
Rooms
5.5
Living space
180 m2
Selling price
CHF 1,530,000.–
Notify on price drop
"Generous rough diamond with full design freedom"
Address
5615 FahrwangenPrice
- Purchase price:
- CHF 1,530,000.–
- Notify on price drop
Main information
- Availability:
- Immediately
- Type:
- Single house
- No. of rooms:
- 5.5
- Number of apartments:
- 1
- Number of floors:
- 3
- Surface living:
- 180 m2
- Land area:
- 533 m2
- Volume:
- 947 m3
- Year built:
- 2025
Characteristics
Cable TV
Child-friendly
Parking space
Garage
New building
Minergie certified
Minergie construction
Documents (1)
Description
How should your home feel? Here you are allowed to answer this question from the ground up yourself.
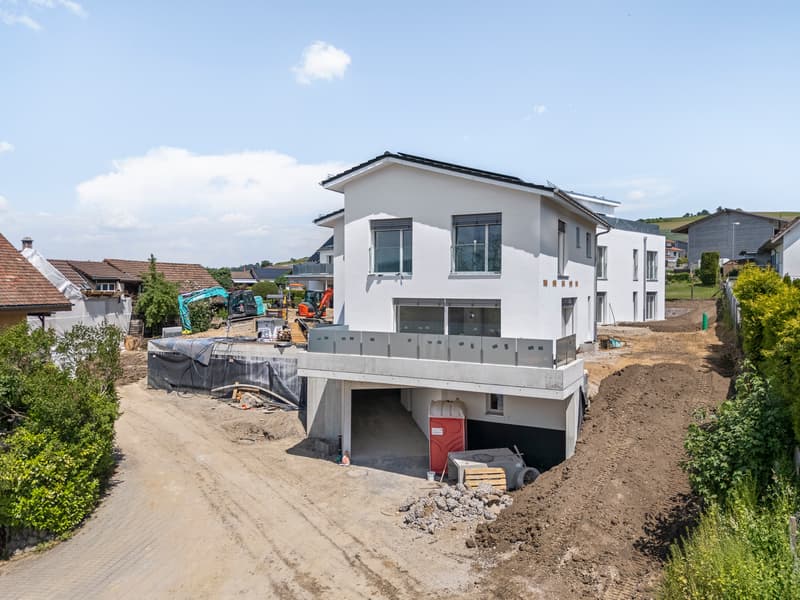
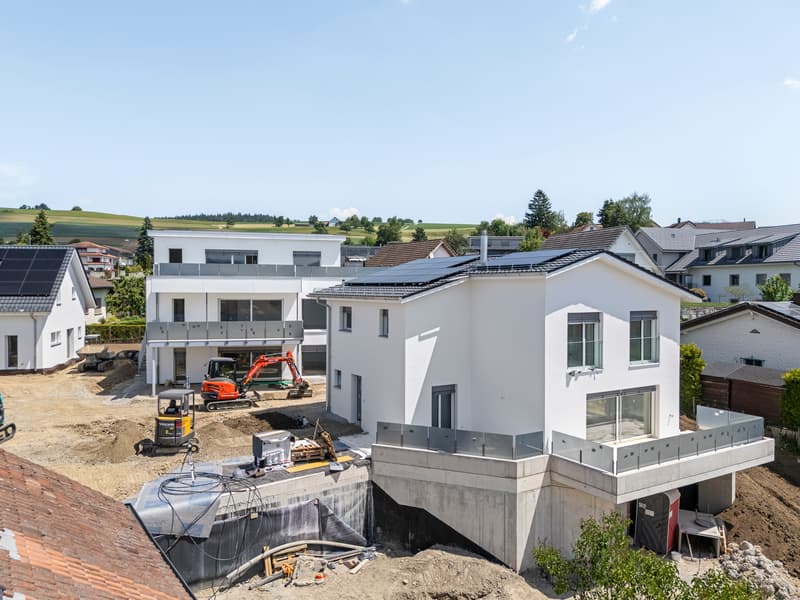
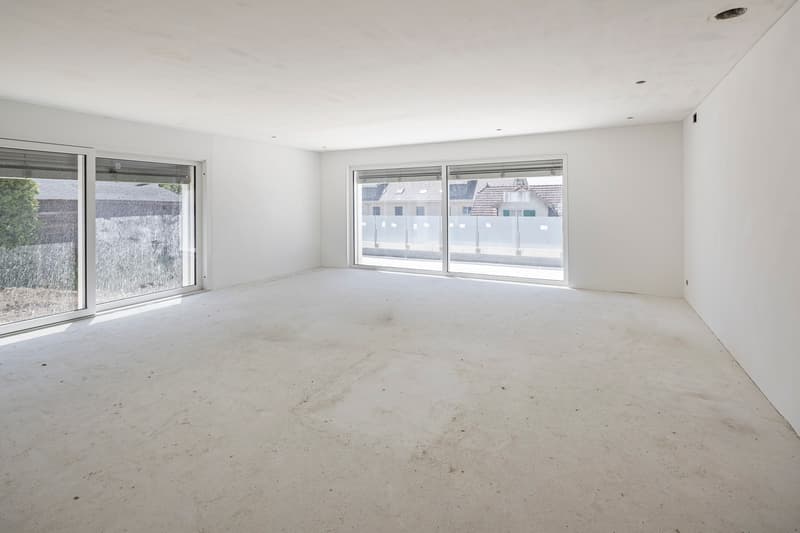
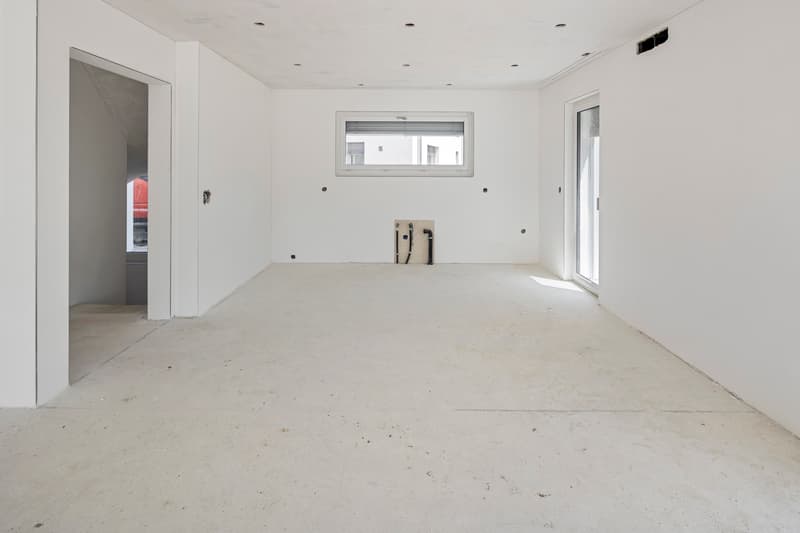
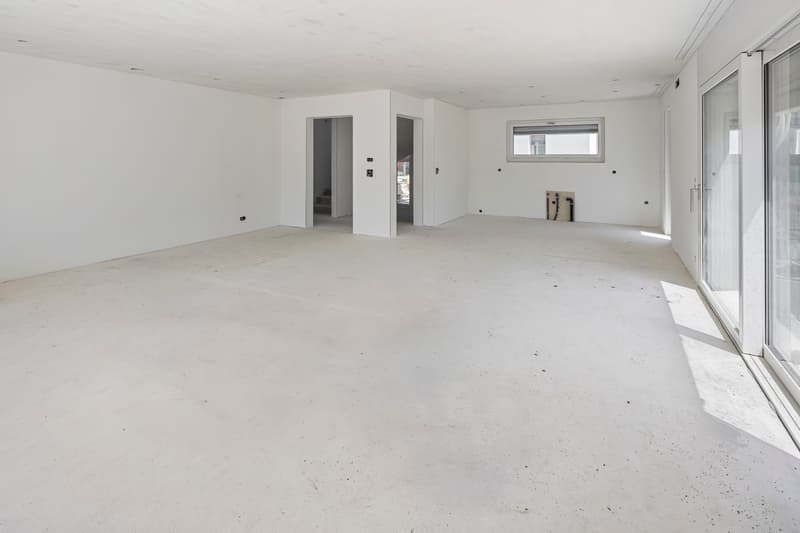
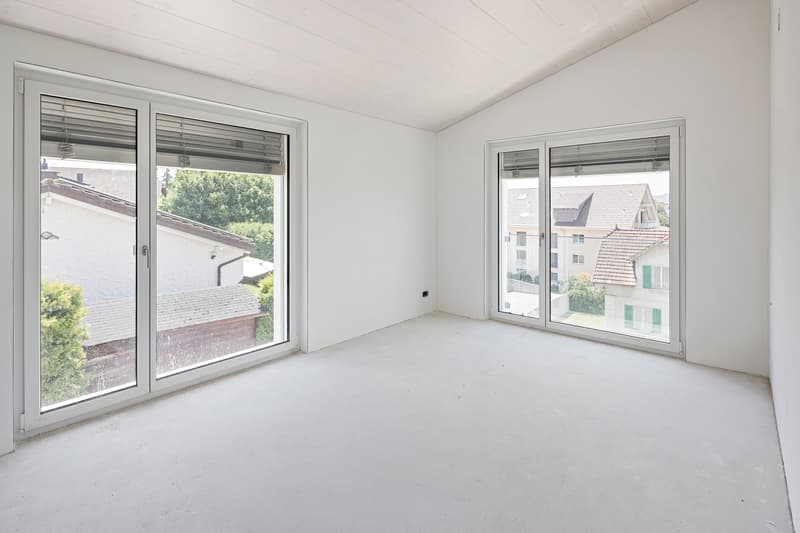
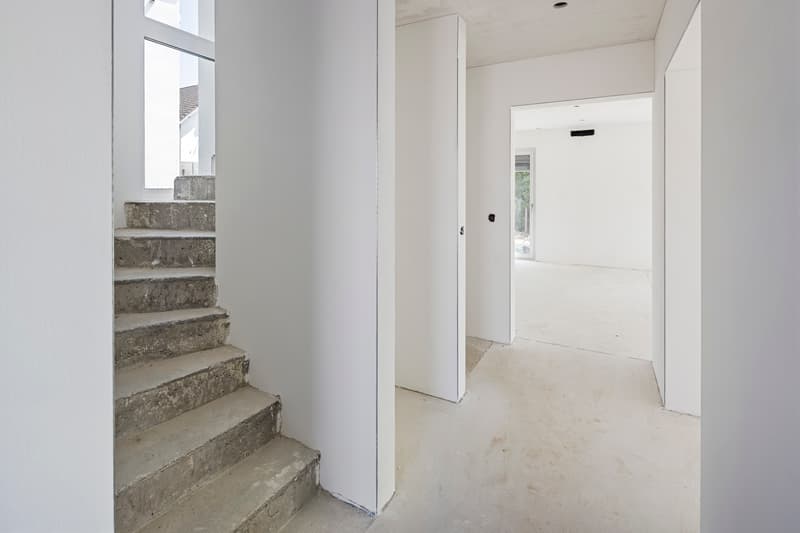
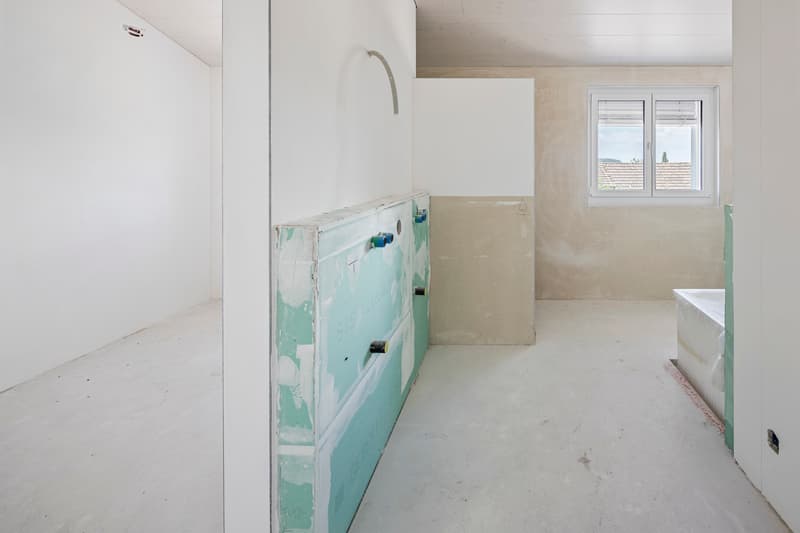
Think along, speak along, co-determine: The house is ready in raw construction and thus you have the full right to co-determine. Wooden or vinyl floors, quiet tones or bold contrasts, as well as the design of the kitchen and living room: You set the tone and shape spaces that fit your life completely. What is still a raw construction today will become a home with your very personal touch step by step.
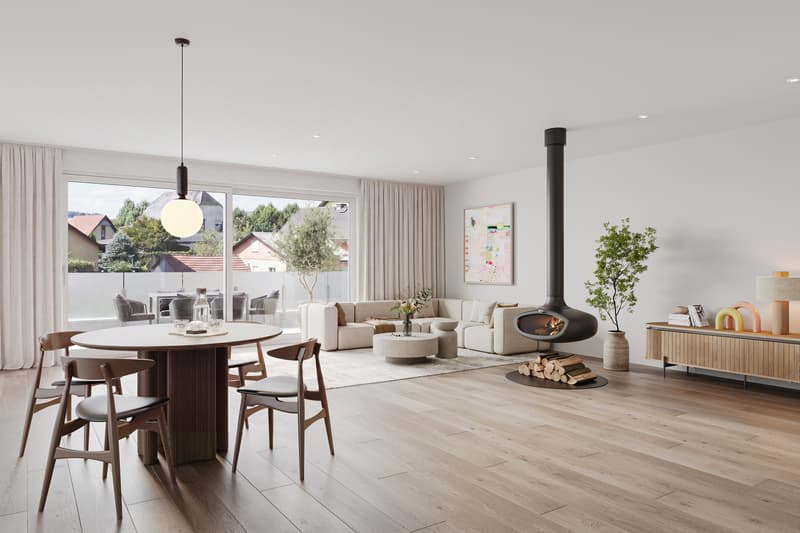
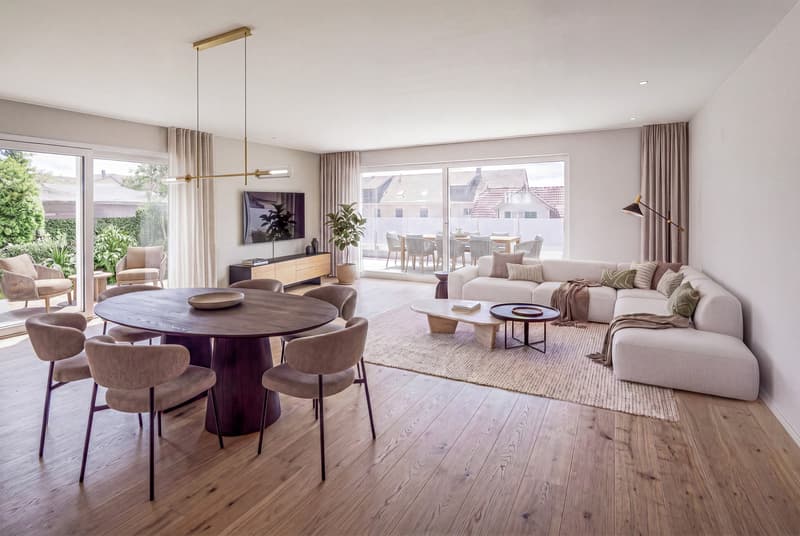
Over three floors, there is plenty of space for the whole family. Imagine how the living and dining area on the ground floor opens up to the garden seat on beautiful days and merges indoors and outdoors into a single, lively space. A special charm lies in the outdoor areas: in the morning, the sun on the seat in front of the house, in the evening, the wide view from the large terrace on the upper floor. The open kitchen remains part of the action, while an additional room and a guest toilet round off this level.
One floor higher, your private retreat is created, clearly separated from the social ground floor. For the parental area, a bedroom with an en-suite bathroom, a dressing room, and numerous built-in closets are planned, plus another bathroom. Two spacious rooms with pleasant ceiling height wait to become a children's, guest, or home office room according to your wishes.
The generous basement offers plenty of storage space, a technical room, and direct access to the underground garage, so you can enter the house with dry feet. A double garage with an electric gate is available. Additional parking spaces can be acquired by agreement.
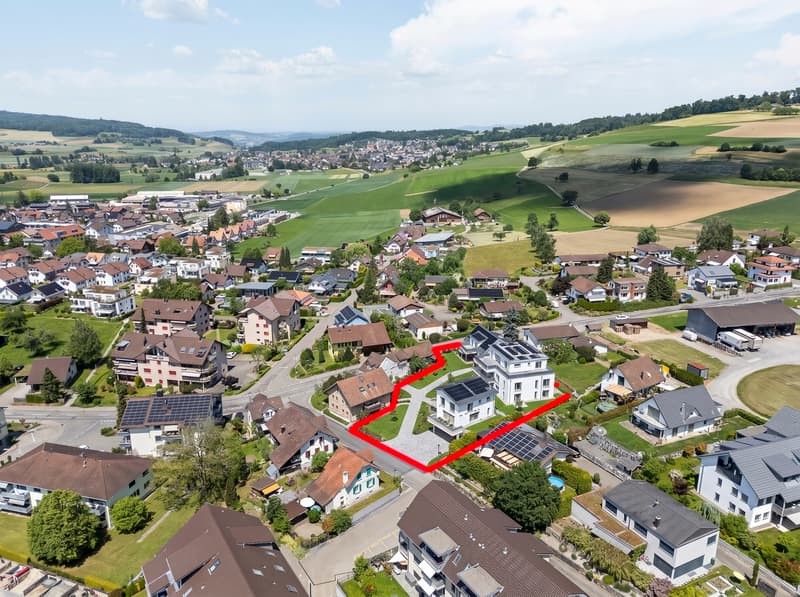
The location combines village idyll with short distances: the quiet neighborhood to Lake Hallwil, the village center just around the corner, the ideal framework to create a home tailored to your needs.
You can also expect:
- Co-design of your dream home
- Living over three floors
- High-quality materials
- Modern equipment
- Geothermal heating with freecooling
- Minergie-P certification
- Open, modern kitchen
- Bright living rooms
- Master bedroom with dressing room and en-suite bathroom
- Additional modern bathroom
- Guest toilet
- Fireplace or Swedish stove possible
- Solar system
- Controlled apartment ventilation
- Built-in wardrobe
- Built-in closets included
- Electric shutters with central control
- Sunny terrace and covered seating areas
- Triple glazing
- Preparation for charging stations at each parking space
- Double garage in the underground garage for sale at CHF 80,000.-
- Single garage in the underground garage for sale at CHF 40,000.-
- Single spaces in the underground garage for sale at CHF 25,000.-
The object has been estimated as market-conform by various financial institutions.
Take the opportunity and call us to convince yourself!
Do you want to sell your house or apartment and need an evaluation? As a certified member of the Swiss Real Estate Association SMK, we guarantee you a market-based assessment and a free initial consultation for the marketing of your property.
Visit us at www.nobilimmo.ch
Think along, speak along, co-determine: The house is ready in raw construction and thus you have the full right to co-determine. Wooden or vinyl floors, quiet tones or bold contrasts, as well as the design of the kitchen and living room: You set the tone and shape spaces that fit your life completely. What is still a raw construction today will become a home with your very personal touch step by step.
Over three floors, there is plenty of space for the whole family. Imagine how the living and dining area on the ground floor opens up to the garden seat on beautiful days and merges indoors and outdoors into a single, lively space. A special charm lies in the outdoor areas: in the morning, the sun on the seat in front of the house, in the evening, the wide view from the large terrace on the upper floor. The open kitchen remains part of the action, while an additional room and a guest toilet round off this level.
One floor higher, your private retreat is created, clearly separated from the social ground floor. For the parental area, a bedroom with an en-suite bathroom, a dressing room, and numerous built-in closets are planned, plus another bathroom. Two spacious rooms with pleasant ceiling height wait to become a children's, guest, or home office room according to your wishes.
The generous basement offers plenty of storage space, a technical room, and direct access to the underground garage, so you can enter the house with dry feet. A double garage with an electric gate is available. Additional parking spaces can be acquired by agreement.
The location combines village idyll with short distances: the quiet neighborhood to Lake Hallwil, the village center just around the corner, the ideal framework to create a home tailored to your needs.
You can also expect:
- Co-design of your dream home
- Living over three floors
- High-quality materials
- Modern equipment
- Geothermal heating with freecooling
- Minergie-P certification
- Open, modern kitchen
- Bright living rooms
- Master bedroom with dressing room and en-suite bathroom
- Additional modern bathroom
- Guest toilet
- Fireplace or Swedish stove possible
- Solar system
- Controlled apartment ventilation
- Built-in wardrobe
- Built-in closets included
- Electric shutters with central control
- Sunny terrace and covered seating areas
- Triple glazing
- Preparation for charging stations at each parking space
- Double garage in the underground garage for sale at CHF 80,000.-
- Single garage in the underground garage for sale at CHF 40,000.-
- Single spaces in the underground garage for sale at CHF 25,000.-
The object has been estimated as market-conform by various financial institutions.
Take the opportunity and call us to convince yourself!
Do you want to sell your house or apartment and need an evaluation? As a certified member of the Swiss Real Estate Association SMK, we guarantee you a market-based assessment and a free initial consultation for the marketing of your property.
Visit us at www.nobilimmo.ch
Mortgage Calculator
From dream house to home ownership: the mortgage calculator can help you estimate the affordability of this property.

Free
Create an account for more options
Create your account to manage your favorites across all devices, keep track of your search alerts, and never miss an update. Everything you need for your home search, all in one place!
Viewing
Contact for viewing
Roger Meier

Contact
Roger Meier
- Listing ID
- 4003374335
- Object ref.
- RM-FahrwangenHRB