"5.5-room row house with a dreamy garden - well-kept & top location"
Address
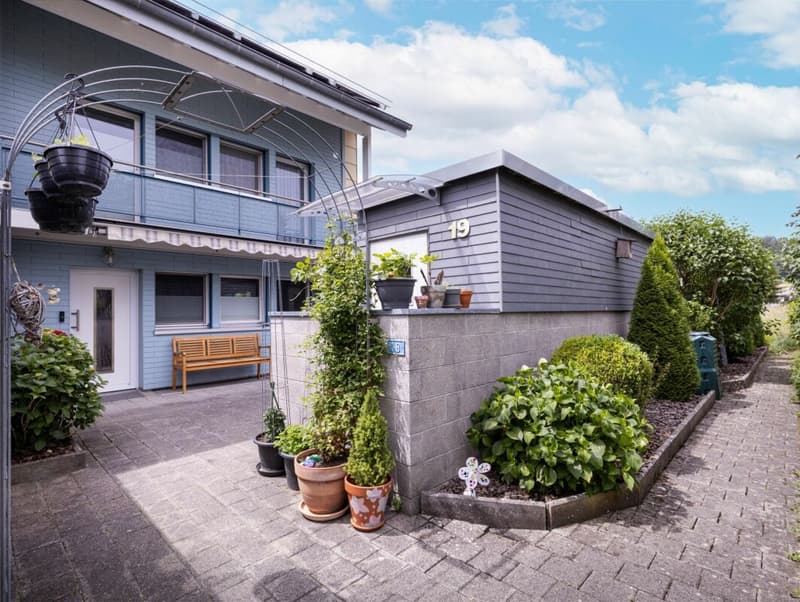
Sefiweidstrasse 19, 8360 Eschlikon TGTravel time
- 7 min.Station: Eschlikon
Surrounding information
Supermarket
6 min.SparSchool
11 min.Schulanlage BächelackerPublic Transport
7 min.Eschlikon
Times refer to the route on foot.
Price
- Purchase price:
- CHF 1,295,000.–
Main information
- Availability:
- By agreement
- Type:
- Row house
- No. of rooms:
- 5.5
- Number of bathrooms:
- 2
- Number of floors:
- 4
- Surface living:
- 161 m2
- Floor space:
- 279 m2
- Land area:
- 410 m2
- Volume:
- 1108 m3
- Room height:
- 2.32 m
- Last refurbishment:
- 2021
- Year built:
- 1993
Characteristics
Balcony / Terrace
Quiet neighborhood
Child-friendly
Garage
Documents (0)
Description
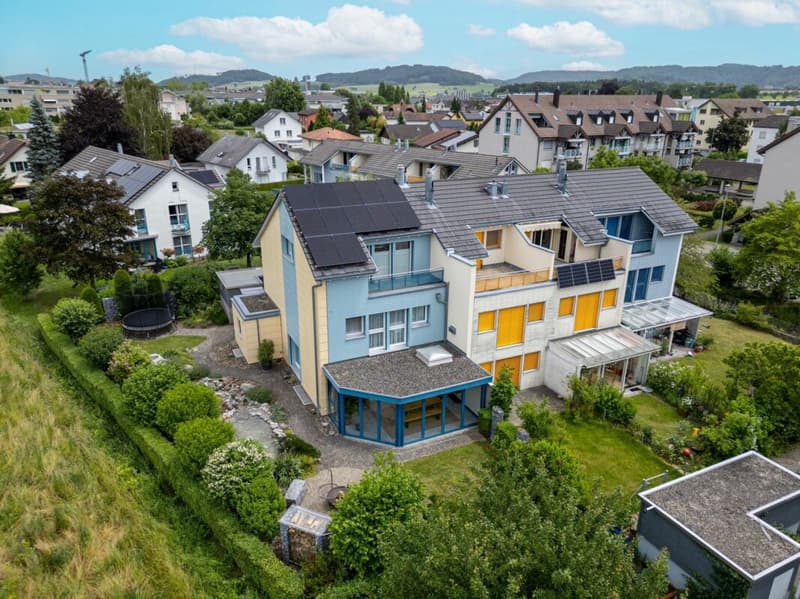
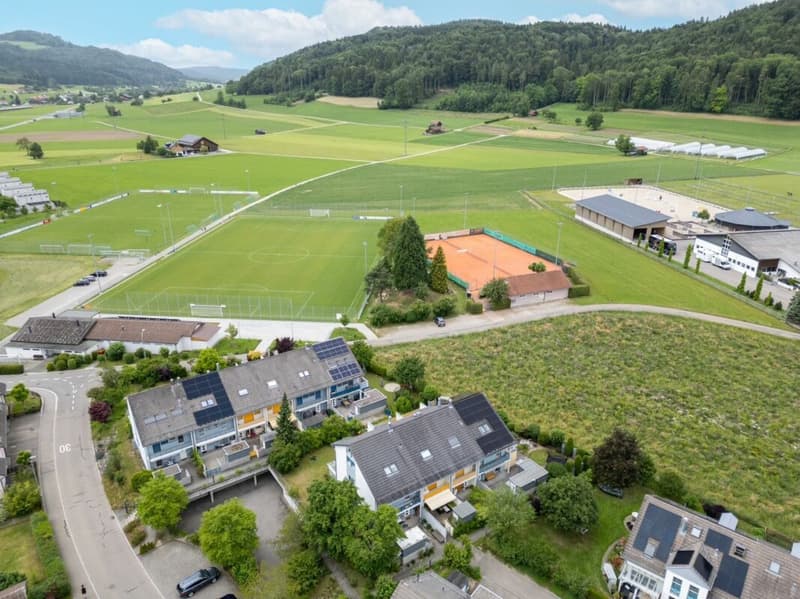
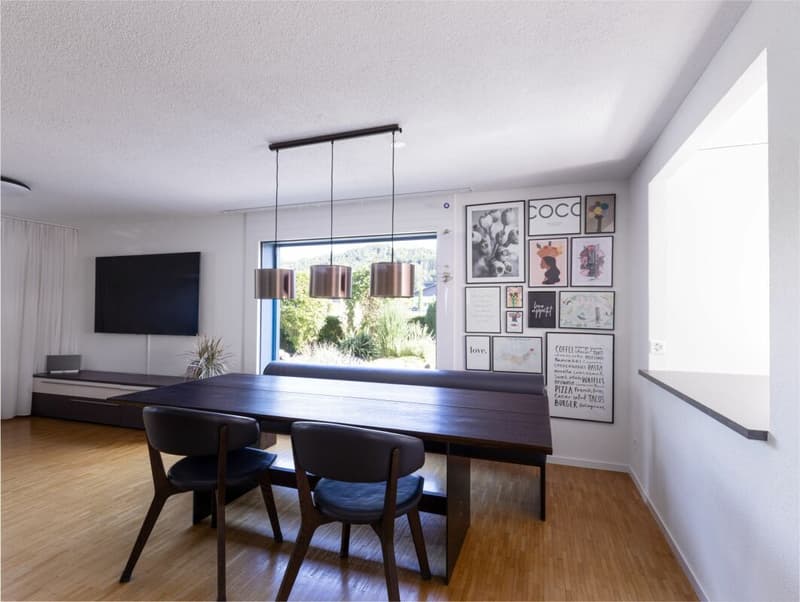
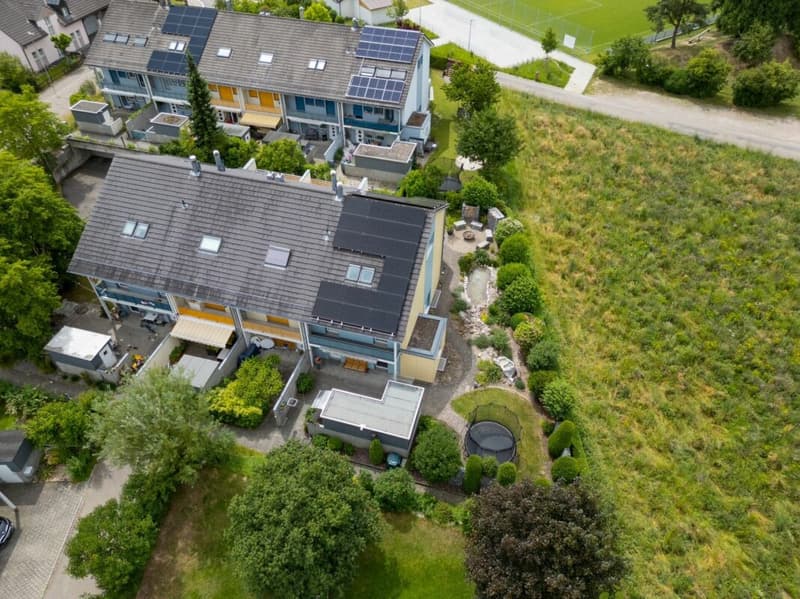
This lovingly maintained and continuously modernized 5.5-room row house at Sefiweidstrasse 19 in Eschlikon TG is for sale. As the last of four house parts, the property borders directly on the undevelopable agricultural zone and thus offers an unobstructed view into the greenery as well as a high level of privacy - and that in a quiet location in a family-friendly cul-de-sac.
The train station with direct connections to Winterthur-Zurich and Wil SG-St. Gallen can be reached in just 5 minutes on foot, as can shopping facilities and the local recreation area. Kindergarten, primary and secondary schools are about 10 minutes' walk away. The location is also convincing by car: the Münchwilen (A1) motorway junction can be reached in just a few minutes.
Highlights
- Unique, undevelopable location directly on the agricultural zone
- Sunny all day with long evening sun
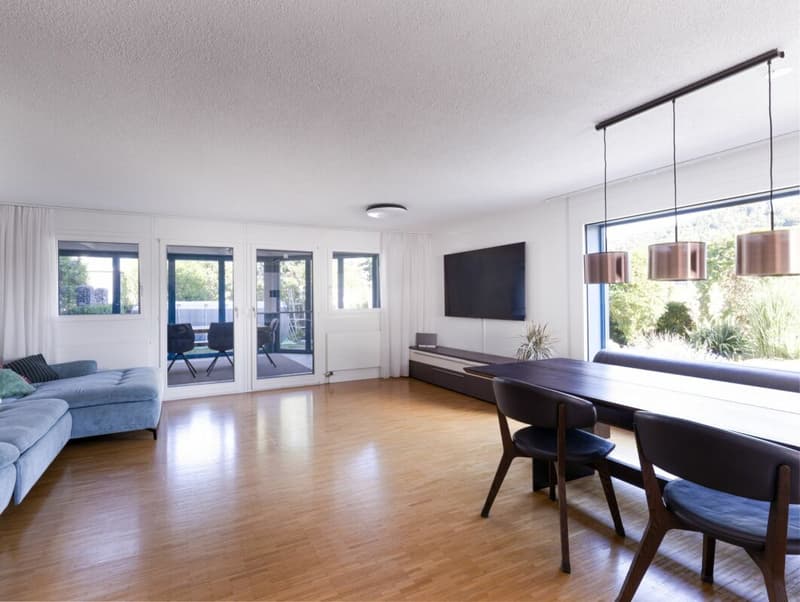
- Bright and openly designed living/dining area with a view of the greenery
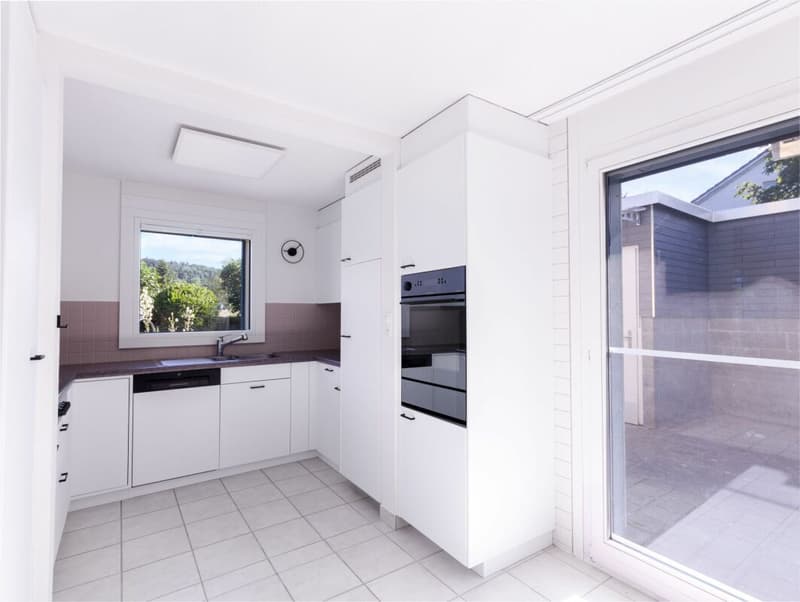
- Renewed kitchen appliances (Electrolux & V-ZUG): dishwasher, ceramic stove, refrigerator with freezer, combination steamer
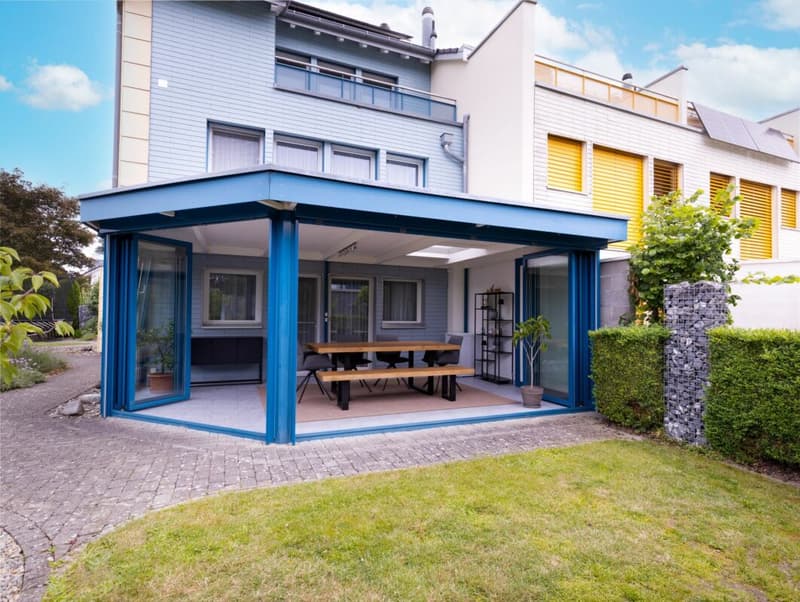
- Electrically heated winter garden with folding glass sliding doors and awnings
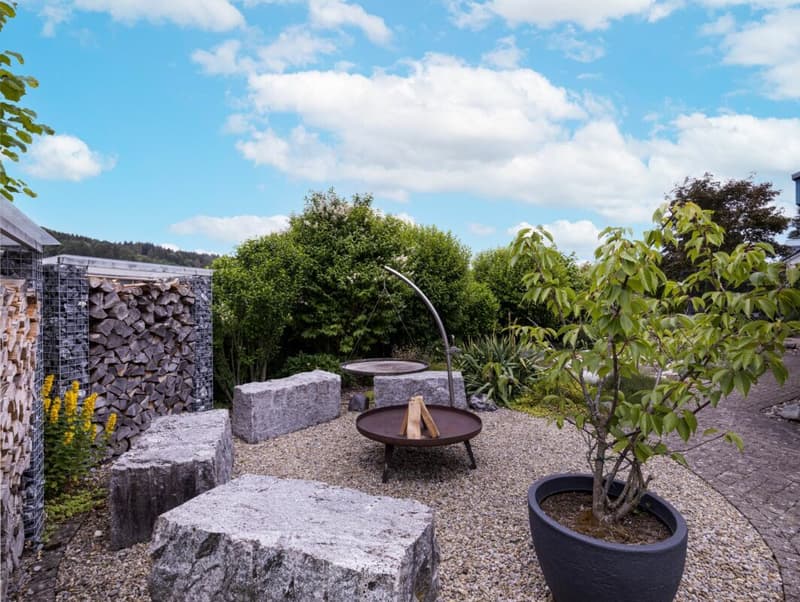
- Natural garden with fountain, stream and pond - a green oasis with a diverse range of plants
- Practical garden shed for garden tools, bicycles and children's toys
- Photovoltaic system with battery storage
- Light and awnings can be conveniently controlled via smartphone
Room layout
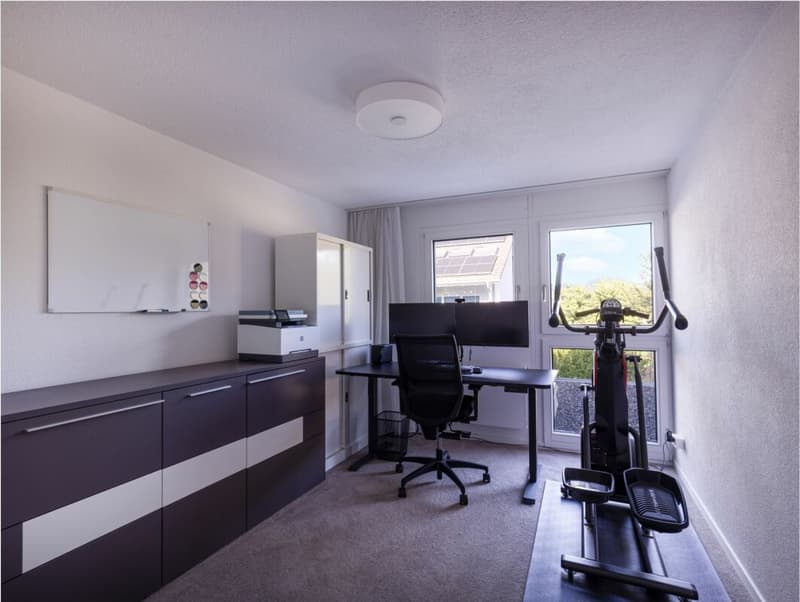
- Entrance area with practical built-in closets, guest toilet, kitchen and open living/dining area with directly adjacent winter garden on the ground floor
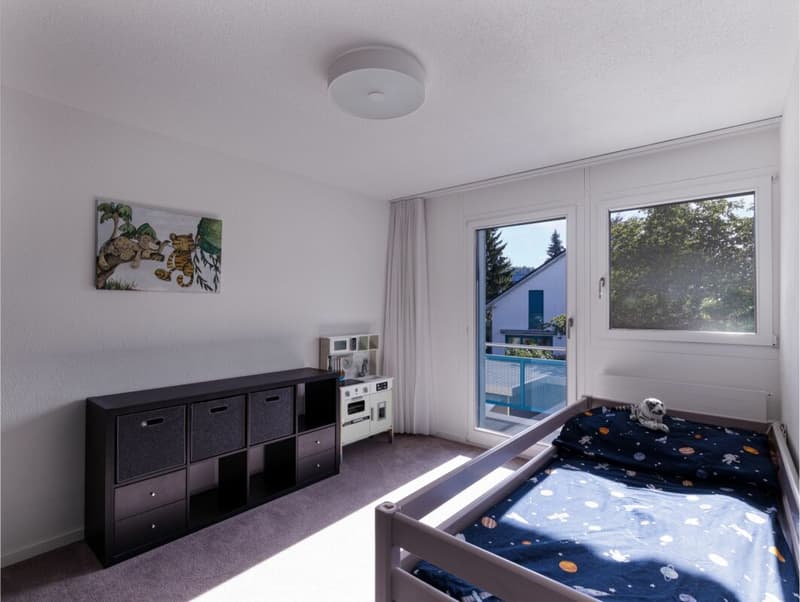
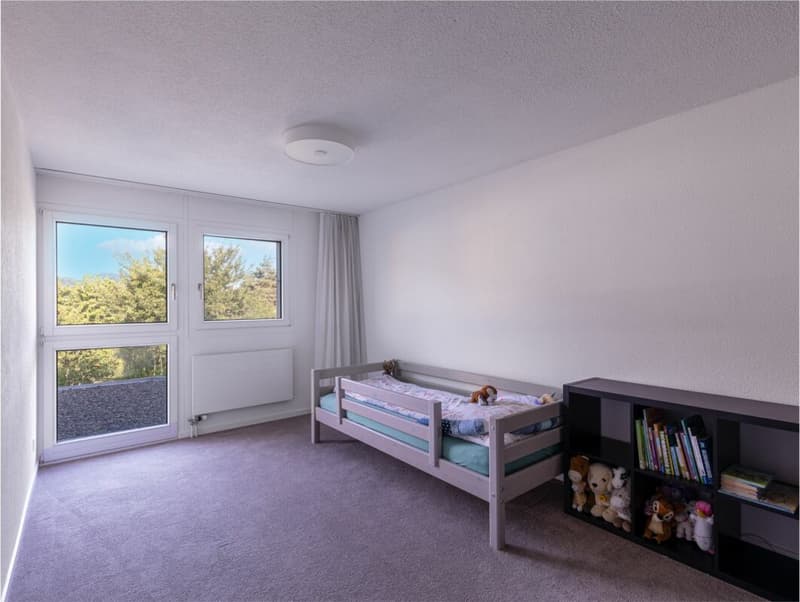
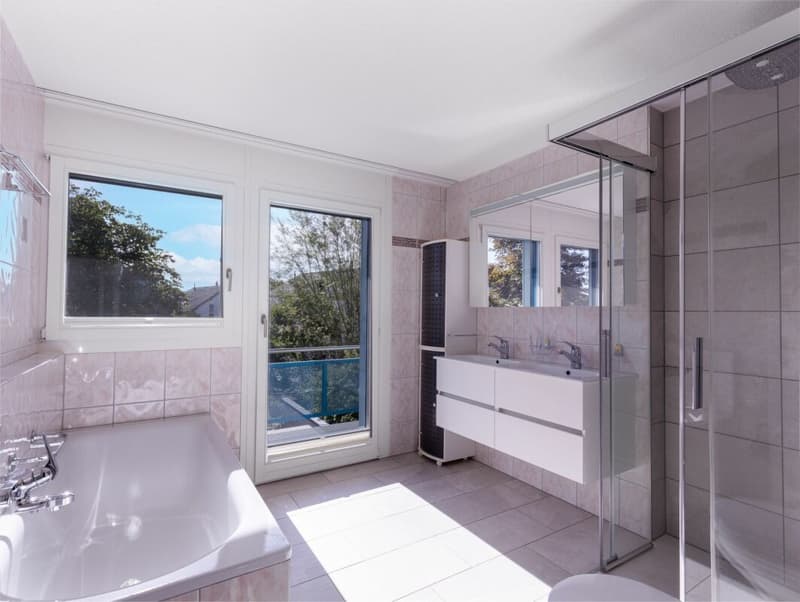
- 3 spacious bedrooms with bathroom (shower and bathtub) and balcony on the east side on the upper floor
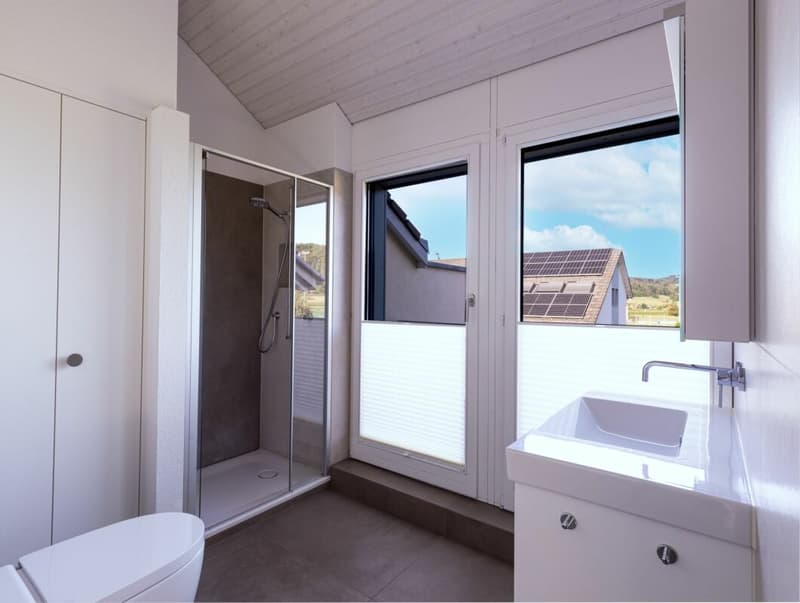
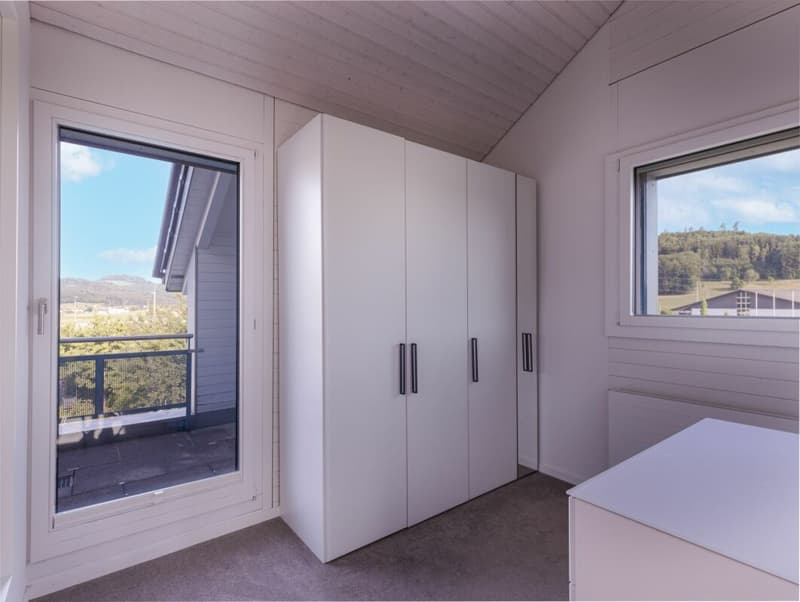
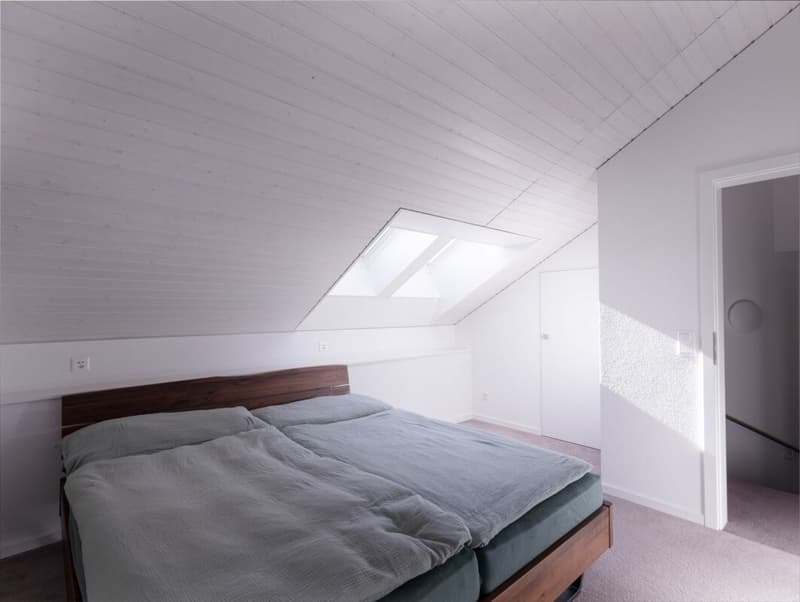
- Parental area with openly designed bedroom and dressing room, bathroom and balcony on the west side with additional covered niche on the top floor
- Laundry room (with laundry chute from the upper and top floors), vault and hobby/basement room as well as spacious single garage with direct access on the lower floor
Continuously maintained and modernized
The property has been consistently maintained and upgraded over the years - including facade renovation with high-quality, ventilated Eternit cladding (2012), renovation of the roof structure including thermal insulation (2013), bathroom renovation on the upper floor (2019), new floor coverings on the upper and top floors and complete interior renovation of the top floor to the parental area with dressing room and bathroom (2021), thermal insulation in the basement (2022) and the installation of the Full Black photovoltaic system with battery storage (2024).
Additional costs (estimated annual)
For heating, water, insurance and disposal, only about CHF 2,000 per year is due for a family of four, thanks to the reimbursement from the PV system - cheaper than a rental apartment!
Purchase price
The purchase price of CHF 1,295,000 was checked and confirmed by the local Raiffeisenbank. The award is made to the overall best package. Partial furniture and garden equipment inventory can be taken over if required and by agreement.
The move-in date is possible from summer 2027.
Interested?
We are happy to provide you with further information or a non-binding viewing.
Mortgage Calculator
From dream house to home ownership: the mortgage calculator can help you estimate the affordability of this property.

Create an account for more options
Create your account to manage your favorites across all devices, keep track of your search alerts, and never miss an update. Everything you need for your home search, all in one place!
Advertiser

Contact
Alexander Jost
- Listing ID
- 4003372149
- Object ref.
- fefc2438-920f-11f1-a4e0-069ae14c7a06