"3.5-Room New-Build Apartment with 195m2 Garden"
Address
Weiergrabenweg 38, 3612 SteffisburgTravel time
- 32 min.Station: Lädeli
Surrounding information
School
11 min.KirchbühlPublic Transport
3 min.Oberes Flühli
Times refer to the route on foot.
Price
- Purchase price:
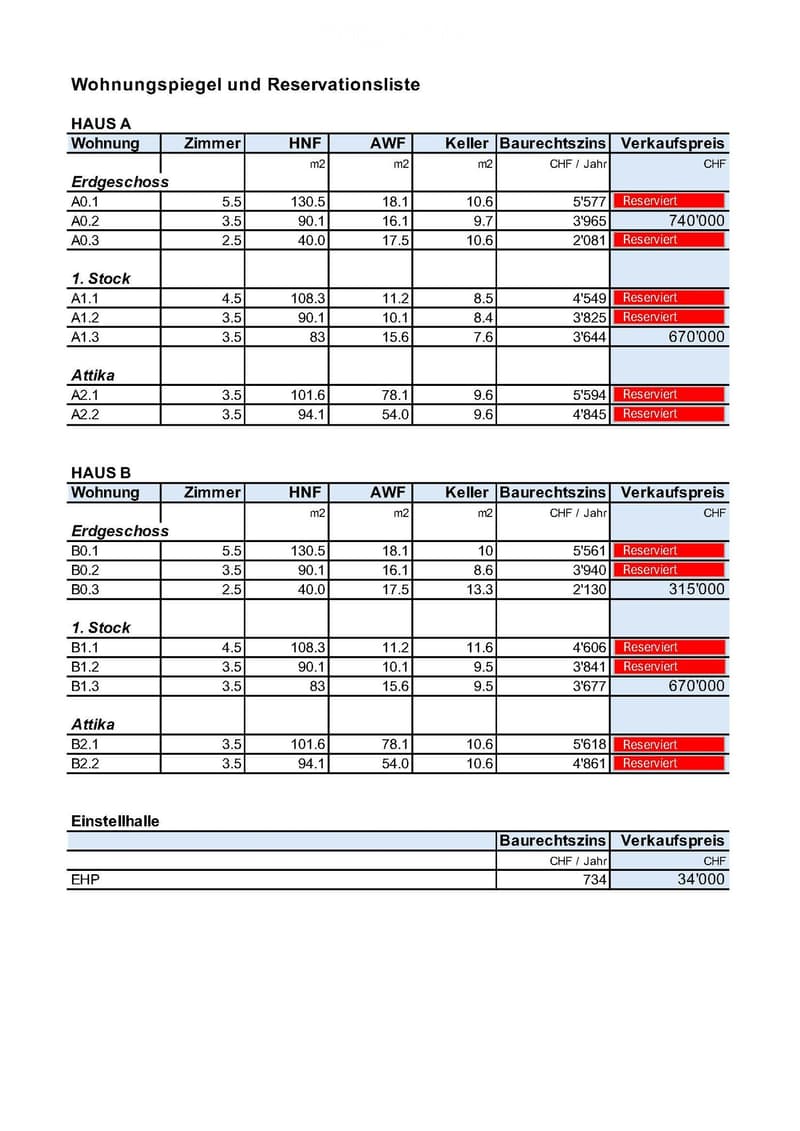
- CHF 740,000.–
Main information
- Availability:
- 01.12.2027
- Type:
- Apartment
- No. of rooms:
- 3.5
- Floor:
- GF
- Surface living:
- 106 m2
- Year built:
- 2027
Characteristics
Balcony / Terrace
View
Wheelchair access
Child-friendly
Garage
Elevator
New building
Minergie construction
Documents (1)
Description
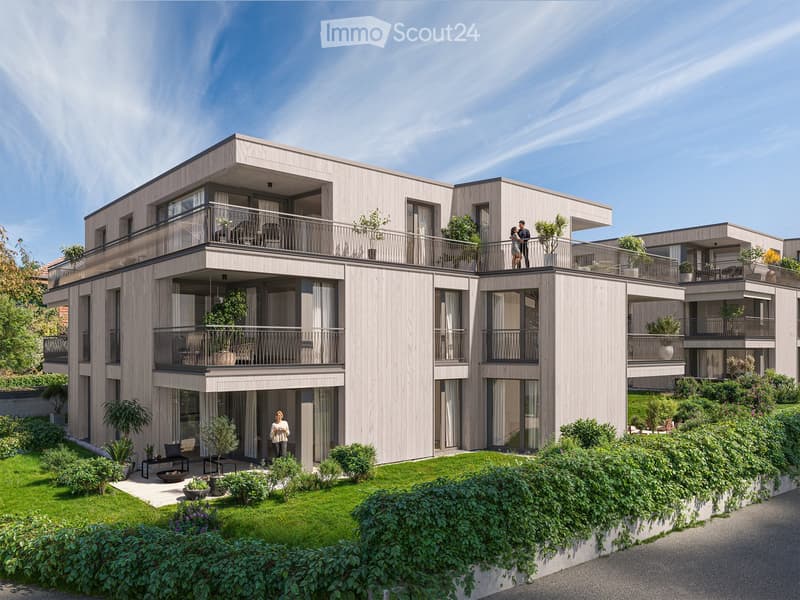
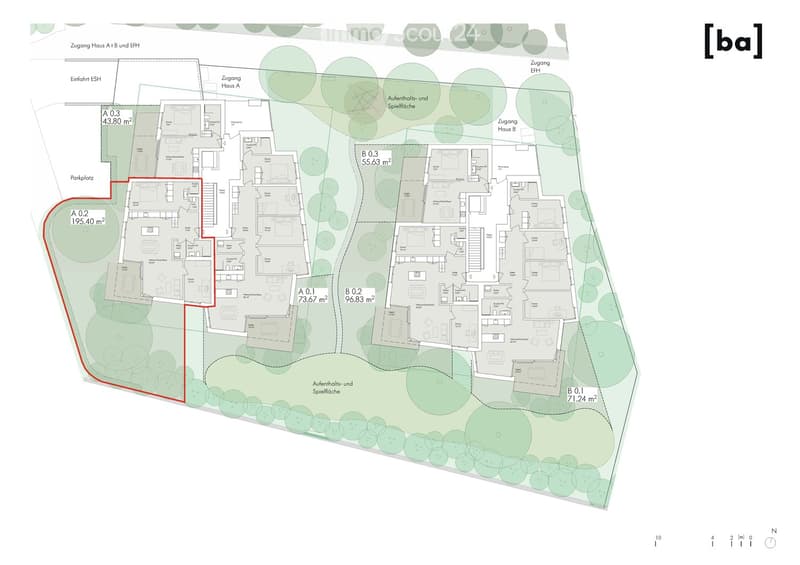
Discover this high-quality 3.5-room owner-occupied apartment (sale in building rights) in a modern new building (year of construction 2027) on the quiet Weiergrabenweg in Steffisburg. With 106.2m² of living space, including the loggia facing south and west, measuring 16.1m² on the ground floor. With plenty of sunshine and a generous room height of 2.5m (20cm more than the standard room height of 2.3m), you can enjoy bright rooms and high living comfort. Completion and move-in date is December 2027.
The apartment impresses with the following highlights:
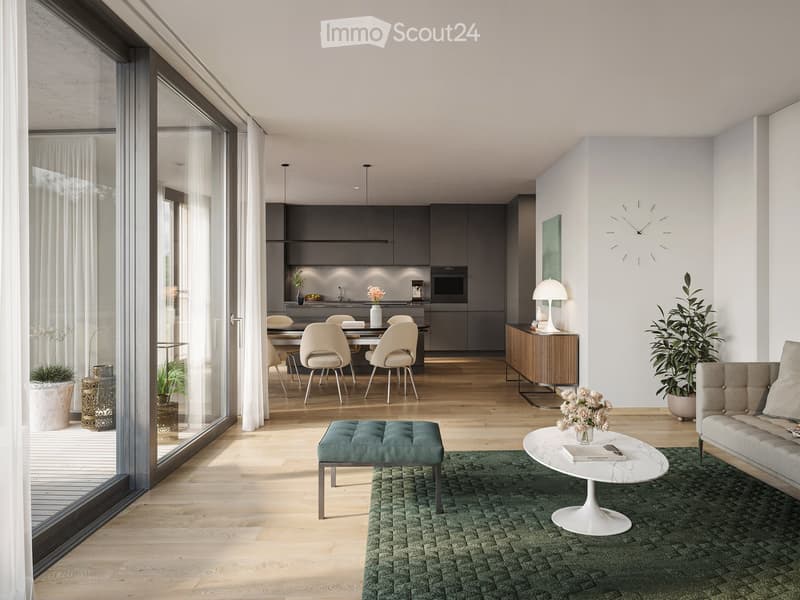
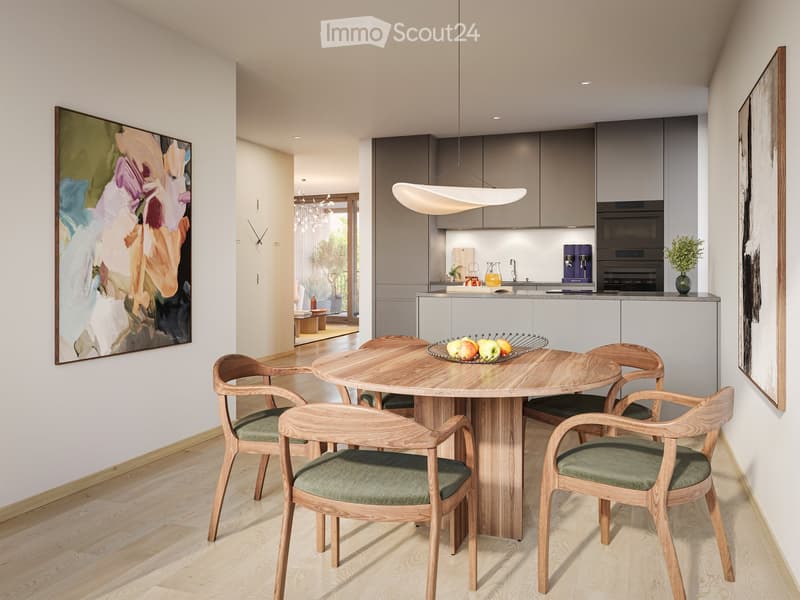
Open, bright living and dining area, 2.5m room height
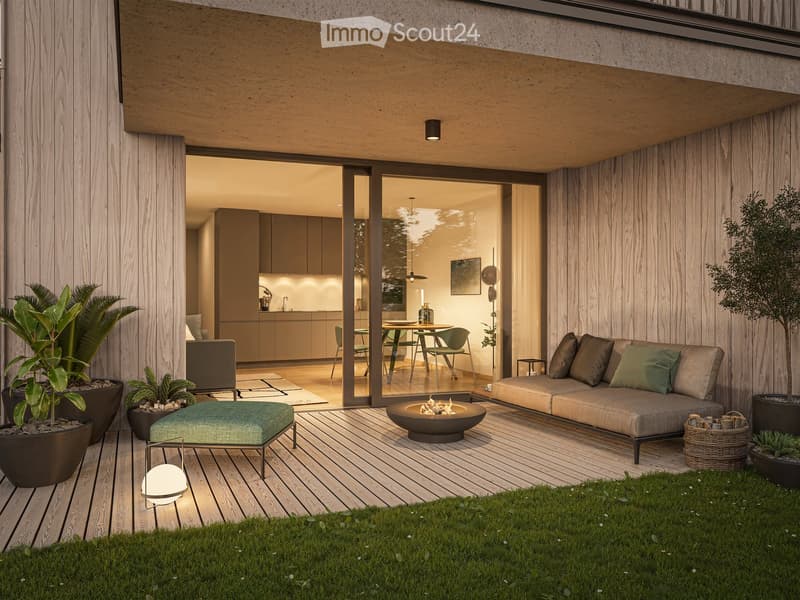
195m² large garden (special use zone)
High-quality kitchen from the carpenter
En-suite bathroom and second bathroom with shower/WC
Spacious loggia, south-west facing
Well-thought-out, convincing floor plan with floor-to-ceiling windows
High-quality construction standard
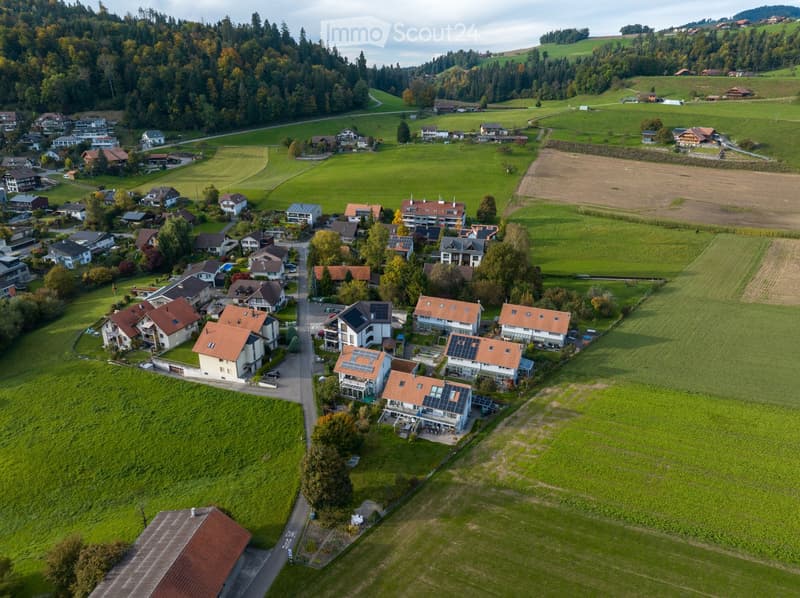
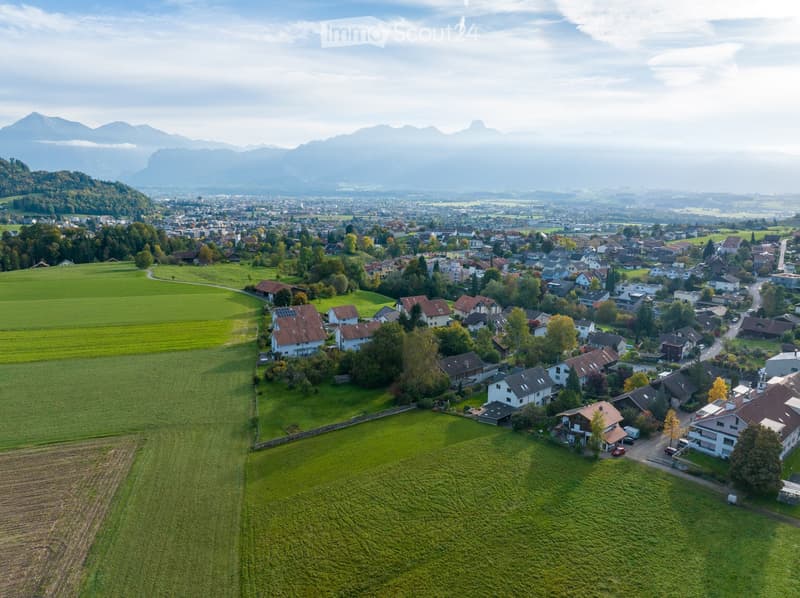
Location and surroundings: The two multi-family houses with spacious 2.5- to 5.5-room owner-occupied apartments are being built in the popular Flühli quarter in Steffisburg, directly on the undeveloped agricultural area. The sunny and very quiet location, as well as the proximity to the village center and the recreational area at Hartlisberg, make this location particularly attractive. The Flühli quarter is very well connected to public transportation, is only a few minutes' drive from the Thun-Nord motorway junction. The mix of natural surroundings and urban proximity creates an attractive living environment with a high quality of life.
This new-build apartment combines modern living comfort with practical location and is ideal for buyers who value peace and quality of life. Thanks to the sale in building rights, the selling price is very lucrative.
The property has been bank-checked by the following financing partners: Valiant, BEKB, UBS, AEK Thun
Heim und Gut AG, 3612 Steffisburg, www.heimundgut.ch
Mortgage Calculator
From dream house to home ownership: the mortgage calculator can help you estimate the affordability of this property.

Create an account for more options
Create your account to manage your favorites across all devices, keep track of your search alerts, and never miss an update. Everything you need for your home search, all in one place!
Contact
Peter Stähli
- Listing ID
- 4003371606
- Object ref.
- 0j9c5.gl2wi