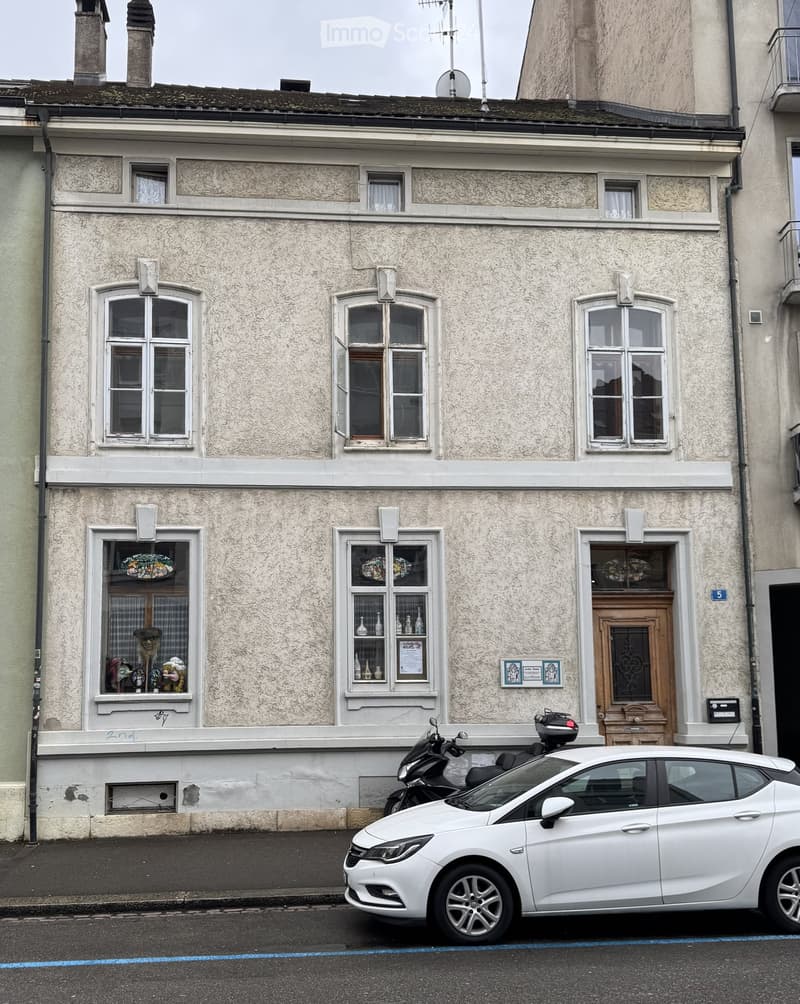
• Two-story building with beige textured facade, multiple windows, decorative window frames, and a wooden front door. A white car and a scooter are parked in front.
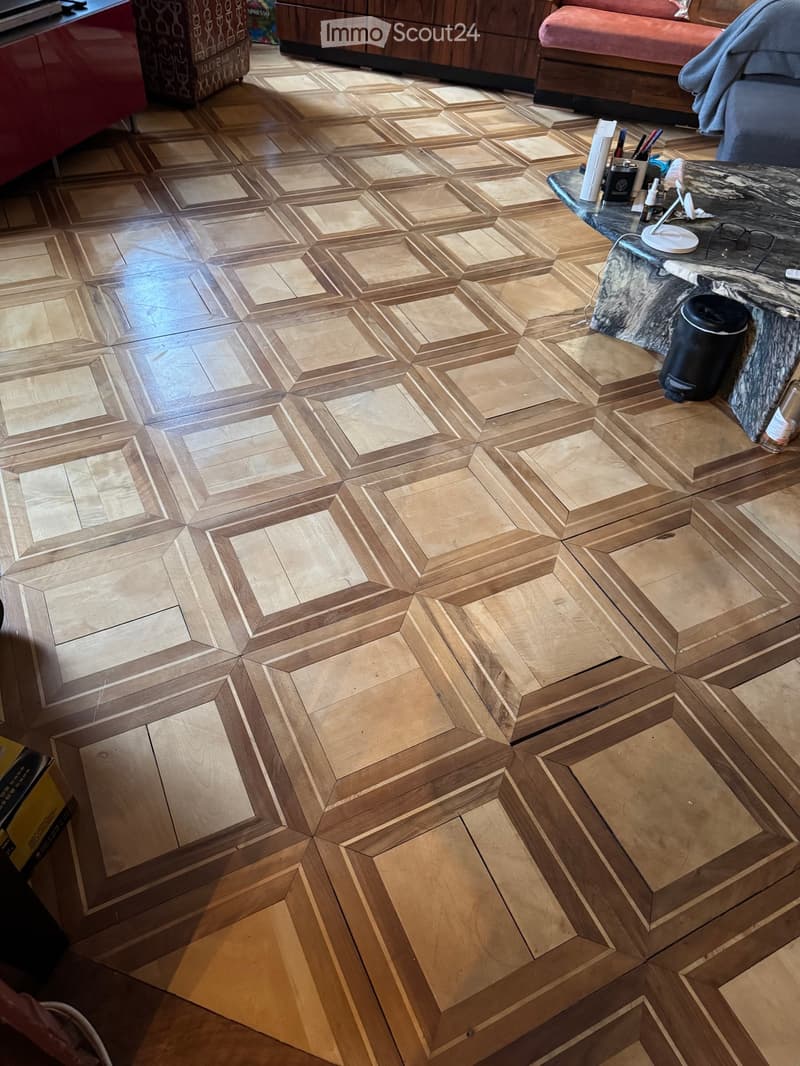
  • Living room with a geometric wooden floor, a red sofa, a coffee table with a marble top, and various items including a laptop, cup, and bottle.
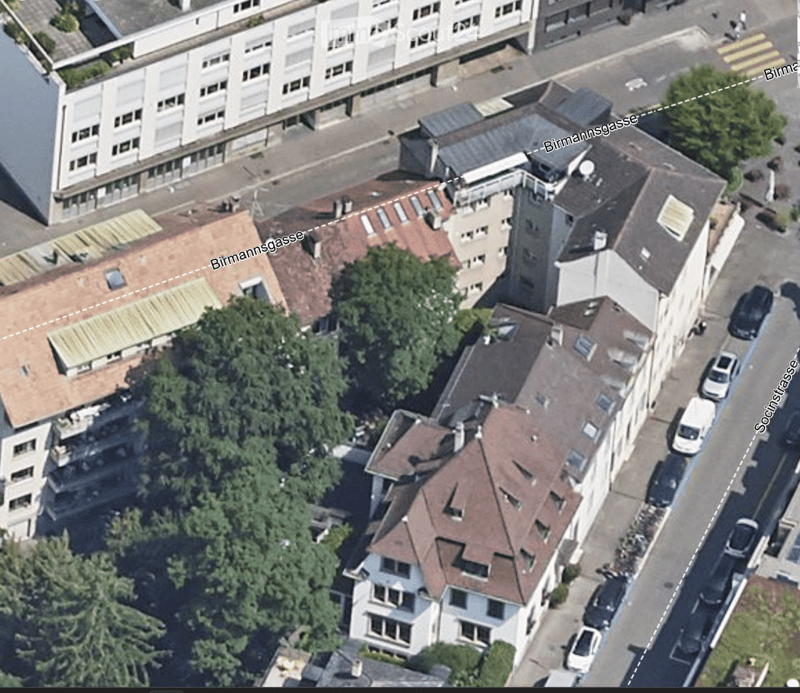
  • Aerial view of a multi-story residential building complex with red-tiled roofs, surrounded by trees and parked cars on the street.
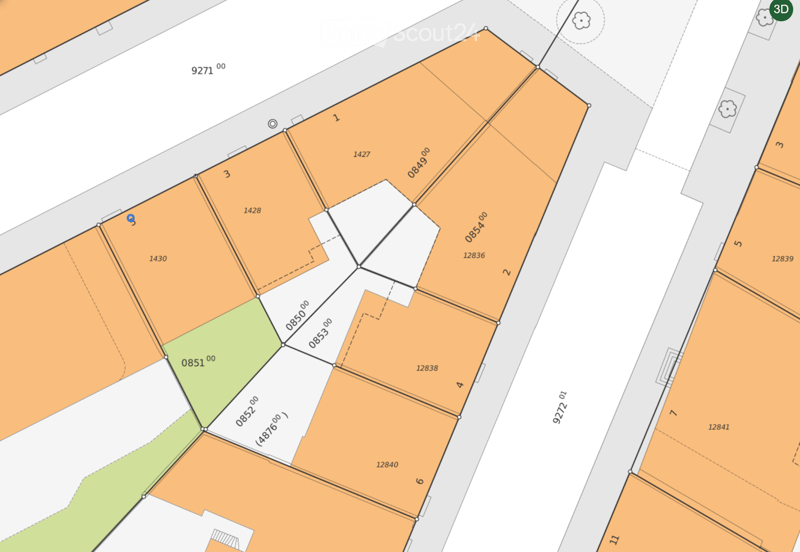
  • Floor plan showing multiple plots with labeled dimensions and plot numbers. Plots are outlined in orange, with one green plot in the lower left area.
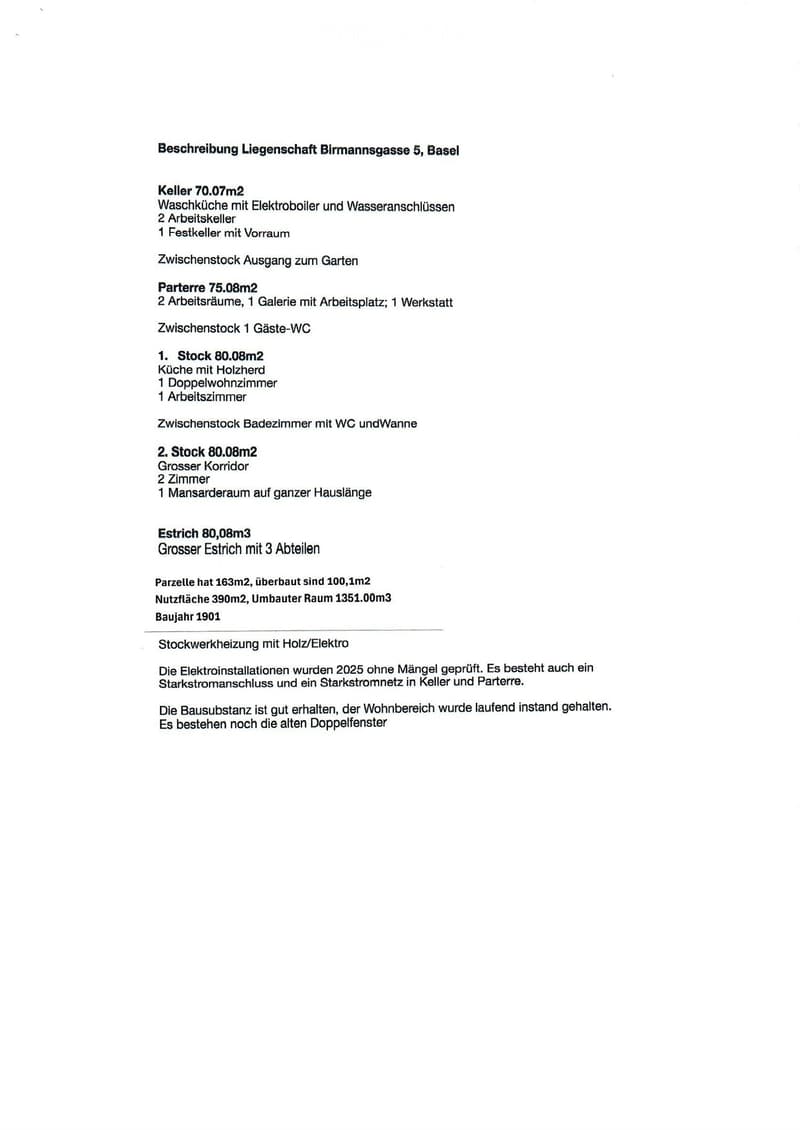
  • Floor plan of a multi-level property including a basement, ground floor, first floor, second floor, and attic. Features include a kitchen, double living room, workspace, bathrooms, and attic storage.
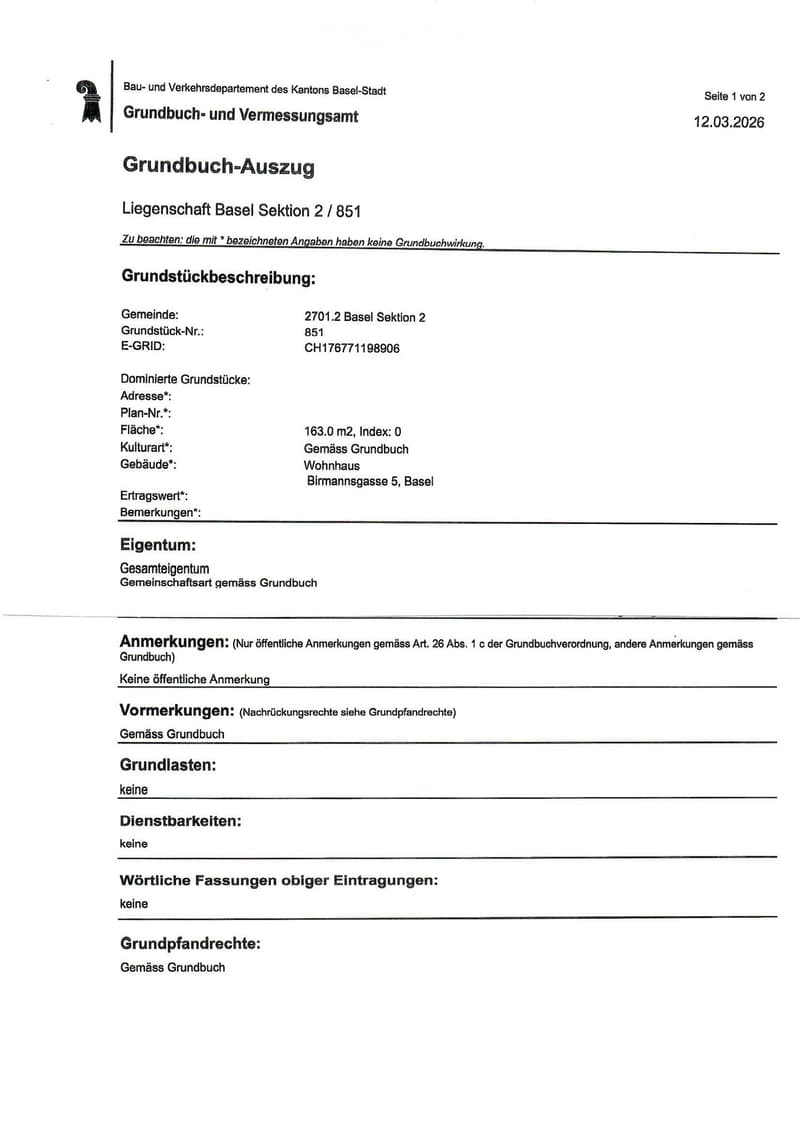
  • Official land register extract showing property details for a residential building in Basel, Switzerland. Includes property number, area, and ownership information.
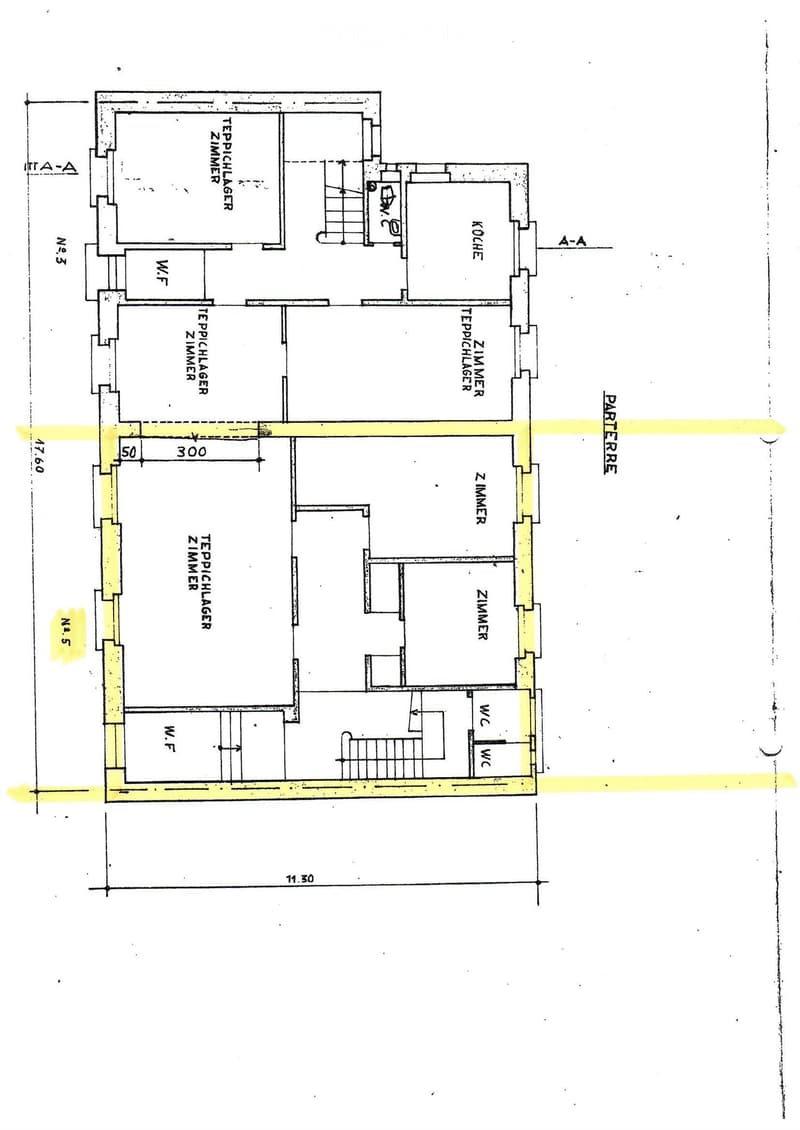
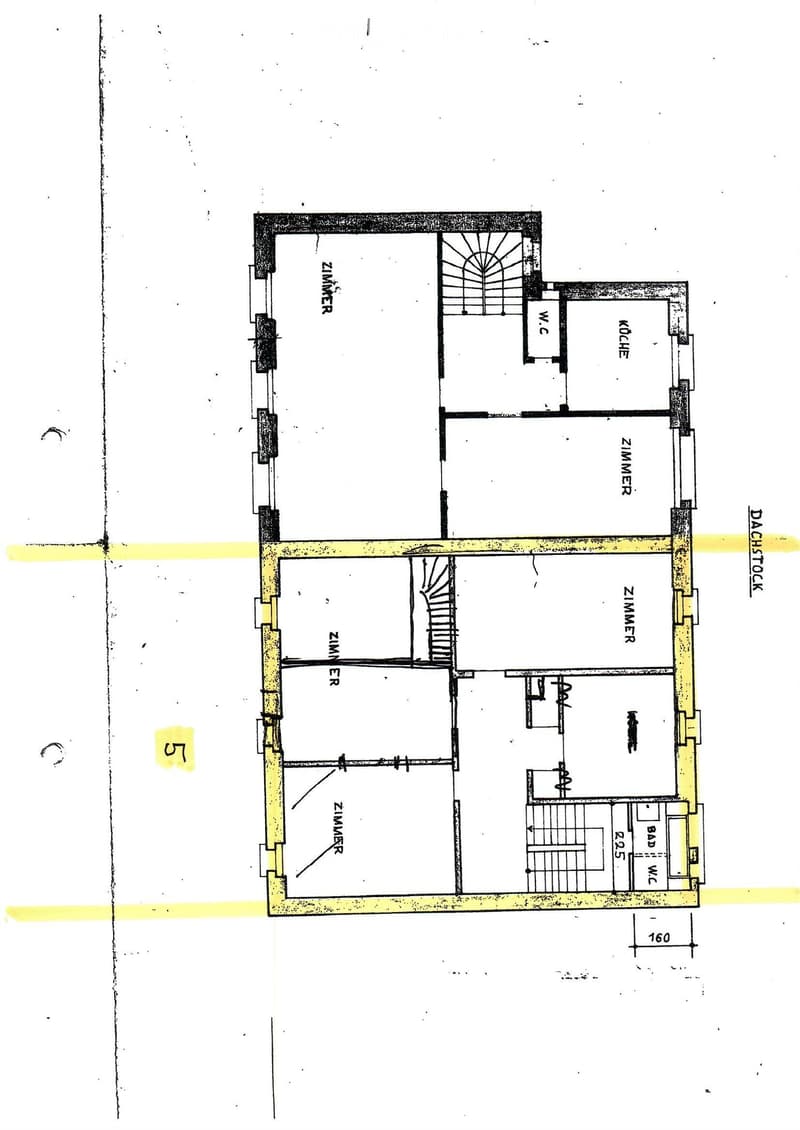
  • Floor plan showing a layout with multiple rooms including a kitchen, several bedrooms, and bathrooms.
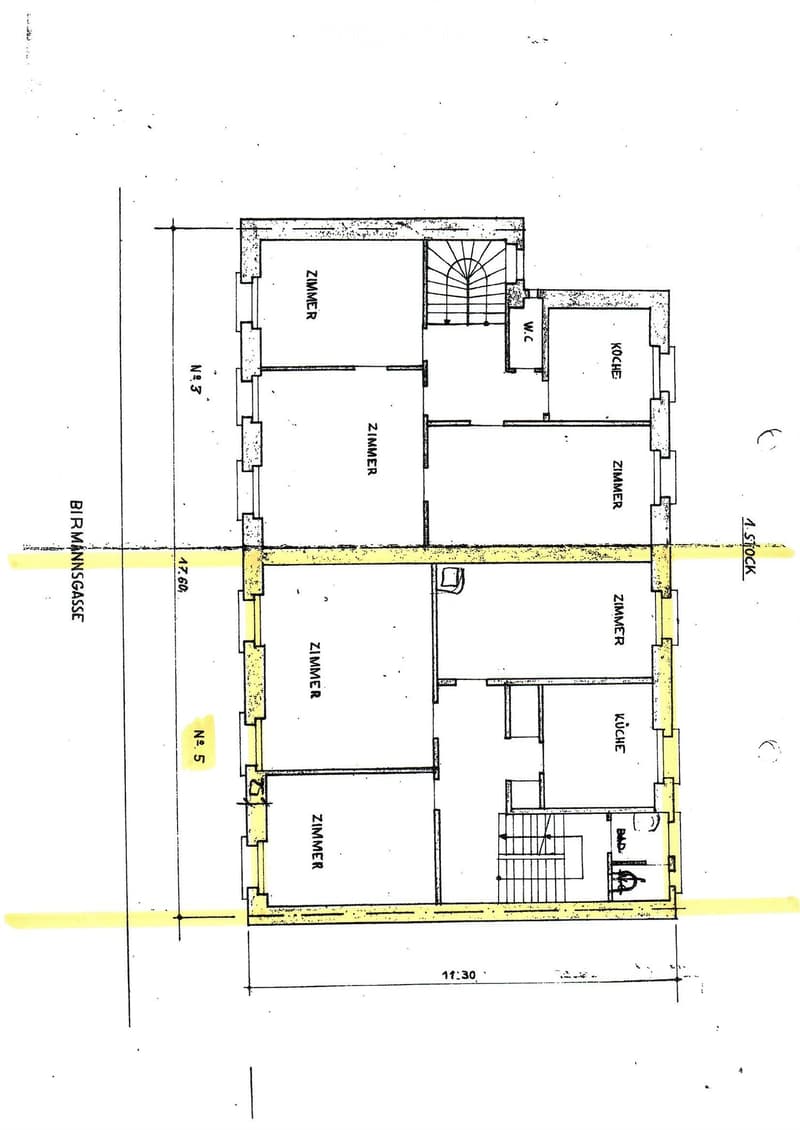
  • Floor plan of a 1st floor apartment with five rooms, including a kitchen, bathroom, and living space.
  • Floor plan of a residential unit with multiple rooms including a kitchen, living room, bedrooms, and a bathroom.
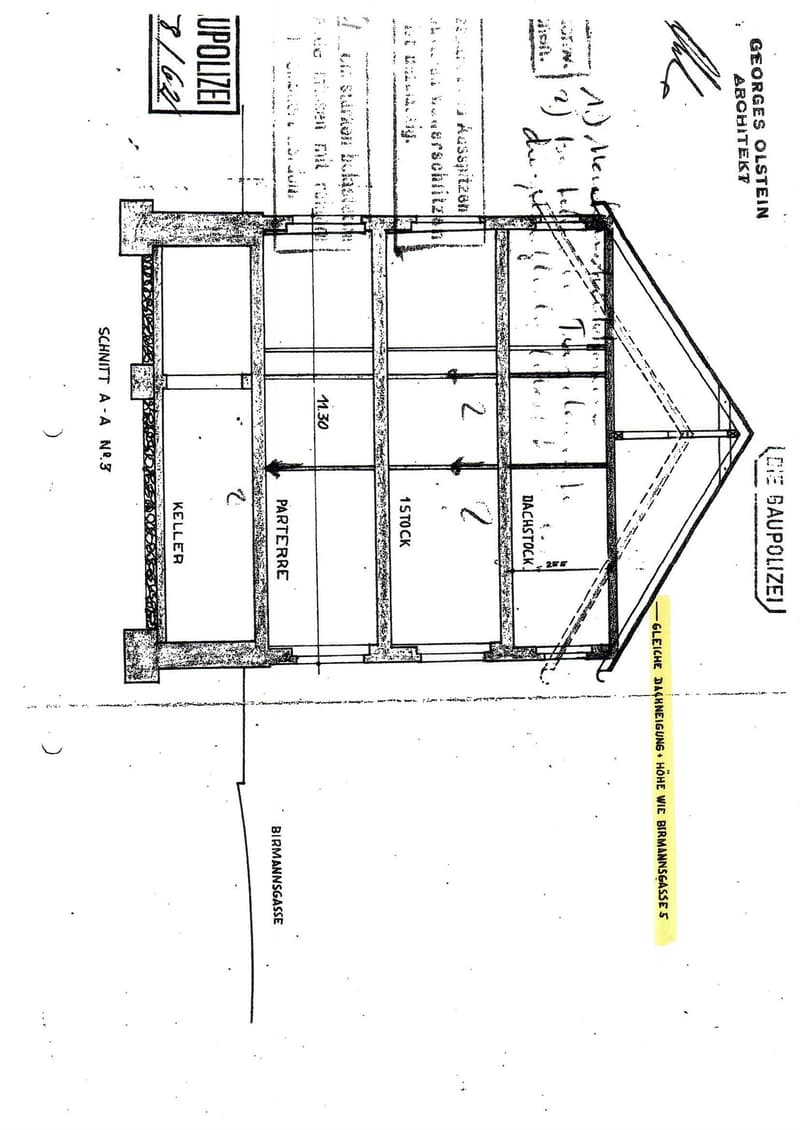
  • Floor plan showing a multi-level building with labeled sections including Keller (basement), Parterre (ground floor), 1st Stock (first floor), and Dachstock (attic).
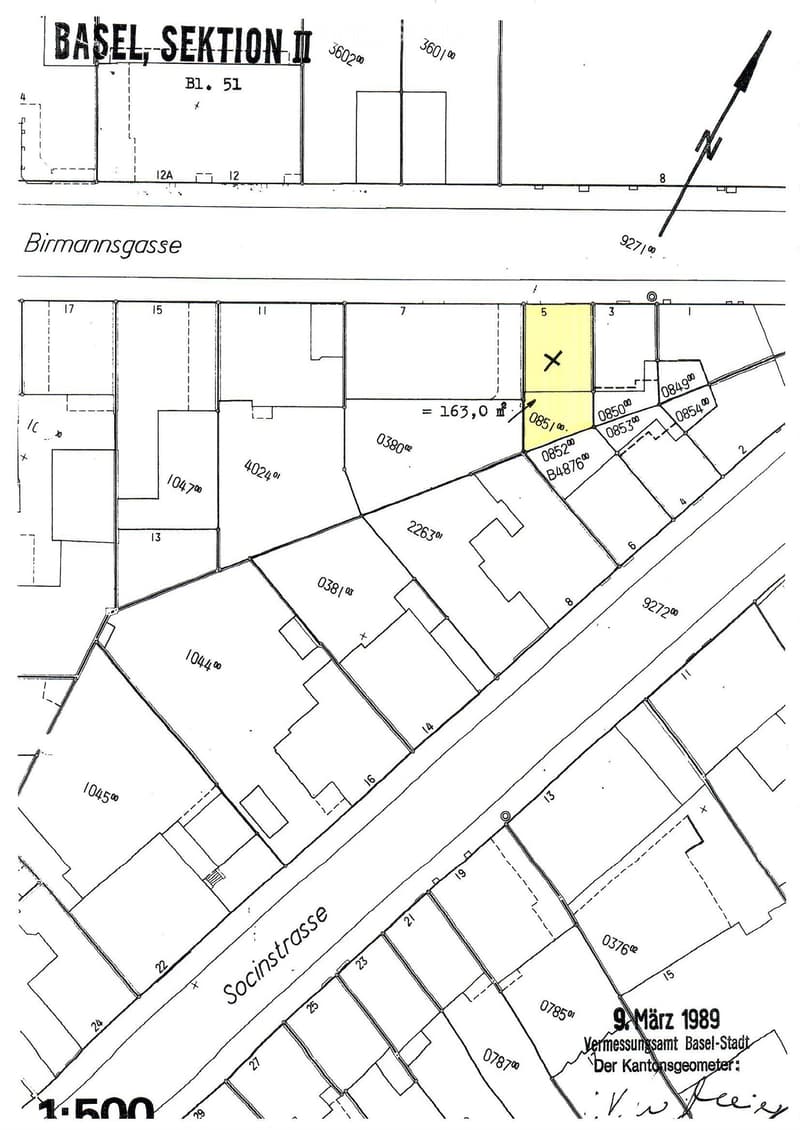
  • Floor plan of a section in Basel, showing numbered plots and measurements, with highlighted area labeled 'B1. 51'.
1 / 11
Rooms
9
Living space
240 m2
Selling price
CHF 1,685,000.–

"In a popular location in Basel, a semi-detached single-family house in need of renovation at Birmannsgasse 5"

Find the right mortgage for your new home

Address

Birmannsgasse 5, 4055 Basel

Travel time

  • 2 min.Station: Spalentor

Surrounding information

Source of this data

The data displayed is provided by one of our third-party suppliers.

Please note that the locations displayed may not be up to date and there may be some deviations.

  • Supermarket

    5 min.Migros
  • Pharmacy

    3 min.ABBA Therapeutics
  • School

    7 min.Petersschule
  • Public Transport

    2 min.Spalentor

Times refer to the route on foot.

Price

Purchase price:
CHF 1,685,000.–

Main information

Availability:
By agreement
Type:
Row house
No. of rooms:
9
Number of floors:
5
Surface living:
240 m2
Floor space:
390 m2
Land area:
163 m2
Volume:
1351 m3
Room height:
2.8 m
Year built:
1906

Characteristics

  • Old building

Documents (0)

Description

Discover this semi-detached single-family house from 1906 at Birmannsgasse 5 in the sought-after Basel neighborhood (PLZ 4055), with spacious living areas over several floors.

House overview:

  • Living area: approx. 240 m² on 5 floors (basement 70 m2, attic/roof space approx. 80 m2 can be expanded)

  • Total usable area: 390 m²

  • Land area: 163 m²

  • Rooms: 9 rooms

  • Volume: 1351 m³

  • Availability: by arrangement

  • The property is also suitable as a multi-generational house

Location and surroundings:

  • Quiet location: The property is located in a quiet environment - both during the day and at night.

  • Public transport: Bus stop Buschweilerweg in just 2 minutes' walk, tram stop Felix Platter-Spital in 8 minutes' walk, and the Strassburgerallee platform in 7 minutes' walk.

  • Shopping: A Migros partner is just 1 minute's walk away - it couldn't be more convenient.

  • Health: The Vital Compass pharmacy is within 5 minutes' walk.

  • Education: The Wasgenring secondary school is just 4 minutes' walk away - perfect for families with school-age children.

This exceptional old building combines historic charm in one of the most livable cities in Switzerland. A rare opportunity to acquire a piece of Basel's history.

Mortgage Calculator

From dream house to home ownership: the mortgage calculator can help you estimate the affordability of this property.

Purchase price
Household income

Annual gross income of all persons applying for the mortgage (including 13th month salary or bonus payment).

The mortgage is affordable if the living costs do not exceed one third (33%) of your income.

Equity capital

You must finance at least 20% of the property value with your own funds. This includes savings, advance inheritance, gifts, all retirement assets (3a, 3b) and pension fund assets. You may withdraw a maximum of 10% of the purchase price from the pension fund.

Create your account
Free

Create an account for more options

Create your account to manage your favorites across all devices, keep track of your search alerts, and never miss an update. Everything you need for your home search, all in one place!

Listing ID
4003370325
Object ref.
zvufk.5cgcc

Contact the advertiser

Equity capital (optional)

By continuing, I declare that I accept the GTC and acknowledge the privacy policy, and that personal aggregated data related to my interests may be shared with the advertiser.

* By selecting “Yes”, I agree that ImmoScout24 may process this information as described here.

Similar properties which might be interesting for you

Fraud prevention: a few useful tips

  • Never transfer money in advance
  • Be careful if the price appears too low
  • Never share personal data such as bank details or copies of ID upfront
  • Do not sign a contract before you have visited the property

Tips and services