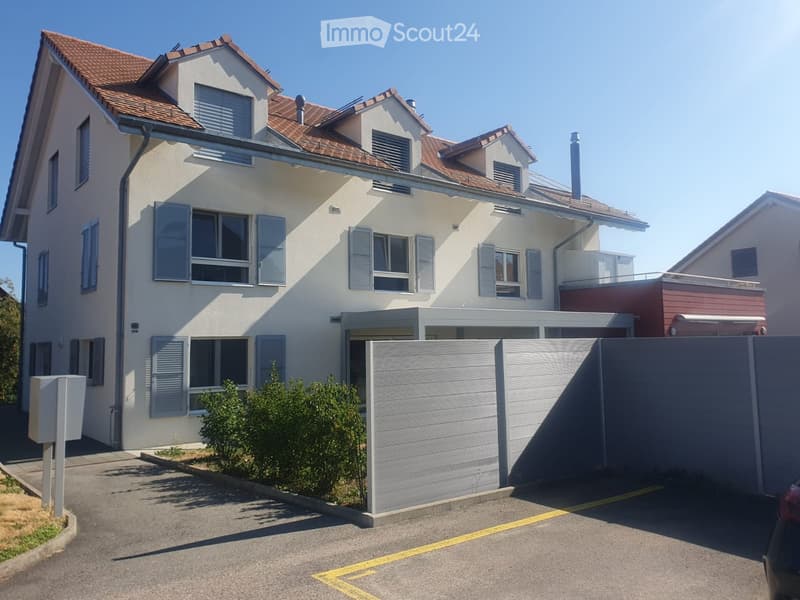
"Spacious 2.5-room apartment (80 m²) with large private garden"
Address
1063 BoulensPrice
- Purchase price:
- CHF 660,000.–
Main information
- Availability:
- Immediately
- Type:
- Apartment
- No. of rooms:
- 2.5
- Floor:
- GF
- Surface living:
- 80 m2
- Year built:
- 2017
Characteristics
Balcony / Terrace
Parking space
Garage
Documents (0)
Description
Located in a calm and green environment, this bright ground-floor apartment offers a rare quality of life thanks to its vast outdoor spaces. Built in 2017, it is situated within a small PPE of human scale with only 5 apartments (spread over 2 buildings) and benefits from an individual entrance.
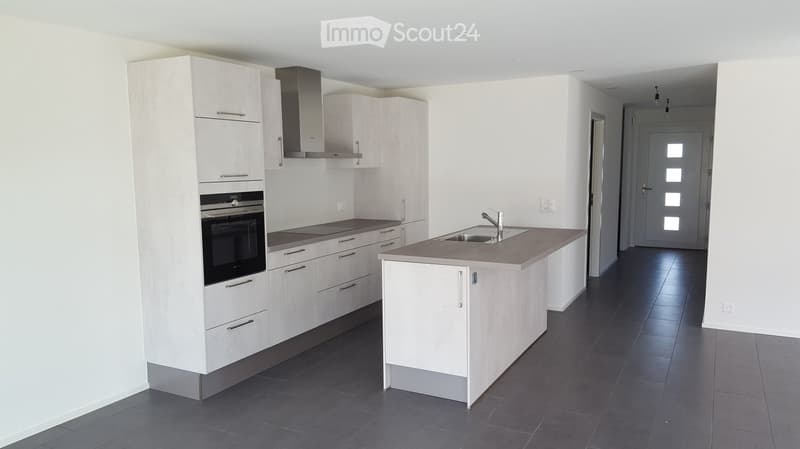
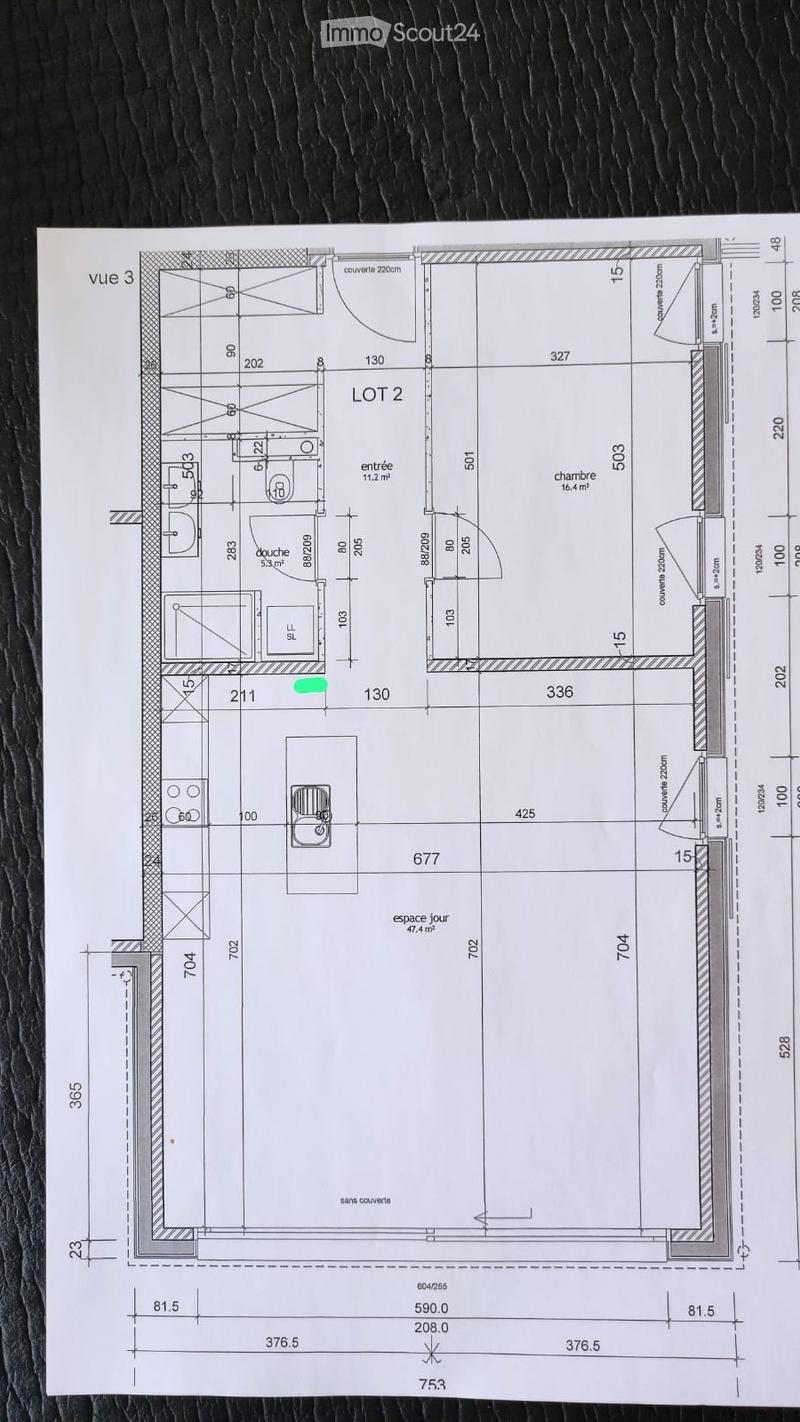
A unique potential for evolution A genuine asset: the spacious living area of 47 m² offers the possibility of being partially partitioned (subject to technical feasibility) to create an additional bedroom and transform the property into 3.5 rooms, thus adapting to your future needs.
The apartment in brief
Living area : 80 m²
Living space : 47 m² (including a pleasant living room and a fully equipped open kitchen)
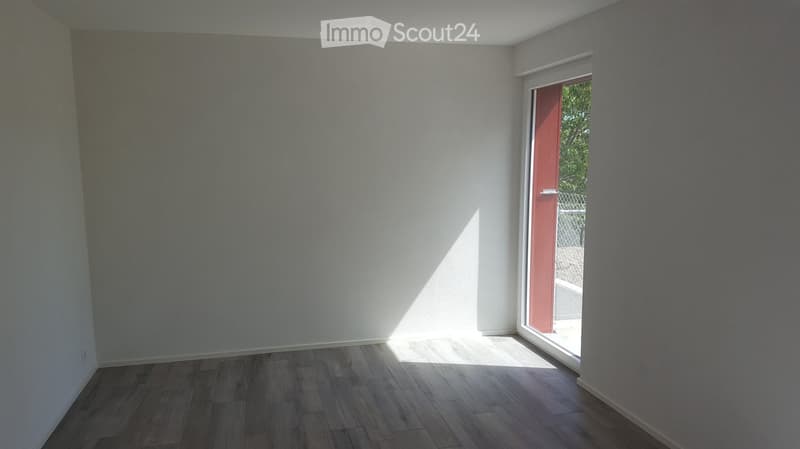
Bedroom : 16 m² with double access to the garden
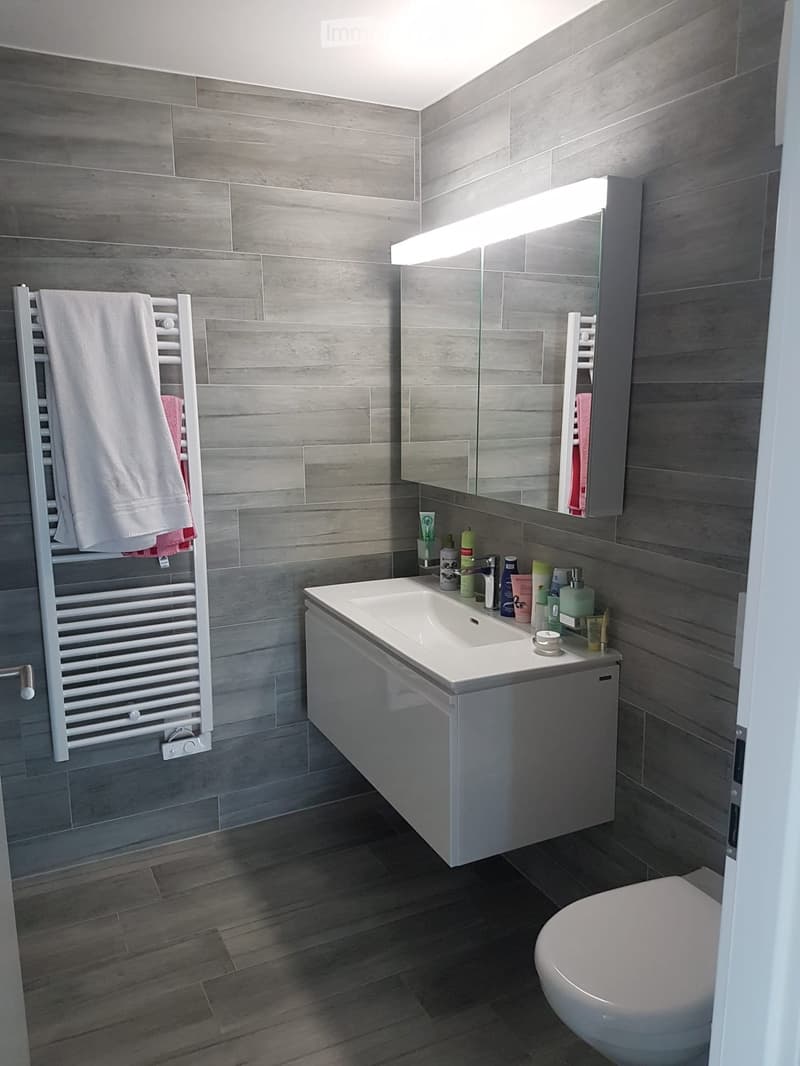
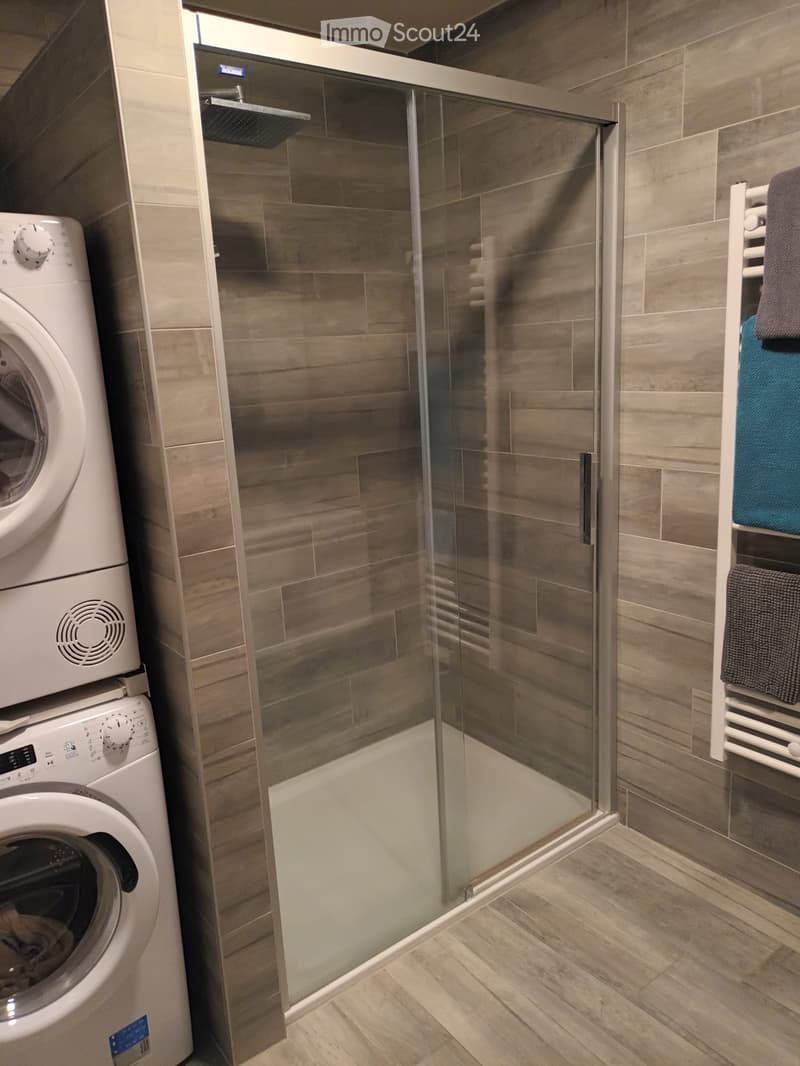
Sanitary : 1 bathroom with shower
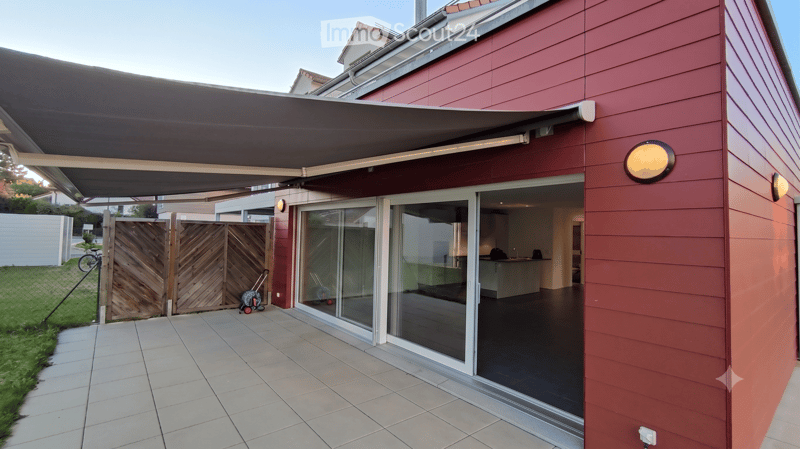
Outdoor areas (188 m² in total) : Terrace of 35 m² with direct access from the living rooms, extended by a private garden of 153 m² to be designed according to your wishes.
Annexes : Cellar (included)
Technical : Gas heating and solar panels
Price
Apartment price : CHF 660'000.–
Individual garage : CHF 15'000.–
Outdoor parking space : CHF 10'000.–
Total sales price : CHF 685'000.–
Availability : To be agreed
Location & Amenities
A peaceful location in the countryside that preserves very rapid access to amenities:
Transportation : Bus stop at ~1 min (in front of the parking spaces)
Shops & Services : Thierrens at ~5 min by car
Train station : Fey at ~7 min by car
Nearby cities : Echallens (~12 min), Yverdon-les-Bains (~25 min), Lausanne (~30 min)
Your future home Ideal for a couple, a single person looking for large outdoor spaces, or for a high-quality real estate investment.
Mortgage Calculator
From dream house to home ownership: the mortgage calculator can help you estimate the affordability of this property.

Create an account for more options
Create your account to manage your favorites across all devices, keep track of your search alerts, and never miss an update. Everything you need for your home search, all in one place!
Contact
Maude Monney
- Listing ID
- 4003368807
- Object ref.
- pcn2n.0b2uw