Rooms
4
Living space
92 m2
Selling price
EUR 260,000.–
"Charming T4 house with a view in Chaumont"
Address
74270 ChaumontPrice
- Purchase price:
- EUR 260,000.–
Main information
- Availability:
- By agreement
- Type:
- Single house
- No. of rooms:
- 4
- Number of floors:
- 2
- Surface living:
- 92 m2
- Land area:
- 245 m2
- Year built:
- 1770
Characteristics
Fireplace
View
Garage
Waste water connection
Documents (0)
Description
An exclusivity not to be missed!
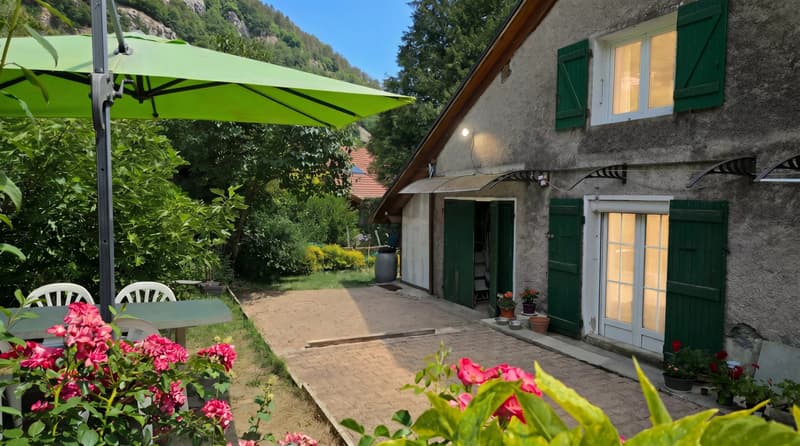
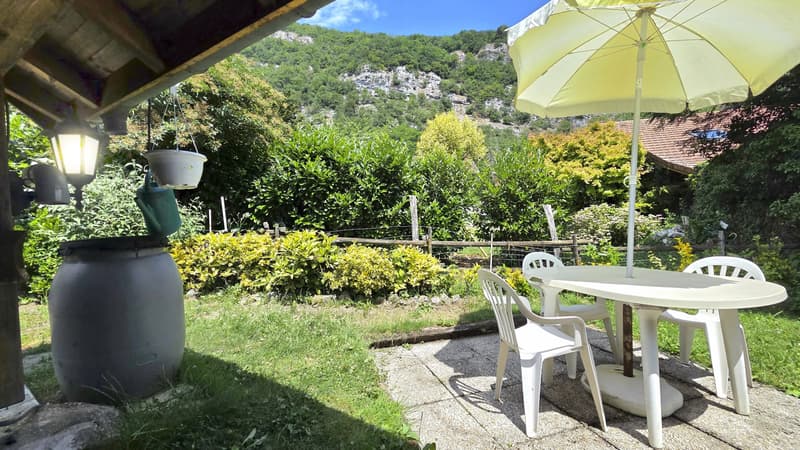
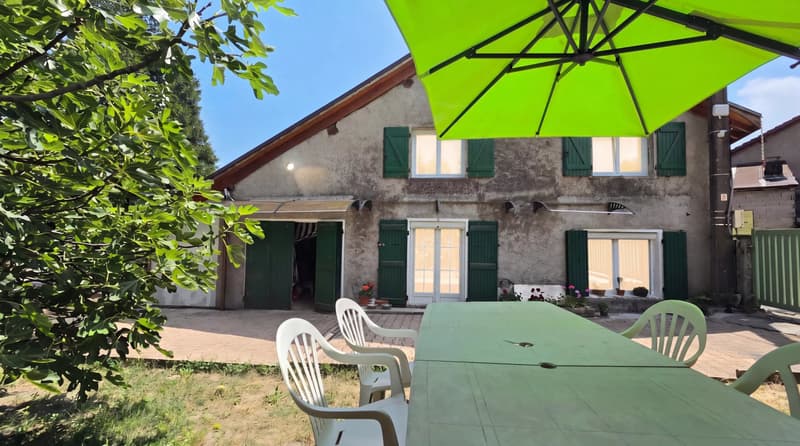
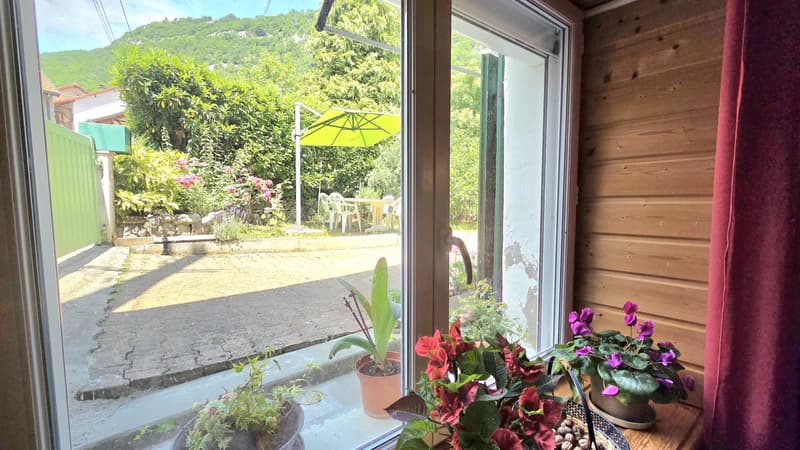
In the heart of the peaceful environment of Chaumont (74270), let yourself be seduced by this village house of type 4 developing a total area of 130 m², including 92 m² of living space. The view opens onto the reliefs of the Vuache, offering a particularly pleasant living environment. This character building combines the charm of the old with a recently renovated structure: it benefits from a recent roof, recent joinery, a heat pump, photovoltaic panels, and air conditioning. Built in 1770 on a fenced plot of 245 m², this property includes two bedrooms, an office, and is only adjacent to another house on one side.
For this announcement, I advise you to contact me as soon as possible.
The property is immediately habitable, even if some buyers will probably want to undertake some renovation work.
Organization of the ground floor:
-Storage garage (insufficient width for a car) of 17.72 m², directly communicating with the living space.
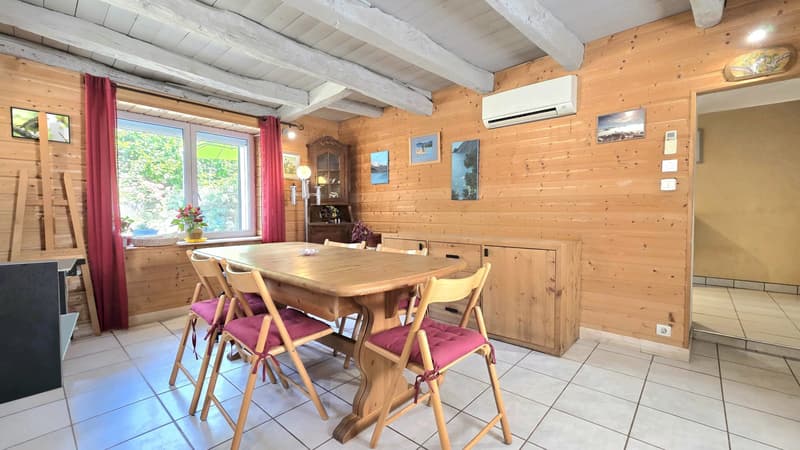
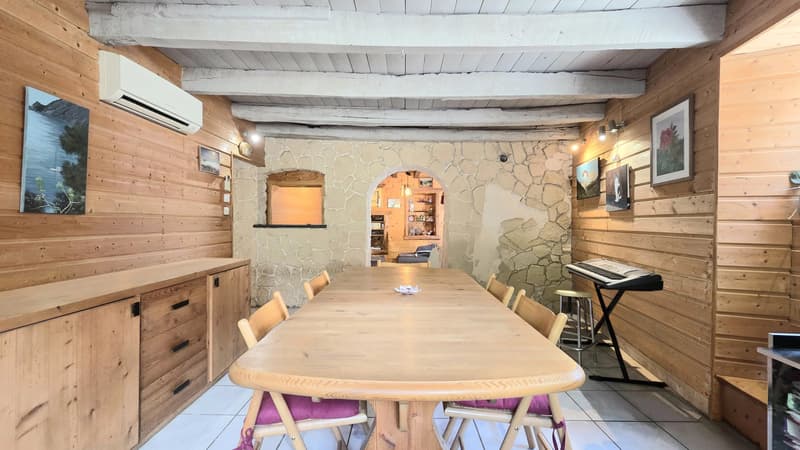
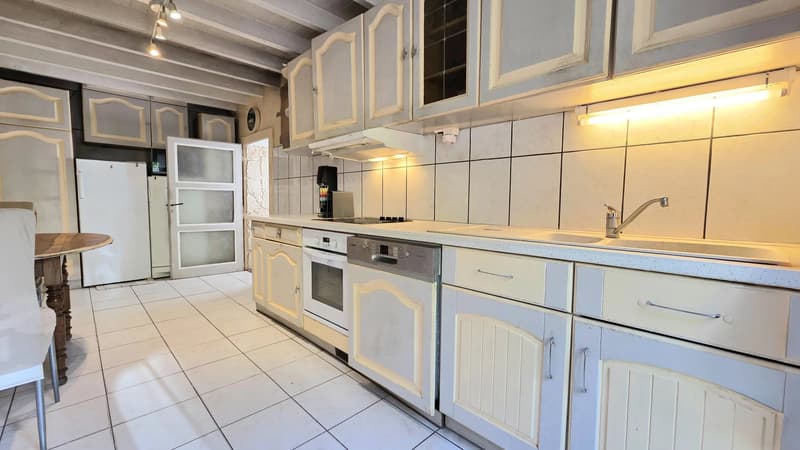
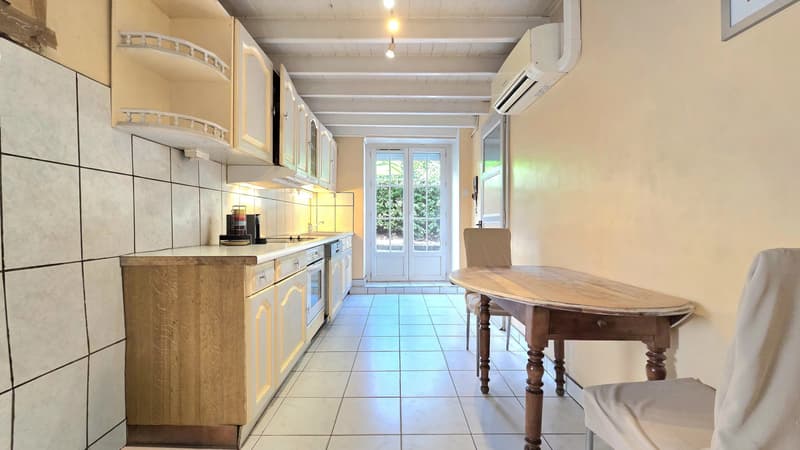
-Kitchen of 13.71 m², independent toilet.
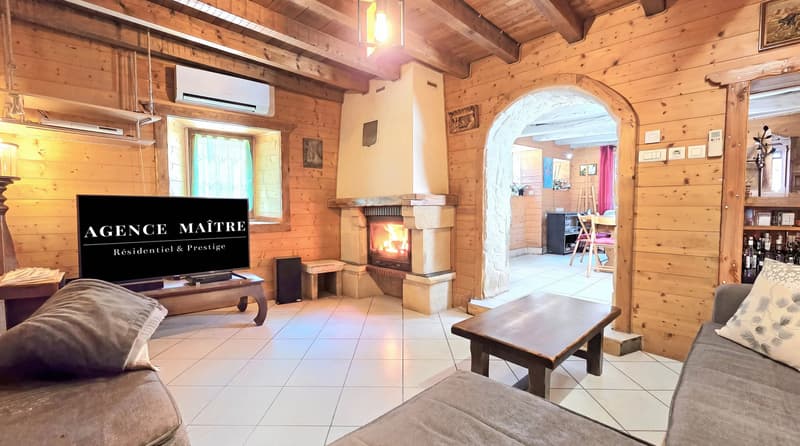
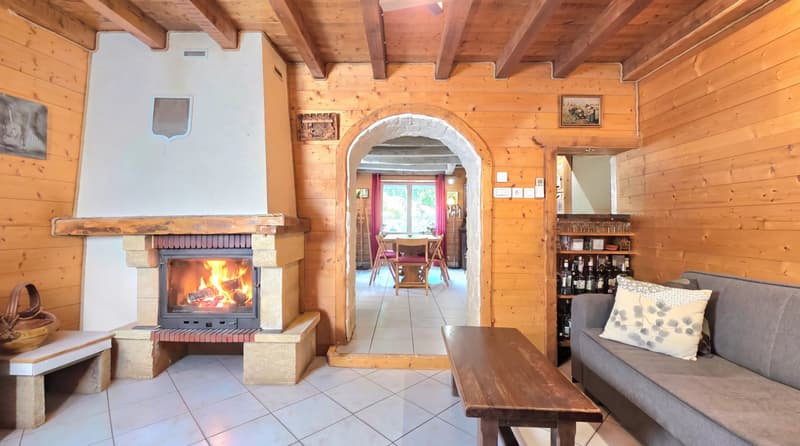
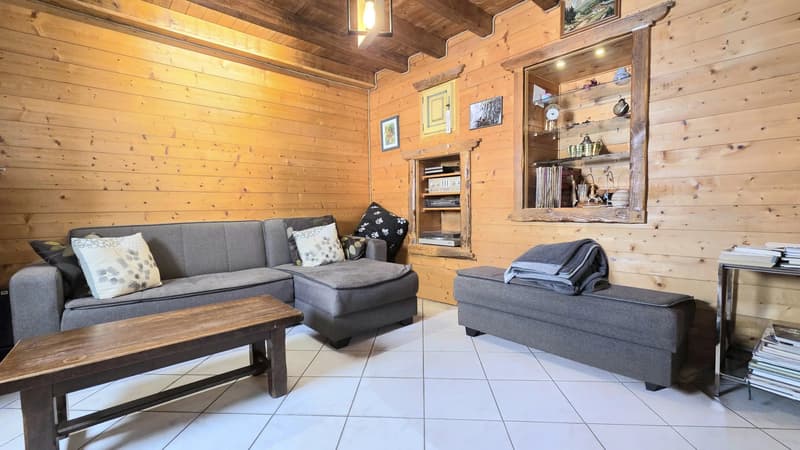
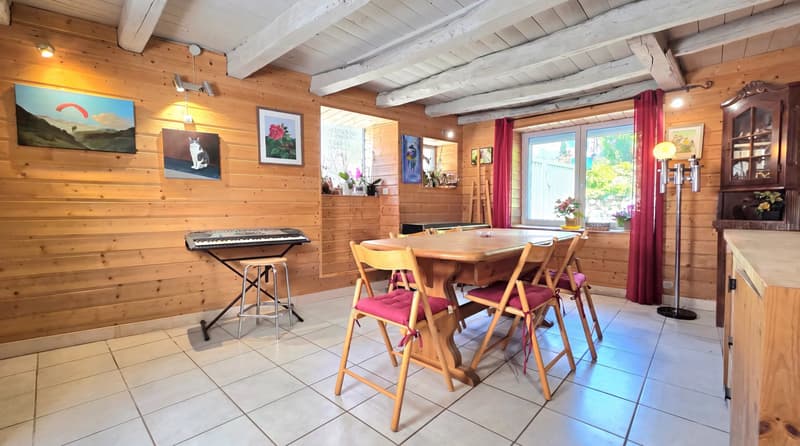
-Living room of 29.14 m², composed of a living room of 16.96 m² and a fireplace area of 12.18 m².
Upstairs:
-Corridor with storage spaces, attic, two bedrooms of 10.29 m² and 13.58 m², one of which is equipped with a built-in wardrobe.
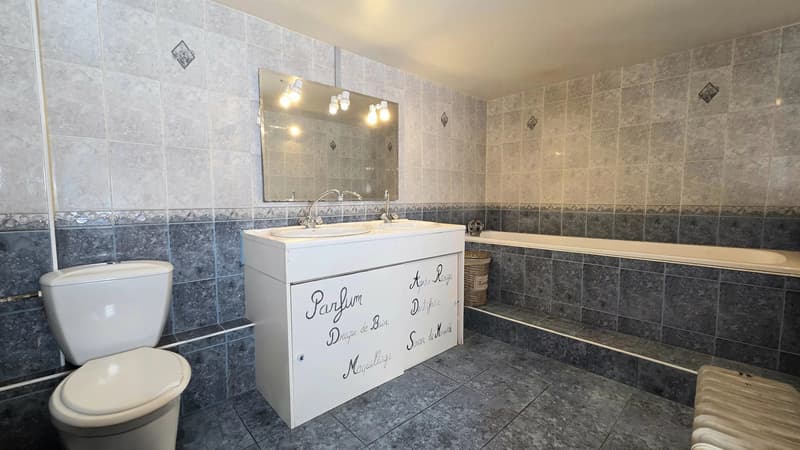
-A second corridor with storage spaces serves a 6.30 m² office, including 4.50 m² of living space, as well as a large bathroom with a toilet of 7.39 m².
A presentation video is available directly from this announcement. You can also find it on my social media channels Facebook, Instagram, and YouTube: @agencemaitre
Before contacting me, I thank you for ensuring that your financing capabilities have been studied and validated by your bank or a mortgage broker. I can also provide you with the contact details of an excellent broker.
Environment:
-Public transportation stop located one minute walk: school buses and regional buses.
-Access to the A40 highway in just 12 minutes.
-Less than 10 minutes by car: Frangy with its shops and boutiques, a nursery, a school, a college, the D1508 departmental road, a supermarket, a bakery, a tennis club, and doctors.
-Swiss customs in Chancy in 21 minutes.
Annual property tax: 569 €
Electricity bills: 140 € / month
The photovoltaic panels currently allow for an annual income of around 650 € thanks to the resale of the produced electricity, which explains the low monthly cost.
Heating and air conditioning are ensured by a heat pump in excellent condition, recently checked, and supplemented by an insert.
The production of sanitary hot water is ensured by an electric cumulus.
A sales project? Need an estimate? I accompany you in Haute-Savoie (74), in Savoie (73), and in the Ain (01).
Inter-agency sale possible if the buyer is qualified and has not already contacted me directly.
Agency fees are borne by the seller.
Information on the risks to which this property is exposed can be found on the Géorisques.gouv.fr website.
T-card issued by the CCI of Haute-Savoie.
In the heart of the peaceful environment of Chaumont (74270), let yourself be seduced by this village house of type 4 developing a total area of 130 m², including 92 m² of living space. The view opens onto the reliefs of the Vuache, offering a particularly pleasant living environment. This character building combines the charm of the old with a recently renovated structure: it benefits from a recent roof, recent joinery, a heat pump, photovoltaic panels, and air conditioning. Built in 1770 on a fenced plot of 245 m², this property includes two bedrooms, an office, and is only adjacent to another house on one side.
For this announcement, I advise you to contact me as soon as possible.
The property is immediately habitable, even if some buyers will probably want to undertake some renovation work.
Organization of the ground floor:
-Storage garage (insufficient width for a car) of 17.72 m², directly communicating with the living space.
-Kitchen of 13.71 m², independent toilet.
-Living room of 29.14 m², composed of a living room of 16.96 m² and a fireplace area of 12.18 m².
Upstairs:
-Corridor with storage spaces, attic, two bedrooms of 10.29 m² and 13.58 m², one of which is equipped with a built-in wardrobe.
-A second corridor with storage spaces serves a 6.30 m² office, including 4.50 m² of living space, as well as a large bathroom with a toilet of 7.39 m².
A presentation video is available directly from this announcement. You can also find it on my social media channels Facebook, Instagram, and YouTube: @agencemaitre
Before contacting me, I thank you for ensuring that your financing capabilities have been studied and validated by your bank or a mortgage broker. I can also provide you with the contact details of an excellent broker.
Environment:
-Public transportation stop located one minute walk: school buses and regional buses.
-Access to the A40 highway in just 12 minutes.
-Less than 10 minutes by car: Frangy with its shops and boutiques, a nursery, a school, a college, the D1508 departmental road, a supermarket, a bakery, a tennis club, and doctors.
-Swiss customs in Chancy in 21 minutes.
Annual property tax: 569 €
Electricity bills: 140 € / month
The photovoltaic panels currently allow for an annual income of around 650 € thanks to the resale of the produced electricity, which explains the low monthly cost.
Heating and air conditioning are ensured by a heat pump in excellent condition, recently checked, and supplemented by an insert.
The production of sanitary hot water is ensured by an electric cumulus.
A sales project? Need an estimate? I accompany you in Haute-Savoie (74), in Savoie (73), and in the Ain (01).
Inter-agency sale possible if the buyer is qualified and has not already contacted me directly.
Agency fees are borne by the seller.
Information on the risks to which this property is exposed can be found on the Géorisques.gouv.fr website.
T-card issued by the CCI of Haute-Savoie.

Free
Create an account for more options
Create your account to manage your favorites across all devices, keep track of your search alerts, and never miss an update. Everything you need for your home search, all in one place!
Viewing
Contact for viewing
Thomas MAÎTRE

Contact
Thomas MAÎTRE
- Listing ID
- 4003365389
- Object ref.
- 87265315A