"IMMEDIATELY HABITABLE - LAST AVAILABILITY - MODERN DUPLEX WITH PRIVATE GARDEN"
Address
6944 CuregliaPrice
- Purchase price:
- CHF 1,070,000.–
- Notify on price drop
Main information
- Availability:
- Immediately
- Type:
- Single house
- No. of rooms:
- 4.5
- Number of bathrooms:
- 2
- Number of floors:
- 2
- Year built:
- 2025
Characteristics
Pets allowed
Balcony / Terrace
Dishwasher
Washing machine
Cable TV
View
Smoking permitted
Wheelchair access
Quiet neighborhood
Child-friendly
Parking space
Garage
Power connection
Water connection
Waste water connection
Documents (1)
Description
Cureglia is a pleasant village situated between the hills that surround the city of Lugano to the north/northwest.
The municipality is part of the larger urban agglomeration of Lugano.
Cureglia preserves its peculiarities as a living and vital community, rich in public facilities and cultural, sports, and recreational associations.
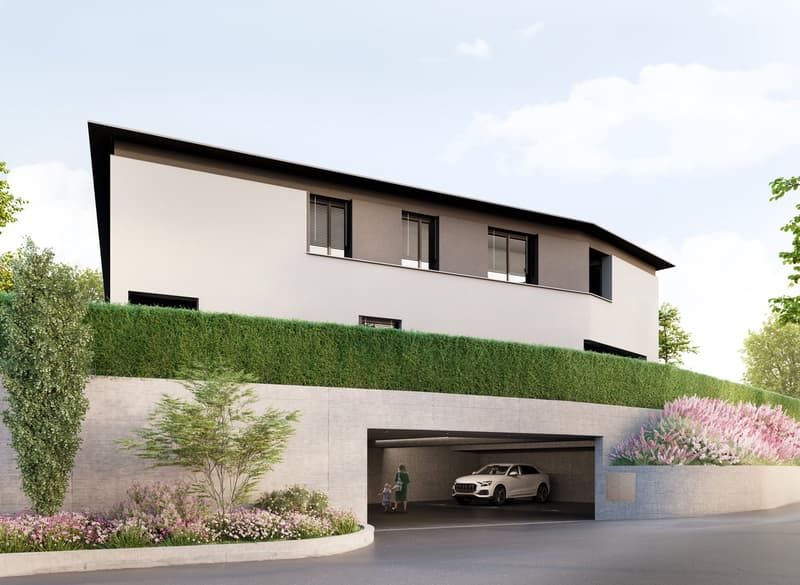
This residence, located near the main communication routes, nevertheless enjoys excellent tranquility as it is accessible through a dead-end street and presents itself as a single volume, but the different orientation of the residential units guarantees privacy and independence. Also, the privileged elevated position avoids shading from neighboring buildings.
The building develops on 2 above-ground levels and one underground level. From an elegant residential entrance of the garage, you access an open internal courtyard that guarantees natural light intake, where the 4 entrances of the residential units are located.
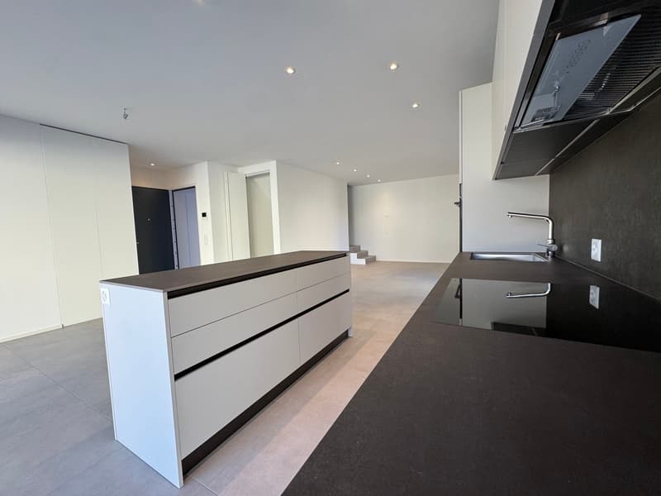
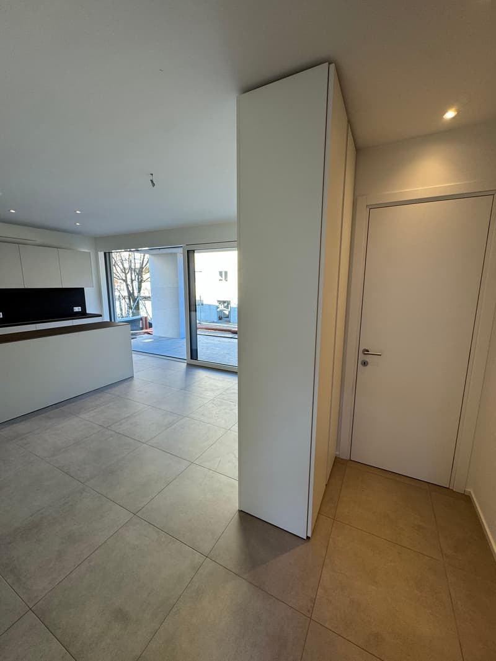
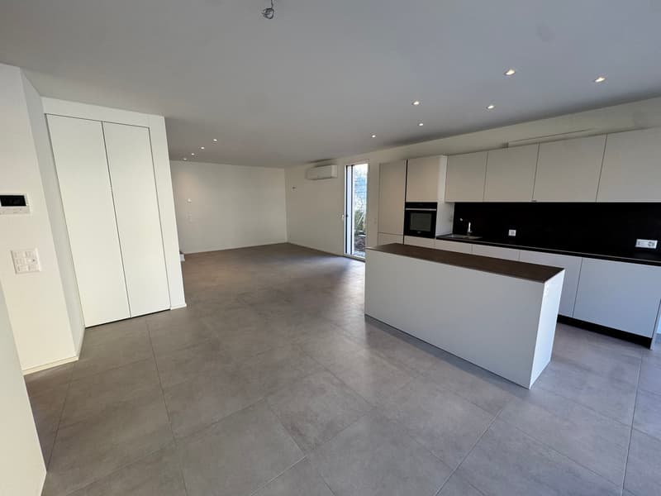
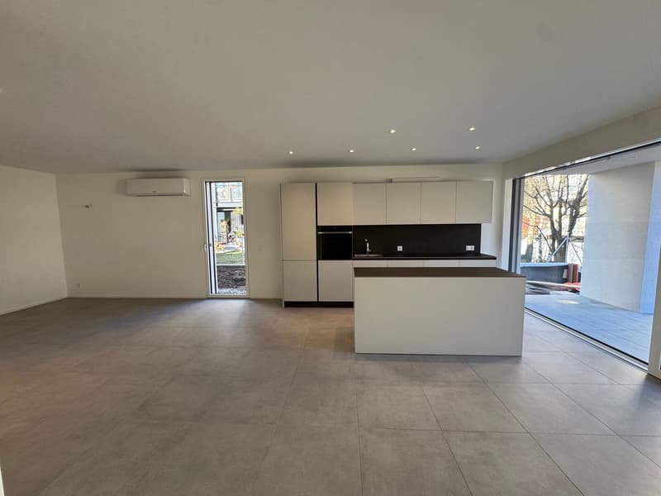
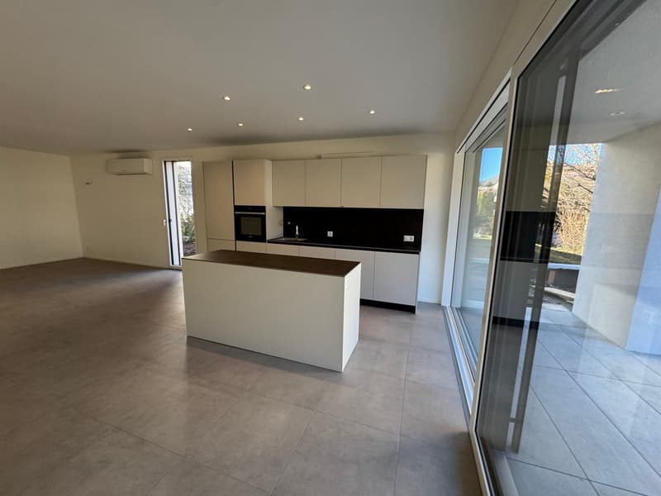
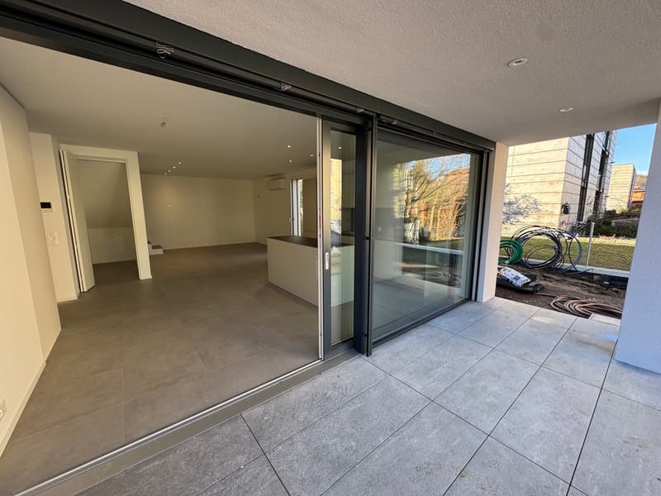
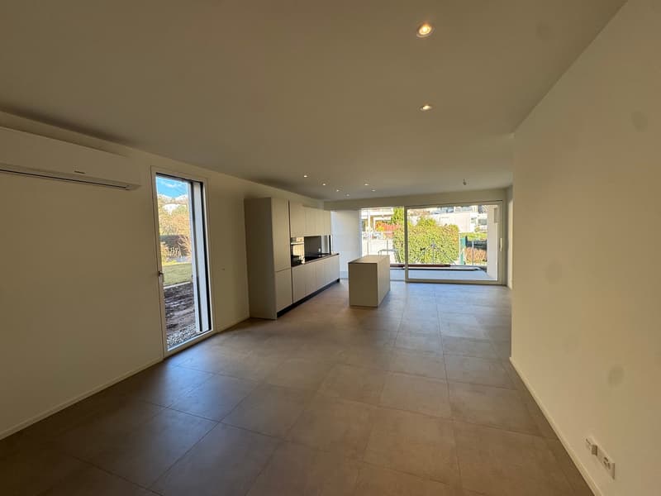
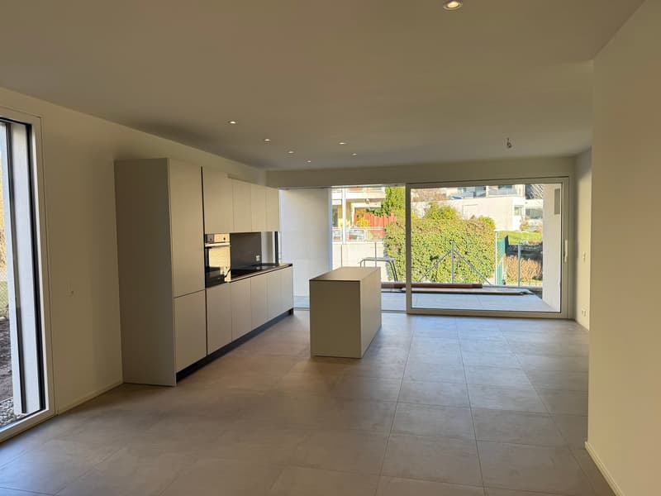
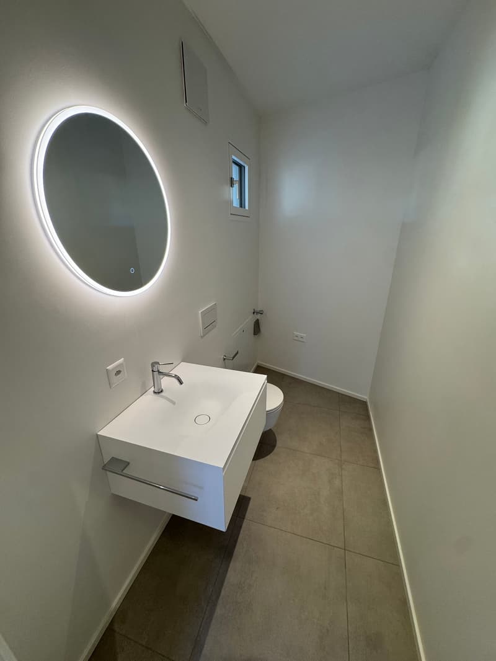
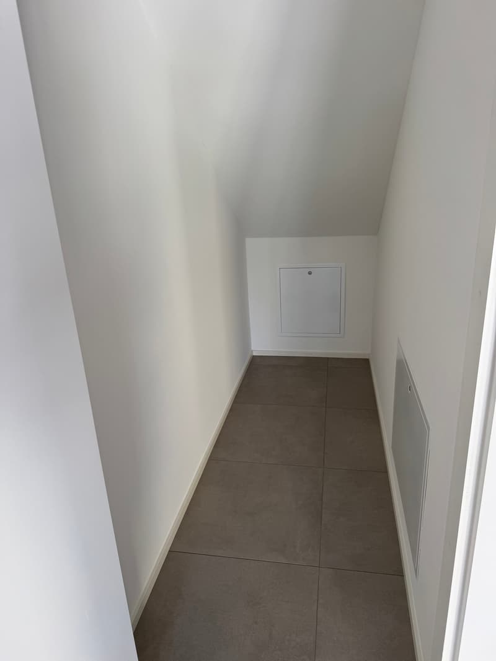
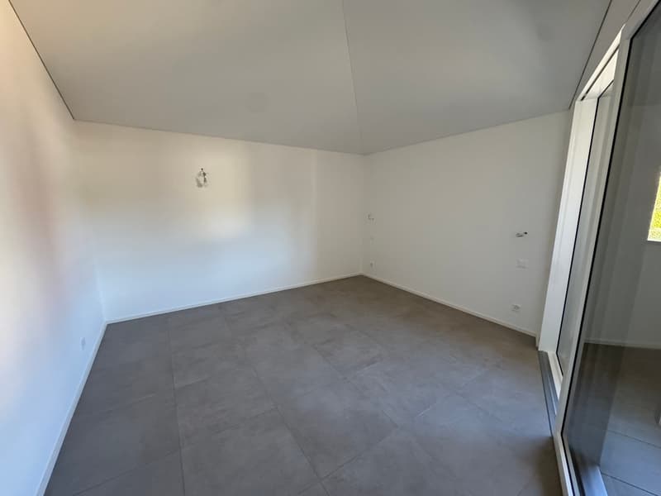
The ground floor is entirely dedicated to the day area, living room with open-space kitchen, sanitary service with laundry predisposition, entrance with wardrobe, and a usable understair space as a storage room/pantry.
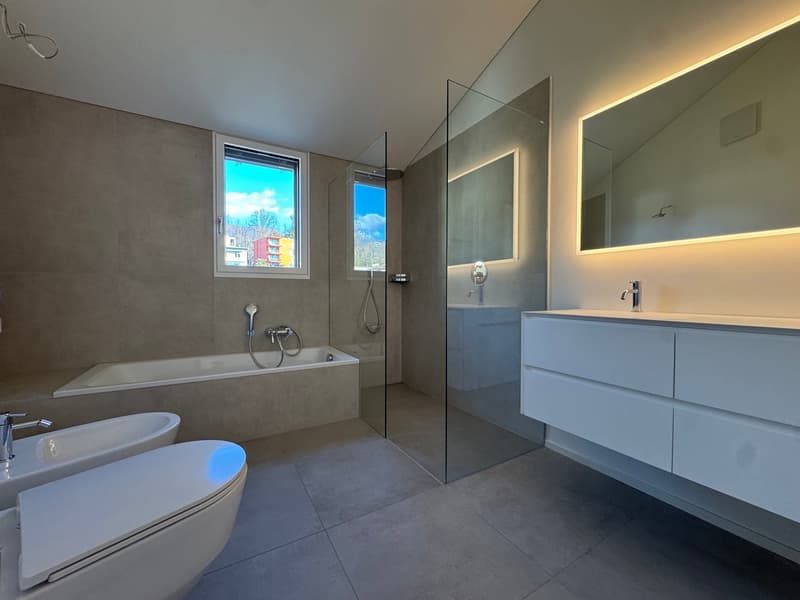
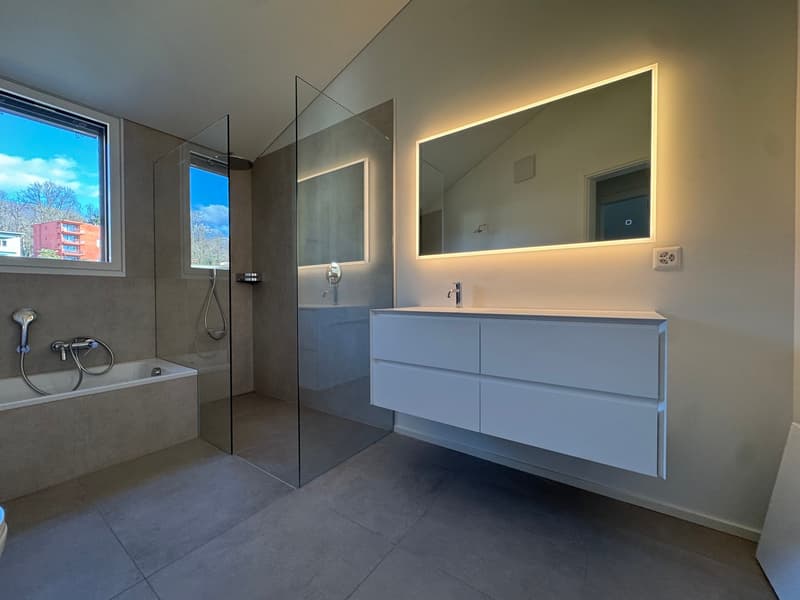
On the first floor, there is the night area with a master bedroom and two single bedrooms, and a bathroom equipped with a shower, bathtub, and bidet.
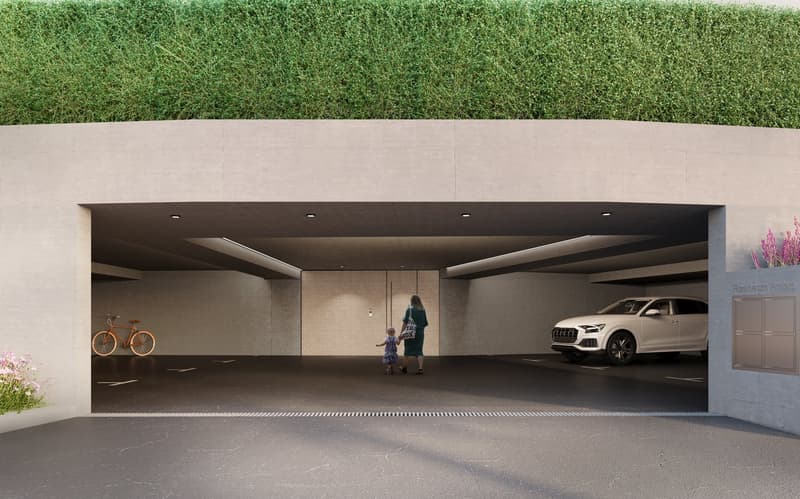
On the underground floor, there are TWO large covered parking spaces with electric charging predisposition for each apartment, as well as a common bicycle space, a technical room, and private cellars with laundry predisposition.
The supporting structure is made of reinforced concrete and bricks. In the underground floor (garage), the concrete structure will remain visible, while in the upper floors (residential), an external insulating cladding of the entire envelope will be executed with a "system a cappotto".
The internal separations of the apartments are foreseen in plastered bricks.
Heating is provided by floor serpentine, energy production through an air-water heat pump also used for summer cooling; in all rooms of the apartments, elements for air conditioning are foreseen.
The roof of the complex will be pitched and equipped with a photovoltaic system that will serve the electrical consumption of the common areas, including the production of domestic hot water, heating, and cooling for the entire residence; this system will allow for a significant reduction in management costs.

Each residential unit is equipped with a covered terrace and a private garden. High-standard finishes and choice possibilities.
LAST 2 UNITS AVAILABLE
CHF 1'160'000.- INCLUDING 2 PARKING SPACES IN THE GARAGE WITH ELECTRIC CHARGING AND A CELLAR
CONTACT US FOR MORE DETAILS AND TO BE ONE OF THE FIRST TO CHOOSE
Mortgage Calculator
From dream house to home ownership: the mortgage calculator can help you estimate the affordability of this property.

Create an account for more options
Create your account to manage your favorites across all devices, keep track of your search alerts, and never miss an update. Everything you need for your home search, all in one place!
Advertiser

Contact
Luca Maroni
- Listing ID
- 4003363092
- Object ref.
- cureglia-carr.cureglia-carr.vcs48.zxcjg