Rooms
4.5
Living space
177 m2
Selling price
CHF 920,000.–
Notify on price drop
"An Exclusive Realization with Private Garden in Tremona"
Address
Via Gurnaga, 6865 TremonaPrice
- Purchase price:
- CHF 920,000.–
- Notify on price drop
Main information
- Availability:
- By agreement
- Type:
- Single house
- No. of rooms:
- 4.5
- Number of apartments:
- 1
- Number of floors:
- 3
- Surface living:
- 177 m2
- Land area:
- 177 m2
- Year built:
- 2026
Characteristics
View
Approach ramp for lorries
Lifting ramp
Documents (1)
Description
In the charming village of Tremona, surrounded by vineyards, nature, and history, the Residenza al Noce is born, an exclusive project consisting of only three single-family villas. A privileged position, quiet and sunny, ideal for those who want to live in a reserved context, just a few minutes from Mendrisio, the main services, and the motorway connections.
We propose a modern single-family villa for sale, developed on three levels, designed to offer bright, functional spaces and high living comfort.
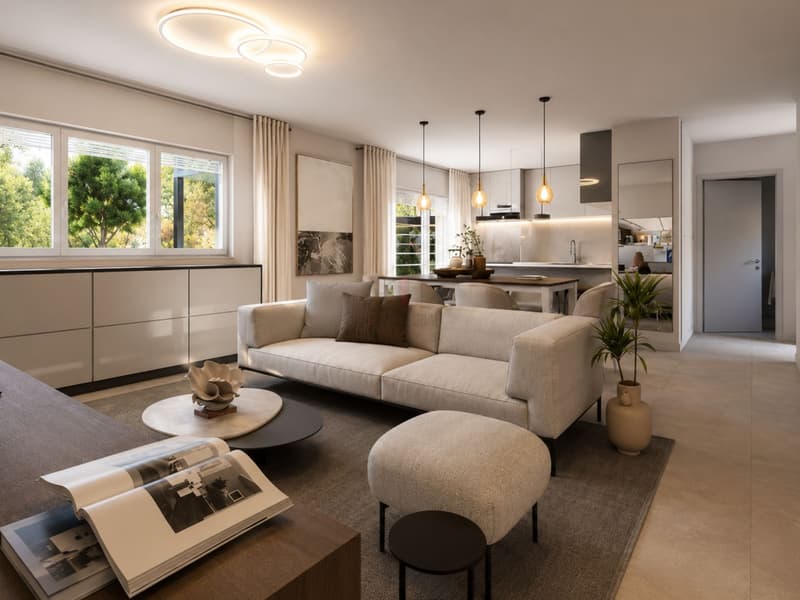
The ground floor features a beautiful open-space living area of over 43 m², where the living room, dining room, and kitchen come together in an elegant and convivial atmosphere. The large windows lead directly to the covered portico and the private garden of about 160 m², creating a pleasant continuity between indoor and outdoor spaces and offering the ideal environment for relaxation and conviviality in the open air. The ground floor is completed by a practical guest bathroom.
The sleeping area, located on the first floor, consists of a spacious master bedroom with direct access to the covered terrace, two additional bedrooms, a master bathroom, a second shower, and a comfortable hallway that guarantees privacy, comfort, and functionality for the whole family.
On the basement floor, there is a large storage room, the technical room with laundry, and additional accessory rooms, perfect as a cellar, gym, hobby room, or study for those who need a dedicated space for the home office.
The house is currently under construction, with delivery expected by the end of 2026, offering buyers the important advantage of being able to personalize floors, coverings, bathrooms, kitchen, and numerous interior finishes provided for in the specifications, thus creating a house that is perfectly in line with their style and needs.
Great attention has been paid to construction quality and energy efficiency: underfloor heating powered by an air-water heat pump, PVC/aluminum windows with triple glazing, motorized shutters, suspended sanitary ware, modern kitchen with appliances, and high-quality finishes guarantee living comfort, low consumption, and value over time.
Two parking spaces in the garage, at a price of CHF 30,000.– each, are not included in the purchase price but are mandatory for the purchase of the property. The total price is CHF 980,000.–
Our experts are ready to assist you with professionalism and dedication, offering you personalized advice; contact us to organize a non-binding visit and discover this extraordinary opportunity in person. For other residential and commercial solutions, please visit our portal: immoglobalswiss.ch
We propose a modern single-family villa for sale, developed on three levels, designed to offer bright, functional spaces and high living comfort.
The ground floor features a beautiful open-space living area of over 43 m², where the living room, dining room, and kitchen come together in an elegant and convivial atmosphere. The large windows lead directly to the covered portico and the private garden of about 160 m², creating a pleasant continuity between indoor and outdoor spaces and offering the ideal environment for relaxation and conviviality in the open air. The ground floor is completed by a practical guest bathroom.
The sleeping area, located on the first floor, consists of a spacious master bedroom with direct access to the covered terrace, two additional bedrooms, a master bathroom, a second shower, and a comfortable hallway that guarantees privacy, comfort, and functionality for the whole family.
On the basement floor, there is a large storage room, the technical room with laundry, and additional accessory rooms, perfect as a cellar, gym, hobby room, or study for those who need a dedicated space for the home office.
The house is currently under construction, with delivery expected by the end of 2026, offering buyers the important advantage of being able to personalize floors, coverings, bathrooms, kitchen, and numerous interior finishes provided for in the specifications, thus creating a house that is perfectly in line with their style and needs.
Great attention has been paid to construction quality and energy efficiency: underfloor heating powered by an air-water heat pump, PVC/aluminum windows with triple glazing, motorized shutters, suspended sanitary ware, modern kitchen with appliances, and high-quality finishes guarantee living comfort, low consumption, and value over time.
Two parking spaces in the garage, at a price of CHF 30,000.– each, are not included in the purchase price but are mandatory for the purchase of the property. The total price is CHF 980,000.–
Our experts are ready to assist you with professionalism and dedication, offering you personalized advice; contact us to organize a non-binding visit and discover this extraordinary opportunity in person. For other residential and commercial solutions, please visit our portal: immoglobalswiss.ch
Mortgage Calculator
From dream house to home ownership: the mortgage calculator can help you estimate the affordability of this property.

Free
Create an account for more options
Create your account to manage your favorites across all devices, keep track of your search alerts, and never miss an update. Everything you need for your home search, all in one place!
Advertiser

Immo Global Swiss SA
Via Pian Scairolo 11
6915Pambio-Noranco
Contact
- Listing ID
- 4003361618
- Object ref.
- UNA REALIZZAZIONE ESCLUSIVA CON GIARDINO PRIVATO A TREMONA.YK-21522