"Exclusive living on Parkweg: Your bright 4.5-room oasis in the sought-after Allegro quarter"
Address
Parkweg 6, 5443 NiederrohrdorfTravel time
- 27 min.Station: Mellingen Heitersberg
Surrounding information
School
6 min.Kindergarten MüliraiPharmacy
5 min.Drogerie MeierSupermarket
6 min.CoopPublic Transport
3 min.Egro
Times refer to the route on foot.
Price
- Purchase price:
- CHF 1,250,000.–
Main information
- Availability:
- Immediately
- Type:
- Apartment
- No. of rooms:
- 4.5
- Floor:
- 2
- Surface living:
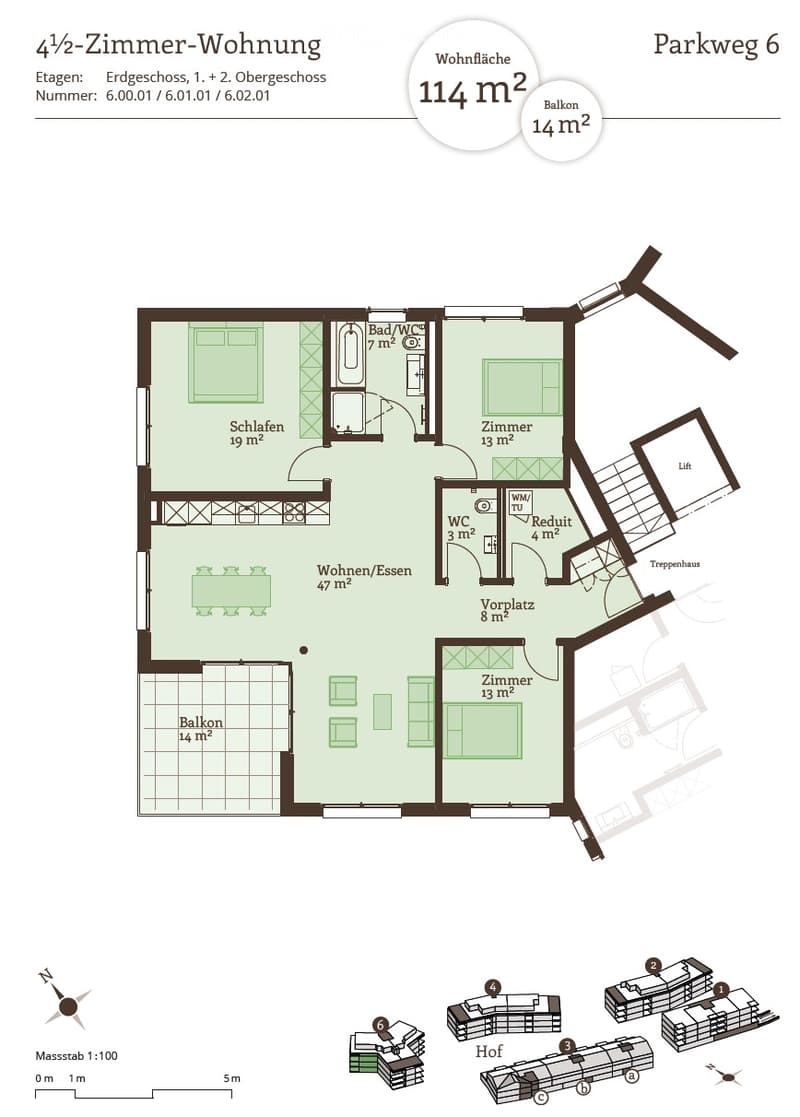
- 114 m2
- Year built:
- 2016
Characteristics
Balcony / Terrace
View
Wheelchair access
Quiet neighborhood
Child-friendly
Parking space
Garage
Elevator
Minergie certified
Minergie construction
Documents (0)
Description
Exclusive living on Parkweg: Your bright 4.5-room oasis in the sought-after Allegro quarter
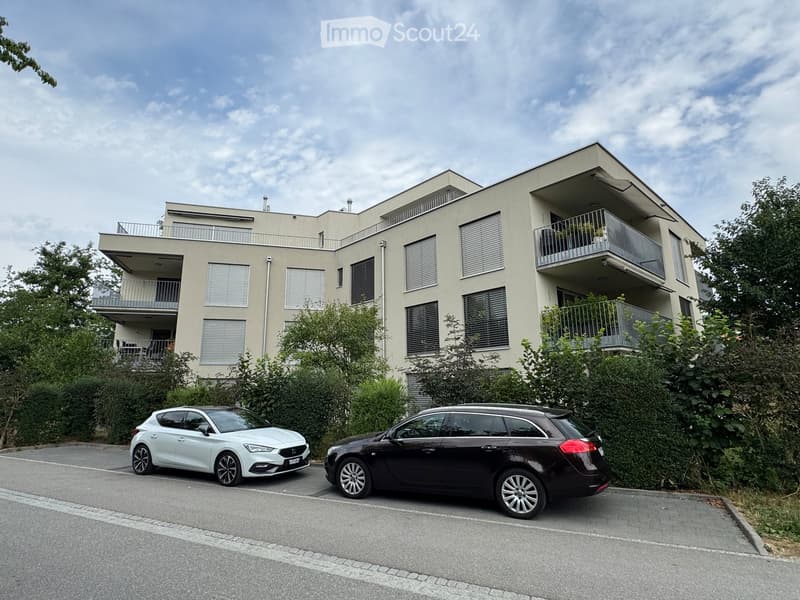
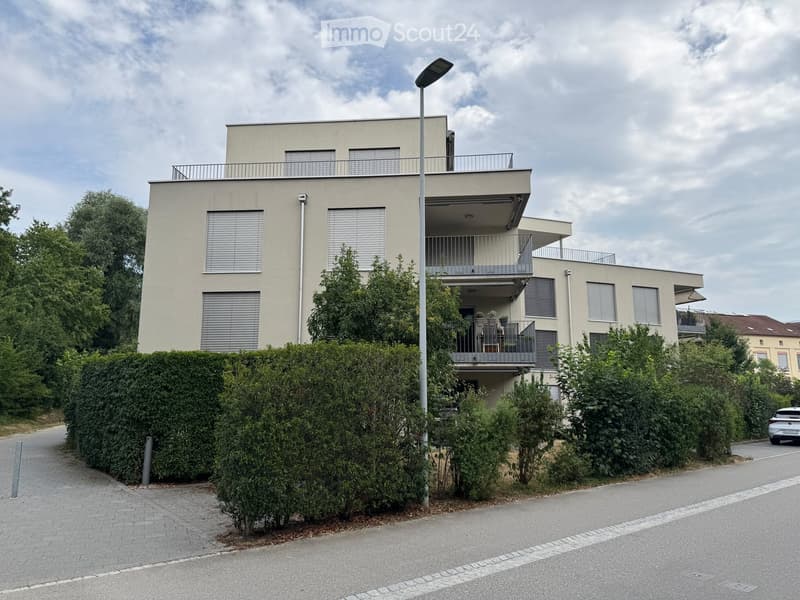
Niederrohrdorf offers a high level of quality of life – and right in the middle, in the modern and extremely well-maintained Allegro quarter, your new home awaits you. On the 2nd floor, this stylish 4.5-room apartment extends over a generous 114 m² of living space. It combines high-quality materials with thoughtful architecture and creates a living ambiance that delights from the very first moment.
The room program: Bright, open and inviting
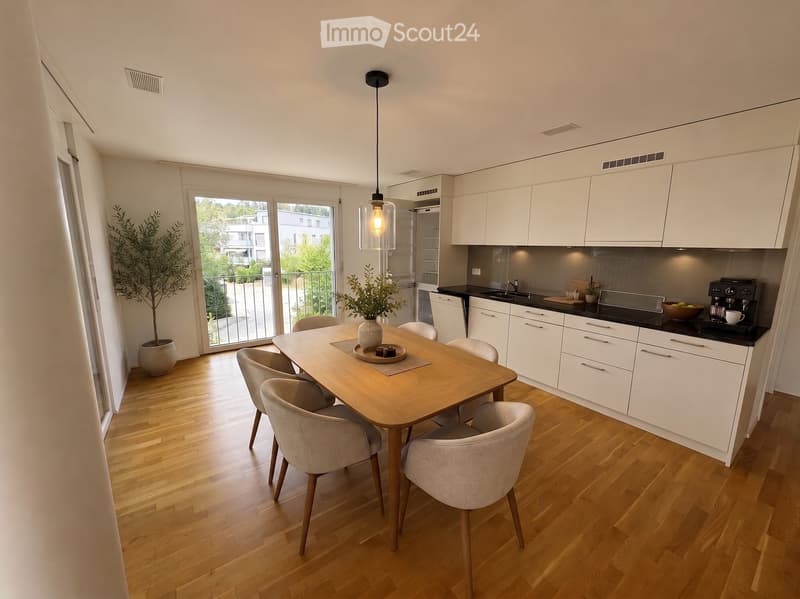
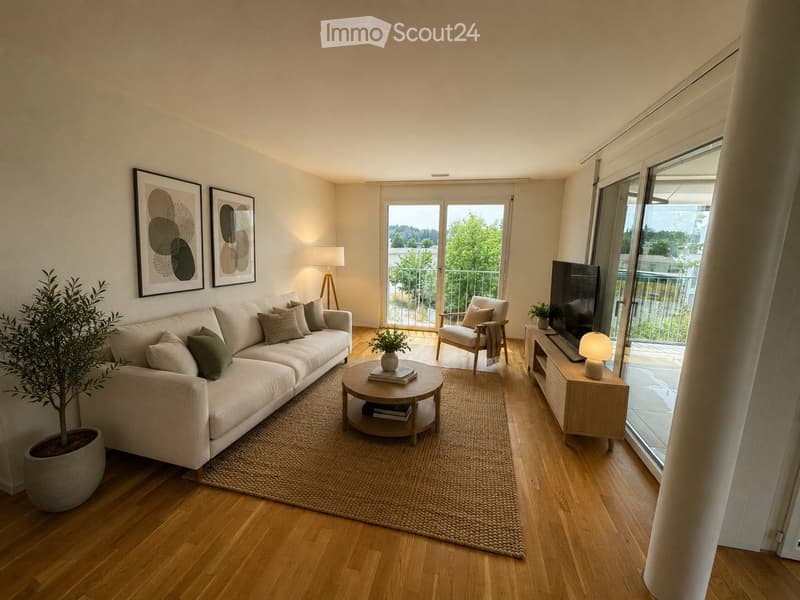
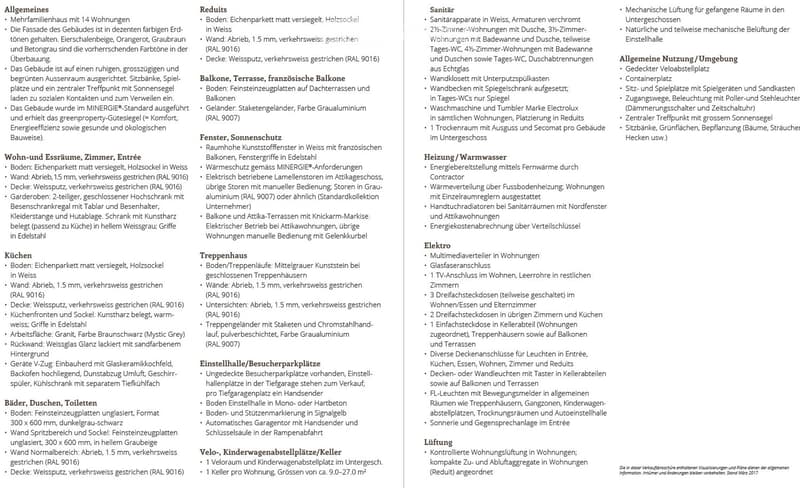
The center of life: The spacious living and dining room forms the heart of the apartment. Noble, bright wooden floors and large window fronts provide a bright, warm atmosphere. There is plenty of space for a large dining table – the perfect setting for culinary delights and social evenings with family and friends.
Modern kitchen landscape: The seamlessly integrated, open kitchen with elegant white fronts combines functionality with timeless design and leaves no wishes unfulfilled.
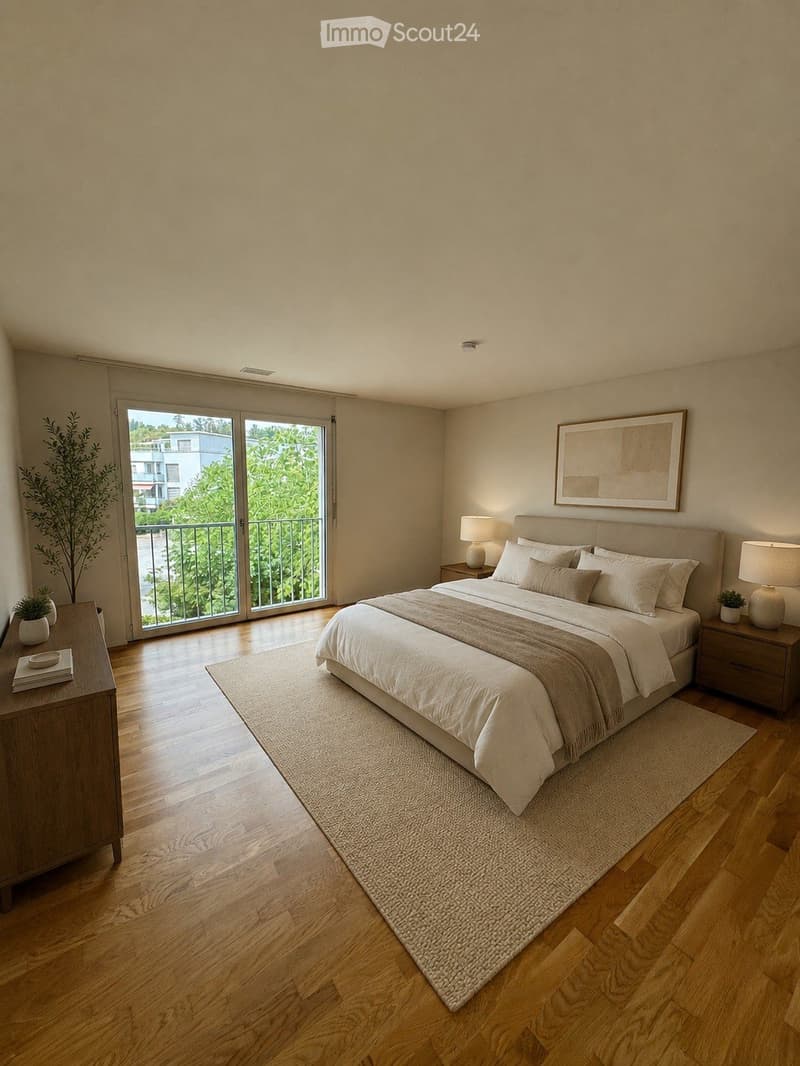
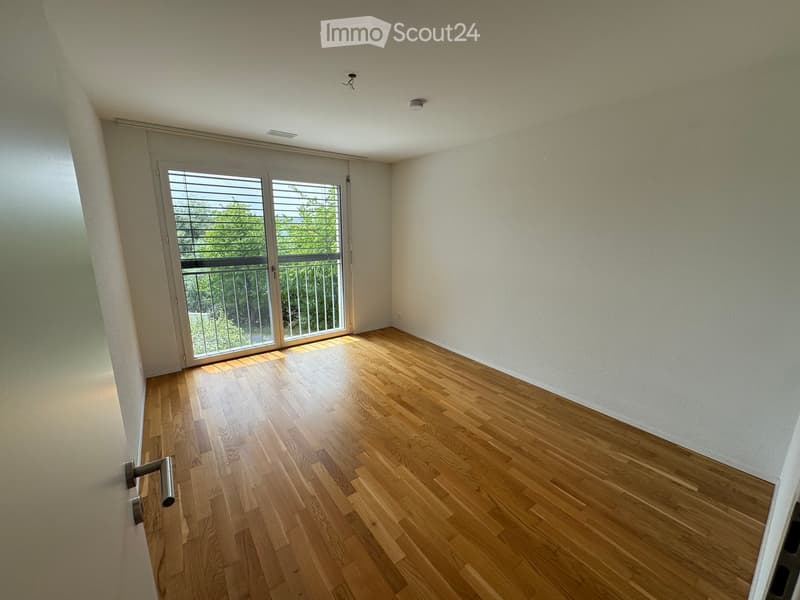
Your private retreat: The main bedroom impresses with a view of the gently flowing Mülibach – a wonderfully quiet place for restful nights.
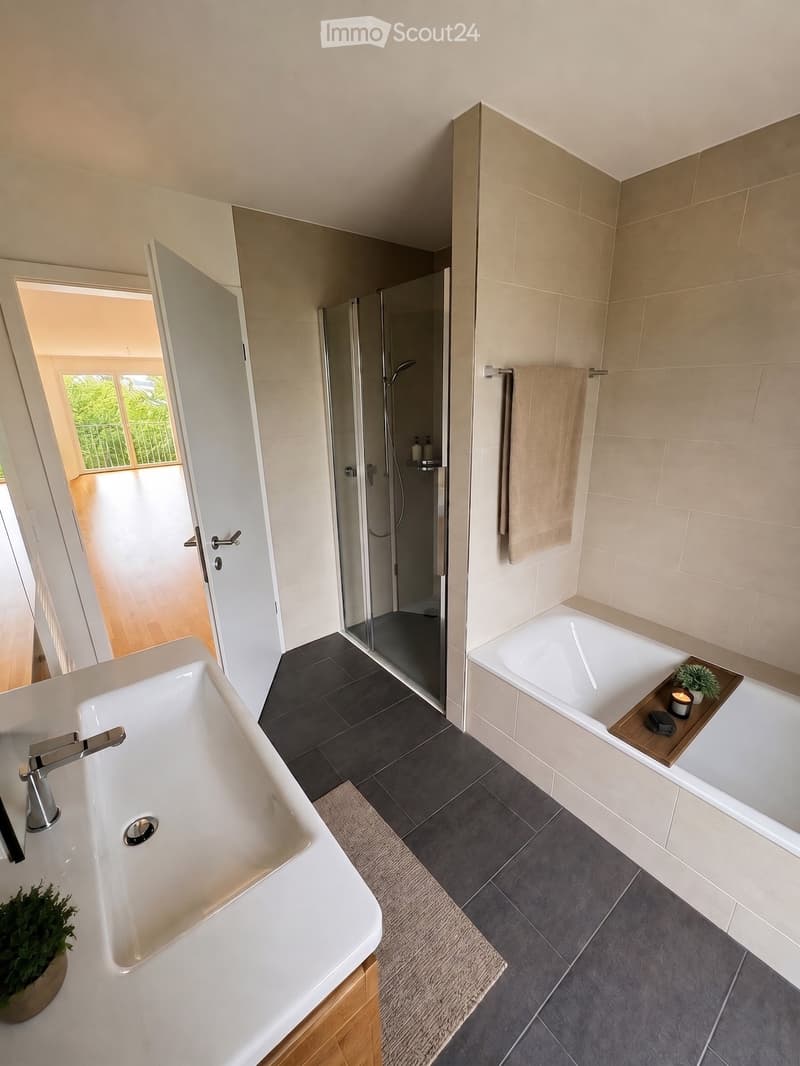
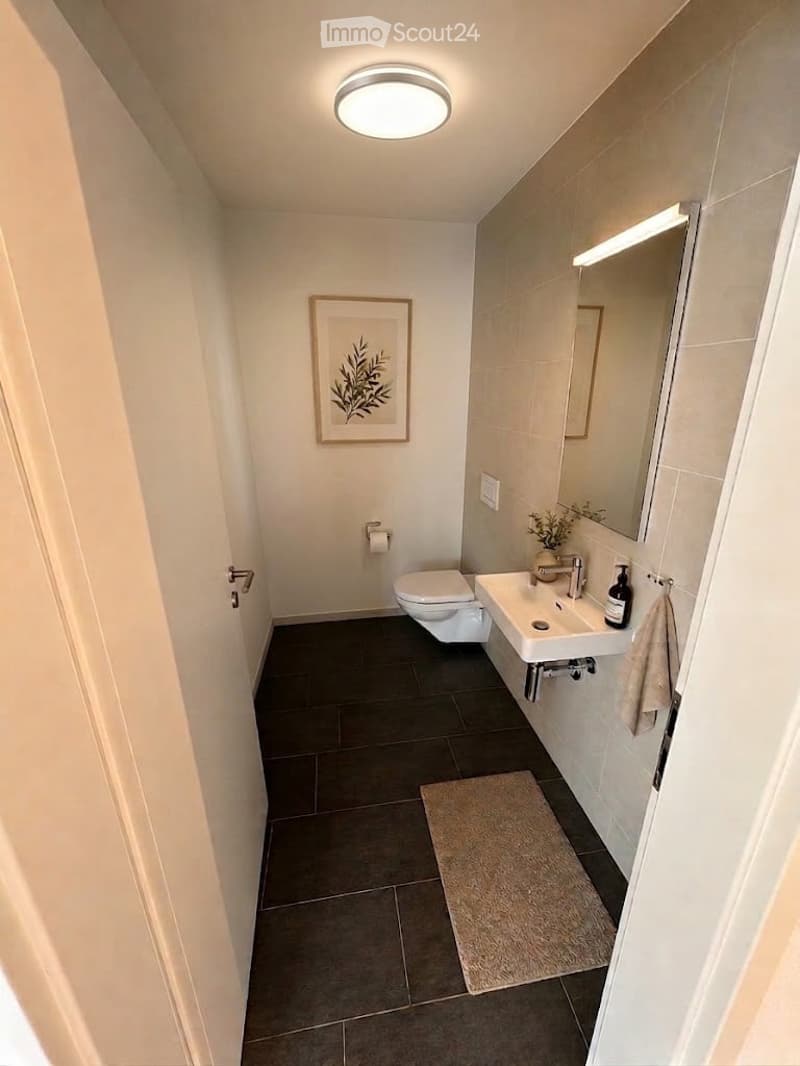
Wellness and comfort: The spacious bathroom is equipped with a relaxing bathtub and a modern shower. A separate guest toilet provides additional comfort in everyday life.
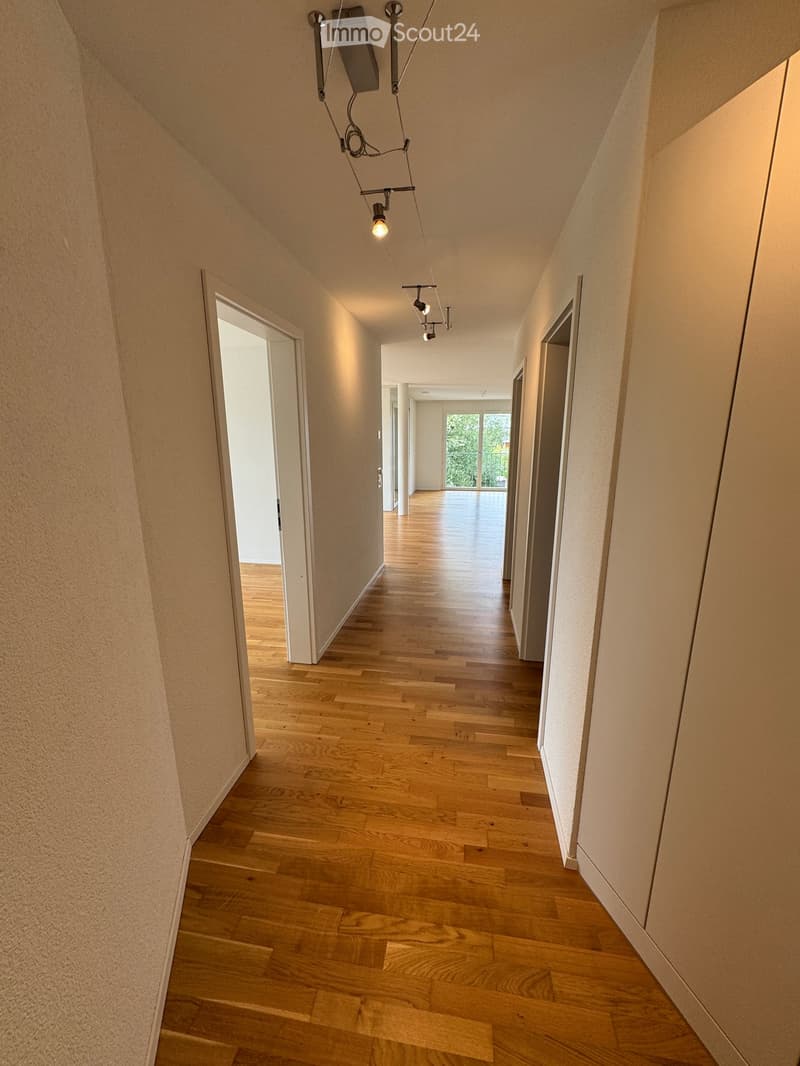
Entrance: The long, inviting corridor welcomes you and your guests with stylish wooden floors and offers optimal storage space thanks to the built-in cabinets.
Your place in the sun
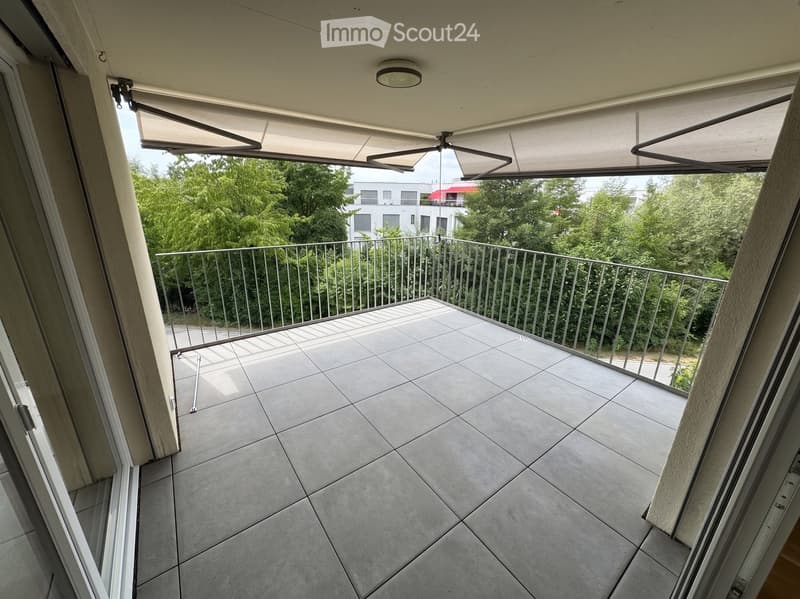
Extend your living space outdoors: The inviting balcony with timeless tile floor and two practical sun blinds is the perfect place to let your soul dangle. Surrounded by beautiful nature, you can enjoy a picturesque view that immediately puts the daily routine into perspective.
Equipment & special features at a glance
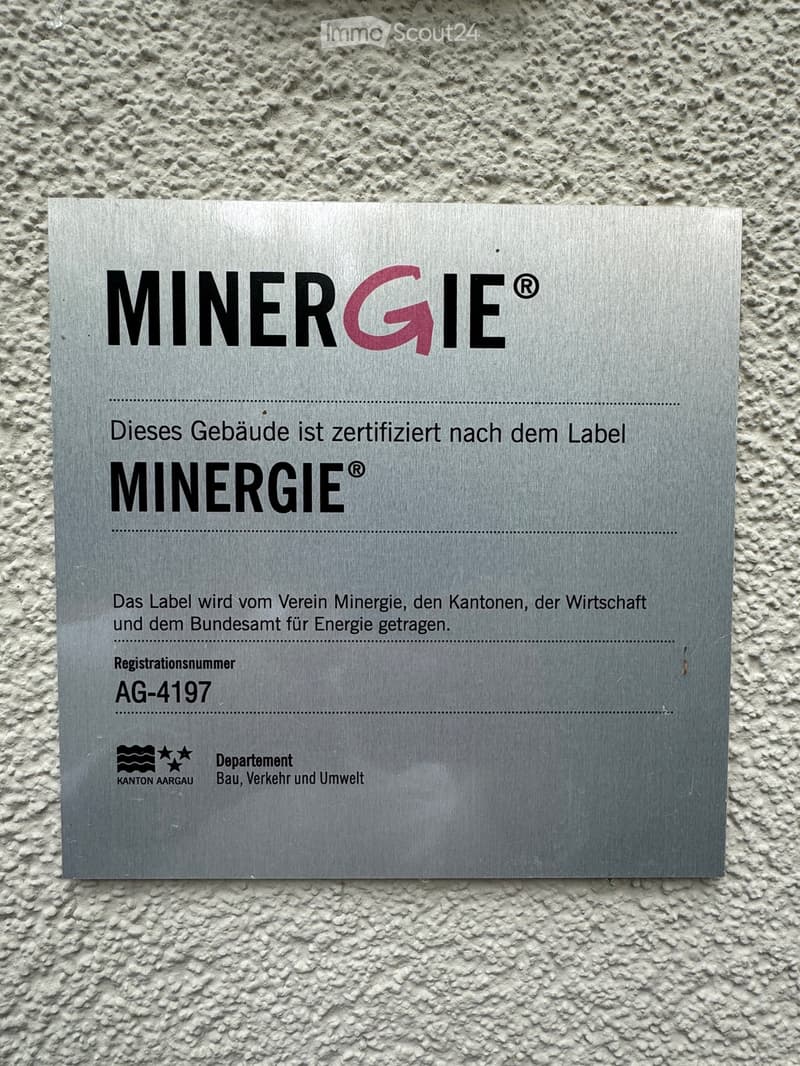
Sustainable & forward-looking: Minergie certification for the highest energy efficiency and low ancillary costs.
Barrier-free: Wheelchair accessible and easily accessible by lift.
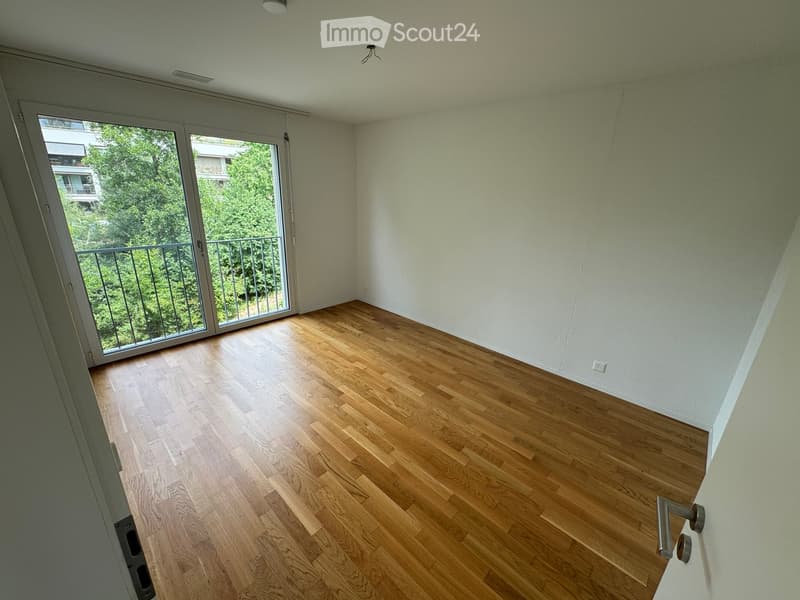
Undisturbed living comfort: All room windows as well as the balcony access (with elegant sliding door) are equipped with high-quality insect screens – so you can enjoy warm summer evenings and quiet nights with fresh air and without uninvited guests.
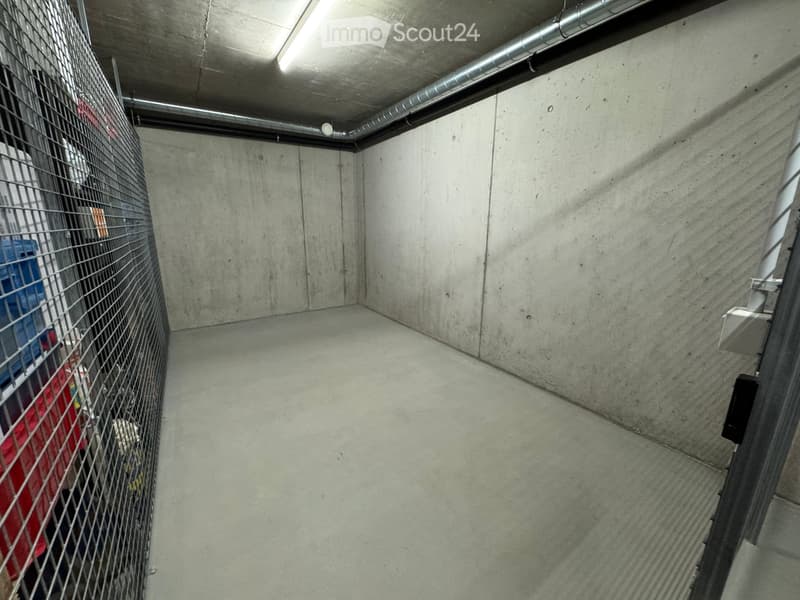
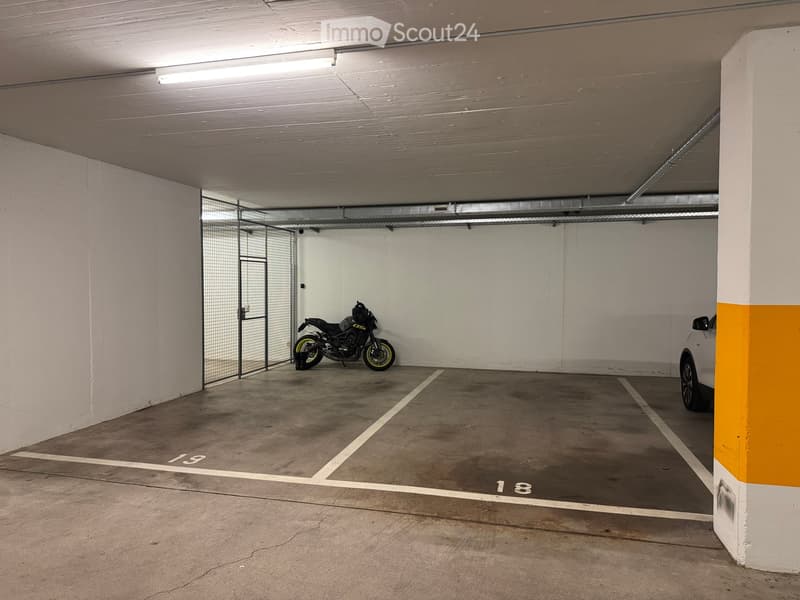
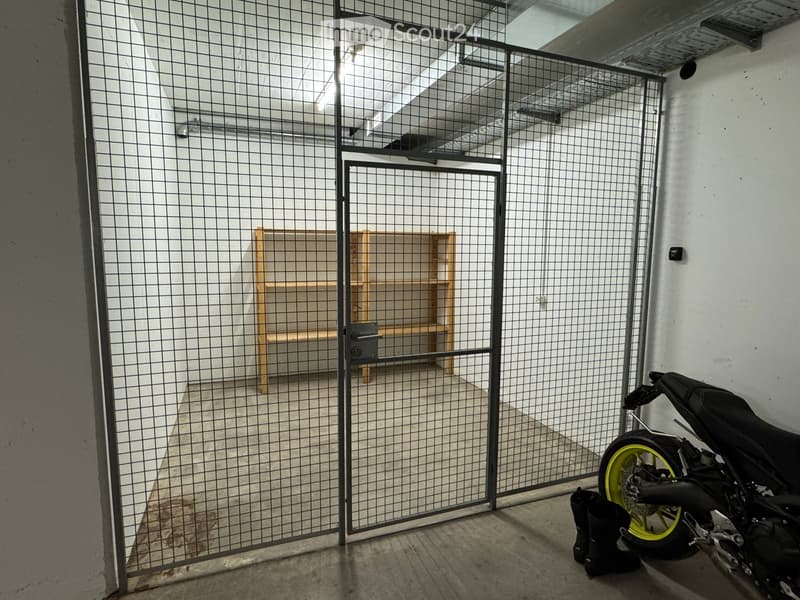
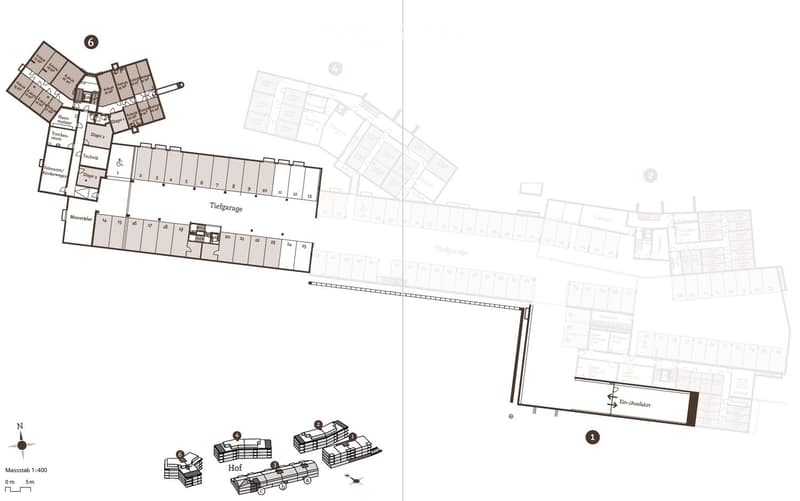
Privileged parking: Two extra-large parking spaces. A real highlight: One of the parking spaces has a directly adjacent, lockable storage room including a power connection.
Oasis of calm: Quietly located during the day and at night.
Child-friendly: A safe environment with its own, spacious playground also belongs to the development - ideal for families.
Location and infrastructure: The perfect balance
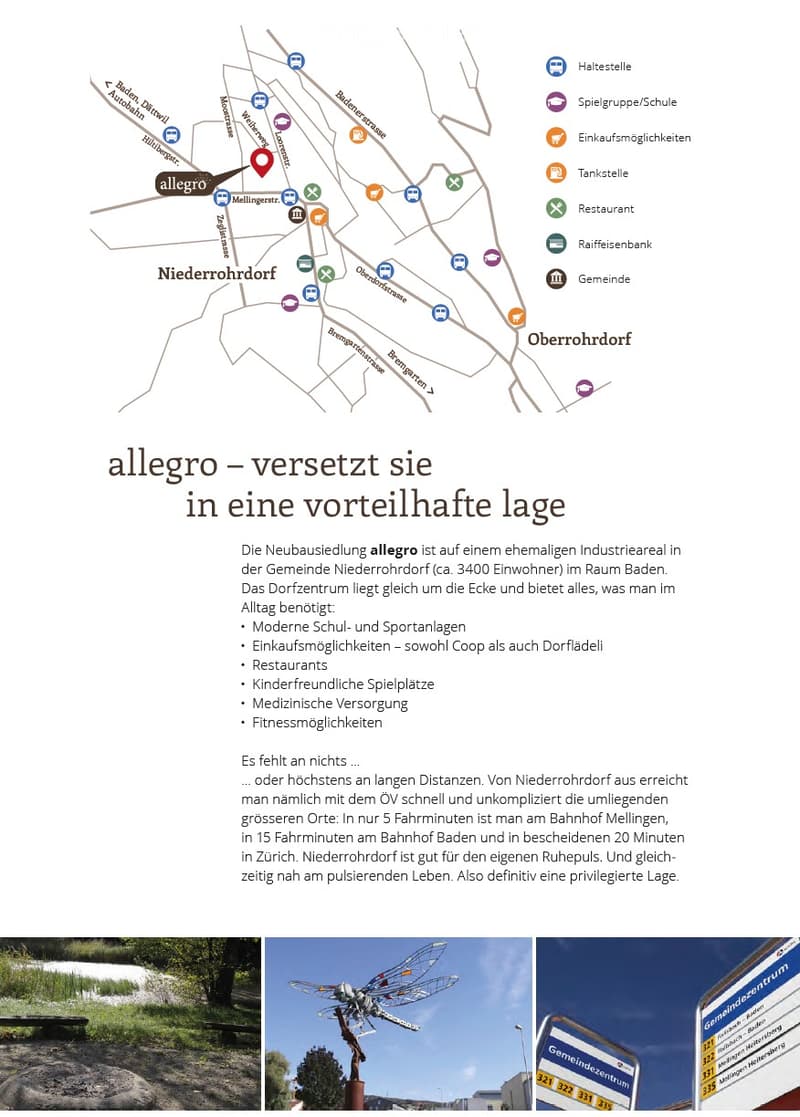
The sought-after Allegro quarter in Niederrohrdorf is located 10 minutes from the vibrant city of Baden and boasts an excellent infrastructure. The "Egro" bus stop can be reached in just 3 minutes on foot. From there, you can reach Baden or Zurich city center within 10 or 20 minutes by bus or train via Mellingen Heitersberg or Baden station.
You can do your shopping conveniently in the nearby Coop supermarket (6 minutes on foot) or in the Migros partner VOI (3 minutes). A kindergarten is available in the development. The "Mülirai" kindergarten (6 minutes) and the school (lower and upper levels - both about 10 minutes) are located in the village. The Drogerie Meier (5 minutes) and the pharmacy (7 minutes) are just a short walk away – here, everything important for your daily needs is right at your feet.
Don't miss this rare opportunity. Arrange a viewing appointment today and let yourself be enchanted by the charm of this exceptional property on site. We look forward to your contact!
Mortgage Calculator
From dream house to home ownership: the mortgage calculator can help you estimate the affordability of this property.

Create an account for more options
Create your account to manage your favorites across all devices, keep track of your search alerts, and never miss an update. Everything you need for your home search, all in one place!
Contact
Manuel Schriber
- Listing ID
- 4003360626
- Object ref.
- hy6vd.emz21