Rooms
8
Living space
205 m2
Selling price
CHF 2,190,000.–
Notify on price drop
"Refined duplex in a historic mansion"
Address
1242 SatignyPrice
- Purchase price:
- CHF 2,190,000.–
- Notify on price drop
Main information
- Availability:
- By agreement
- Type:
- Maisonette / Duplex
- No. of rooms:
- 8
- Surface living:
- 205 m2
- Last refurbishment:
- 2026
- Year built:
- 1720
Characteristics
View
Parking space
Documents (0)
Description
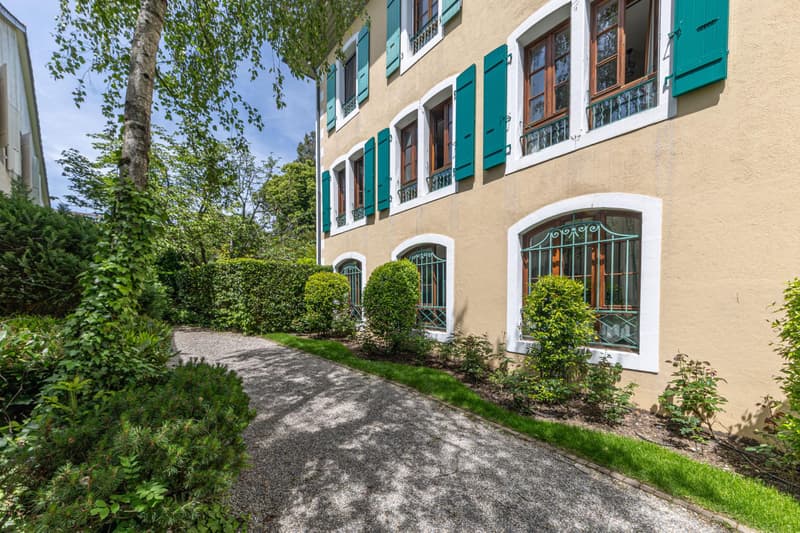
Nestled in the heart of the vineyards, within a historic estate dating back to the 18th century, this sumptuous 8-room duplex elegantly combines the timeless charm of the old with the comfort of high-end amenities.
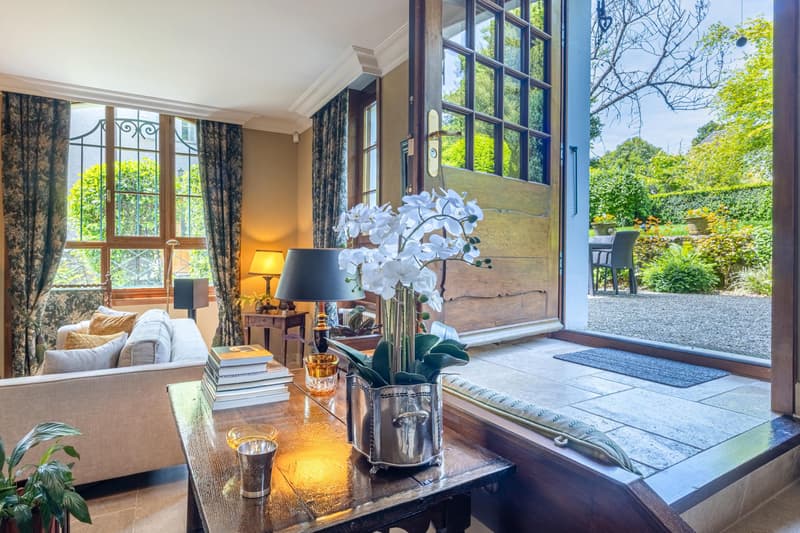
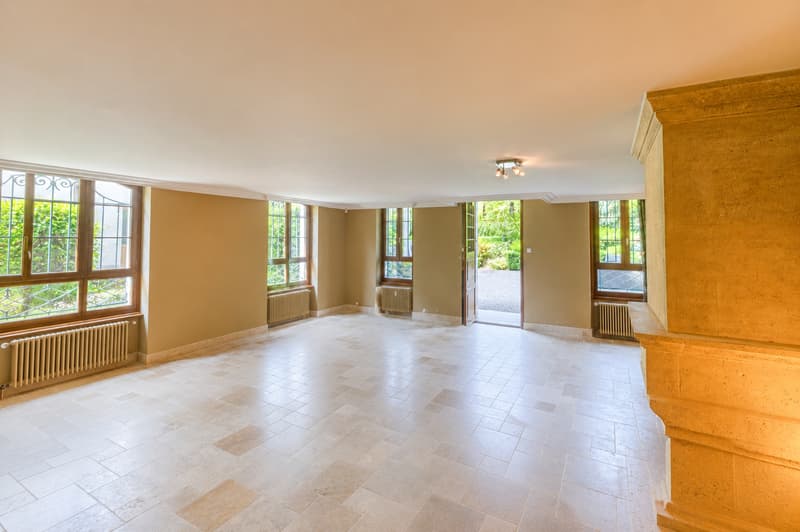
Developing a living area of approximately 205 m2, this apartment impresses with its generous volumes, the nobility of its materials, and the warm atmosphere that emanates from it. The natural stone, omnipresent in the living spaces, confers an authentic elegance on the place, sublimated by a magnificent central fireplace and finishes of very high quality.
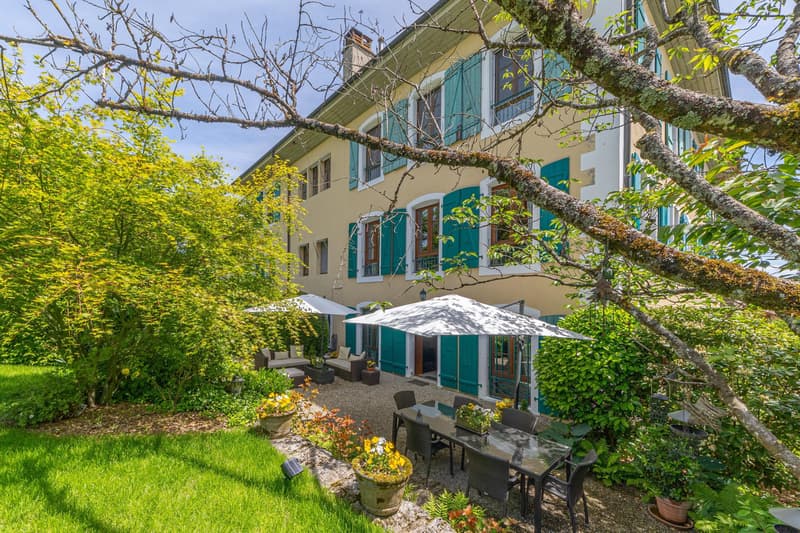
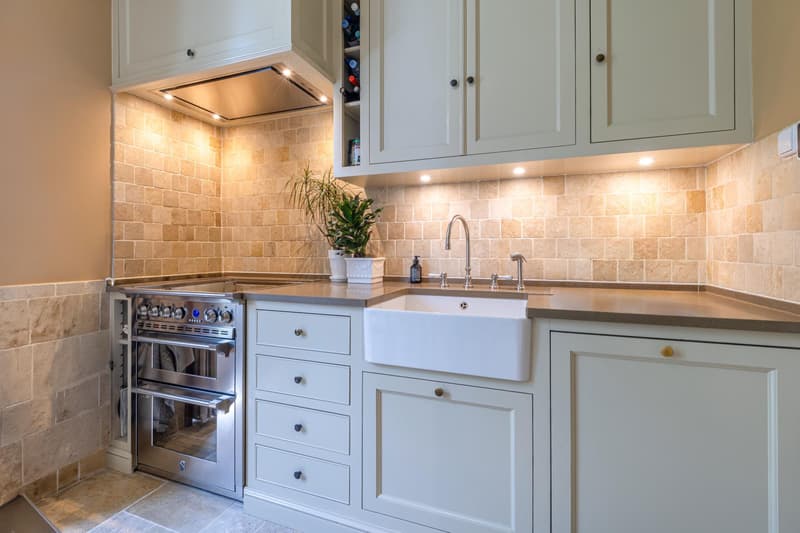
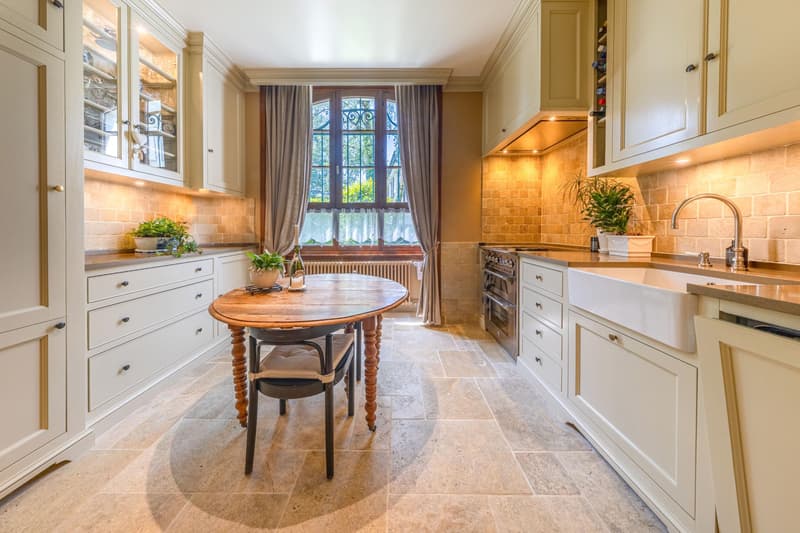
The day area offers a vast reception space bathed in light, with a beautiful fluidity between the living room, dining room, and outdoors. The large openings provide access to a private garden of 265 m2, with a superb terrace of about 60 m2, a true extension of the interior spaces. The closed, high-end, and fully equipped kitchen benefits from a pleasant dining area as well as numerous integrated storage spaces. A guest toilet usefully complements this space.
The night area consists of three beautiful rooms with comfortable volumes, including an elegant parental suite with a separate dressing room and a private, complete bathroom.
The other rooms also benefit from a refined and bright atmosphere. A complete shower room with WC and space for a washing column completes this floor.
The private garden, beautifully treed, offers a rare sensation of tranquility and intimacy in a green and preserved setting of the 12,000 m2 estate.
A cellar, a climate-controlled storage space for wine, and three parking spaces, including one covered, perfect this property.
The commune of Satigny seduces with its constant development and the quality of its living environment. It offers its inhabitants all the essential infrastructures nearby: schools, shops, medical centers, sports facilities, and numerous daily services.
Particularly well served by public transport, Satigny benefits from excellent connections to the city center of Geneva. Thanks to Satigny railway station and the various TPG bus lines, journeys are quick and practical, allowing you to reach the center of Geneva, the international airport, or the main economic hubs of the canton with ease.
Combining dynamism, accessibility, and a green environment, Satigny represents today an address of choice for families and professionals looking for a perfect balance between urban life and quality of life.
Developing a living area of approximately 205 m2, this apartment impresses with its generous volumes, the nobility of its materials, and the warm atmosphere that emanates from it. The natural stone, omnipresent in the living spaces, confers an authentic elegance on the place, sublimated by a magnificent central fireplace and finishes of very high quality.
The day area offers a vast reception space bathed in light, with a beautiful fluidity between the living room, dining room, and outdoors. The large openings provide access to a private garden of 265 m2, with a superb terrace of about 60 m2, a true extension of the interior spaces. The closed, high-end, and fully equipped kitchen benefits from a pleasant dining area as well as numerous integrated storage spaces. A guest toilet usefully complements this space.
The night area consists of three beautiful rooms with comfortable volumes, including an elegant parental suite with a separate dressing room and a private, complete bathroom.
The other rooms also benefit from a refined and bright atmosphere. A complete shower room with WC and space for a washing column completes this floor.
The private garden, beautifully treed, offers a rare sensation of tranquility and intimacy in a green and preserved setting of the 12,000 m2 estate.
A cellar, a climate-controlled storage space for wine, and three parking spaces, including one covered, perfect this property.
The commune of Satigny seduces with its constant development and the quality of its living environment. It offers its inhabitants all the essential infrastructures nearby: schools, shops, medical centers, sports facilities, and numerous daily services.
Particularly well served by public transport, Satigny benefits from excellent connections to the city center of Geneva. Thanks to Satigny railway station and the various TPG bus lines, journeys are quick and practical, allowing you to reach the center of Geneva, the international airport, or the main economic hubs of the canton with ease.
Combining dynamism, accessibility, and a green environment, Satigny represents today an address of choice for families and professionals looking for a perfect balance between urban life and quality of life.
Mortgage Calculator
From dream house to home ownership: the mortgage calculator can help you estimate the affordability of this property.

Free
Create an account for more options
Create your account to manage your favorites across all devices, keep track of your search alerts, and never miss an update. Everything you need for your home search, all in one place!
Viewing
Contact for viewing
Théry Schir
Advertiser

Moser Vernet & Cie - Valorisations Immobilières
Chemin Malombré 10, Case postale 129
1211Genève 12
Contact
Moser Vernet & Cie - Valorisations Immobilières
- Listing ID
- 4003359410
- Object ref.
- ASBS