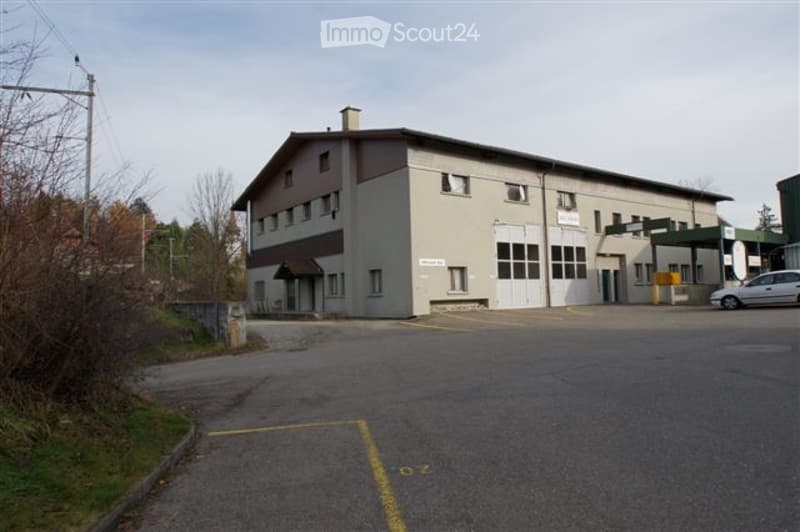
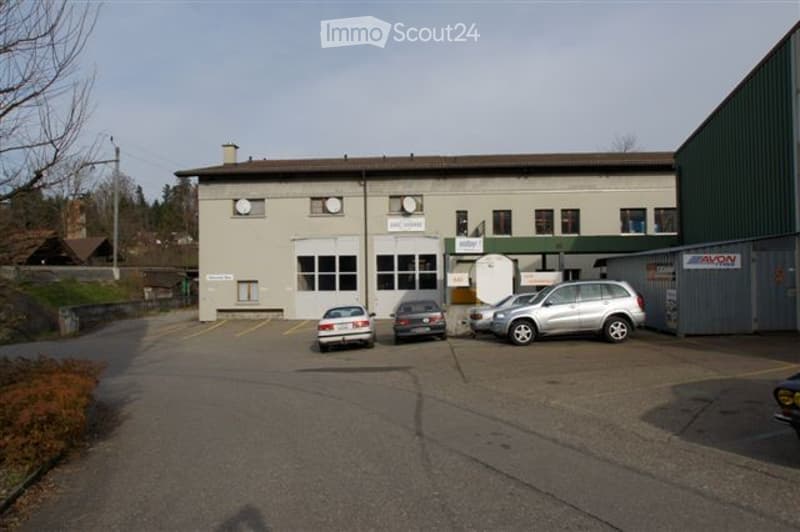
• Industrial-style building with a large garage door, multiple windows, and a paved parking area.
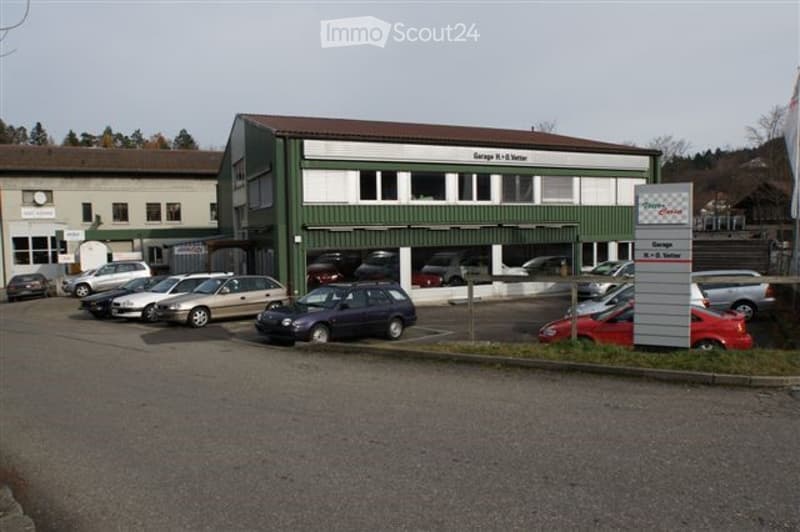
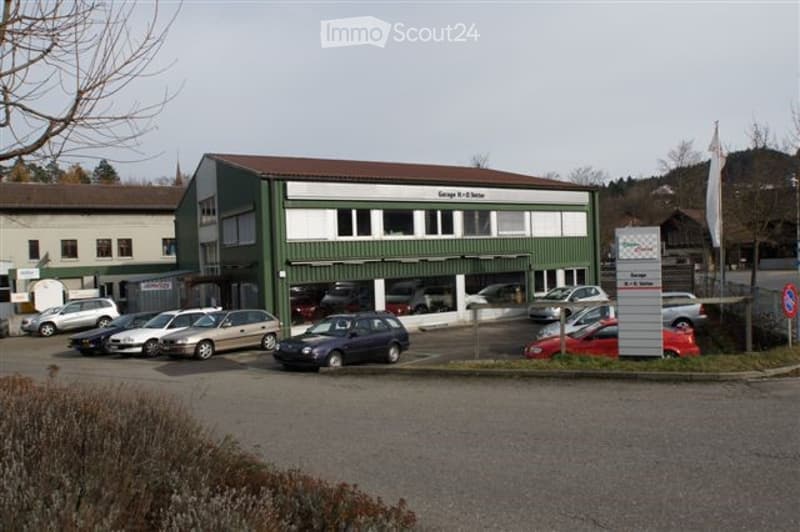
  • A single-story commercial building with a green and white facade, featuring a large garage area with multiple cars parked inside and outside.
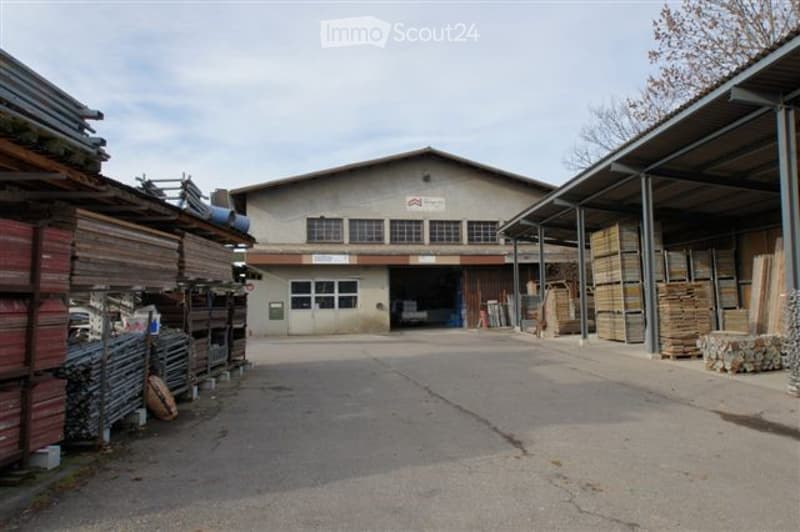
  • Warehouse building with a large open entrance, stacks of wooden planks and metal sheets on either side, and a sign above the entrance.
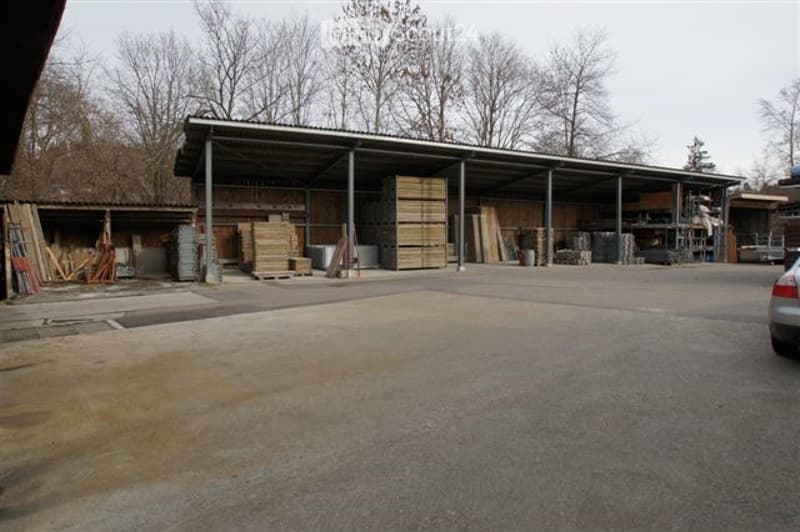
  • Large industrial-style building with a metal roof and open sides, used for storage of construction materials and equipment.
  • Single-story industrial or commercial building with a flat roof, large windows, and a parking area with several cars.
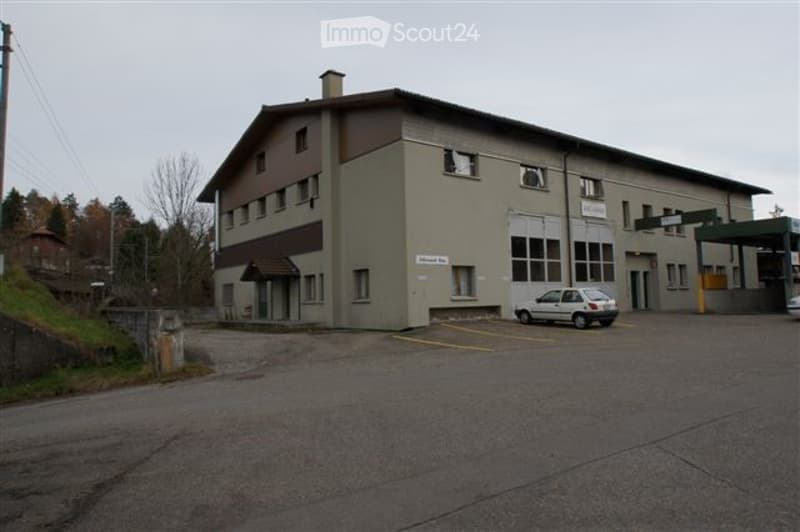
  • A single-story industrial or commercial building with a flat roof, multiple windows, and a small covered entrance. A white car is parked in the adjacent parking lot.
  • Modern industrial-style building with green and white facade, multiple windows, and a sign reading "Georg K. H. Meyer". Several cars are parked in front of the building.
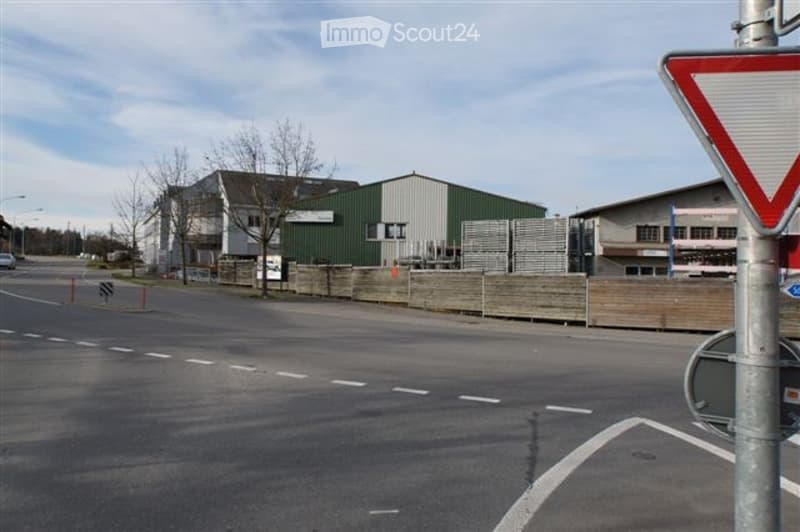
  • Industrial building with green and white exterior, located near a road with traffic signs and barriers.
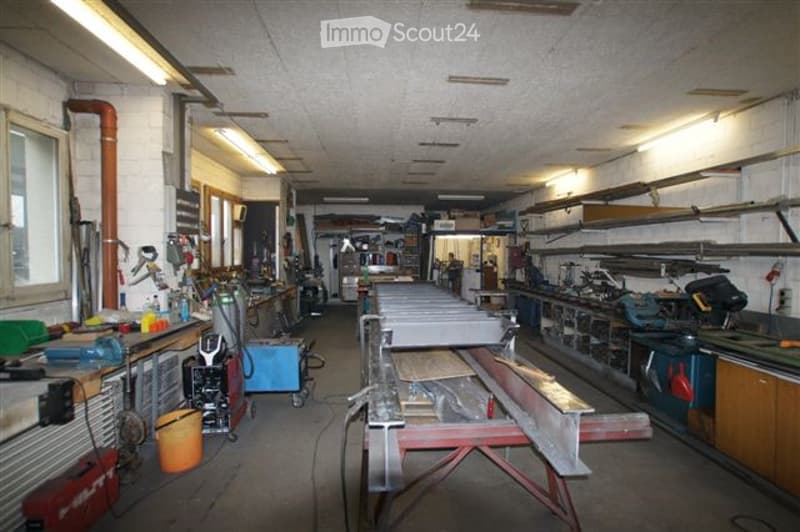
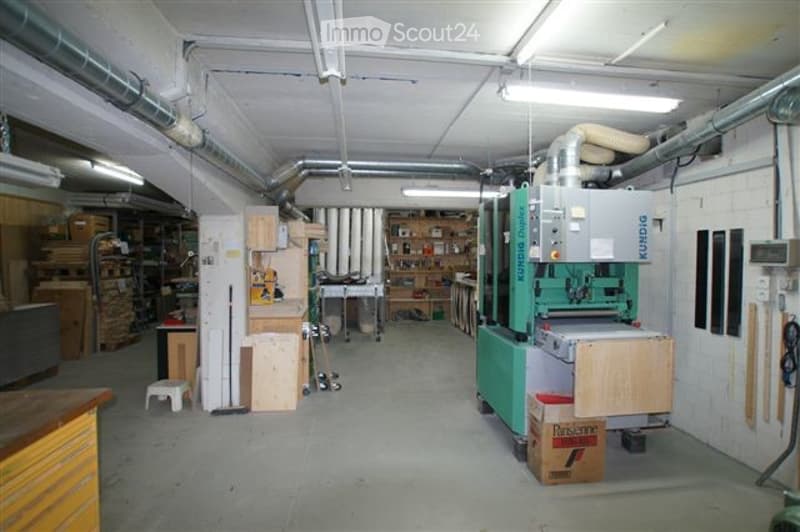
  • A spacious workshop with a concrete floor, exposed pipes, and ample lighting. The room features multiple workbenches, various tools, and storage cabinets.
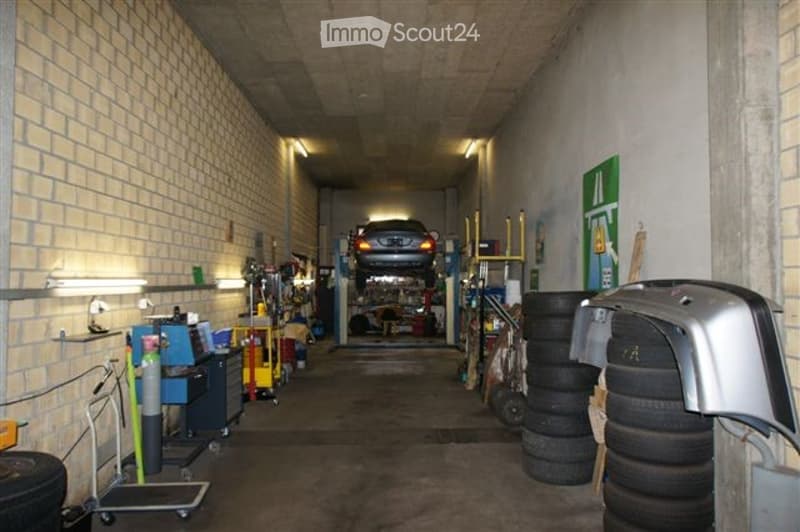
  • Garage with a car on a lift, shelves with tools, tires stacked, and a green sign on the wall.
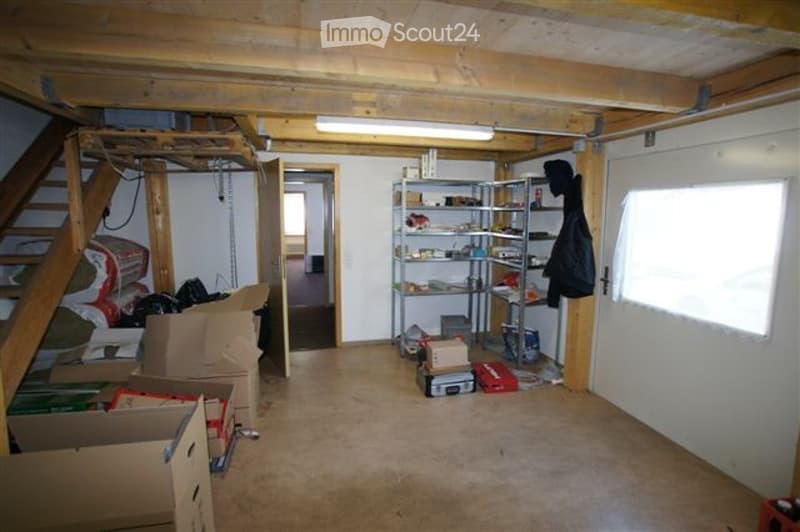
  • Empty room with exposed wooden beams on the ceiling, concrete floor, metal shelving unit, and scattered boxes and items.
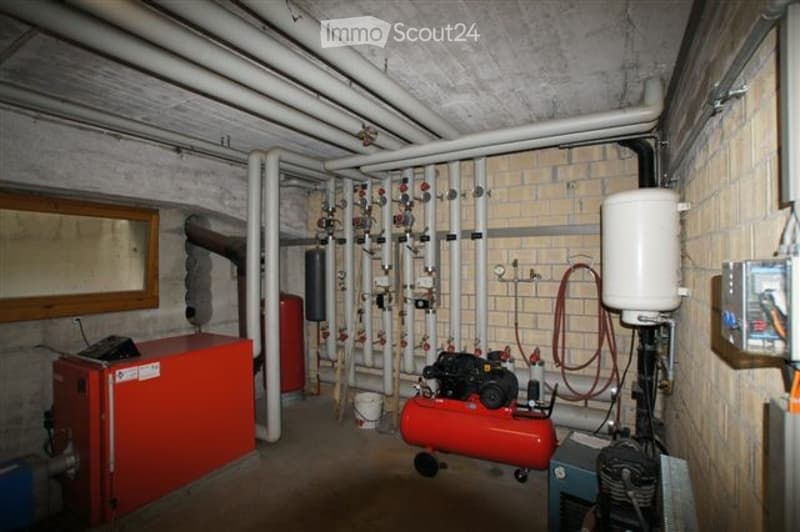
  • Utility room with exposed pipes, a red compressor, a white boiler, and an electrical panel.
  • Workshop with industrial lighting, exposed pipes, various tools, and equipment including a saw and wooden planks.
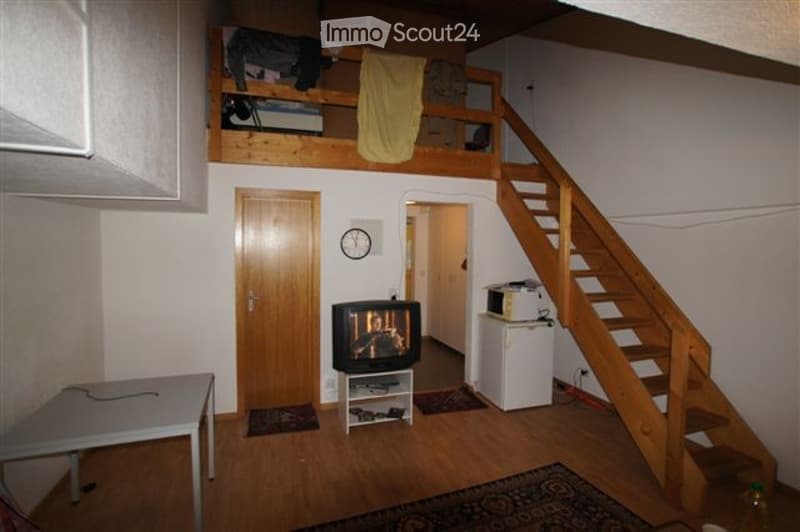
  • The room features a wooden floor, a staircase leading to a loft area, a TV on a stand, a small table, a refrigerator, and a microwave. The loft area has a bed and some clothing items.
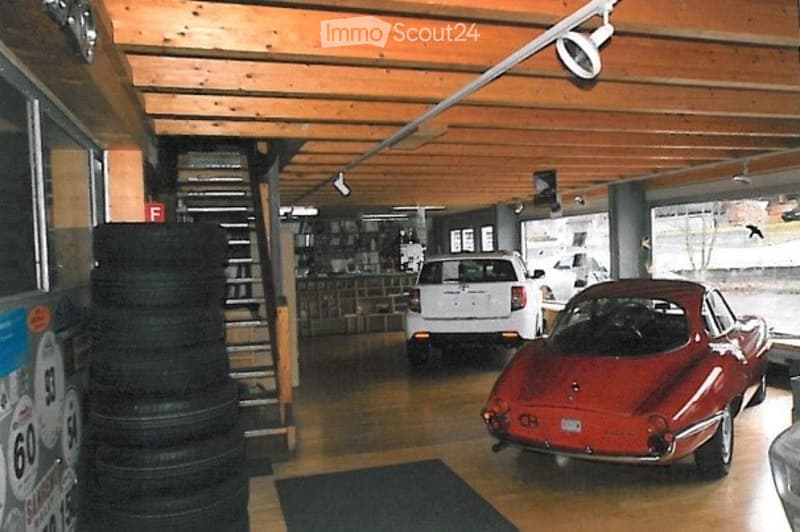
  • Garage with wooden ceiling and exposed beams, featuring a red sports car, white SUV, stacked tires, and shelves with items.
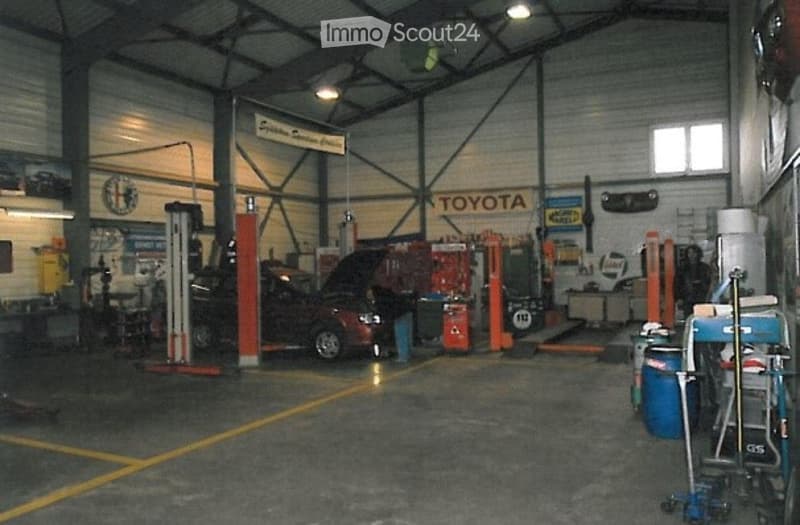
  • A spacious industrial workshop with a raised ceiling, exposed metal beams, and bright overhead lighting. A red Toyota car is on a lift, surrounded by various tools, equipment, and storage items. The walls feature signage, including a prominent "TOYOTA" lo
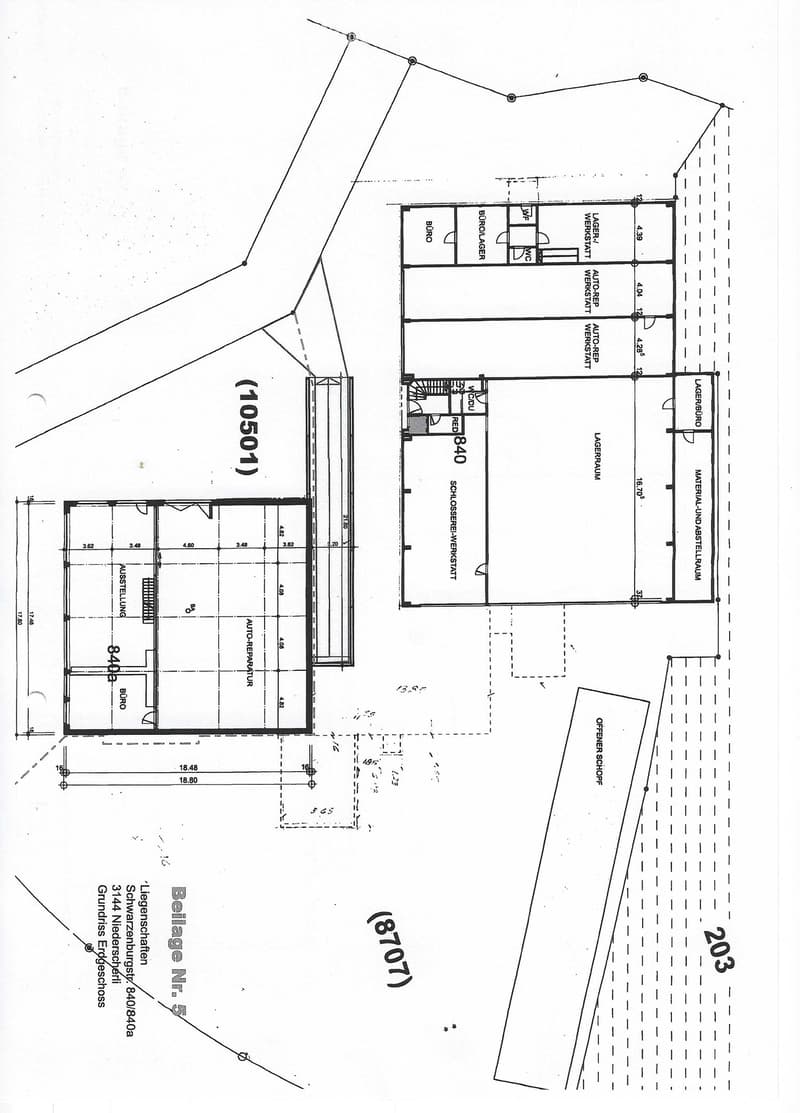
  • Floor plan of a commercial building showing multiple rooms including a workshop, office, storage, and parking area.
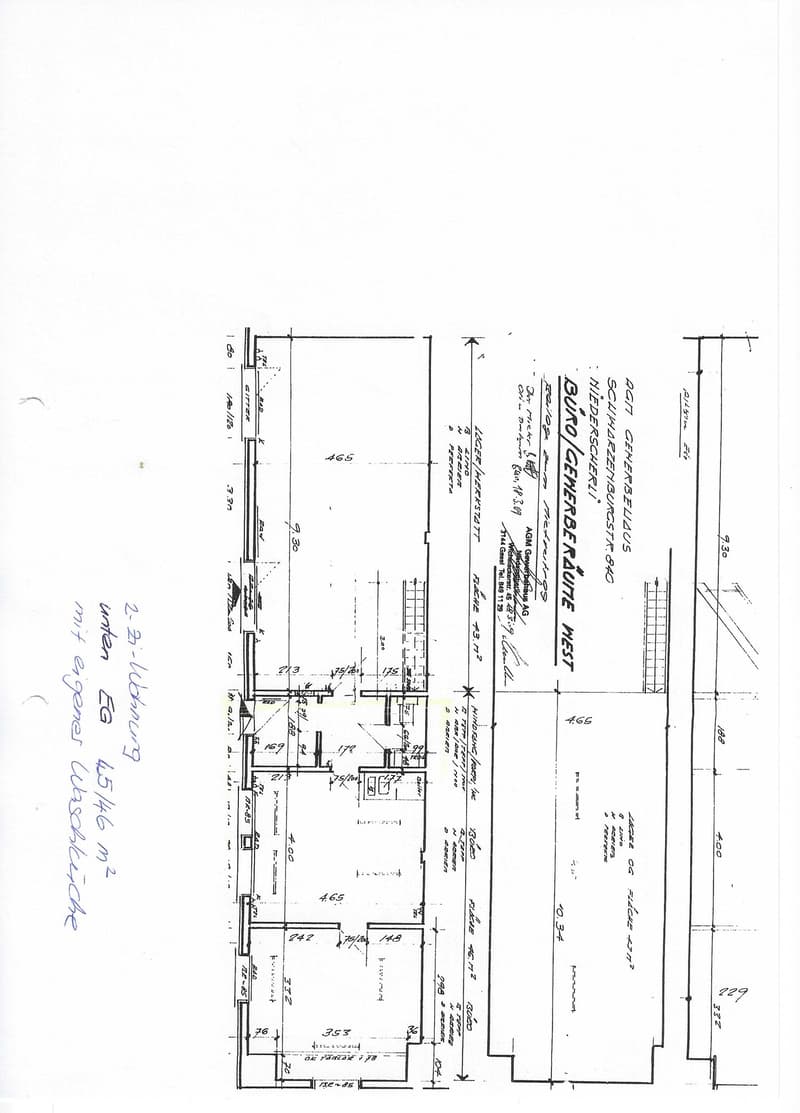
  • Floor plan of a multi-room apartment with labeled dimensions and room names including living room, kitchen, bedrooms, and bathrooms.
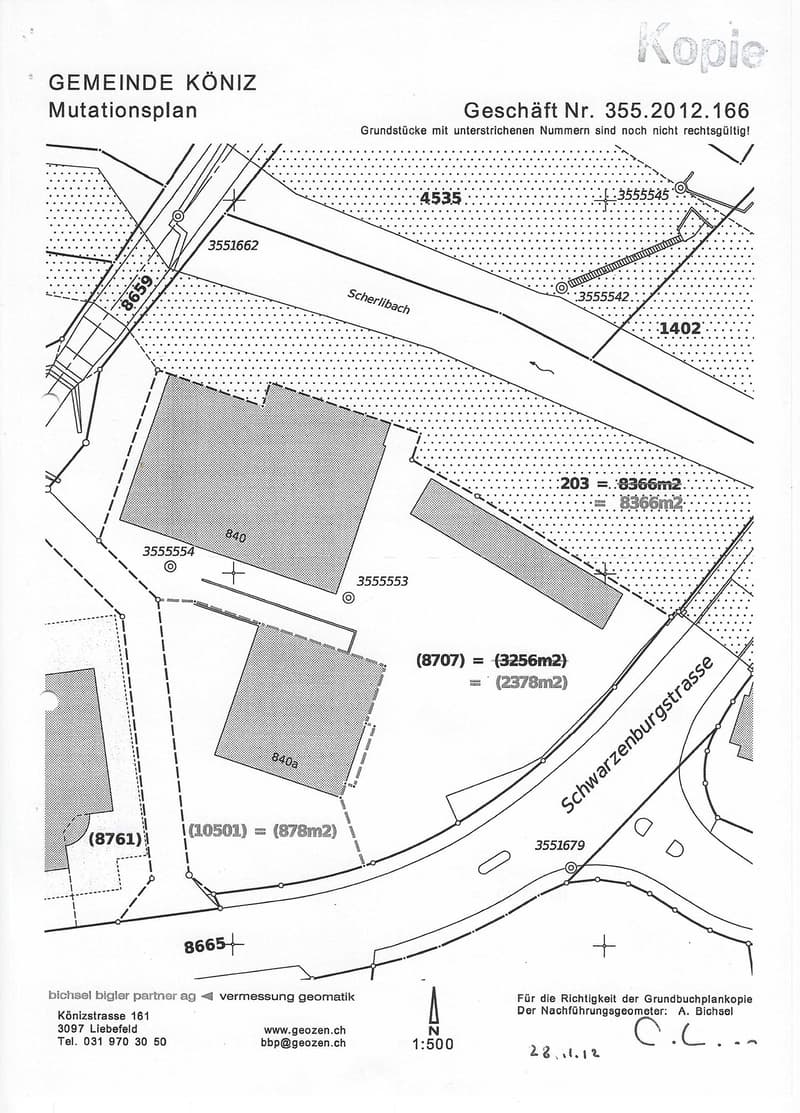
  • Floor plan showing land plots and property boundaries with numbered sections and measurements.
  • Get full property details

    Contact the advertiser for the exact address, floor plans and additional documents.

1 / 20
Rooms
6
Floor space
2,178 m2
Selling price
CHF 2,580,000.–

"Residential and commercial property on Schwarzenburgstrasse in Niederscherli"

Address

Schwarzenburgstrasse 840 A, 3145 Niederscherli

Travel time

  • 8 min.Station: Niederscherli

Surrounding information

Source of this data

The data displayed is provided by one of our third-party suppliers.

Please note that the locations displayed may not be up to date and there may be some deviations.

  • School

    9 min.Schule Niederscherli Haltenstrasse
  • Supermarket

    7 min.Coop
  • Public Transport

    2 min.Niederscherli

Times refer to the route on foot.

Price

Purchase price:
CHF 2,580,000.–

Main information

Availability:
Immediately
Type:
Commercial and residential building
No. of rooms:
6
Floor:
1
Surface living:
210 m2
Floor space:
2178 m2
Land area:
3256 m2
Room height:
4.4 m
Last refurbishment:
2025
Year built:
1989

Characteristics

  • Parking space

Documents (1)

Description

Welcome to Schwarzenburgstrasse 840 A in Niederscherli (3145) – a versatile residential and commercial property that was partially renovated in 2024 and 2025 and is available immediately. The property impresses with its spacious areas, generous parking spaces in the basement and outdoor area.

Overview of the property:

  • 6 rooms (4 studios and a 2-room apartment) with a total living area of 210 m²

  • Total usable area: 2,178 m² of production area

  • Land area: 3,256 m² in building rights

  • Ceiling height: 4.4 m – ideal for commercial use

  • Year of construction: 1989 Autogarage Building B and 1951 Building A

  • Parking: Spacious garage area and outdoor parking spaces available

  • Floor: 1st upper floor

The property offers excellent opportunities for combined residential and commercial use thanks to the impressive ceiling height and generous usable area. The extensive garage area is ideal for vehicles, storage or commercial activities.

Location and surroundings:

Niederscherli is located in a quiet, rural environment in the canton of Bern. The property benefits from a very good connection to public transport:

  • Bus stop Niederscherli: only 2 minutes' walk away

  • Niederscherli train station: reachable in 8 minutes on foot

  • Coop supermarket: 7 minutes' walk

  • Niederscherli Haltenstrasse school: reachable in 9 minutes on foot

This exceptional property offers a rare combination of residential and commercial space in a very good location – ideal for entrepreneurs, traders or investors who want to combine living and working under one roof.

Create your account
Free

Create an account for more options

Create your account to manage your favorites across all devices, keep track of your search alerts, and never miss an update. Everything you need for your home search, all in one place!

Contact

Monica Aeschbacher AG

Listing ID
4003358017
Object ref.
sbl3y.x67yv

Contact the advertiser

Equity capital (optional)

By continuing, I declare that I accept the GTC and acknowledge the privacy policy, and that personal aggregated data related to my interests may be shared with the advertiser.

* By selecting “Yes”, I agree that ImmoScout24 may process this information as described here.

Similar properties which might be interesting for you

Fraud prevention: a few useful tips

  • Never transfer money in advance
  • Be careful if the price appears too low
  • Never share personal data such as bank details or copies of ID upfront
  • Do not sign a contract before you have visited the property

Tips and services