Rooms
10
Living space
200 m2
Selling price
CHF 1,350,000.–
Notify on price drop
"Three-family house in a good location in Buchs with well-kept surroundings"
Address
5033 Buchs AGPrice
- Purchase price:
- CHF 1,350,000.–
- Notify on price drop
Main information
- Availability:
- By agreement
- Type:
- Multi-family house
- No. of rooms:
- 10
- Surface living:
- 200 m2
- Land area:
- 772 m2
- Volume:
- 1477 m3
- Year built:
- 1911
Characteristics
Cable TV
Documents (0)
Description
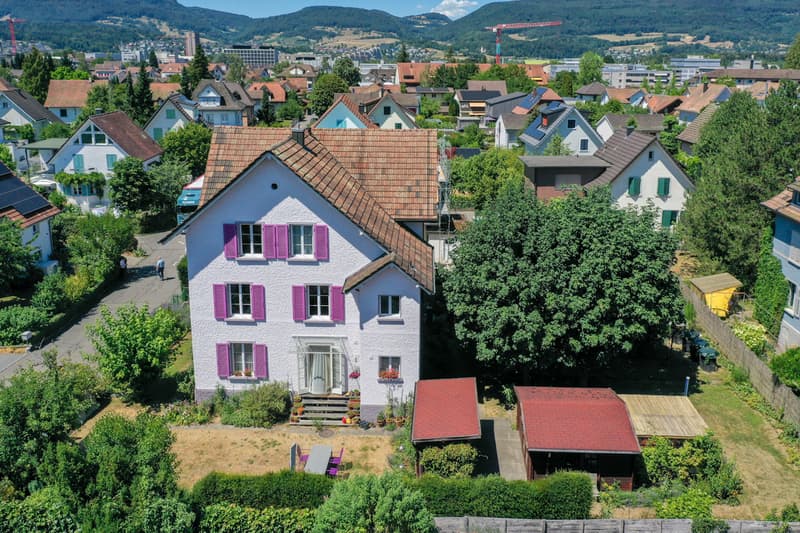
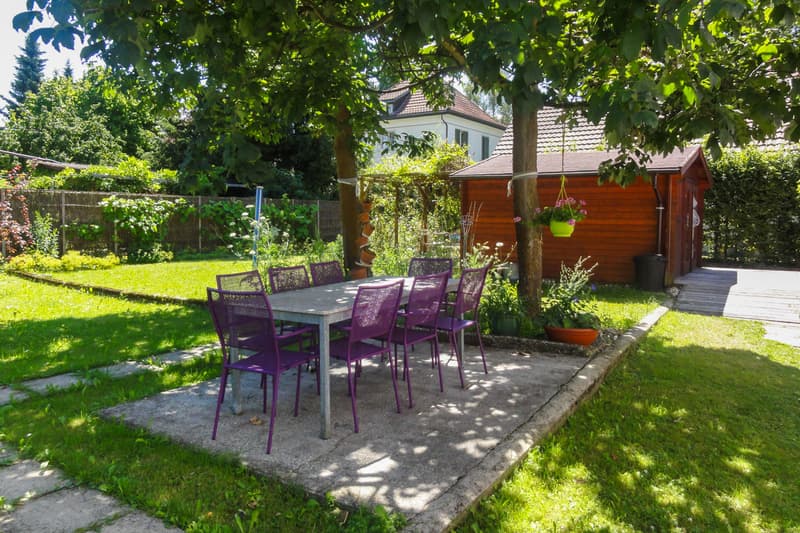
The location of this three-family house is extremely attractive. In a traffic-calmed quarter with a speed limit of 30 km/h and no through traffic, you can enjoy a lot of peace in the garden and your children can safely reach the kindergarten or school. Nevertheless, you are within walking distance of the Buchs train station, shopping, or the bus stop in just a few minutes. The spacious and high-quality designed green area around the property invites you to linger or play.
The house has a 3.5-room apartment on the ground floor and upper floor, as well as a 3-room apartment in the attic. This constellation is perfect as a multi-generation house, rental property, or own use with additional rental income.
The property has been continuously maintained and renovated and is in good condition.
Location
Kindergarten 300 m, school 600 m, bus stop 400 m, shopping 400 m
Aarau train station 1.7 km, Buchs tram stop 300 m, T5 motorway access 1.6 km
Room program
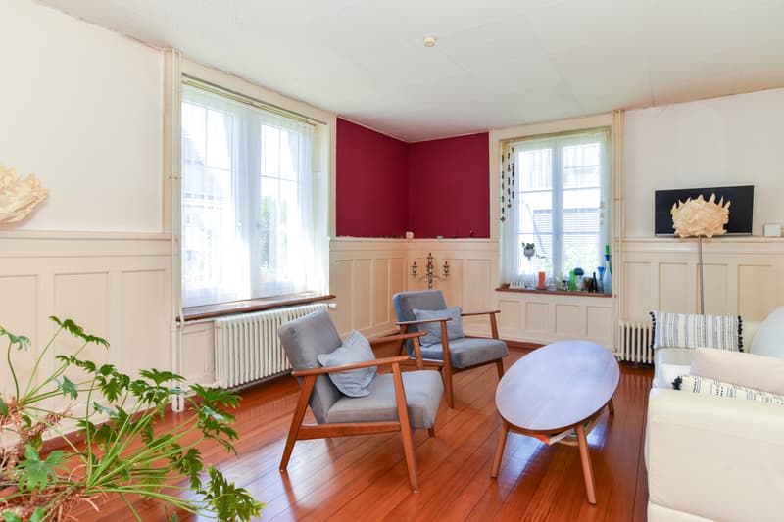
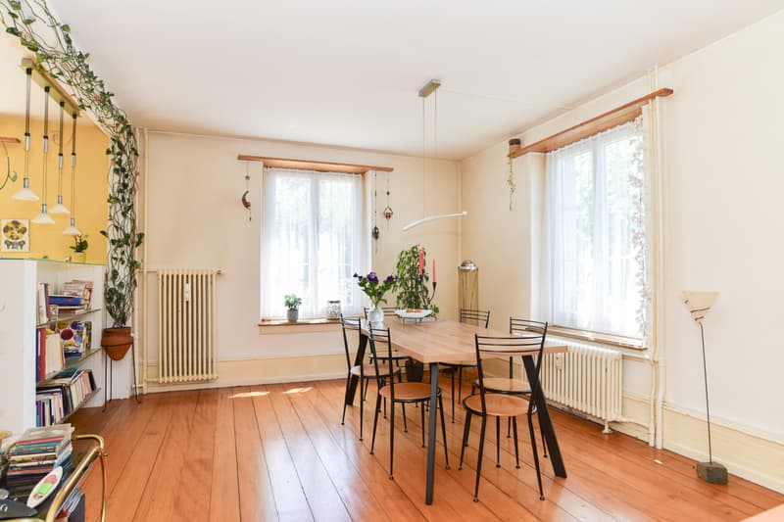
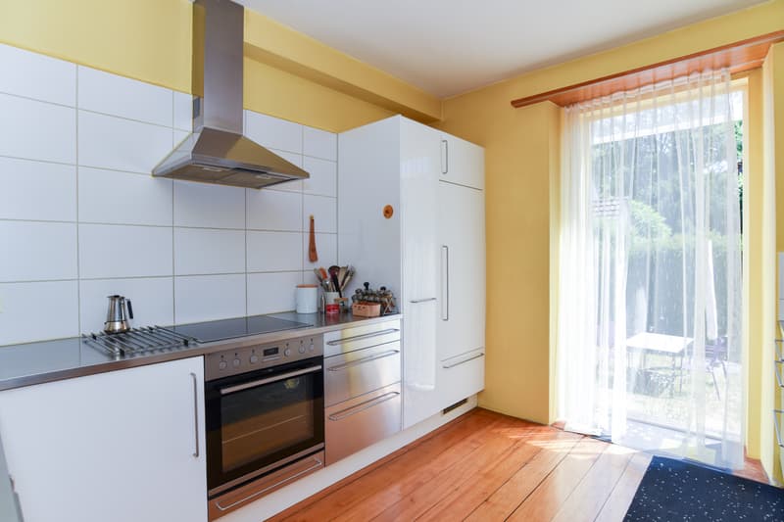
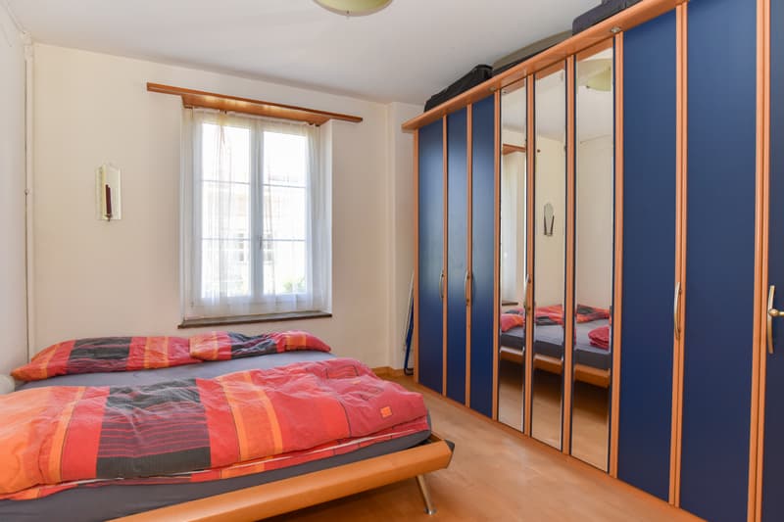
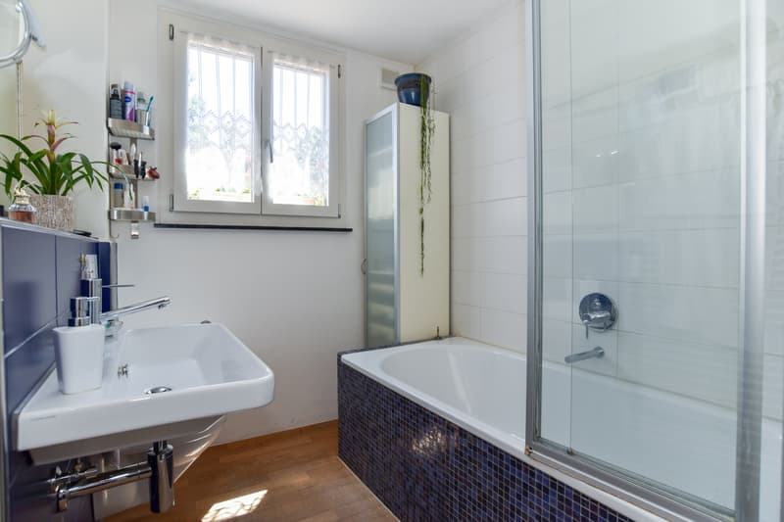
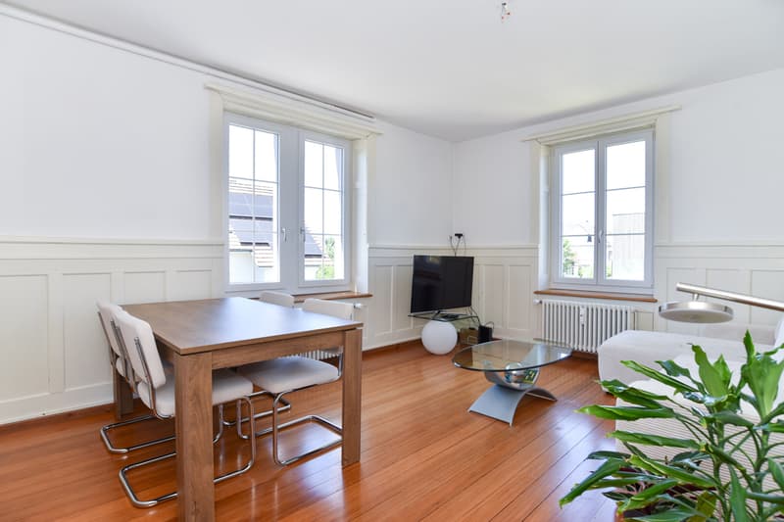
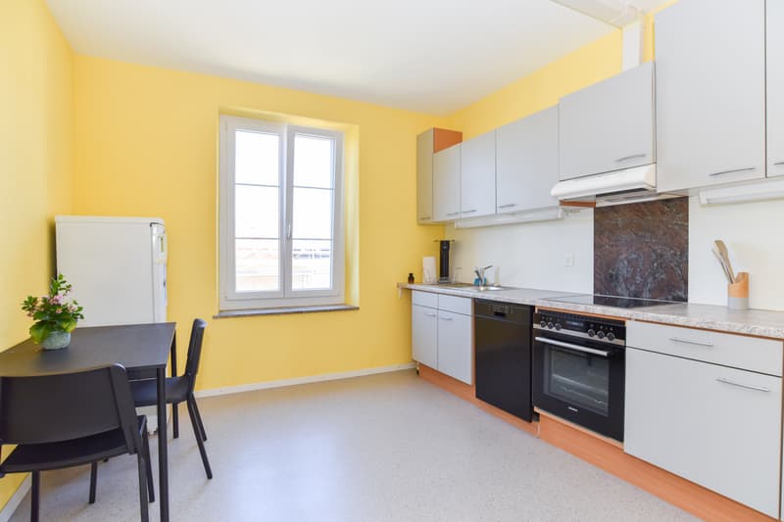
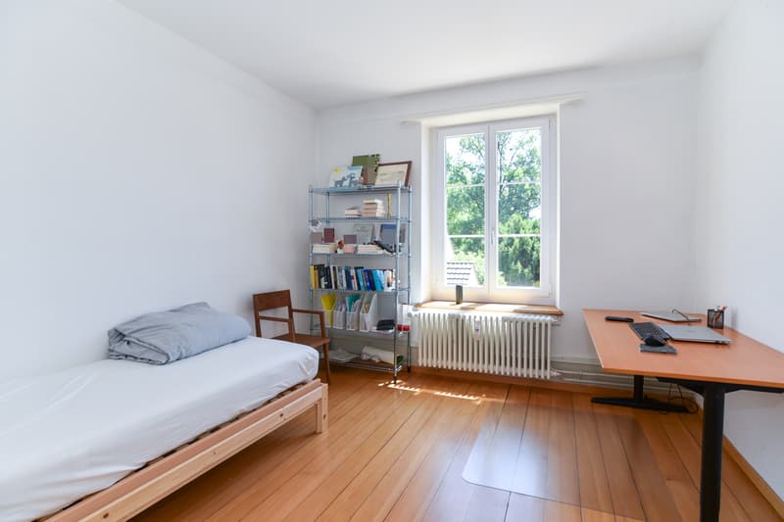
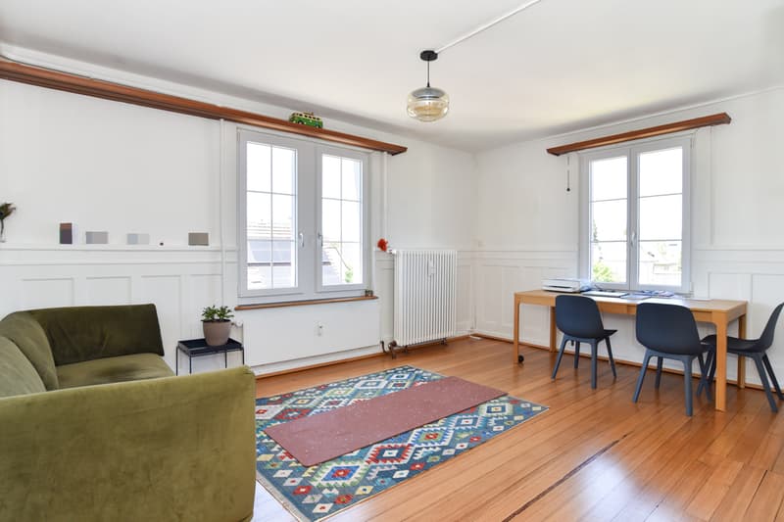
Ground floor: Common staircase, entrance and corridor with office corner, living room, dining room with open kitchen and garden access, one room, bathroom with bathtub, toilet and sink
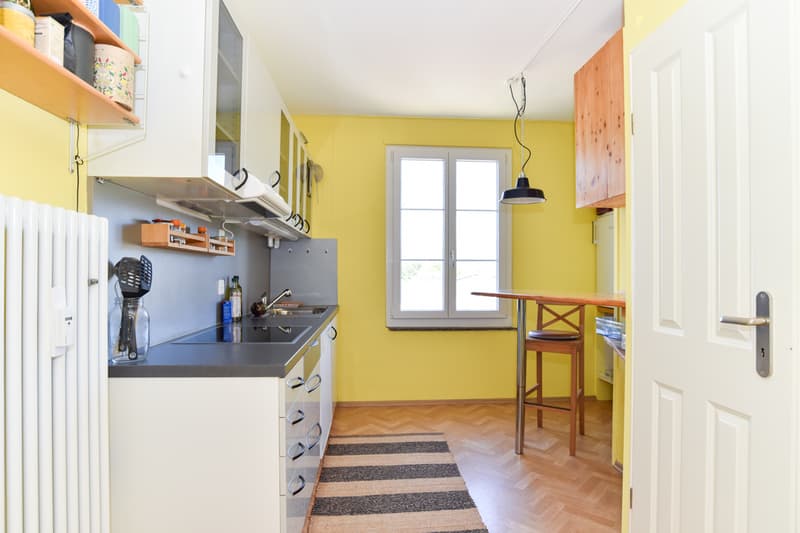
1st floor: Common staircase, entrance and corridor with office corner, living room, dining room, separate kitchen, one room, bathroom with bathtub, toilet and sink
2nd floor: Common staircase, attic compartment at the staircase, entrance and corridor, living room, dining room, separate kitchen, one room, bathroom with bathtub, toilet and sink
Attic: Attic area with standing height in the middle
Basement: Staircase and entrance hall with building services, laundry room, natural cellar, developed and heated hobby room
Environment and parking
Bicycle stand
Tool shed with attached pergola
Paths to and around the building
Various seating areas
A lot of privacy due to planting
Spacious and beautifully designed green area with flowers, bushes, trees, and lawn
The owner currently occupies the ground-floor apartment, and the other two units are rented.
Object type: Multi-family house
Year of construction: 1911
Condition: Well-maintained
Number of apartments: 3
Specialties:
Large garden with a lot of privacy
Quiet and yet central location in Buchs
Well-maintained property
Net living area: approx. 200 m2
Plot size: 772 m2
Cubature: 1477 m3
Zone: Garden city
Utilization factor AZ: 0.5
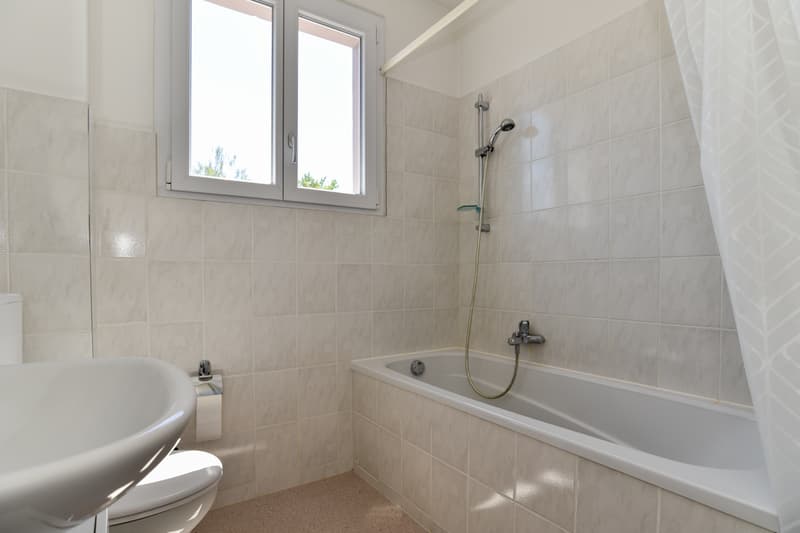
Bathroom 1: Bathtub, toilet, sink on the ground floor
Bathroom 2: Bathtub, toilet, sink on the 1st floor
Bathroom 3: Bathtub, toilet, sink in the attic
Cellar: Yes
Attic: Yes
Heating: Gas
Heating type: Radiator heating
Washing machine: Yes
Dishwasher: Yes
Quiet: Yes
Sunny: Yes
Cable TV: Yes
Garden house: Yes
Distance to schools: 0.6 km
Distance to kindergarten: 0.3 km
Distance to shopping: 0.4 km
Distance to bus: 0.4 km
Distance to tram: 0.3 km
Distance to motorway: 1.6 km
Distance to airport: 49 km
ImmoService is your partner for a successful real estate sale and purchase in the Aargau and Mittelland regions. We also sell your property at transparent conditions. We accompany you exclusively during the sale of your property, apartment, or plot of land.
Do you want to receive more information about this exciting object now?
We will send you a comprehensive sales documentation as a PDF. You just need to enter your contact details and send them. We look forward to your inquiry and will gladly arrange a first viewing appointment with you.
The house has a 3.5-room apartment on the ground floor and upper floor, as well as a 3-room apartment in the attic. This constellation is perfect as a multi-generation house, rental property, or own use with additional rental income.
The property has been continuously maintained and renovated and is in good condition.
Location
Kindergarten 300 m, school 600 m, bus stop 400 m, shopping 400 m
Aarau train station 1.7 km, Buchs tram stop 300 m, T5 motorway access 1.6 km
Room program
Ground floor: Common staircase, entrance and corridor with office corner, living room, dining room with open kitchen and garden access, one room, bathroom with bathtub, toilet and sink
1st floor: Common staircase, entrance and corridor with office corner, living room, dining room, separate kitchen, one room, bathroom with bathtub, toilet and sink
2nd floor: Common staircase, attic compartment at the staircase, entrance and corridor, living room, dining room, separate kitchen, one room, bathroom with bathtub, toilet and sink
Attic: Attic area with standing height in the middle
Basement: Staircase and entrance hall with building services, laundry room, natural cellar, developed and heated hobby room
Environment and parking
Bicycle stand
Tool shed with attached pergola
Paths to and around the building
Various seating areas
A lot of privacy due to planting
Spacious and beautifully designed green area with flowers, bushes, trees, and lawn
The owner currently occupies the ground-floor apartment, and the other two units are rented.
Object type: Multi-family house
Year of construction: 1911
Condition: Well-maintained
Number of apartments: 3
Specialties:
Large garden with a lot of privacy
Quiet and yet central location in Buchs
Well-maintained property
Net living area: approx. 200 m2
Plot size: 772 m2
Cubature: 1477 m3
Zone: Garden city
Utilization factor AZ: 0.5
Bathroom 1: Bathtub, toilet, sink on the ground floor
Bathroom 2: Bathtub, toilet, sink on the 1st floor
Bathroom 3: Bathtub, toilet, sink in the attic
Cellar: Yes
Attic: Yes
Heating: Gas
Heating type: Radiator heating
Washing machine: Yes
Dishwasher: Yes
Quiet: Yes
Sunny: Yes
Cable TV: Yes
Garden house: Yes
Distance to schools: 0.6 km
Distance to kindergarten: 0.3 km
Distance to shopping: 0.4 km
Distance to bus: 0.4 km
Distance to tram: 0.3 km
Distance to motorway: 1.6 km
Distance to airport: 49 km
ImmoService is your partner for a successful real estate sale and purchase in the Aargau and Mittelland regions. We also sell your property at transparent conditions. We accompany you exclusively during the sale of your property, apartment, or plot of land.
Do you want to receive more information about this exciting object now?
We will send you a comprehensive sales documentation as a PDF. You just need to enter your contact details and send them. We look forward to your inquiry and will gladly arrange a first viewing appointment with you.
Mortgage Calculator
From dream house to home ownership: the mortgage calculator can help you estimate the affordability of this property.

Free
Create an account for more options
Create your account to manage your favorites across all devices, keep track of your search alerts, and never miss an update. Everything you need for your home search, all in one place!
Viewing
Contact for viewing
F.Kessler - M.Hunger - A.Bräm
Advertiser

ImmoService Partner GmbH
Tellistrasse 94
5000Aarau
Contact
F.Kessler - M.Hunger - A.Bräm
- Listing ID
- 4003351376
- Object ref.
- BuchsDFH/4057