Rooms
5.5
Living space
160 m2
Selling price
CHF 1,790,000.–
Notify on price drop
"A 3 MIN from AUBONNE - Individual house on plan for Sale, more than just a villa available"
Address
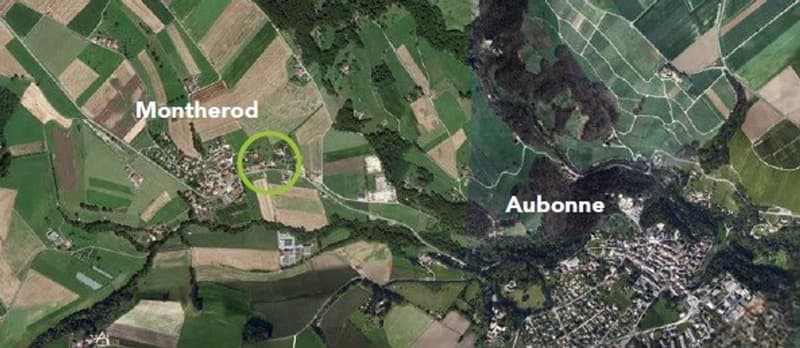
La Vignettaz 20, 1174 MontherodTravel time
- 51 min.Station: Allaman
Surrounding information
Public Transport
2 min.Battoir
Times refer to the route on foot.
Price
- Purchase price:
- CHF 1,790,000.–
- Notify on price drop
Main information
- Availability:
- By agreement
- Type:
- Villa
- No. of rooms:
- 5.5
- Surface living:
- 160 m2
- Land area:
- 677 m2
- Year built:
- 2026
Characteristics
Child-friendly
Parking space
Garage
Documents (0)
Description
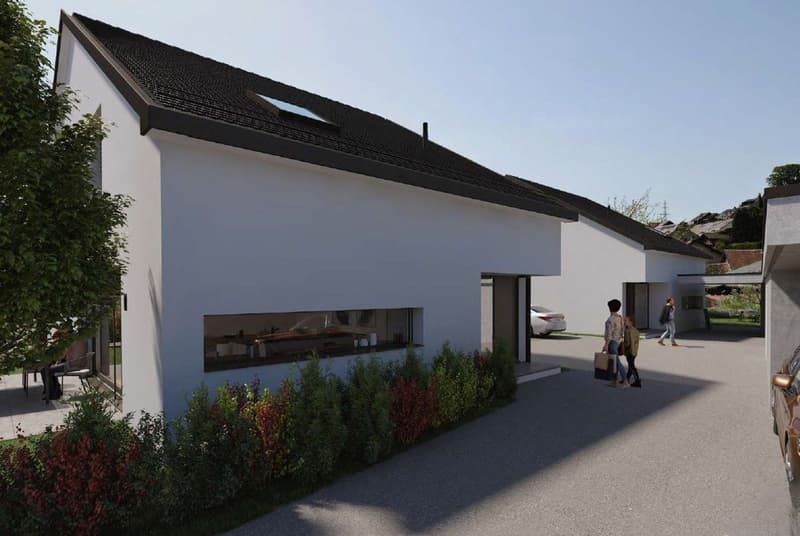
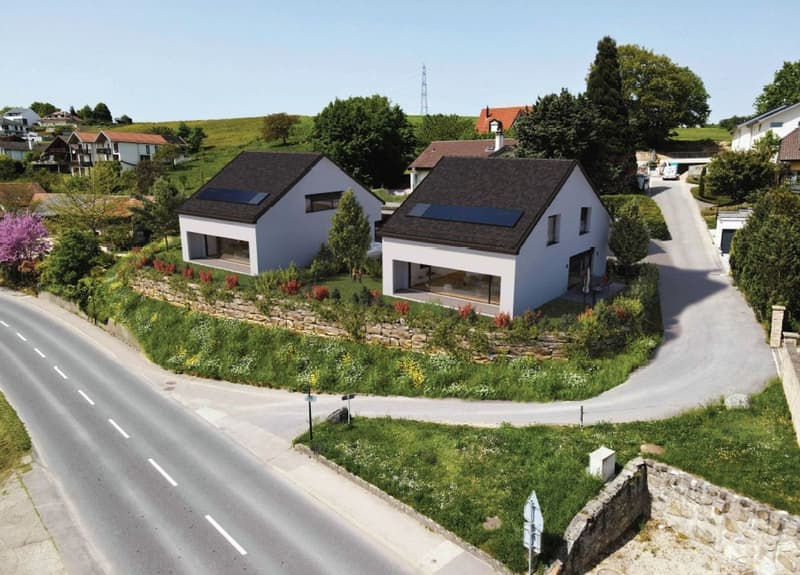
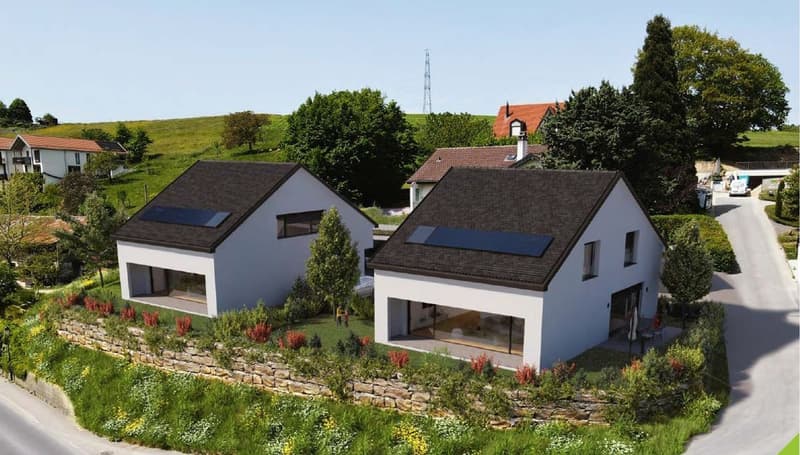
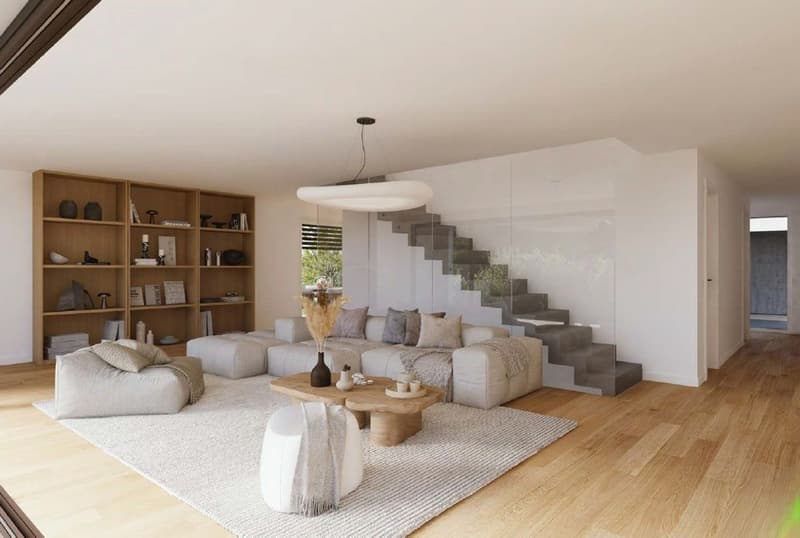
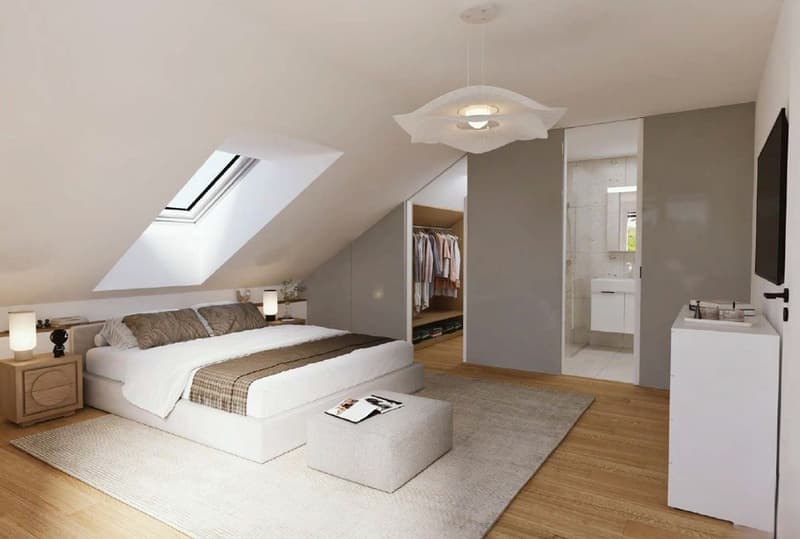
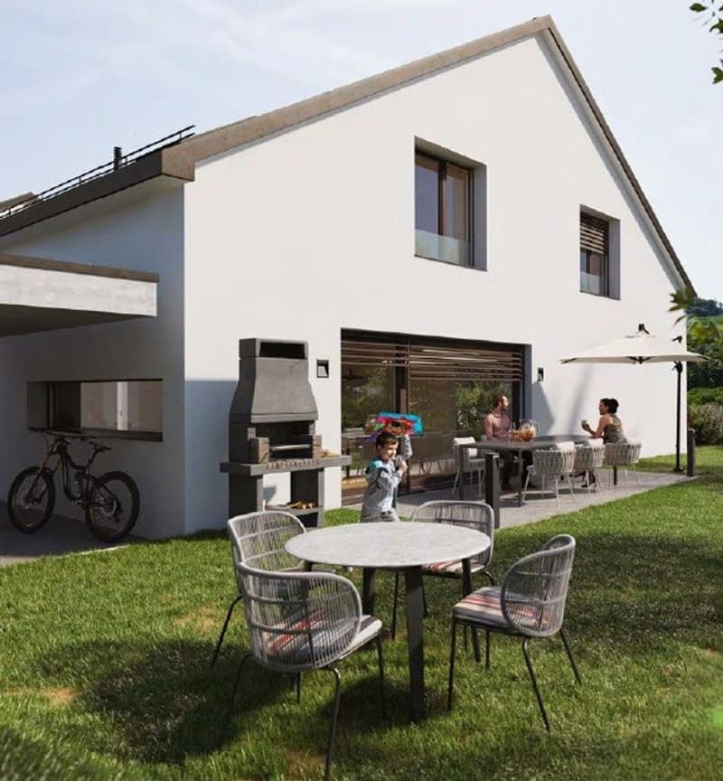
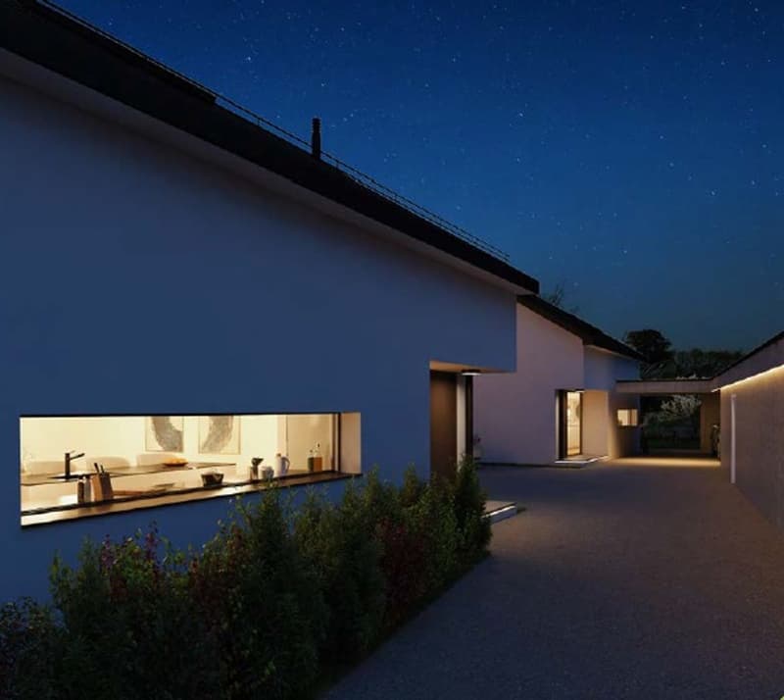
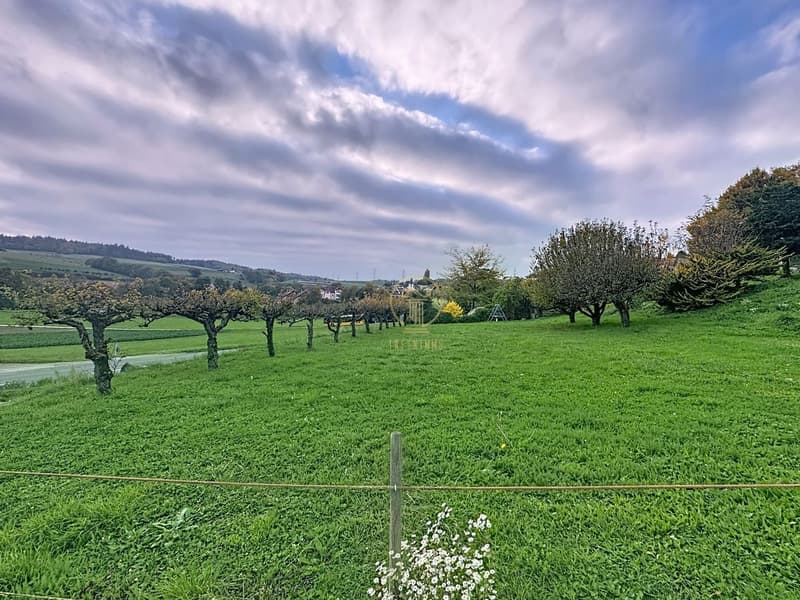
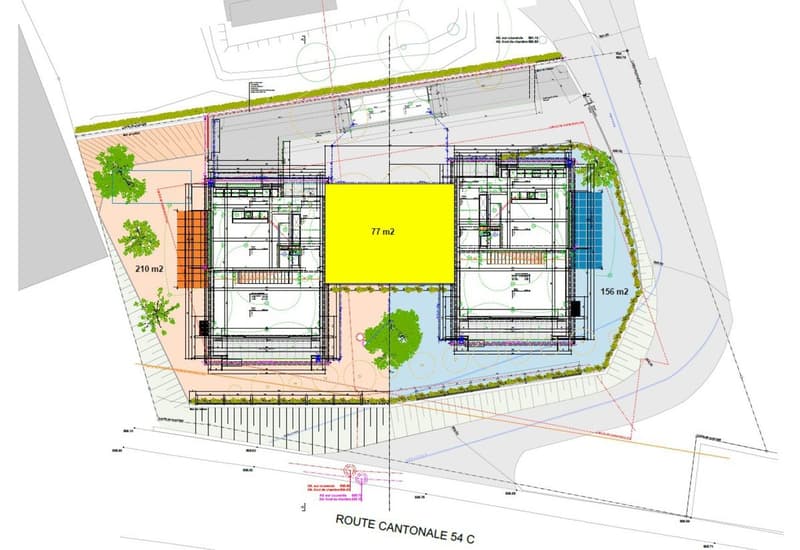
Villa LOT A (village side) Contemporary individual houses of approx. 206 m² in Montherod in a rural setting, full property, pool possibleIn the heart of the Vaud countryside, in Montherod, a peaceful village of the Aubonne commune, this project offers magnificent completely independent individual houses, without shared walls, providing intimacy, generous volumes, and natural light.Each dwelling benefits from a private garden, south and west terraces, and a calm environment, ideal for families or anyone seeking space and tranquility without being far from amenities.It is not a PPE: each plot is in full ownership. Only the access road is common.The architecture is contemporary, sober, and qualitative, with high-performance technical features and excellent energy efficiency.Technical characteristics:
Heat pump
Low-temperature underfloor heating
Photovoltaic panels
Triple glazing PVC / aluminum
Electric shutters
Preparation for electric charging stations
Raw basement (only screed)
Pool possible (approx. 3.5 x 6 m)Distribution:
Basement & laundry room
Heat pump
Pre-equipment for shower room (inlets/outlets)
Ground floorConfiguration choice for the rooms:3 rooms (20 m²)
or 4 rooms (15 m²)Ground floor 84.90 m²First floor 82.60 m²Basement without technical room 38.50 m²Pool 3.5 m x 6 mEntrance with dressing room:
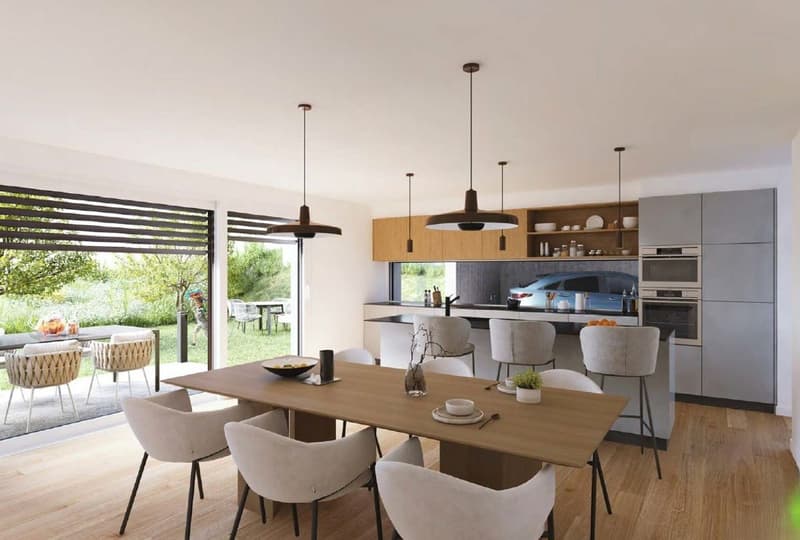
Open, equipped kitchen with pantry
Bright living room with large sliding doors
Guest toilet
South and west terraces
External, private wine cellar
Car parking space / parking spaces
First floor / atticParental bedroom with bathroom
Second bathroom
Motorized skylights
Access to atticBudgets:Kitchen: CHF 36,000 incl. VAT
Parquet: CHF 120 / m²
Sanitary: CHF 15,000 incl. VAT
Electricity: CHF 30,000 incl. VAT
These amounts allow for high-quality finishes without mandatory additional costs.It is with great pleasure that we welcome you by appointment to present this magnificent project!
Heat pump
Low-temperature underfloor heating
Photovoltaic panels
Triple glazing PVC / aluminum
Electric shutters
Preparation for electric charging stations
Raw basement (only screed)
Pool possible (approx. 3.5 x 6 m)Distribution:
Basement & laundry room
Heat pump
Pre-equipment for shower room (inlets/outlets)
Ground floorConfiguration choice for the rooms:3 rooms (20 m²)
or 4 rooms (15 m²)Ground floor 84.90 m²First floor 82.60 m²Basement without technical room 38.50 m²Pool 3.5 m x 6 mEntrance with dressing room:
Open, equipped kitchen with pantry
Bright living room with large sliding doors
Guest toilet
South and west terraces
External, private wine cellar
Car parking space / parking spaces
First floor / atticParental bedroom with bathroom
Second bathroom
Motorized skylights
Access to atticBudgets:Kitchen: CHF 36,000 incl. VAT
Parquet: CHF 120 / m²
Sanitary: CHF 15,000 incl. VAT
Electricity: CHF 30,000 incl. VAT
These amounts allow for high-quality finishes without mandatory additional costs.It is with great pleasure that we welcome you by appointment to present this magnificent project!
Mortgage Calculator
From dream house to home ownership: the mortgage calculator can help you estimate the affordability of this property.

Free
Create an account for more options
Create your account to manage your favorites across all devices, keep track of your search alerts, and never miss an update. Everything you need for your home search, all in one place!
Viewing
Contact for viewing
Valérie Grange

Contact
- Listing ID
- 4003350846
- Object ref.
- 4Y2B-2268-1457