Rooms
5.5
Living space
216 m2
Selling price
CHF 1,225,000.–
Notify on price drop
"Spacious 5.5 room single-family house"
Address
C.G. Jungstrasse 8, 8593 KesswilTravel time
- 3 min.Station: Kesswil
Surrounding information
Supermarket
3 min.VolgSchool
5 min.Mehrzweckhalle KesswilPublic Transport
3 min.Kesswil
Times refer to the route on foot.
Price
- Purchase price:
- CHF 1,225,000.–
- Notify on price drop
Main information
- Availability:
- By agreement
- Type:
- Single house
- No. of rooms:
- 5.5
- Number of floors:
- 4
- Surface living:
- 216 m2
- Land area:
- 464 m2
- Volume:
- 948 m3
- Year built:
- 2005
Characteristics
With a summer house
Child-friendly
Parking space
Documents (0)
Description
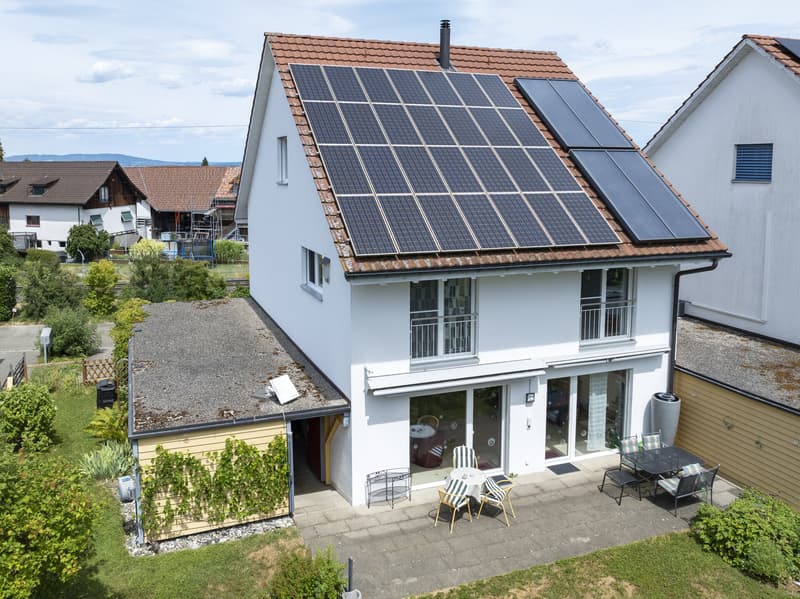
In a sunny, family-friendly residential area in Kesswil, just a few minutes' walk from the shores of Lake Constance, this well-maintained 5.5-room single-family house with a seating area and garden awaits you. The thoughtful room layout, the sunny garden seating area, and the partially developed attic offer plenty of space for family life and at the same time open up space for individual living ideas. Shopping facilities, public transport, kindergarten, and primary school, as well as the shores of Lake Constance, are within comfortable walking distance.
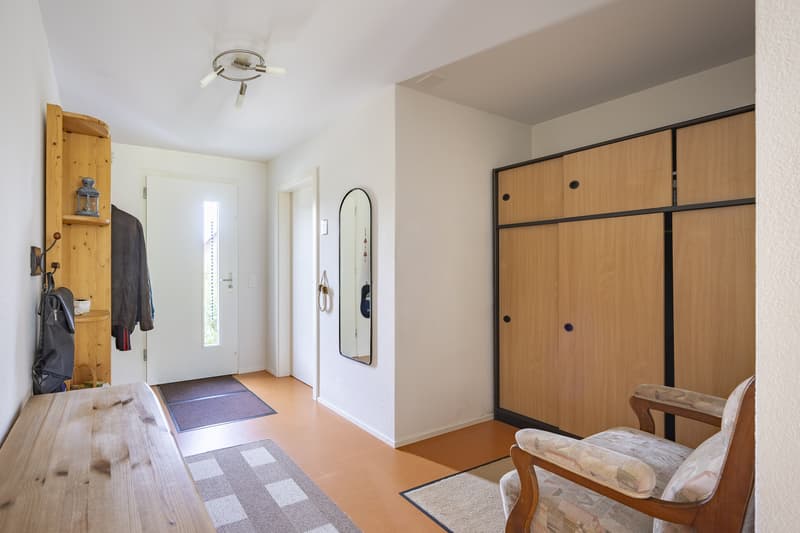
You enter the house on the ground floor. On three floors and around 216 m² of living space, 5.5 rooms are distributed. A spacious entrance hall provides plenty of space for a wardrobe and for receiving your guests. Directly adjacent is a practical guest toilet with a window, toilet, and sink.
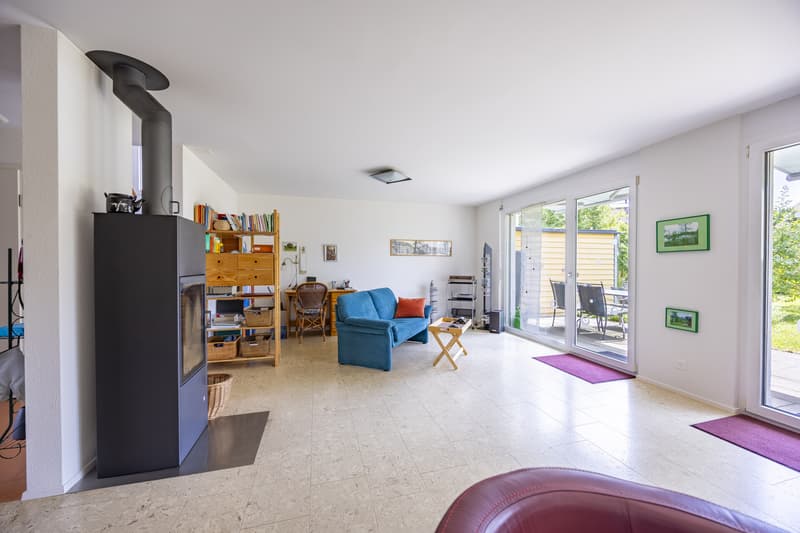
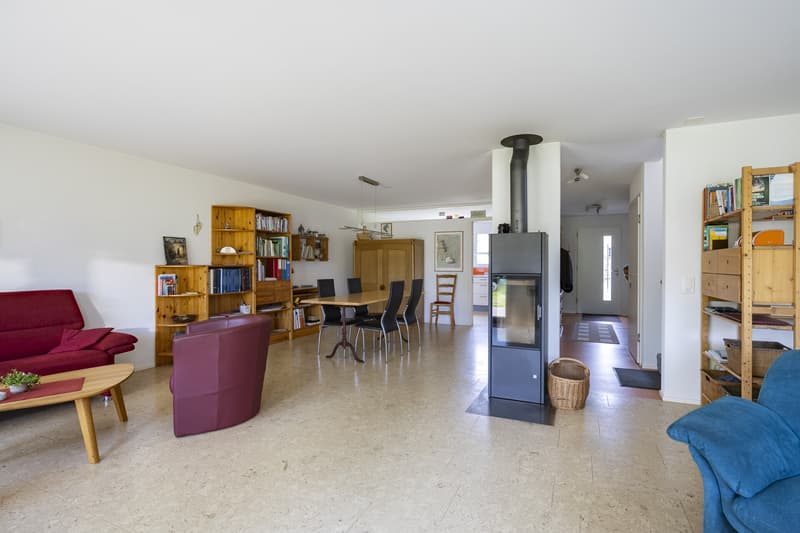
The heart of the house is an openly designed living-dining area. Floor-to-ceiling windows provide plenty of light and connect the living area directly to the seating area and the garden. In the warm season, this creates a smooth transition between indoors and outdoors, which further expands the living space. A centrally placed Swedish stove provides warmth and comfort on the cooler days of the year (in addition to the underfloor heating).
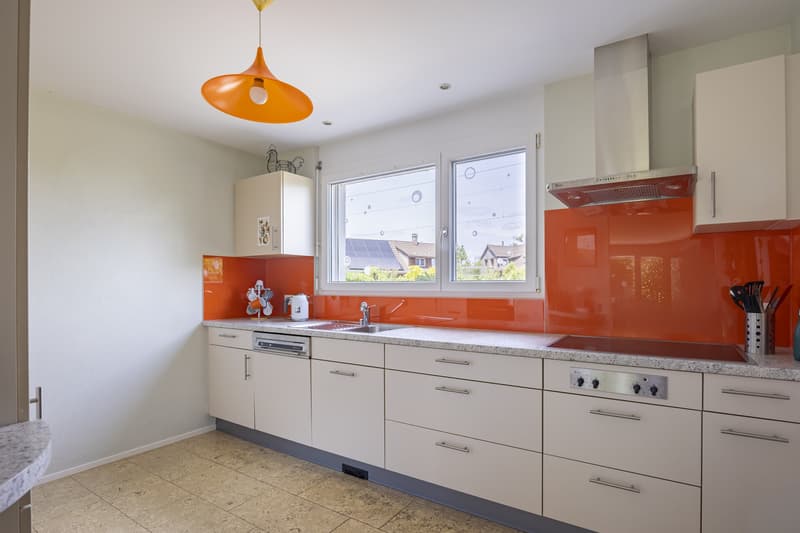
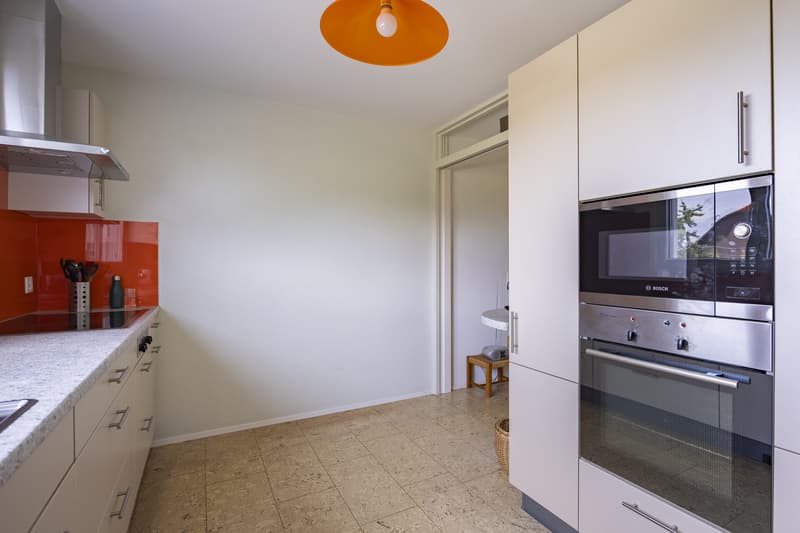
The half-open kitchen is in white and orange and impresses with plenty of storage space, sufficient shelf space, and modern appliances. Also on the ground floor is the access to a storage room and the carport.
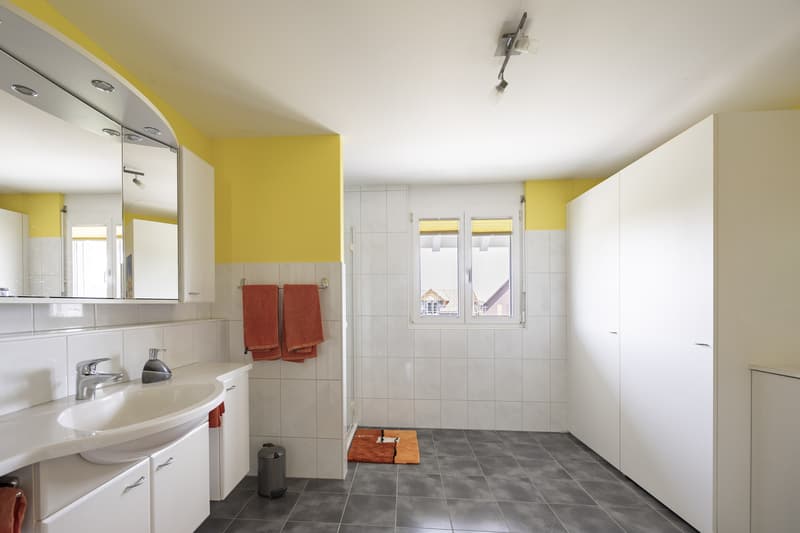
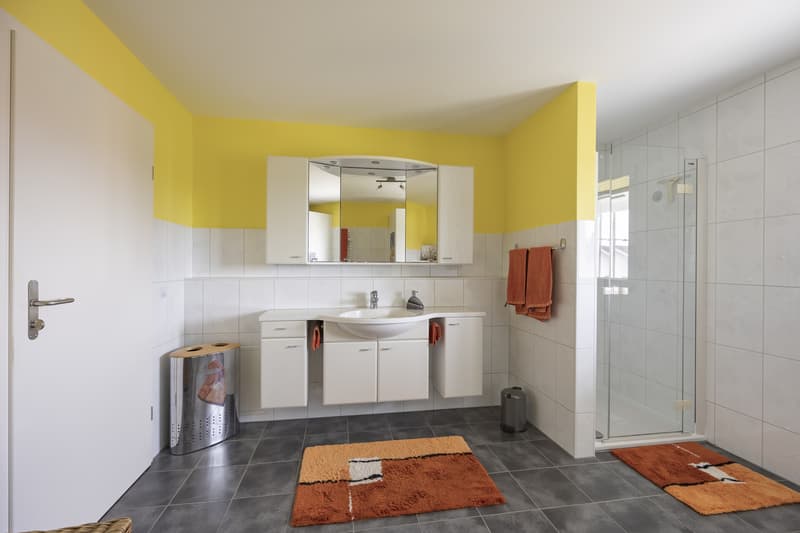
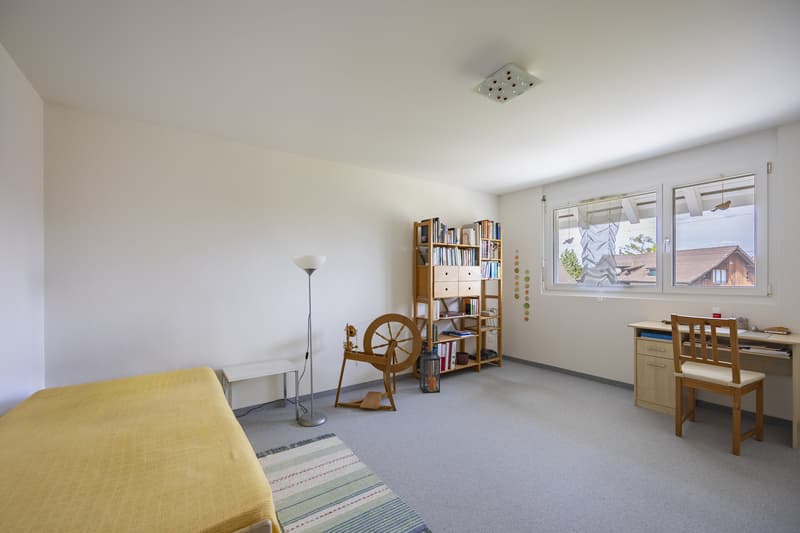
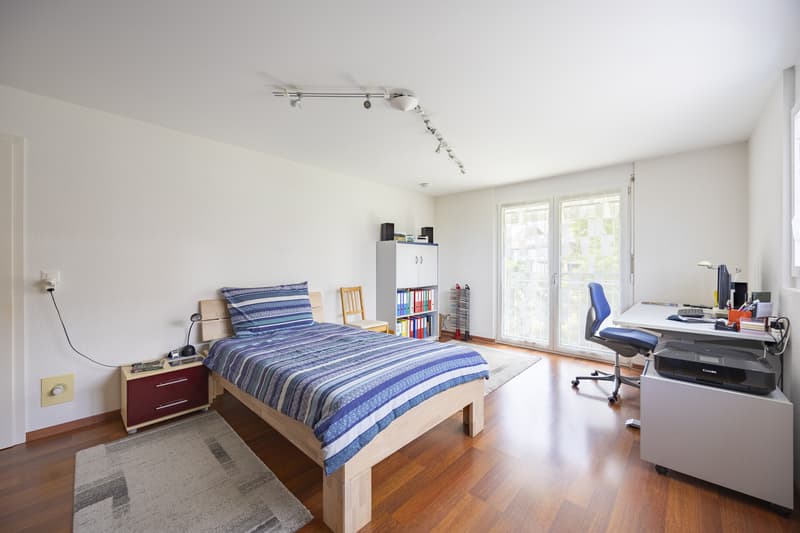
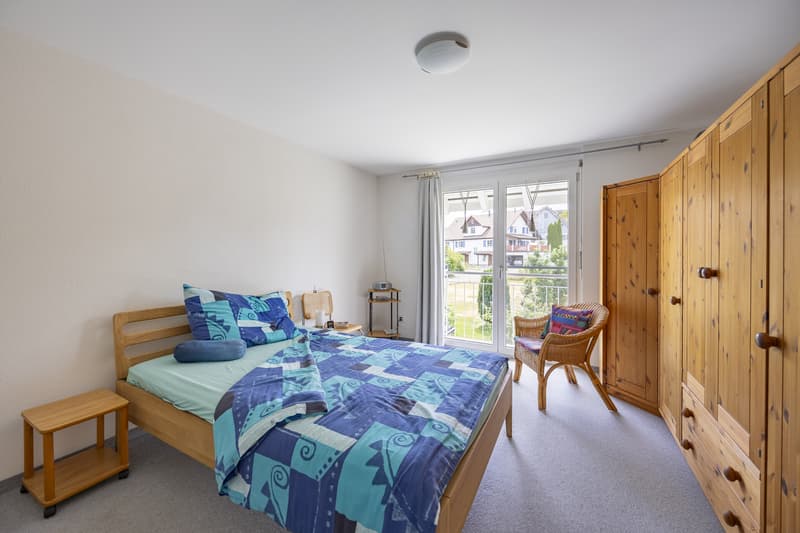
Via a staircase, you reach the upper floor. Here, three bright, spacious bedrooms invite you to linger, which can be flexibly used as parent bedrooms, children's and guest rooms, or as a home office. The room offer on the upper floor is rounded off by a spacious bathroom with a window, toilet, double sink, and shower. Particularly practical: a washing tower is integrated into the bathroom cabinet, saving space, so you can conveniently do your laundry on the floor.
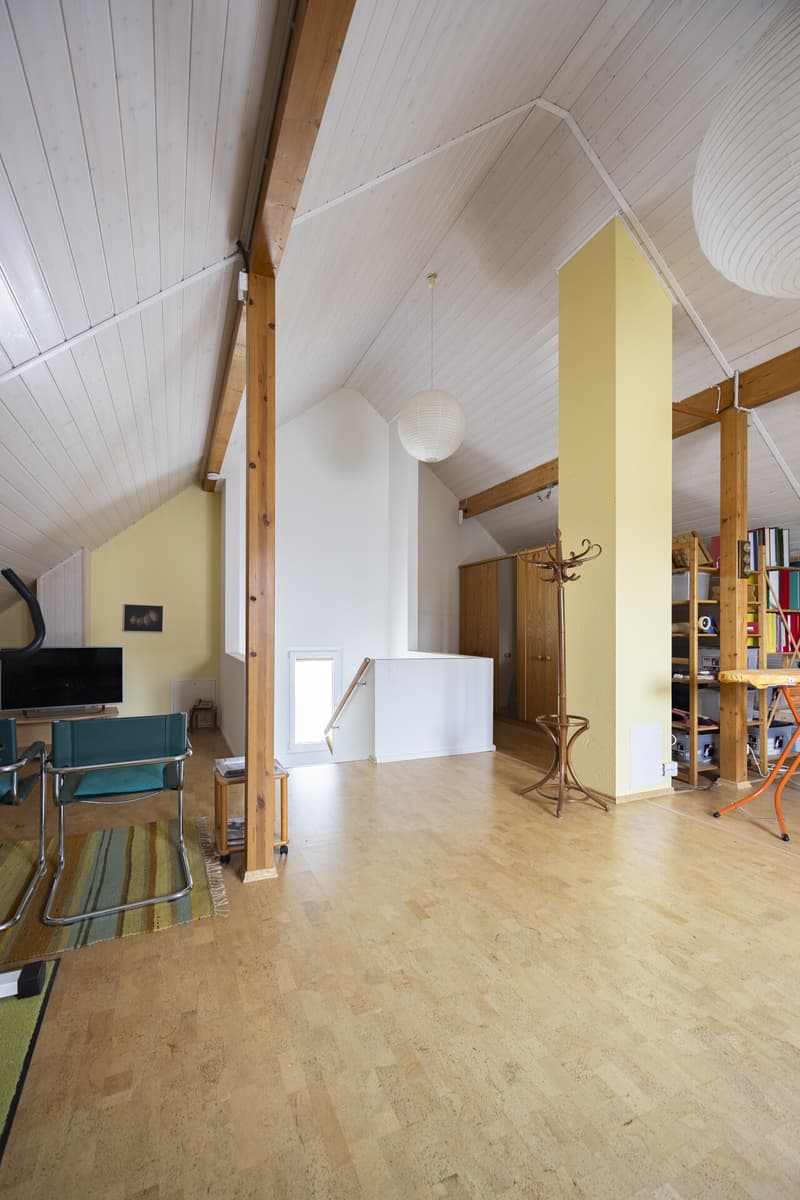
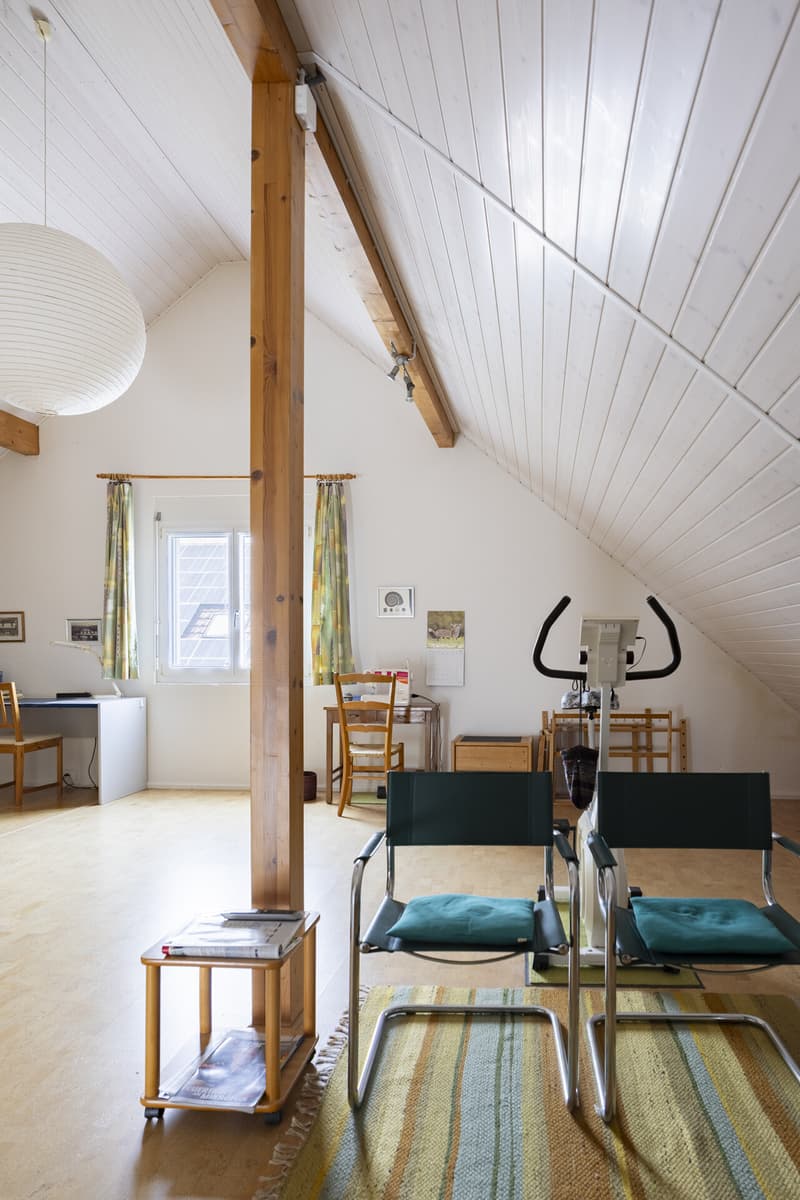
A special highlight is the attic. The partially developed room offers versatile possibilities for the future and can be extended by an additional bathroom and one or two more rooms if needed. Whether a spacious master area, home office, hobby room, or retreat for growing children - here you will find space to realize your individual living wishes.
The partially basement offers additional storage space - ideal for seasonal items, supplies, and everything that doesn't need to be within reach every day. The property is sustainably heated with a heat pump with a ground probe, and the heat is distributed via underfloor heating. A photovoltaic and solar system complement the sustainable energy concept. For additional comfort, there is a central vacuum cleaner and practical extras like insect screens. The house also includes a carport and an outdoor storage space, and as a co-owner of plot 630, you also benefit from a jointly used neighborhood playground. (Private, not public)
The property was built in 2005 and is in a good, well-maintained condition.
Living in Kesswil - close to nature, family-friendly, and well-connected
Kesswil is characterized by an excellent infrastructure, good connections to public transport, and a diverse range of commercial and service businesses.
Lake Constance is just a few minutes' walk away. Enjoy the summer at the inviting bathing spot with a barbecue area.
5.5 rooms, expandable to 6.5 rooms
1 bathroom and 1 guest toilet (2nd bathroom in the attic expandable)
Swedish stove
Central vacuum cleaner
Partially with insect screens
Photovoltaic system
Solar system
Sauna in the basement
Carport
Storage room (garden tools/bicycle etc.)
Garden
Private playground for shared use (plot 630, 1/5 co-ownership)
You enter the house on the ground floor. On three floors and around 216 m² of living space, 5.5 rooms are distributed. A spacious entrance hall provides plenty of space for a wardrobe and for receiving your guests. Directly adjacent is a practical guest toilet with a window, toilet, and sink.
The heart of the house is an openly designed living-dining area. Floor-to-ceiling windows provide plenty of light and connect the living area directly to the seating area and the garden. In the warm season, this creates a smooth transition between indoors and outdoors, which further expands the living space. A centrally placed Swedish stove provides warmth and comfort on the cooler days of the year (in addition to the underfloor heating).
The half-open kitchen is in white and orange and impresses with plenty of storage space, sufficient shelf space, and modern appliances. Also on the ground floor is the access to a storage room and the carport.
Via a staircase, you reach the upper floor. Here, three bright, spacious bedrooms invite you to linger, which can be flexibly used as parent bedrooms, children's and guest rooms, or as a home office. The room offer on the upper floor is rounded off by a spacious bathroom with a window, toilet, double sink, and shower. Particularly practical: a washing tower is integrated into the bathroom cabinet, saving space, so you can conveniently do your laundry on the floor.
A special highlight is the attic. The partially developed room offers versatile possibilities for the future and can be extended by an additional bathroom and one or two more rooms if needed. Whether a spacious master area, home office, hobby room, or retreat for growing children - here you will find space to realize your individual living wishes.
The partially basement offers additional storage space - ideal for seasonal items, supplies, and everything that doesn't need to be within reach every day. The property is sustainably heated with a heat pump with a ground probe, and the heat is distributed via underfloor heating. A photovoltaic and solar system complement the sustainable energy concept. For additional comfort, there is a central vacuum cleaner and practical extras like insect screens. The house also includes a carport and an outdoor storage space, and as a co-owner of plot 630, you also benefit from a jointly used neighborhood playground. (Private, not public)
The property was built in 2005 and is in a good, well-maintained condition.
Living in Kesswil - close to nature, family-friendly, and well-connected
Kesswil is characterized by an excellent infrastructure, good connections to public transport, and a diverse range of commercial and service businesses.
Lake Constance is just a few minutes' walk away. Enjoy the summer at the inviting bathing spot with a barbecue area.
5.5 rooms, expandable to 6.5 rooms
1 bathroom and 1 guest toilet (2nd bathroom in the attic expandable)
Swedish stove
Central vacuum cleaner
Partially with insect screens
Photovoltaic system
Solar system
Sauna in the basement
Carport
Storage room (garden tools/bicycle etc.)
Garden
Private playground for shared use (plot 630, 1/5 co-ownership)
Mortgage Calculator
From dream house to home ownership: the mortgage calculator can help you estimate the affordability of this property.

Free
Create an account for more options
Create your account to manage your favorites across all devices, keep track of your search alerts, and never miss an update. Everything you need for your home search, all in one place!
Viewing
Contact for viewing
Isabella Thalmann
Advertiser

Thoma Immobilien Treuhand AG
Bahnhofstrasse 13 A
8580Amriswil
Contact
Isabella Thalmann
- Listing ID
- 4003348642
- Object ref.
- 26-00171