"5.5 room villa renovated, between stream and forest"
Address
1893 Muraz (Collombey)Price
- Purchase price:
- CHF 990,000.–
Main information
- Availability:
- By agreement
- Type:
- Row house
- No. of rooms:
- 5.5
- Number of floors:
- 3
- Surface living:
- 130 m2
- Floor space:
- 190 m2
- Land area:
- 506 m2
- Volume:
- 600 m3
- Room height:
- 4 m
- Last refurbishment:
- 2024
- Year built:
- 1990
Characteristics
Balcony / Terrace
Fireplace
View
Parking space
Garage
Documents (1)
Description
In one of the most sought-after neighborhoods of Muraz — bordered by a peaceful stream, the forest just a few steps away — this semi-detached villa at the end of the row (only one shared wall, three free facades, corner garden) has been carefully modernized: high-end kitchen, bathroom with whirlpool and Italian shower, reversible heat pump system, solar panels, charging station. You move in, everything is done.
Rare advantage for a semi-detached villa: the shared wall only borders the service rooms. The living room and the three bedrooms have no shared wall with the neighborhood — the peace of a single-family home, at the price of a semi-detached villa.
DistributionEntrance — On half level, entrance hall with separate WC for visitors.
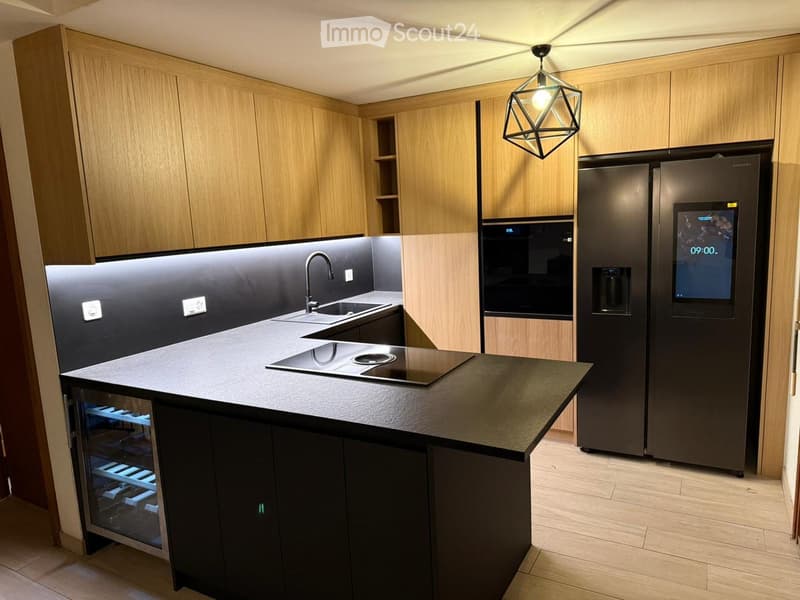
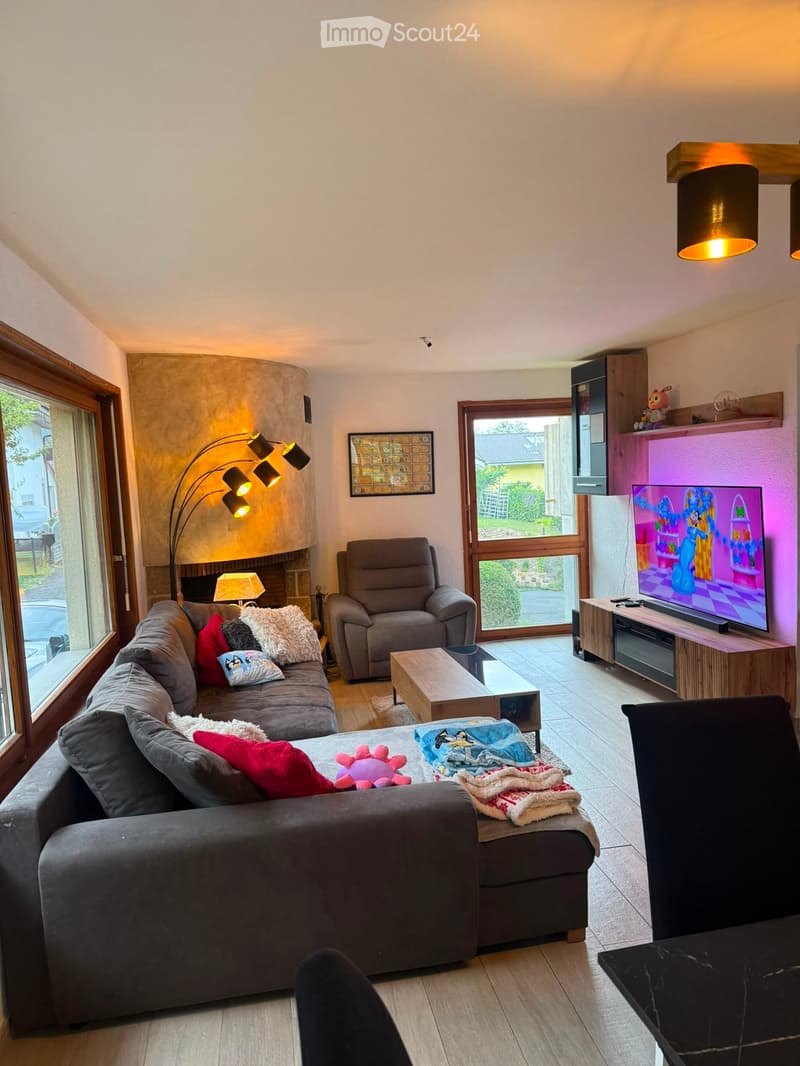
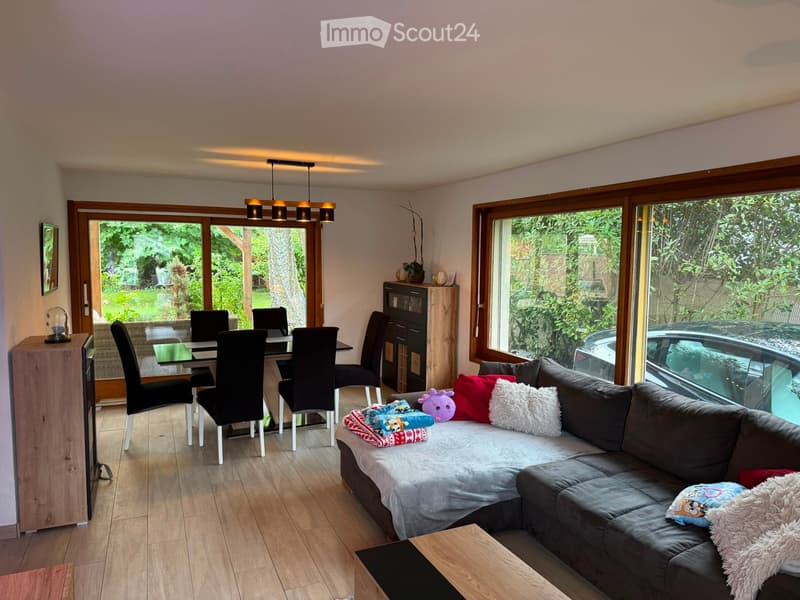
Ground floor — Bright, through living room of 25 m² with dining area and large fireplace. Adjacent to the kitchen, a spectacular double-height room of 7 meters, equipped with sideboard and matching workspace — many possible transformations. Kitchen completely redesigned in black and oak, with peninsula: American fridge with touchscreen and water and ice cube dispenser, oven with automatic food recognition, very large induction cooktop with integrated extractor hood, connected dishwasher, built-in wine cooler, LED lighting. An office completes the level.
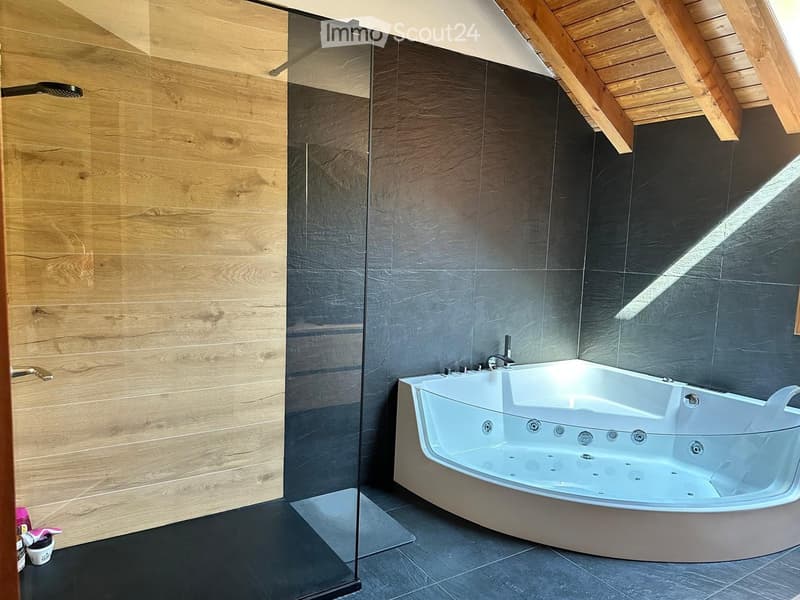
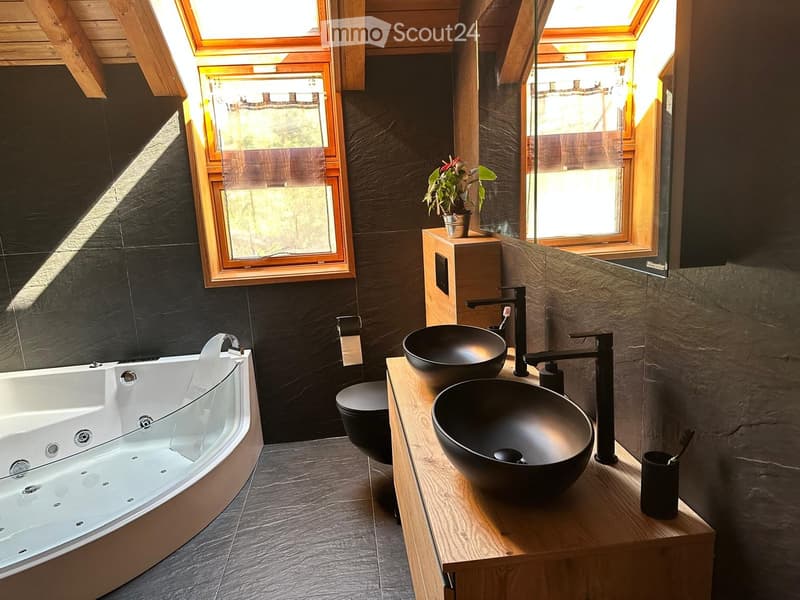
Upper floor — Three bedrooms with very generous ceiling heights, one with mezzanine (child or teenager bed or storage). Large bathroom of over 8 m² completely renovated in high-quality materials: matte black and wood under exposed beams, double sink, whirlpool bathtub and Italian shower — the configuration you usually only find in new buildings.
Lower floor — Large, furnished room of 27 m² with natural light: home cinema, fitness room or guest room. Very large laundry room of almost 16 m² (also usable as a technical room) and cool cellar.
ExteriorFlat garden of over 250 m² on a total area of 506 m², nicely planted — and poolable — bordered by the stream: a level area, without embankment, where the trees offer shade and intimacy. Covered terrace of over 30 m² (floor completely renewed in 2023) that extends the living room over three seasons. Individual garage + 4 parking spaces.
Equipment and renovationsReversible heat pump system: economical heating in winter, and pleasant cooling in high heat (without claiming to replace air conditioning)
Solar panels: average production of 7,500 kWh/year
Charging station for electric vehicles
2023: solar system, heat pump system, terrace floor · 2024: kitchen and bathroom · September 2026: new blinds throughout the villa (planned, included in the sale)
The major investments have been made, and they are recent. Energy costs strongly reduced — an argument that also counts for your financing.
Mortgage Calculator
From dream house to home ownership: the mortgage calculator can help you estimate the affordability of this property.

Create an account for more options
Create your account to manage your favorites across all devices, keep track of your search alerts, and never miss an update. Everything you need for your home search, all in one place!
Contact
Christophe Arn
- Listing ID
- 4003348174
- Object ref.
- rpecb.si1bx