Rooms
6.5
Living space
181 m2
Selling price
CHF 1,049,000.–
"LUMINA 1 - Open to Life, Designed According to Your Ideas"
Address
Obermattli 5a, 1736 St. Silvester FRPrice
- Purchase price:
- CHF 1,049,000.–
Main information
- Availability:
- Immediately
- Type:
- Bifamiliar house
- No. of rooms:
- 6.5
- Number of floors:
- 3
- Surface living:
- 181 m2
- Land area:
- 495 m2
- Year built:
- 2026
Characteristics
Balcony / Terrace
Documents (0)
Description
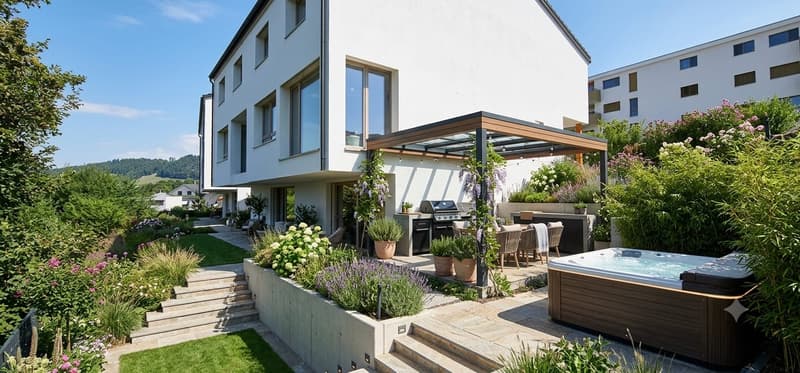
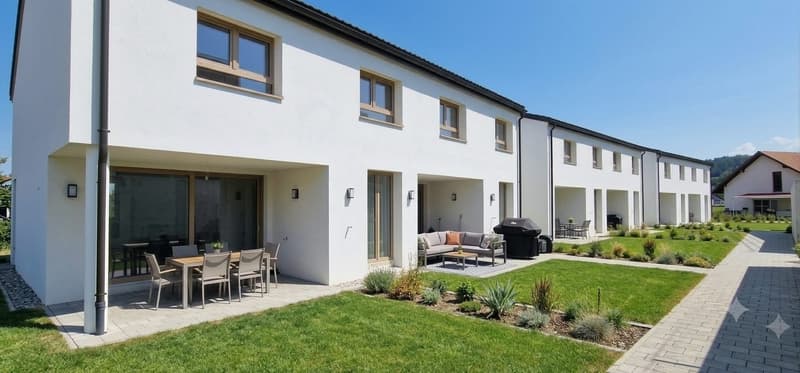
Spacious living, plenty of privacy, and room for your own ideas: This modern 6-room semi-detached house is being built in 2026 in a quiet location in St. Silvester. The net living area of 181.19 m², a plot of 494.55 m², and a private garden with 188 m² offer plenty of space for families and people who appreciate spacious interior and exterior areas.
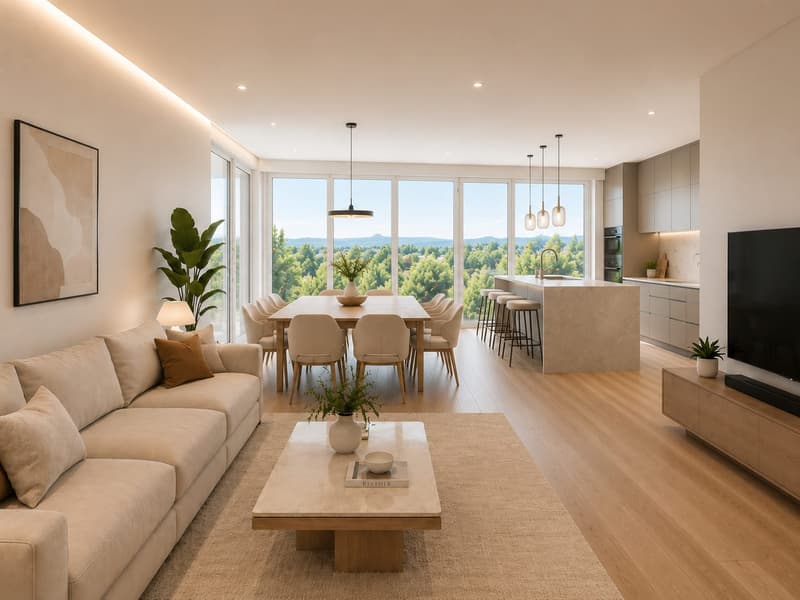
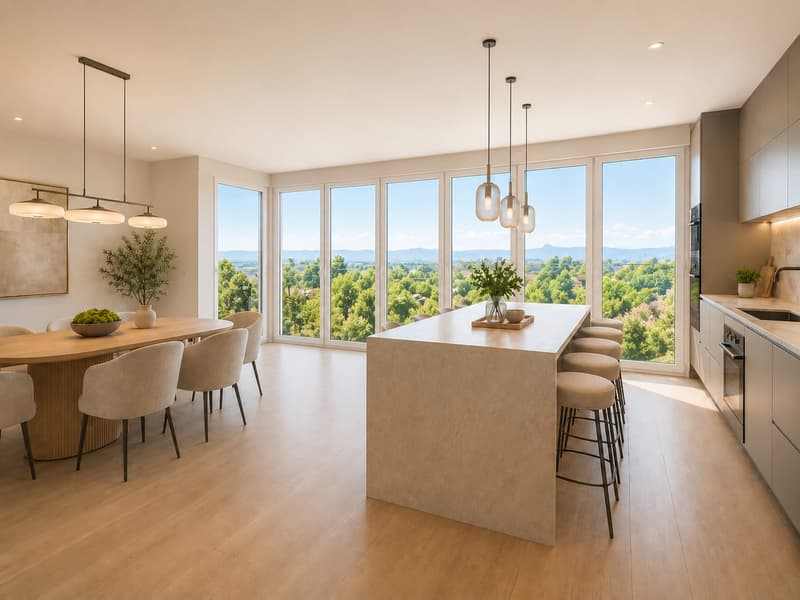
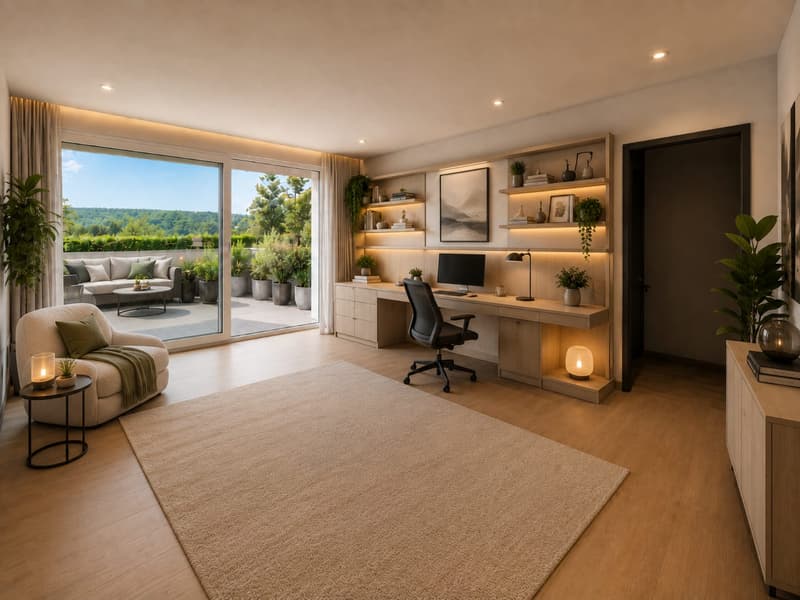
The openly designed living, dining, and kitchen area forms the center of the house. Large window areas provide plenty of daylight and create a pleasant connection to the garden. The outdoor space is complemented by a terrace with 17 m² and a balcony with 7.33 m². This provides various places for shared meals, relaxed hours, and daily family life.
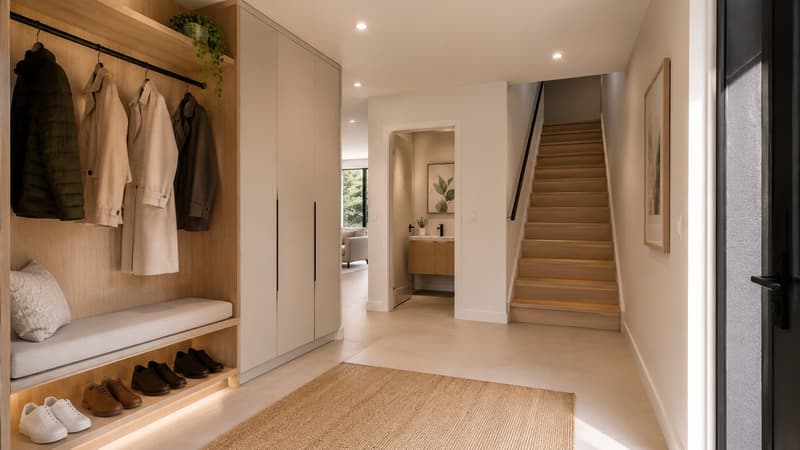
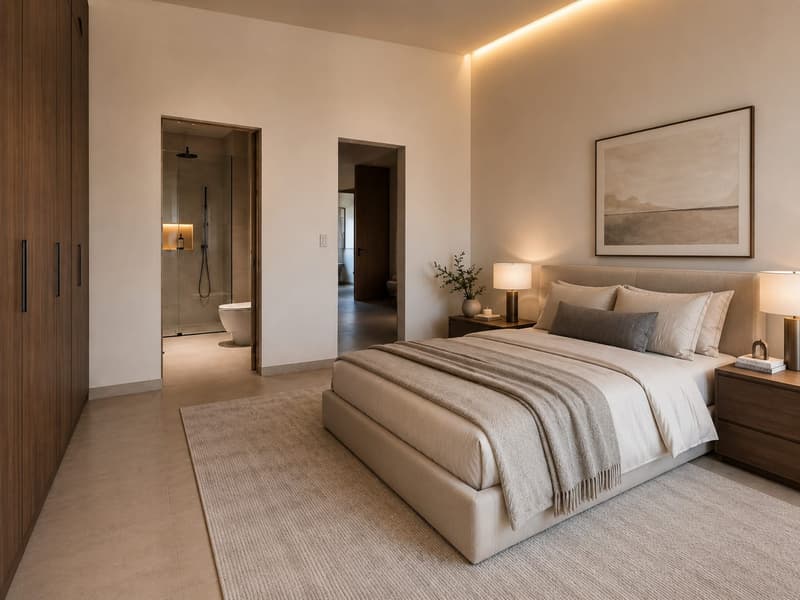
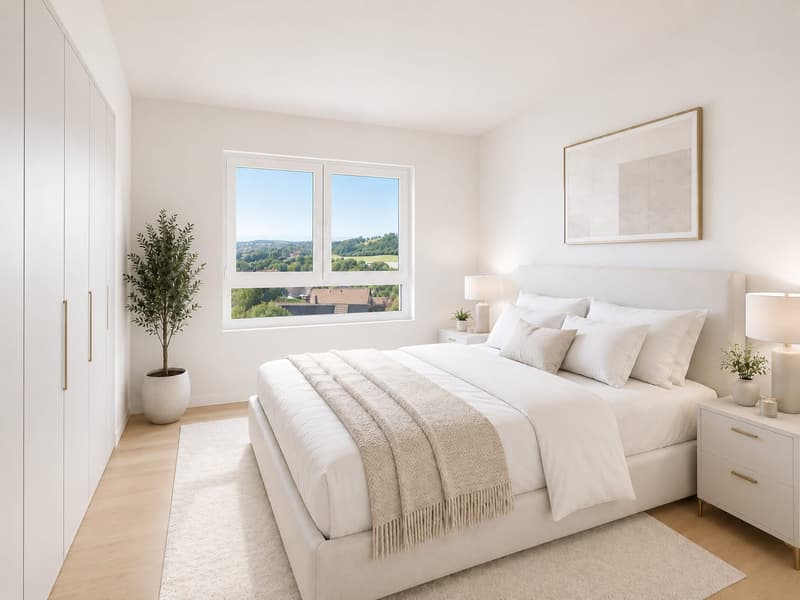
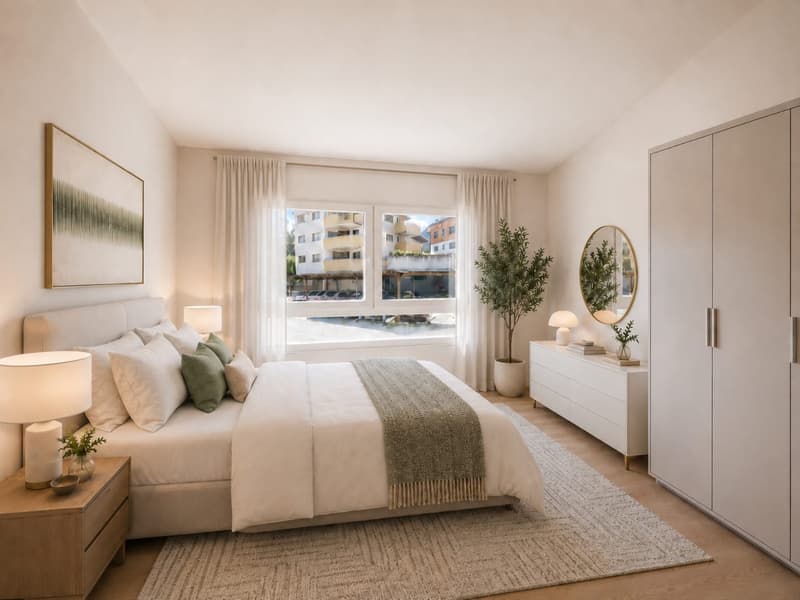
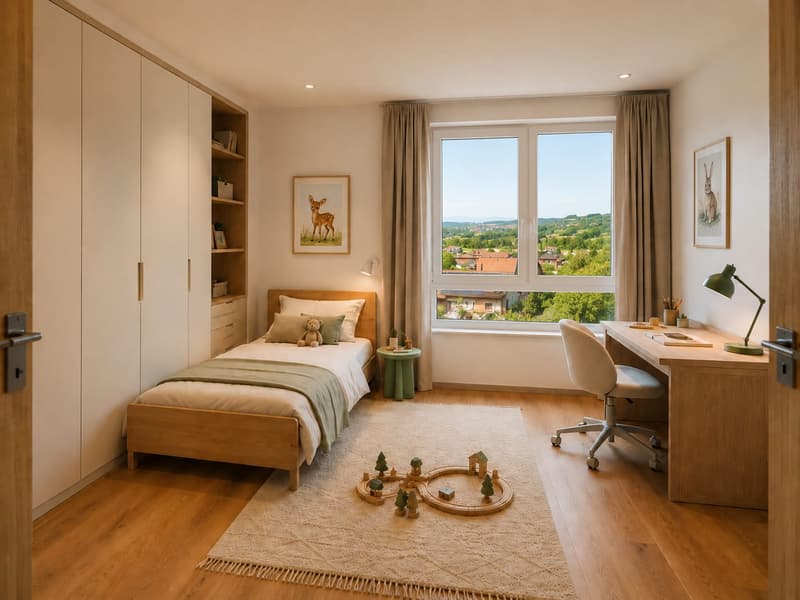
With three floors, the house offers a versatile range of rooms. Three bathrooms provide comfort in everyday life. The rooms can be flexibly used as bedrooms, workspaces, play areas, or retreats. The modern interior design can be combined with personal ideas for materials and equipment, depending on the chosen purchase option. This creates a home that meets individual needs and personal style.
The property also convinces technically with a contemporary energy concept. An air-water heat pump and underfloor heating create a pleasant living climate. A photovoltaic system supports the energy-efficient orientation of the house. Two covered parking spaces are also included.
Highlights at a glance:
The openly designed living, dining, and kitchen area forms the center of the house. Large window areas provide plenty of daylight and create a pleasant connection to the garden. The outdoor space is complemented by a terrace with 17 m² and a balcony with 7.33 m². This provides various places for shared meals, relaxed hours, and daily family life.
With three floors, the house offers a versatile range of rooms. Three bathrooms provide comfort in everyday life. The rooms can be flexibly used as bedrooms, workspaces, play areas, or retreats. The modern interior design can be combined with personal ideas for materials and equipment, depending on the chosen purchase option. This creates a home that meets individual needs and personal style.
The property also convinces technically with a contemporary energy concept. An air-water heat pump and underfloor heating create a pleasant living climate. A photovoltaic system supports the energy-efficient orientation of the house. Two covered parking spaces are also included.
Highlights at a glance:
- 6 rooms on 3 floors
- 181.19 m² net living area
- 494.55 m² plot area
- 188 m² private garden
- 17 m² terrace and 7.33 m² balcony
- 3 bathrooms
- 2 covered parking spaces
- Year of construction 2026
- Air-water heat pump, underfloor heating, and photovoltaic system
Mortgage Calculator
From dream house to home ownership: the mortgage calculator can help you estimate the affordability of this property.

Free
Create an account for more options
Create your account to manage your favorites across all devices, keep track of your search alerts, and never miss an update. Everything you need for your home search, all in one place!
Viewing
Contact for viewing
Daniel Hayoz
Advertiser
ALDA International GmbH
Industriestrasse 43
3178Bösingen
Contact
Daniel Hayoz
- Listing ID
- 4003347445
- Object ref.
- 6a60b1cb76dafa2299b5c1f6