Rooms
5.5
Living space
230 m2
Selling price
CHF 1,390,000.–
Notify on price drop
"Canobbio - Detached Villa"
Address
Via Massagno, 6952 CanobbioPrice
- Purchase price:
- CHF 1,390,000.–
- Notify on price drop
Main information
- Availability:
- By agreement
- Type:
- Apartment
- No. of rooms:
- 5.5
- Surface living:
- 230 m2
- Year built:
- 2000
Characteristics
Elevator
Documents (0)
Description
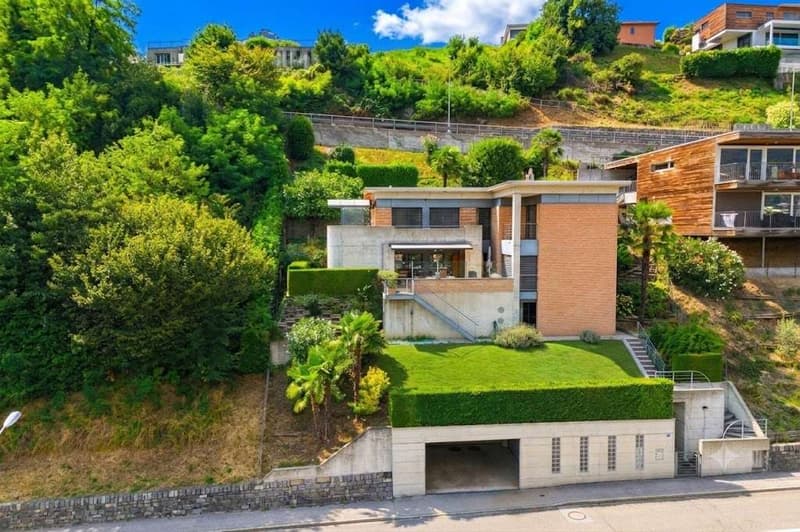
In Canobbio, we propose the sale of a 5.5-room detached house, developed on three levels and equipped with an internal elevator, located in a quiet residential context and well-connected to the main services.
The semi-basement level (level -1) includes a studio, a technical room with laundry, a cellar, and direct access to the double garage and outdoor parking spaces, offering practicality and convenience in daily movements.
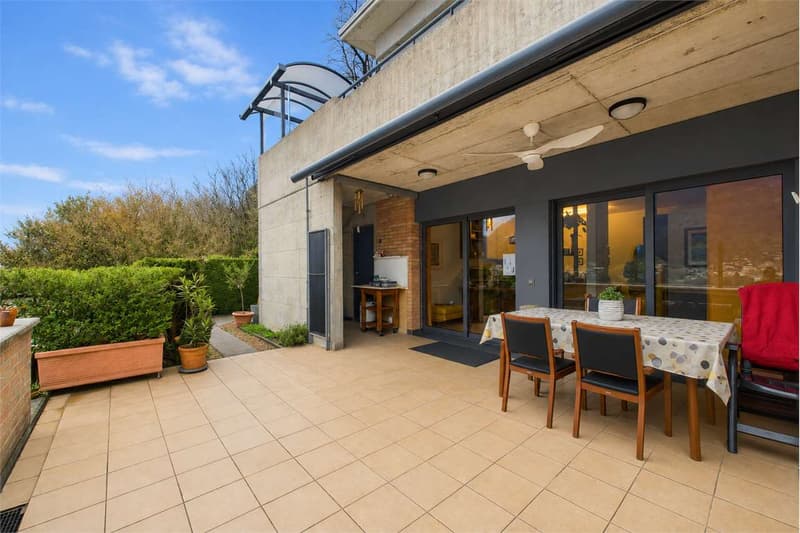
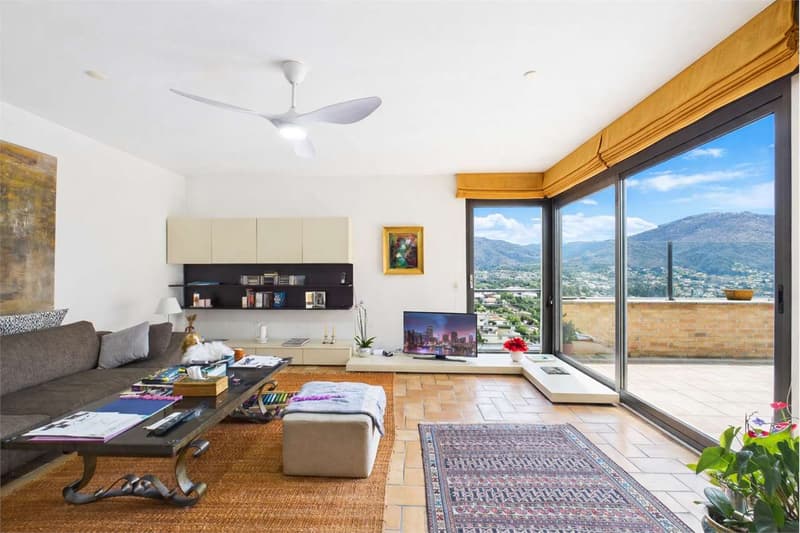
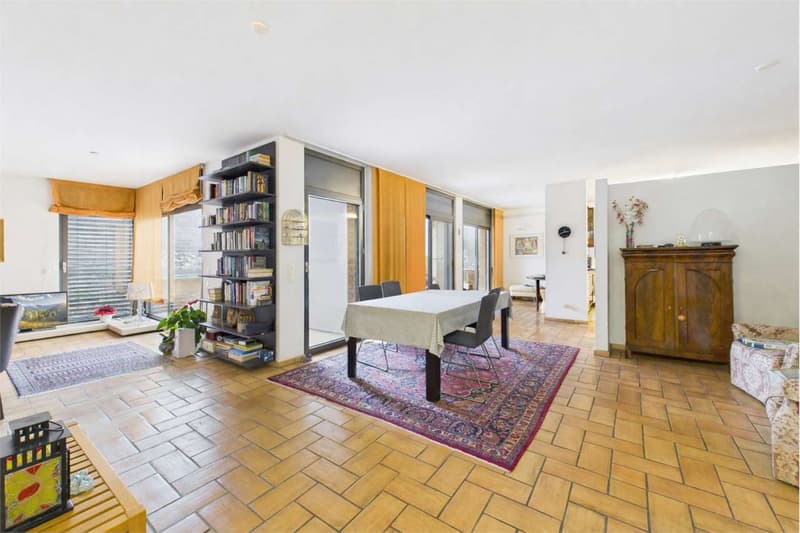
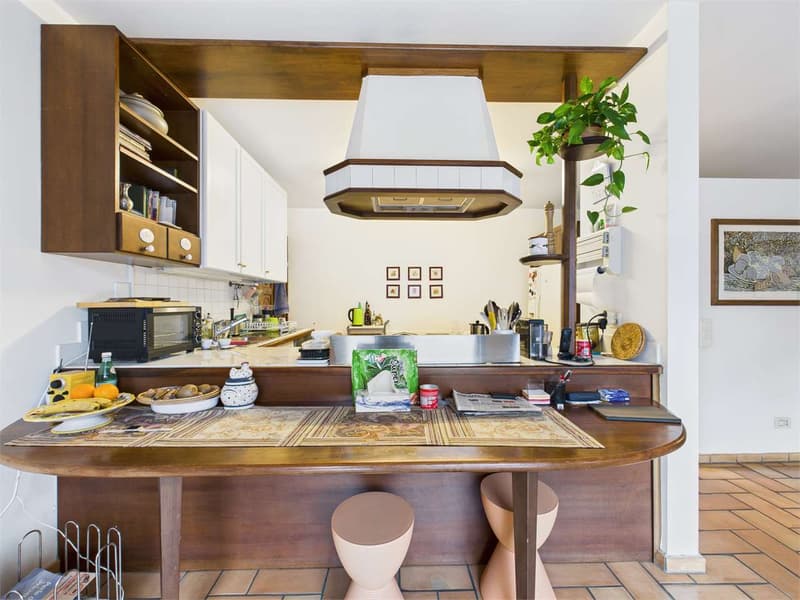
On the ground floor, the large living area is developed, consisting of a bright living room with a fireplace, a dining room with a open-plan kitchen and a pantry, as well as a practical external storage room. From this level, you can access a terrace of about 35 m², ideal for outdoor relaxation moments.
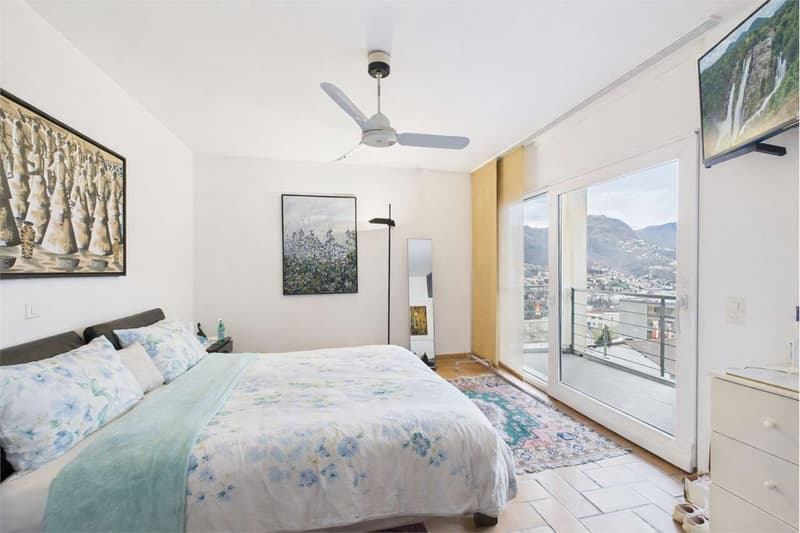
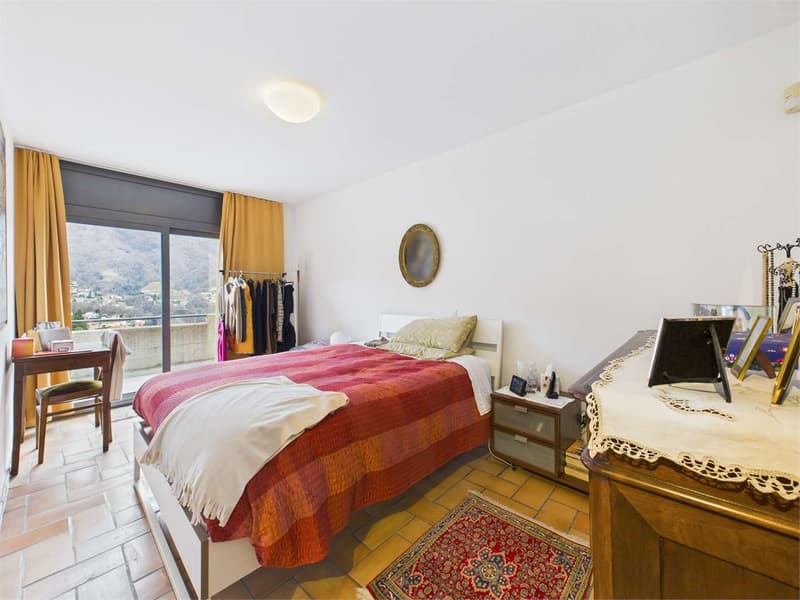
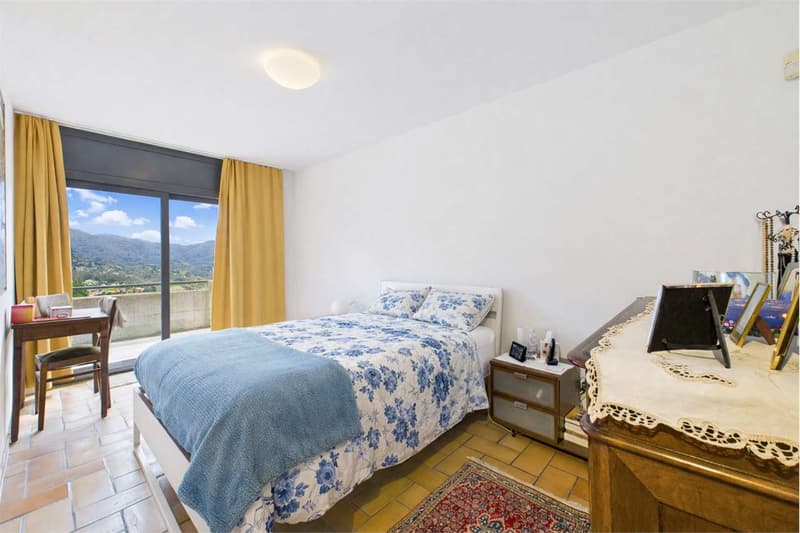
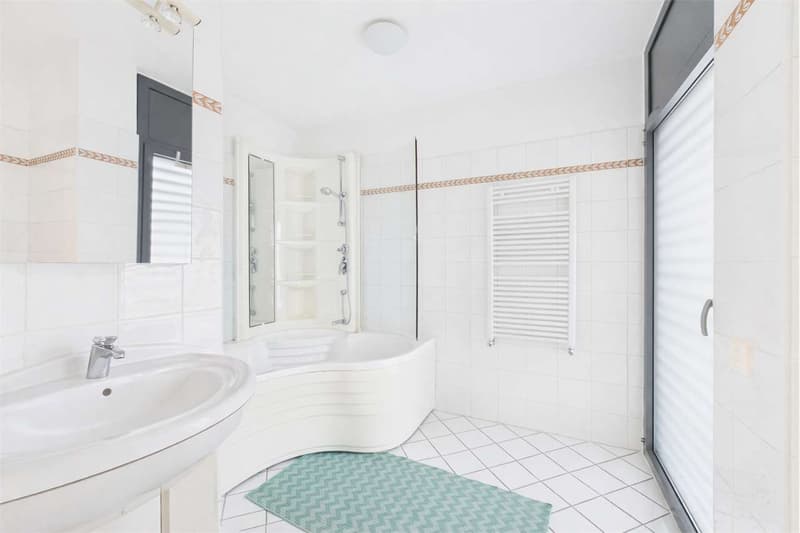
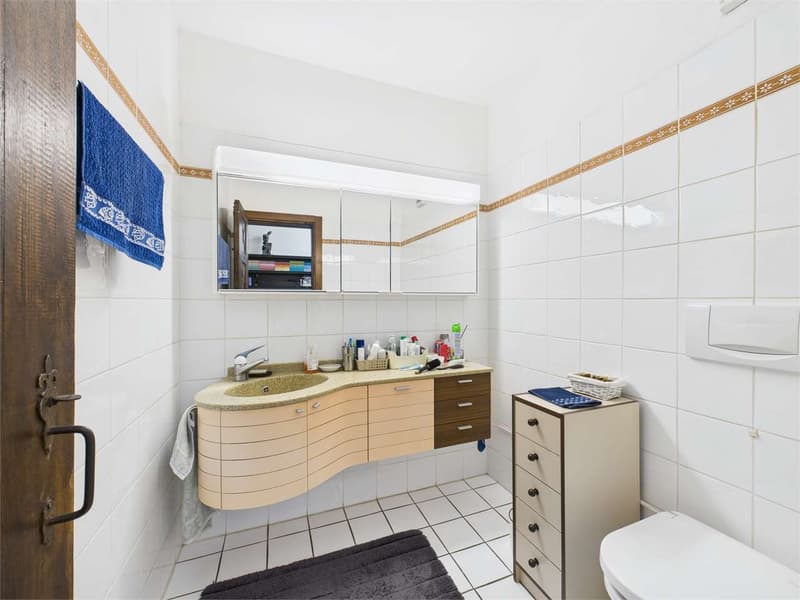
The first floor hosts the sleeping area, with a double bedroom and a single bedroom, both with built-in wardrobes and access to the balcony, as well as a complete bathroom with a bathtub and shower. The floor is completed by a spacious master suite with an anteroom, walk-in closet, private bathroom, and balcony.
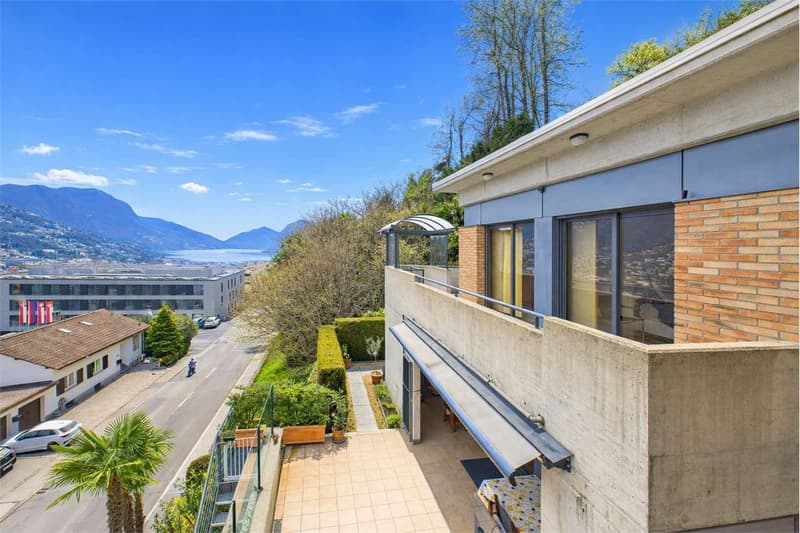
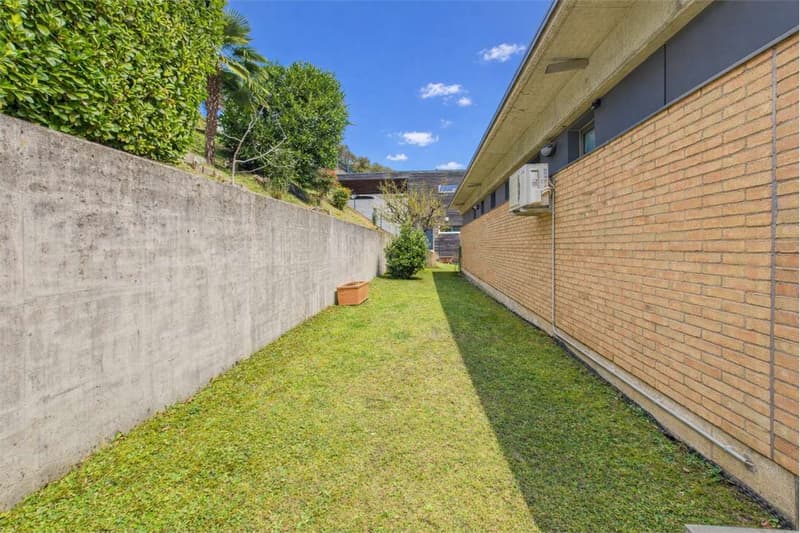
The property is completed by a private garden and an additional panoramic terrace, accessible from both the ground floor and the sleeping area via an external staircase, offering pleasant outdoor spaces to be enjoyed throughout the year.
The building also has an alarm system to guarantee greater security and tranquility. A double garage and an outdoor parking space complete the offer.
The semi-basement level (level -1) includes a studio, a technical room with laundry, a cellar, and direct access to the double garage and outdoor parking spaces, offering practicality and convenience in daily movements.
On the ground floor, the large living area is developed, consisting of a bright living room with a fireplace, a dining room with a open-plan kitchen and a pantry, as well as a practical external storage room. From this level, you can access a terrace of about 35 m², ideal for outdoor relaxation moments.
The first floor hosts the sleeping area, with a double bedroom and a single bedroom, both with built-in wardrobes and access to the balcony, as well as a complete bathroom with a bathtub and shower. The floor is completed by a spacious master suite with an anteroom, walk-in closet, private bathroom, and balcony.
The property is completed by a private garden and an additional panoramic terrace, accessible from both the ground floor and the sleeping area via an external staircase, offering pleasant outdoor spaces to be enjoyed throughout the year.
The building also has an alarm system to guarantee greater security and tranquility. A double garage and an outdoor parking space complete the offer.
Mortgage Calculator
From dream house to home ownership: the mortgage calculator can help you estimate the affordability of this property.

Free
Create an account for more options
Create your account to manage your favorites across all devices, keep track of your search alerts, and never miss an update. Everything you need for your home search, all in one place!
Advertiser

Equity Real Estate SA
Via S. Balestra, 33
6900Lugano
Contact
Pour Nima
- Listing ID
- 4003345886
- Object ref.
- NPK0744