Rooms
12
Living space
500 m2
Selling price
On request
"Elegant master house in a rare and preserved setting"
Address
1224 Chêne-BougeriesPrice
- Purchase price:
- On request
Main information
- Availability:
- By agreement
- Type:
- Single house
- No. of rooms:
- 12
- Number of floors:
- 3
- Surface living:
- 500 m2
- Land area:
- 2000 m2
- Last refurbishment:
- 2026
- Year built:
- 1912
Characteristics
View
Swimming pool
Documents (0)
Description
EXCLUSIVITY
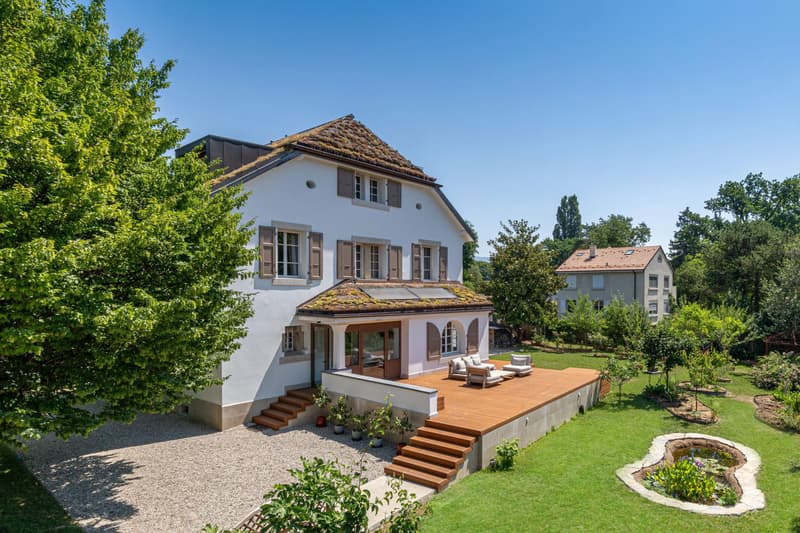
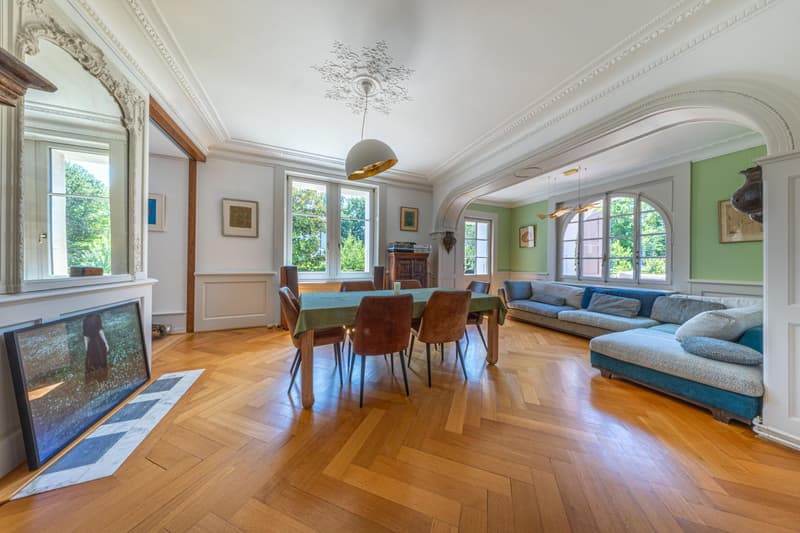
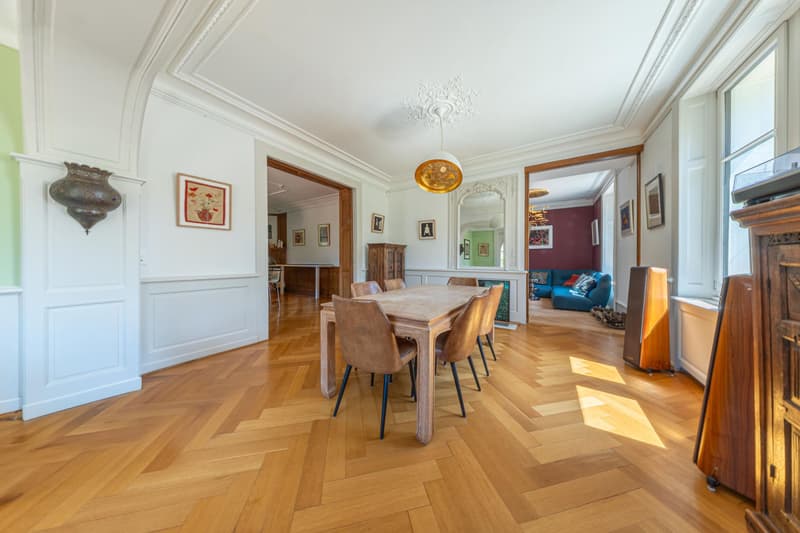
Nestled in the highly sought-after commune of Chêne-Bougeries, this remarkable early 20th-century master house, situated on a plot of over 2,000 m2, has undergone an exceptional renovation, combining timeless charm with a contemporary approach to energy autonomy, well-being, and sustainability.
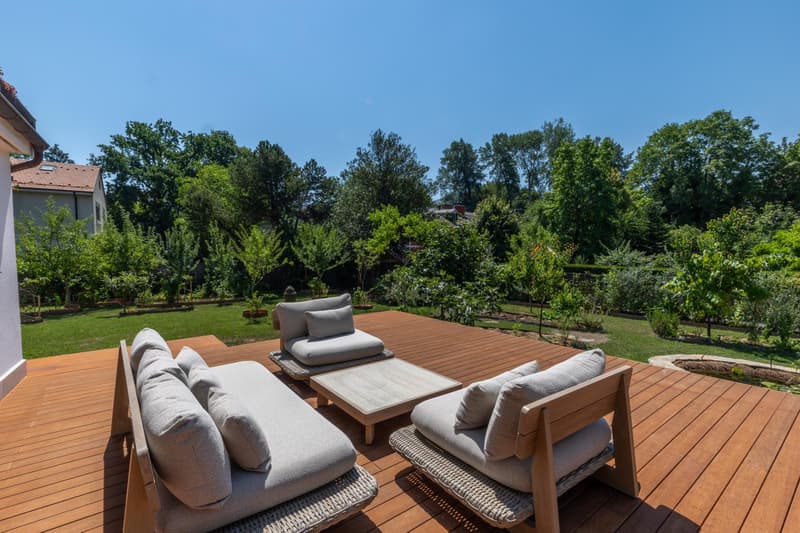
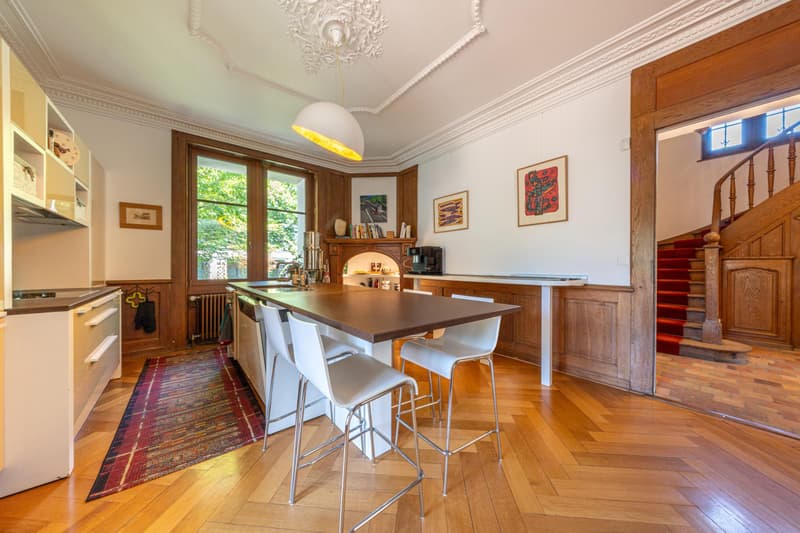
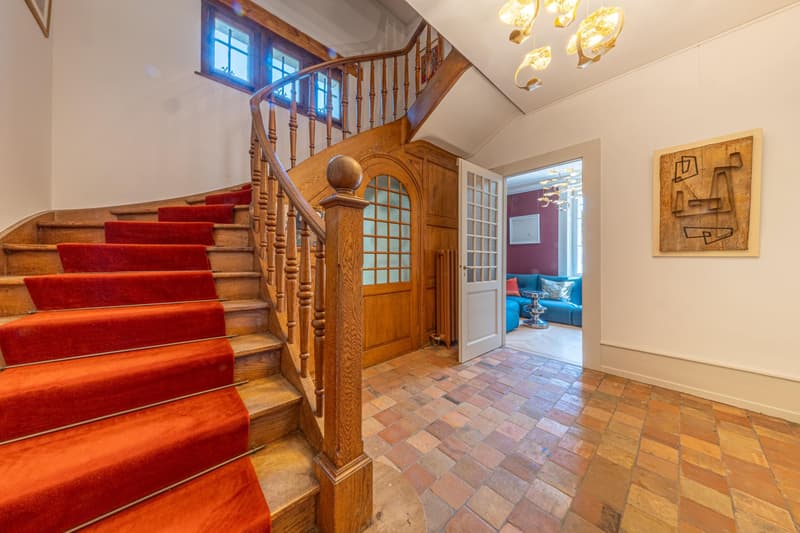
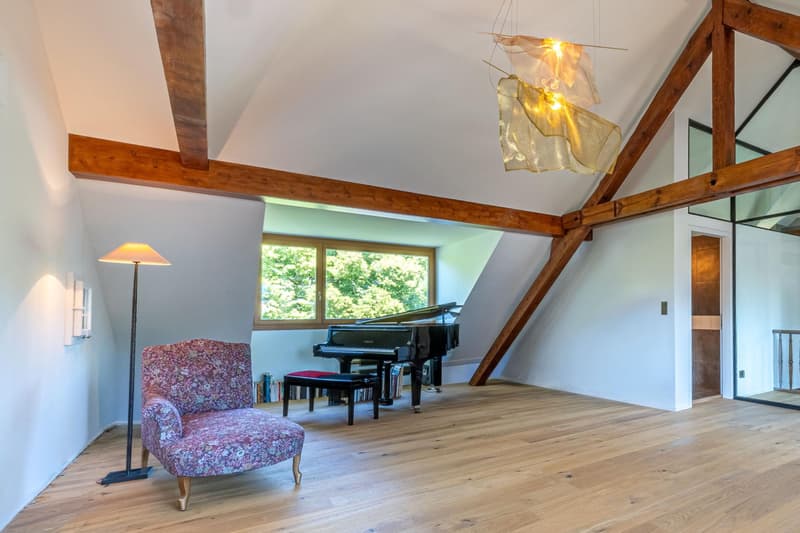
Developed over three levels, the main house offers generous living spaces opening onto the outdoors. The volumes, bathed in natural light, preserve the warm and intimate atmosphere of a true family home.
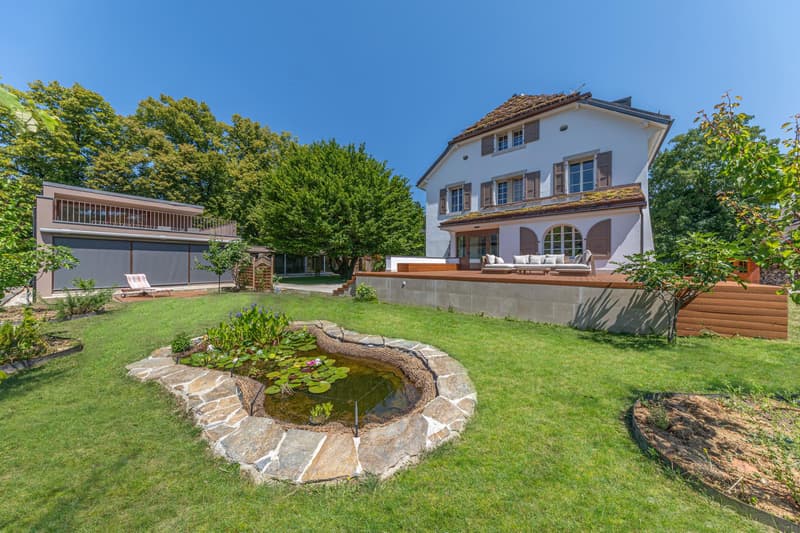
An independent annex harmoniously complements the ensemble. It accommodates two elegant suites as well as a vast multipurpose room with a terrace that can be arranged as an office, artist's studio, gym, or creative space, according to the needs of its occupants.
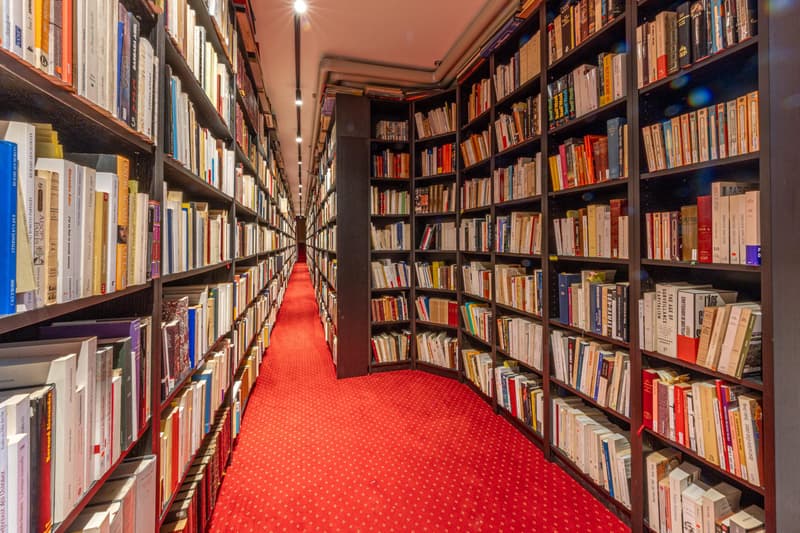
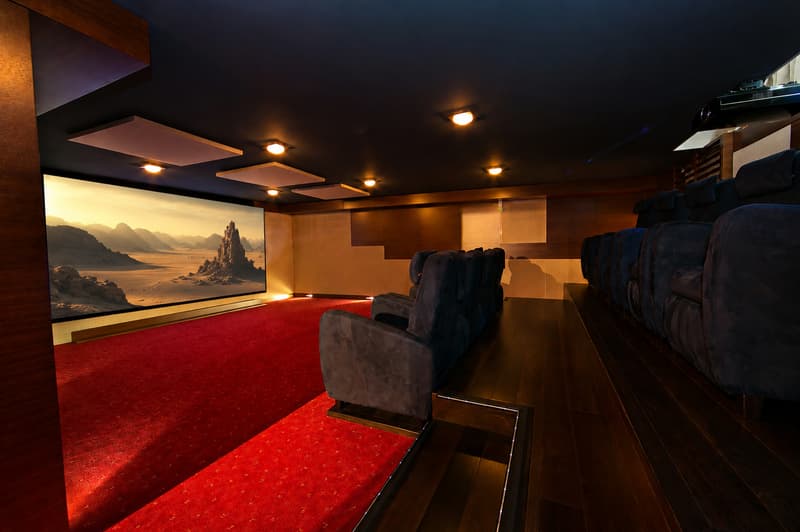
The true heart of this property reveals itself, however, below ground level. Designed as a universe entirely dedicated to well-being, leisure, and autonomy, this exceptional level includes a spacious private home cinema with 11 seats, realized according to the highest acoustic standards, a wellness area with sauna and hammam, a magnificent library with a reading room that can also host private receptions, as well as a fully equipped and thought-out civil protection shelter in a logic of resilience and autonomy.
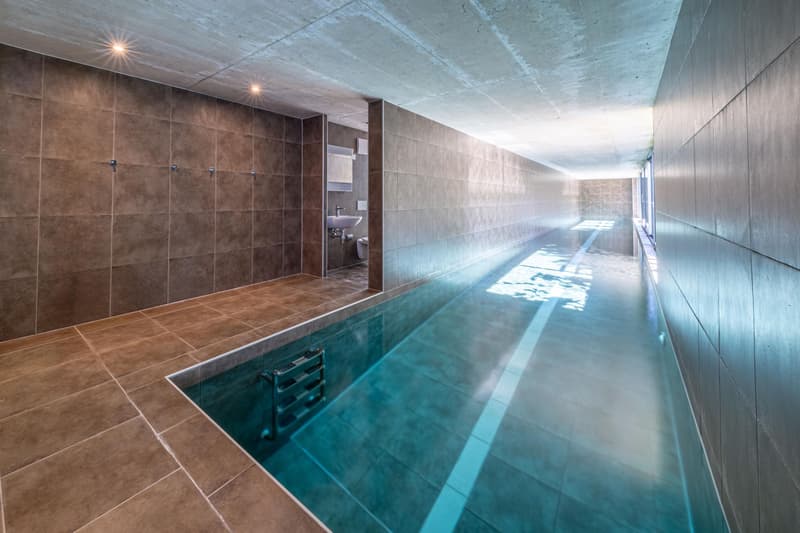
In the extension of this space is an impressive 25-meter indoor swimming pool, equipped with a TopClean biological filtration system, guaranteeing exceptional water quality without conventional chemical treatment.
Outside, the garden constitutes a true natural jewel. Entirely designed according to the principles of permaculture, it gathers over 280 trees, an orchard, food cultivation areas, and numerous species favoring biodiversity. A true nourishing garden, it offers abundant production of fruits, vegetables, and aromatic plants while integrating perfectly into the landscape.
Finally, the energy performance of this property, offering approximately 500 m2 of usable space, is just as remarkable. Thanks to a complete renovation according to the HPE (High Energy Performance) standard, completed in 2025 with a vegetated roof, photovoltaic panels, and a heat pump system, the residence achieves an exceptional level of autonomy, making this residence a unique property on the Geneva market.
Nestled in the highly sought-after commune of Chêne-Bougeries, this remarkable early 20th-century master house, situated on a plot of over 2,000 m2, has undergone an exceptional renovation, combining timeless charm with a contemporary approach to energy autonomy, well-being, and sustainability.
Developed over three levels, the main house offers generous living spaces opening onto the outdoors. The volumes, bathed in natural light, preserve the warm and intimate atmosphere of a true family home.
An independent annex harmoniously complements the ensemble. It accommodates two elegant suites as well as a vast multipurpose room with a terrace that can be arranged as an office, artist's studio, gym, or creative space, according to the needs of its occupants.
The true heart of this property reveals itself, however, below ground level. Designed as a universe entirely dedicated to well-being, leisure, and autonomy, this exceptional level includes a spacious private home cinema with 11 seats, realized according to the highest acoustic standards, a wellness area with sauna and hammam, a magnificent library with a reading room that can also host private receptions, as well as a fully equipped and thought-out civil protection shelter in a logic of resilience and autonomy.
In the extension of this space is an impressive 25-meter indoor swimming pool, equipped with a TopClean biological filtration system, guaranteeing exceptional water quality without conventional chemical treatment.
Outside, the garden constitutes a true natural jewel. Entirely designed according to the principles of permaculture, it gathers over 280 trees, an orchard, food cultivation areas, and numerous species favoring biodiversity. A true nourishing garden, it offers abundant production of fruits, vegetables, and aromatic plants while integrating perfectly into the landscape.
Finally, the energy performance of this property, offering approximately 500 m2 of usable space, is just as remarkable. Thanks to a complete renovation according to the HPE (High Energy Performance) standard, completed in 2025 with a vegetated roof, photovoltaic panels, and a heat pump system, the residence achieves an exceptional level of autonomy, making this residence a unique property on the Geneva market.

Free
Create an account for more options
Create your account to manage your favorites across all devices, keep track of your search alerts, and never miss an update. Everything you need for your home search, all in one place!
Viewing
Contact for viewing
Théry Schir
Advertiser

Moser Vernet & Cie - Valorisations Immobilières
Chemin Malombré 10, Case postale 129
1211Genève 12
Contact
Moser Vernet & Cie - Valorisations Immobilières
- Listing ID
- 4003345380
- Object ref.
- MCBE