Rooms
6
Living space
179 m2
Selling price
CHF 2,800,000.–
Notify on price drop
"Contemporary villa - THPE Minergie-P and authorization in force"
Address
1234 VessyPrice
- Purchase price:
- CHF 2,800,000.–
- Notify on price drop
Main information
- Availability:
- By agreement
- Type:
- Single house
- No. of rooms:
- 6
- Surface living:
- 179 m2
- Land area:
- 267 m2
- Year built:
- 2026
Characteristics
Balcony / Terrace
Parking space
Documents (0)
Description
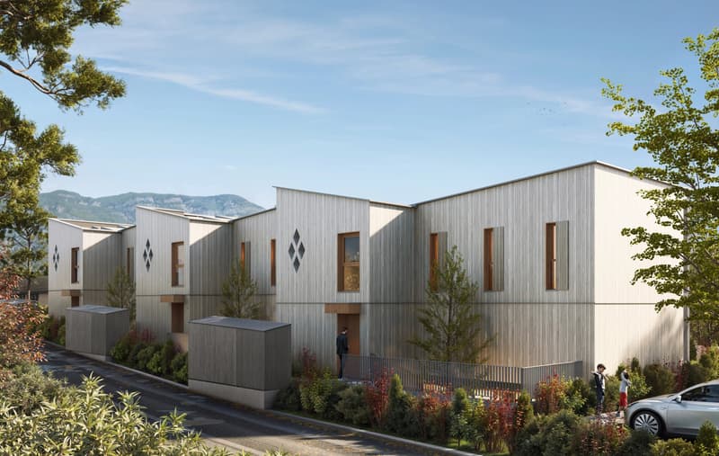
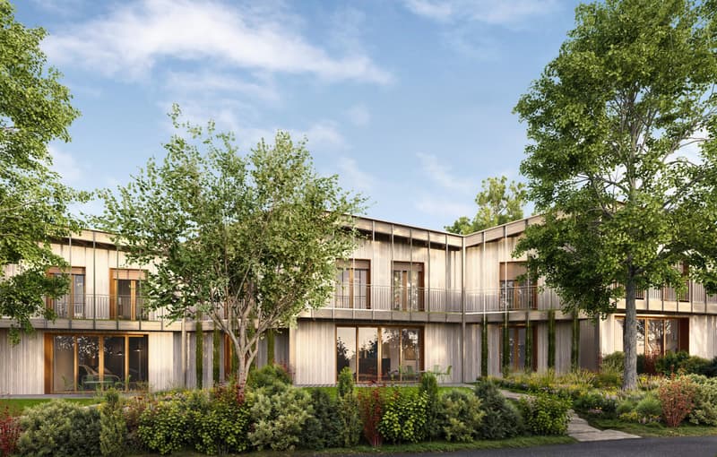
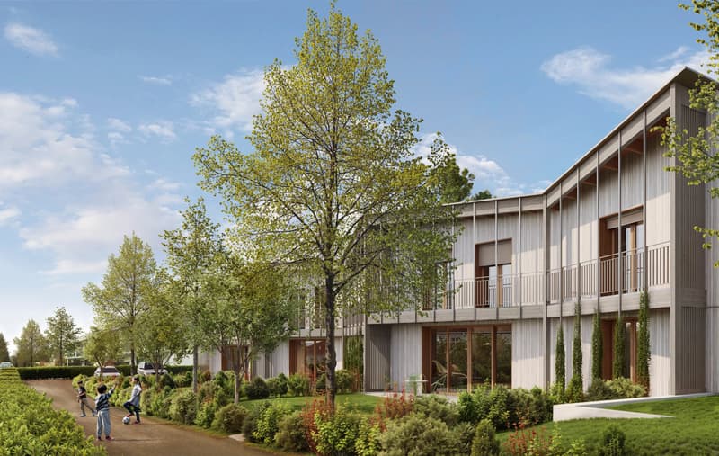
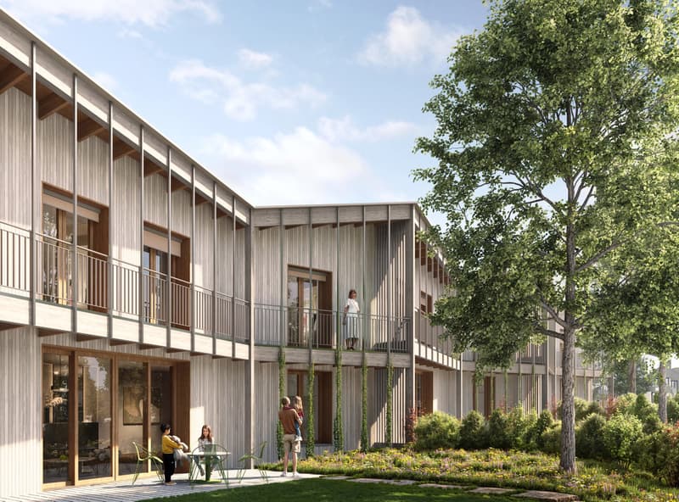
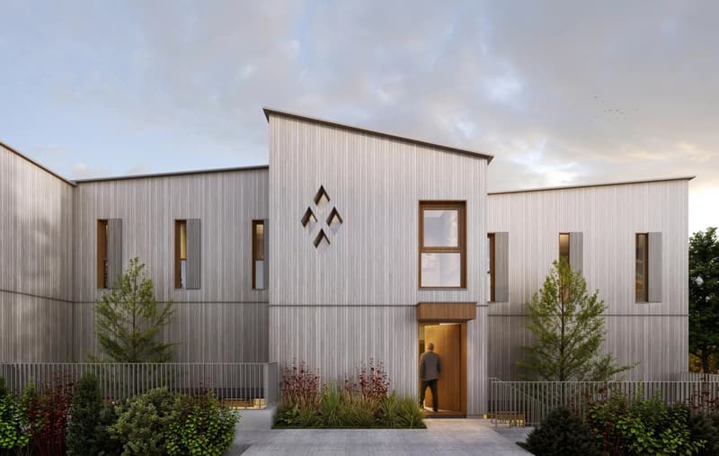
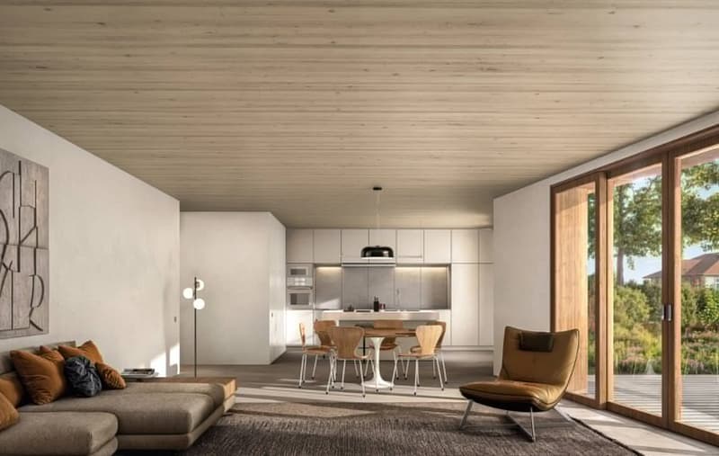
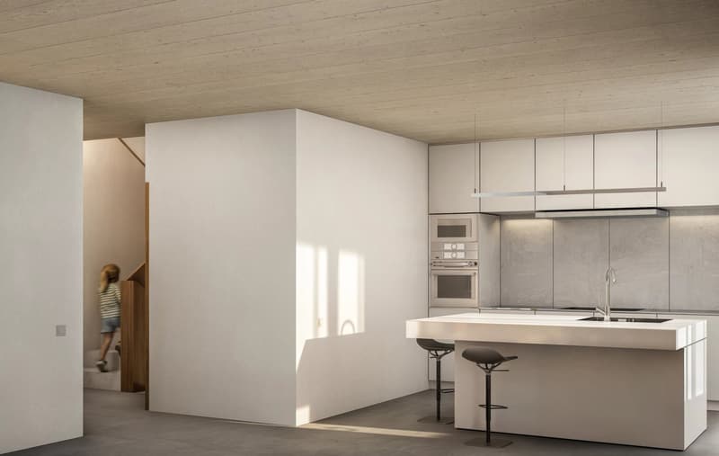
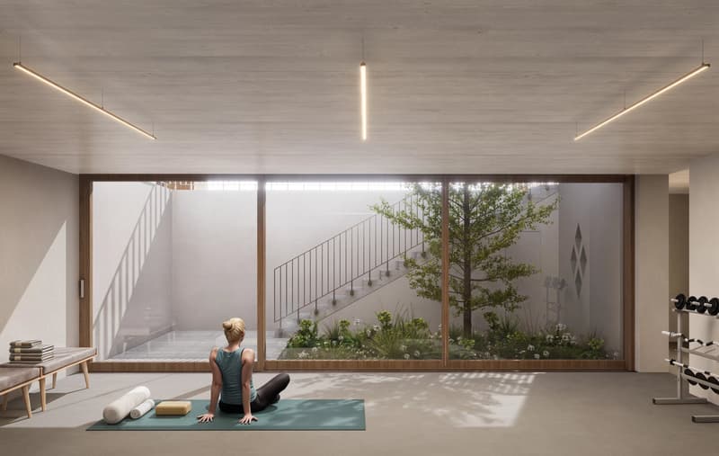
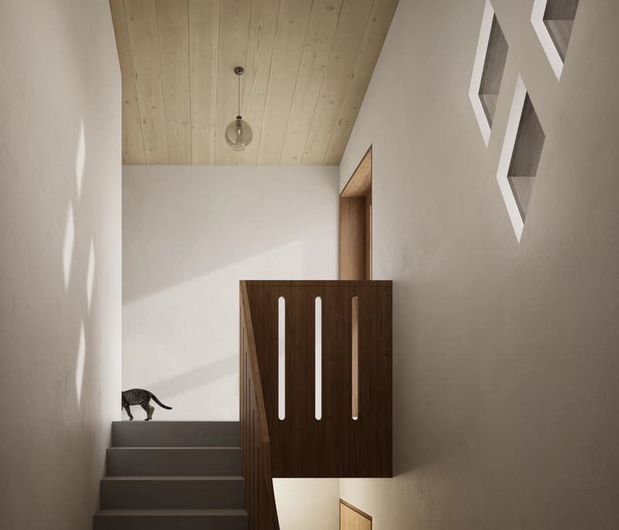
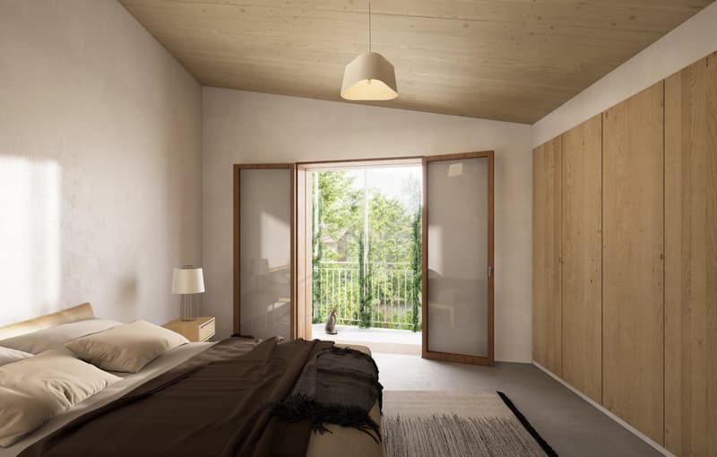
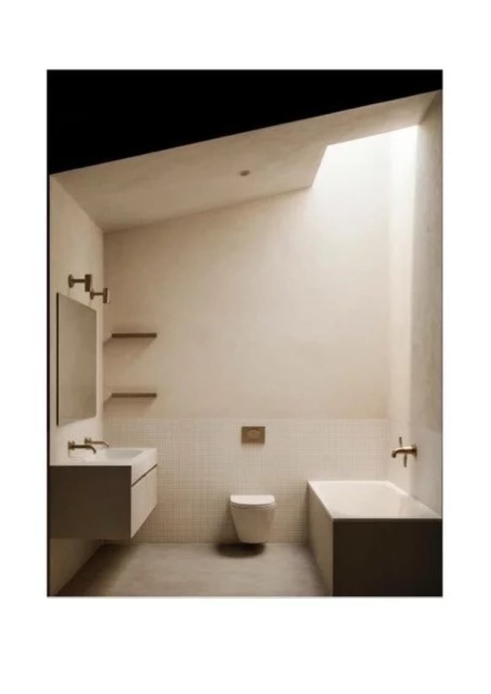
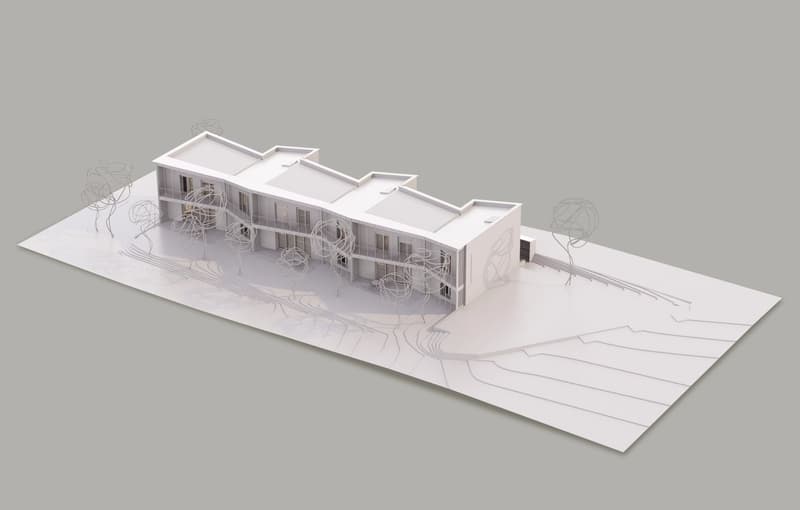
A project on a human scale, in the heart of a sought-after residential neighborhood. Elegance, sustainability, and comfort come together in a unique living space: Designed by and for a future resident committed to sustainability, the EPURE Villas embody a new generation of high-energy-performance homes (Minergie-P/THPE certification). This exclusive project of 3 single-family villas, nestled in a quiet setting just outside Geneva and Carouge, stands out for its contemporary architecture, eco-friendly design, and high-end comfort. Please note: Villa G is currently reserved and sold to the current owner of the plot. Only two opportunities remain available. Project highlights: Approximately 270 m² of living space across 3 levels. Private garden ranging from 132 to 142 m² south-west-facing terrace. Balcony. Spacious landscaped English courtyard with separate entrance. 4 bedrooms, one of which can be converted into a multipurpose room, 2 bathrooms, guest toilet. Convertible basement (game room, office, guest bedroom). Shared parking with secure pedestrian access. The foundations are concrete with the option of raw earth lining; the structure of the upper levels is wood, and the interior walls are wood and raw earth. "Terrabloc" in the basement, "Claytec" on the ground floor and first floor, as well as raw earth plaster instead of paint. The breathable and insulating properties of the materials are ensured by raw earth walls, unpainted but covered with a natural earth plaster. This natural combination helps maintain optimal humidity levels, preserve indoor air quality, and reduce the risk of allergies, thereby offering exceptional living comfort. Landscape plan featuring a mix of plant species suited to the soil. The buyer, acting as the project owner, signs contracts directly with the architects and contractors responsible for carrying out the project. The project is executed on an "open-book" basis, rather than as a turnkey contract, ensuring complete transparency regarding costs, services, and finishes. This approach allows for direct control over the project, full visibility into the budget, and optimal quality control. Simplicity and comfort in the service of quality living: The specifications and material choices for Épure Villas reflect a technical, ecological, and human-centered approach to housing. These homes are built with a wood-frame structure, featuring reinforced wood-wool insulation and walls made of clay and raw earth bricks, ensuring excellent thermal and humidity regulation while providing natural and consistent comfort. The materials are bio-based, recyclable, and locally sourced, significantly reducing the construction site's carbon footprint. The technical systems (triple-pane windows, air-to-water heat pumps, solar thermal and photovoltaic panels, self-regulating ventilation thanks to the natural properties of the adobe walls) enable very low energy consumption in compliance with the THPE and Minergie-P certifications and guarantee a 20-year exemption from the Supplementary Property Tax. Together, these elements create a living environment where the occupants' well-being stems directly from the construction choices: healthy air, soft acoustics, consistent temperature, and a soothing atmosphere. Ideal location combining tranquility and connectivity: Located in a highly sought-after residential neighborhood, the Villas Épure enjoy a peaceful, green, and family-friendly environment, just a stone's throw from the center of Veyrier. Shops, schools, daycare centers, and TPG stops are in the immediate vicinity. The Grand Donzel stop for line 41 and the Stand de Tire stop for line 20 offer quick access to Carouge, downtown Geneva, and Lancy Pont-Rouge A privileged living environment, combining everyday comfort with easy mobility. Performance & technical features: Air-to-water heat pump coupled with solar panels (18 photovoltaic 2 thermal panels per villa for a total of 8 kWp). 500-liter solar water heater. Pre-wiring for an electric vehicle charging station. Sustainable rainwater management (rain garden). High-quality wall-mounted fixtures (Geberit iCon, Grohe, Hansgrohe). Walk-in showers, designer bathtub, double-sink vanity. Laundry room, utility room, private cellar. Water distribution via insulated multilayer pipes (installation compliant with SIA standards). Customization available (depending on stage of construction): Choice of materials and finishes (floors, bathroom, kitchen). Optional features: walk-in closet and sanded screeds (Anydride and Terrazzo). Allocated budgets (retail prices including tax): Kitchen (Poggenpohl) - CHF 51,300 Bathroom fixtures - CHF 25,000 Oiled screed (ground floor cement) - CHF 115 / m² Oiled subfloor (anhydrite) - CHF 120 / m² Mosa tiles (basic) 150x150 - CHF 100 / m² Mosa ceramic tiles (base) in 150x150 - CHF 120 / m² Features of Villa EPURE - Gable-end: 276.7 m² lot 91.7 m² gross floor area on the ground floor Gross floor area on the first floor: 91.7 m² Gross floor area in the basement: 89.6 m² Terrace: 19.4 m² Balcony: 11 m² Courtyard: 26.2 m² 280.4 m² shared outbuildings (path, parking, and trash area) Multifunctional outdoor shelter housing the heat pump and providing vertical parking for four bicycles, with an electrical outlet for charging. SIA volume: 1,046.3 m Gable-end CHF 2,850,000 Features of the EPURE Villa - F: 267.7 m² lot 89.8 m² gross floor area on the ground floor Gross floor area on the first floor of 89.8 m² Gross floor area in the basement of 88.2 m² Terrace: 19 m² Balcony: 10.9 m² Courtyard: 25.6 m² Shared outbuildings of 280.4 m² (path, parking, and trash area) Multifunctional outdoor shelter housing the heat pump and providing vertical parking for four bicycles, with an electrical outlet for charging. SIA volume: 1,027.1 m CHF 2,800,000 Features of Villa EPURE - G: ***SOLD*** In summary: A project of high-end villas that combine natural materials, energy efficiency, and sustainable design to offer a healthy, understated, and harmonious living environment.
Mortgage Calculator
From dream house to home ownership: the mortgage calculator can help you estimate the affordability of this property.

Free
Create an account for more options
Create your account to manage your favorites across all devices, keep track of your search alerts, and never miss an update. Everything you need for your home search, all in one place!
Viewing
Contact for viewing
Lionel CHANDY
Advertiser

CIL, Compagnie Immobilière du Léman SA
Route du Grand-Lancy 50
1212Lancy
Contact
Lionel CHANDY
- Listing ID
- 4003344995
- Object ref.
- 87190102