Rooms
6
Living space
195 m2
Selling price
CHF 1,750,000.–
"High-quality villa + land with forest Grancia, Lugano South"
Address
Strada Alta 5, 6916 GranciaTravel time
- 38 min.Station: Pazzallo Paese
Surrounding information
Supermarket
8 min.Coop Supermercato Lugano SudPharmacy
9 min.Farmacia ArcobalenoPublic Transport
7 min.Centro Commerciale 2
Times refer to the route on foot.
Price
- Purchase price:
- CHF 1,750,000.–
Main information
- Availability:
- By agreement
- Type:
- Single house
- No. of rooms:
- 6
- Surface living:
- 195 m2
Documents (0)
Description
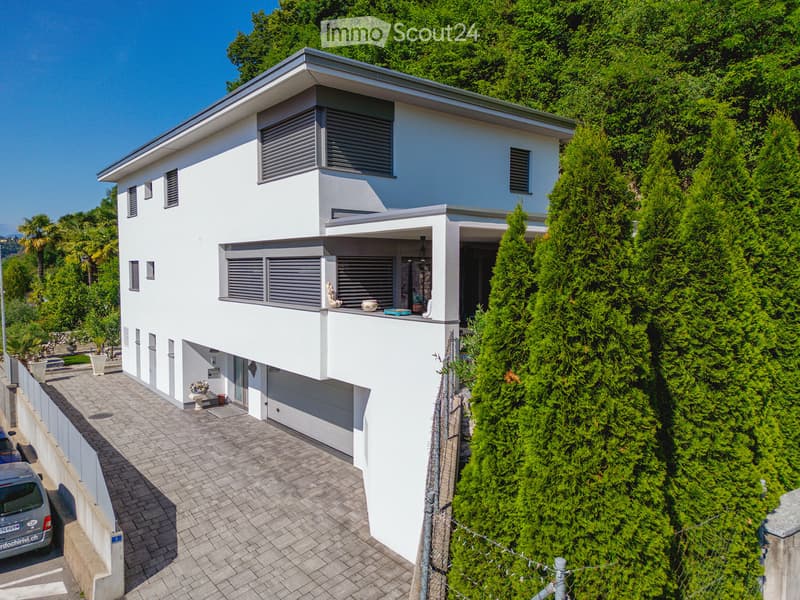
We are offering for sale a beautiful contemporary villa built in 2014, located in a quiet and sunny position in Grancia, in the southern Lugano area.
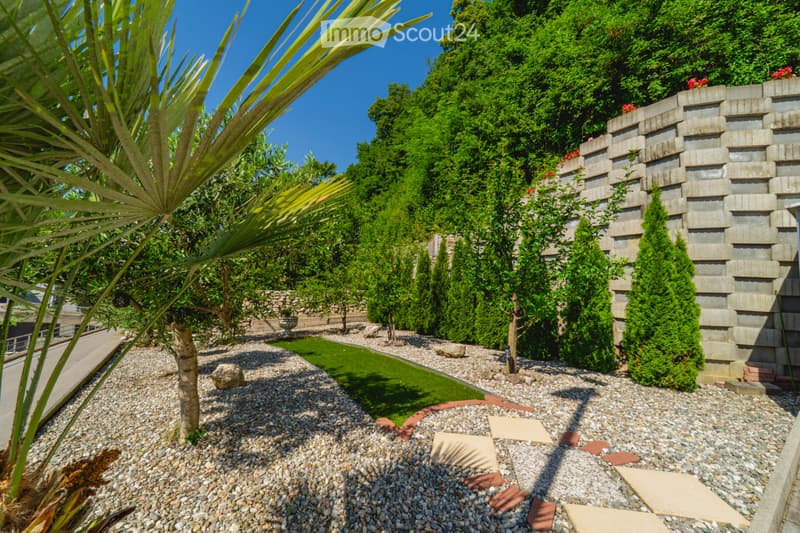
The property develops on three levels for about 195 m² of living space and includes a total land area of 4,150 m², of which 3,000 m² is private woodland, 1,050 m² is built and 100 m² is still buildable.
Basement: double garage (33.75 m²) with attached storage room, cellar, laundry room and technical room, entrance hall and tavern (16 m²).
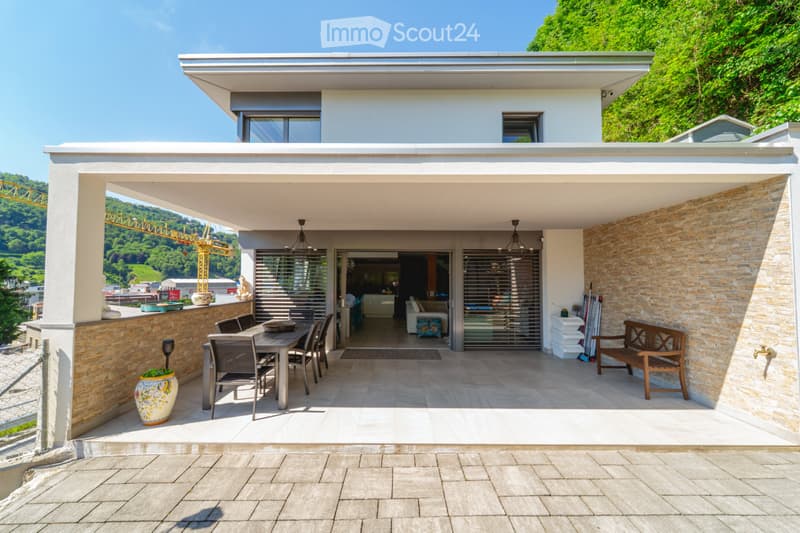
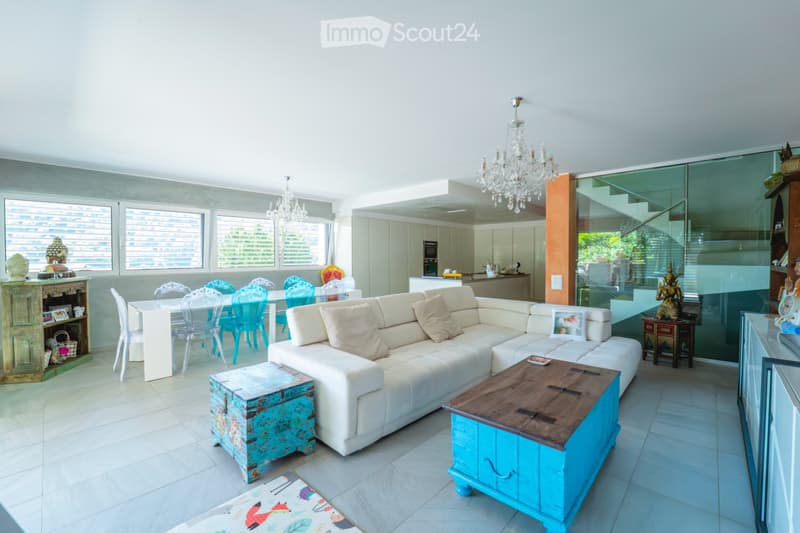
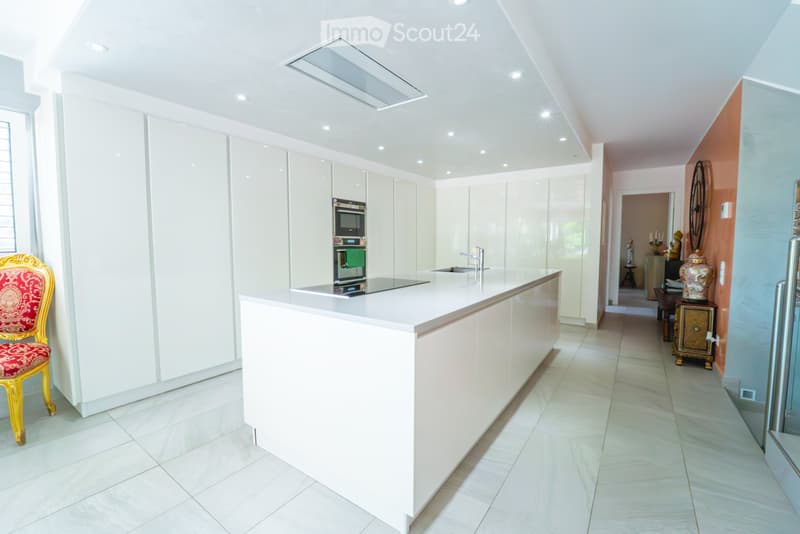
Ground floor: bright open-plan living/kitchen area (53.70 m²) with island kitchen and large windows overlooking the garden. Covered terrace (26 m²) with pergola, bedroom/study and complete bathroom.
Upper floor: three bedrooms (17.20 / 15.70 / 15.20 m²), master bathroom (10 m²) with double wardrobe, two complete bathrooms and large landing with access to the upper private garden.
Radiant floor heating. Furniture available by agreement.
Sunny position with view of the hills, close to the A2 motorway and just a few minutes from all services in Lugano South.
The property develops on three levels for about 195 m² of living space and includes a total land area of 4,150 m², of which 3,000 m² is private woodland, 1,050 m² is built and 100 m² is still buildable.
Basement: double garage (33.75 m²) with attached storage room, cellar, laundry room and technical room, entrance hall and tavern (16 m²).
Ground floor: bright open-plan living/kitchen area (53.70 m²) with island kitchen and large windows overlooking the garden. Covered terrace (26 m²) with pergola, bedroom/study and complete bathroom.
Upper floor: three bedrooms (17.20 / 15.70 / 15.20 m²), master bathroom (10 m²) with double wardrobe, two complete bathrooms and large landing with access to the upper private garden.
Radiant floor heating. Furniture available by agreement.
Sunny position with view of the hills, close to the A2 motorway and just a few minutes from all services in Lugano South.
Mortgage Calculator
From dream house to home ownership: the mortgage calculator can help you estimate the affordability of this property.

Free
Create an account for more options
Create your account to manage your favorites across all devices, keep track of your search alerts, and never miss an update. Everything you need for your home search, all in one place!
- Listing ID
- 4003344134
- Object ref.
- 81738873