Rooms
10.5
Living space
230 m2
Selling price
CHF 1,350,000.–
"Semi-detached house with building land reserve"
Address
Eisengasse 14, 5504 OthmarsingenTravel time
- 14 min.Station: Othmarsingen
Surrounding information
Supermarket
3 min.VolgPharmacy
5 min.New LifeSchool
7 min.KornwegPublic Transport
3 min.Rössli
Times refer to the route on foot.
Price
- Purchase price:
- CHF 1,350,000.–
Main information
- Availability:
- By agreement
- Type:
- Bifamiliar house
- No. of rooms:
- 10.5
- Number of floors:
- 3
- Surface living:
- 230 m2
- Land area:
- 551 m2
- Volume:
- 924 m3
- Last refurbishment:
- 2024
- Year built:
- 1910
Characteristics
With a summer house
View
Parking space
Garage
Documents (0)
Description
Multi-generation suitable house:
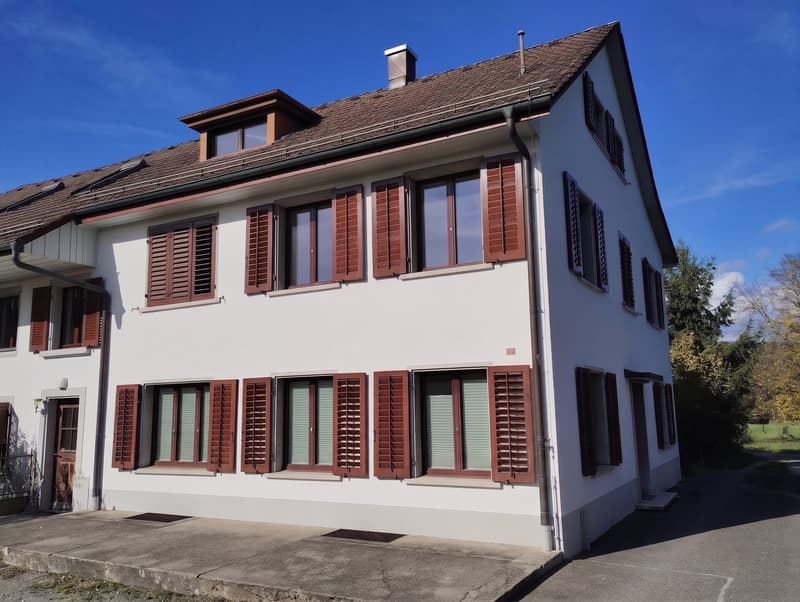
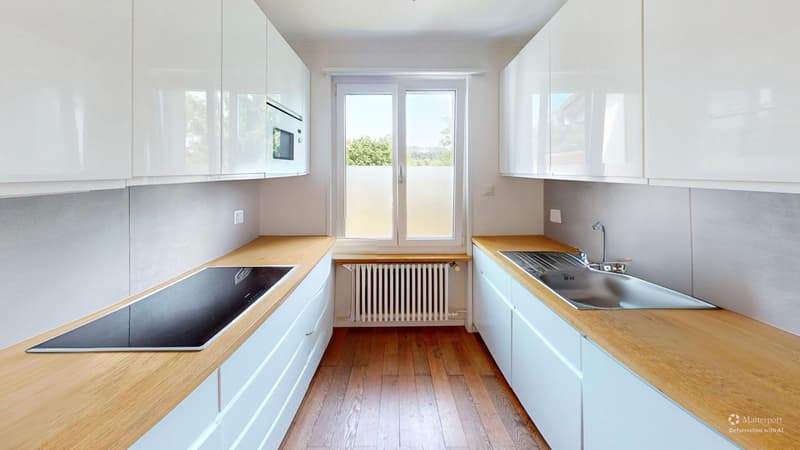
After the last renovation in 2024, the house was divided into two independently usable apartments without changing the structure. If use as a large apartment is desired, this can be easily realized. During the renovation in 2024, the preservation of the old building charm was consistently pursued with the use of the best materials according to the highest standard.
The living area on the ground floor is completely level up to the door threshold at the entrance. In a multi-generation use, the upper floors would be suitable for the younger generation and the lower floor for the older generation.
The spacious 10.5-room house is rounded off by the large, well-kept garden with a covered seating area.
A lot of parking space: in front of the house up to 3 cars and a usable garage and further shelter are located on the property. The pellet heating and water softener are shared and operated with the other semi-detached house.
The living program in detail:
Ground floor clockwise, currently separated from the upper and attic floors
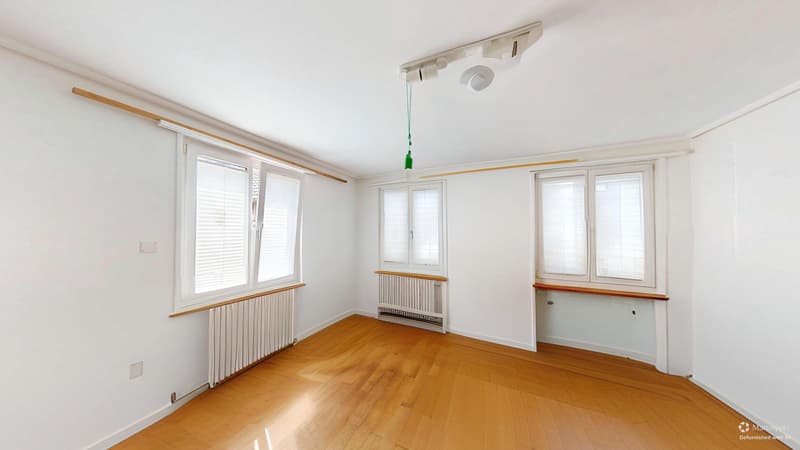
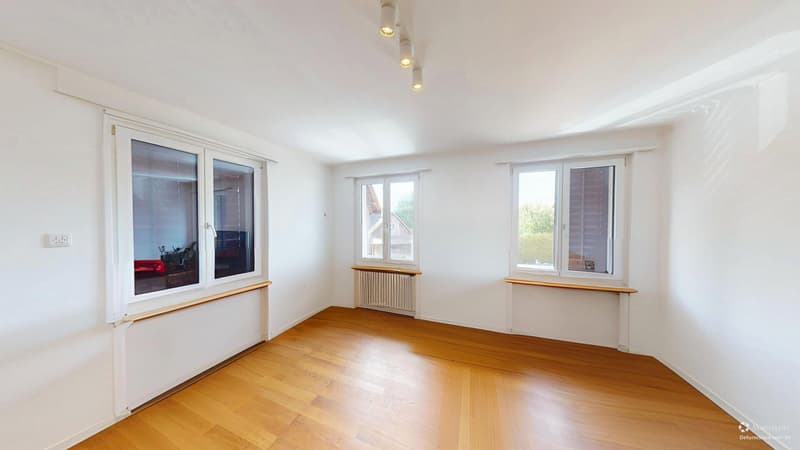
1-1-room/living room 18m2
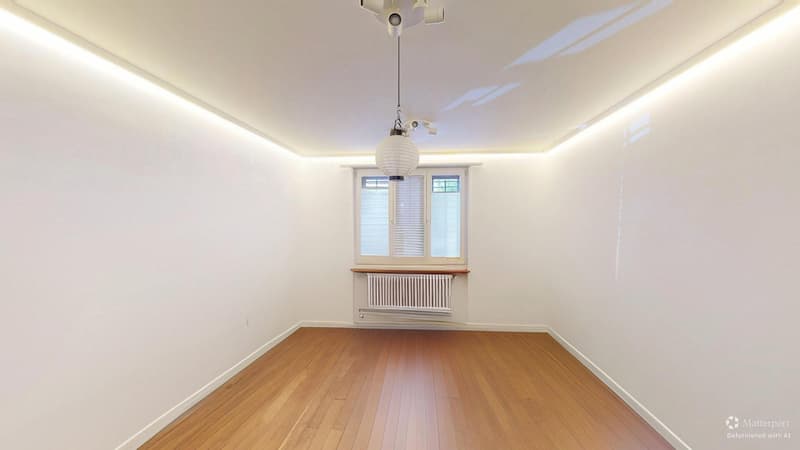
1-2-room/dining room 15m2
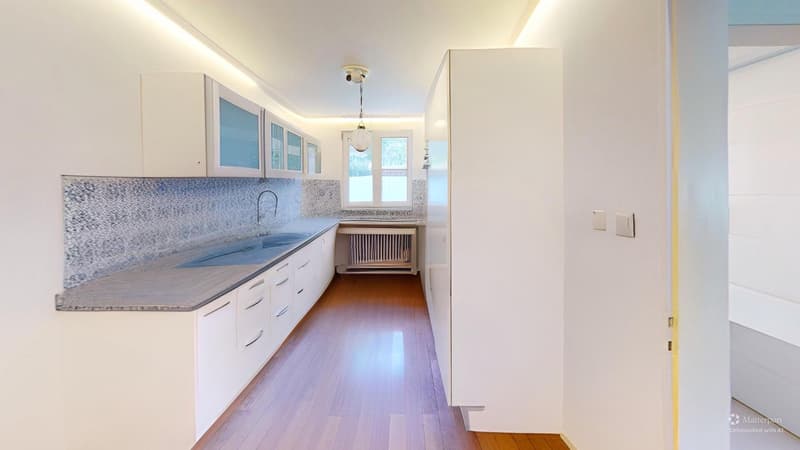
1-3-living kitchen 13m2
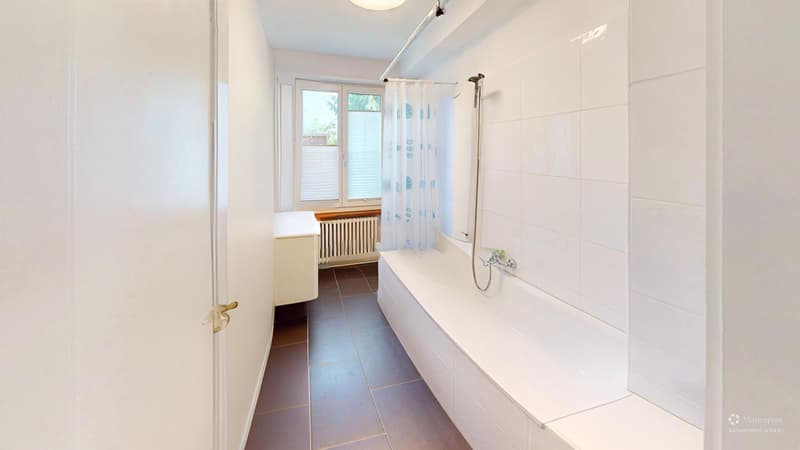
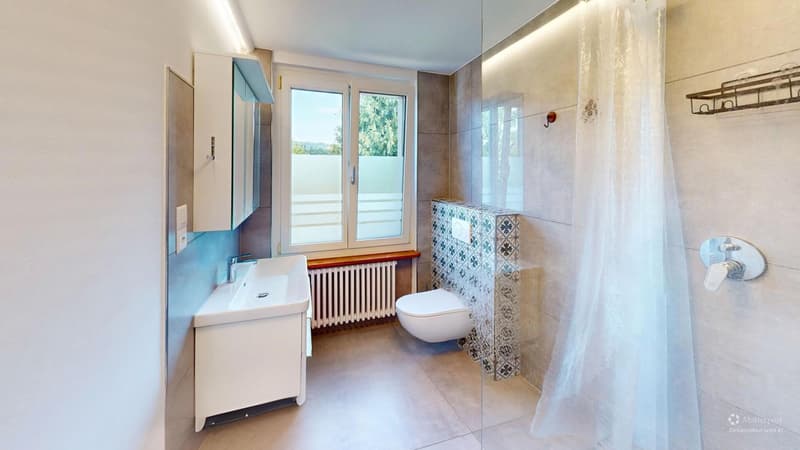
1-4-bathroom 6m2
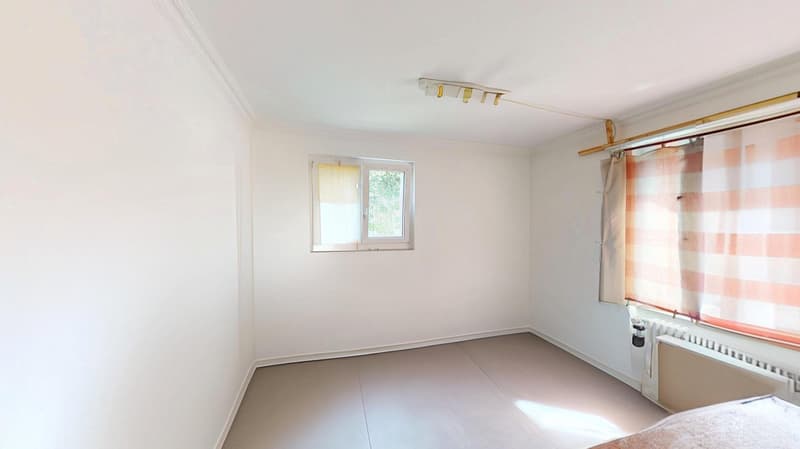
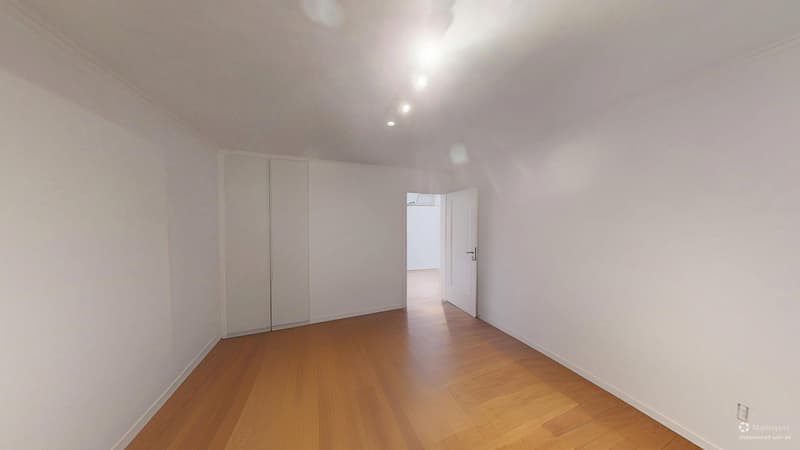
1-5-room 10m2
Upper floor clockwise
2-1-room/living room 18m2
2-2-room/dining room 15m2
2-3-living kitchen 13m2
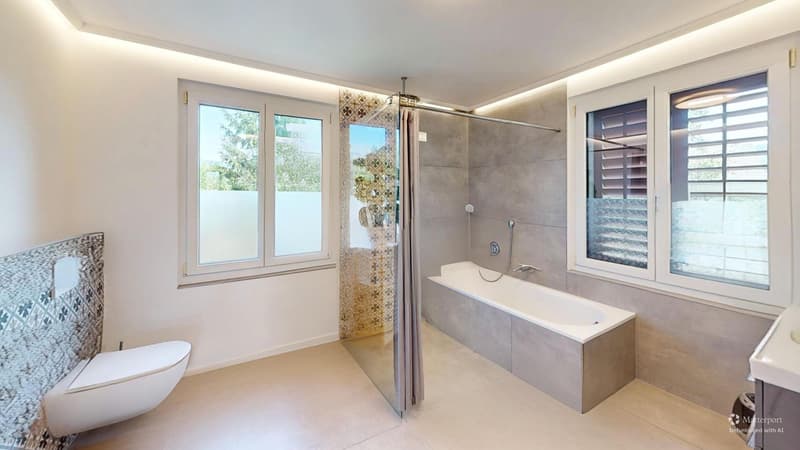
2-4-shower room 6m2
2-5-shower and bathtub combined 10m2
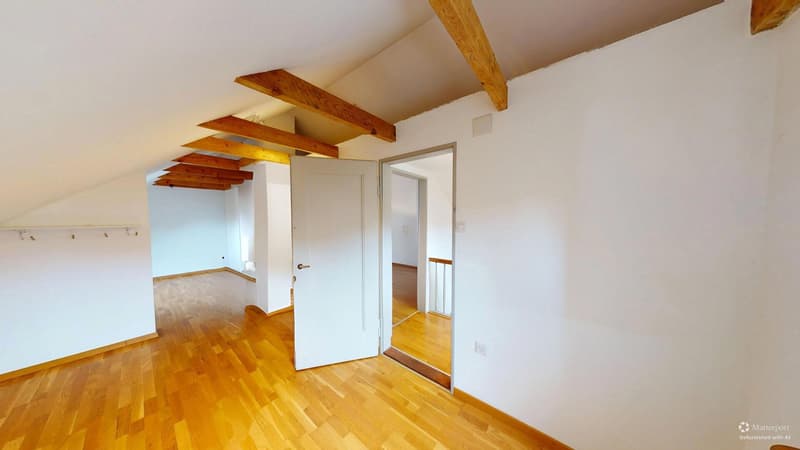
Attic connected to upper floor clockwise:
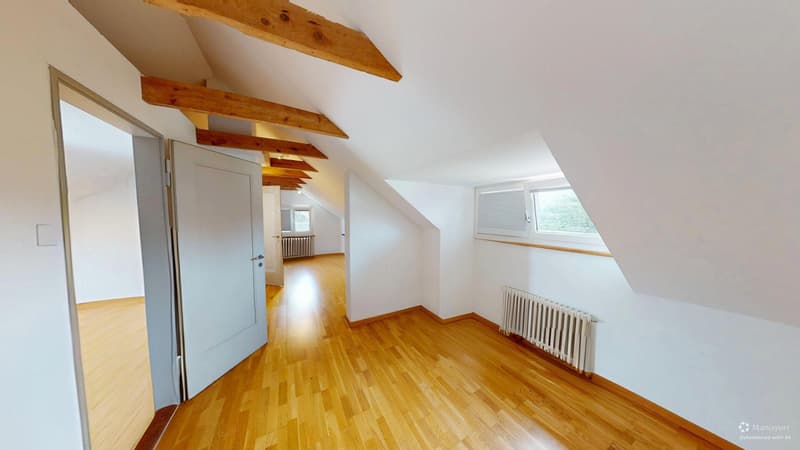
2-6-two connected rooms total 27m2
2-7-room 18 m2
Basement clockwise:
0-1 cellar room 18m2
0-2 cellar room 15m2 used by the other semi-detached house
0-3 laundry room 8m2
0-4 heating room
0-5 pellet storage room
Centrally located in the town, the town center with post office, supermarkets, and kindergarten is 3 minutes' walk away.
The school center is about 7 minutes' walk away.
Othmarsingen has a well-connected train station, and highways
are easily accessible in all directions of Switzerland.
Building land reserve: on the rear part of the total 551 sqm large
property, there is a building land reserve, which can be effectively used due to the two-sided border building right to the neighboring plot. In Othmarsingen,
a boundary distance of 4m to agricultural land applies, which means that effective construction can be carried out here. In Othmarsingen, a utilization factor of 0.6 applies, which means that up to 330 sqm of construction can be built on the entire plot. Basements with a ceiling height (above) of up to 0.8m do not count towards the utilization factor,
attics with a knee wall height of less than 1.20m also do not. Houses
may be up to 13m high, and the view to the rear behind the expansion reserve
is not developable due to the agricultural zone beginning there after about 4m.
After the last renovation in 2024, the house was divided into two independently usable apartments without changing the structure. If use as a large apartment is desired, this can be easily realized. During the renovation in 2024, the preservation of the old building charm was consistently pursued with the use of the best materials according to the highest standard.
The living area on the ground floor is completely level up to the door threshold at the entrance. In a multi-generation use, the upper floors would be suitable for the younger generation and the lower floor for the older generation.
The spacious 10.5-room house is rounded off by the large, well-kept garden with a covered seating area.
A lot of parking space: in front of the house up to 3 cars and a usable garage and further shelter are located on the property. The pellet heating and water softener are shared and operated with the other semi-detached house.
The living program in detail:
Ground floor clockwise, currently separated from the upper and attic floors
1-1-room/living room 18m2
1-2-room/dining room 15m2
1-3-living kitchen 13m2
1-4-bathroom 6m2
1-5-room 10m2
Upper floor clockwise
2-1-room/living room 18m2
2-2-room/dining room 15m2
2-3-living kitchen 13m2
2-4-shower room 6m2
2-5-shower and bathtub combined 10m2
Attic connected to upper floor clockwise:
2-6-two connected rooms total 27m2
2-7-room 18 m2
Basement clockwise:
0-1 cellar room 18m2
0-2 cellar room 15m2 used by the other semi-detached house
0-3 laundry room 8m2
0-4 heating room
0-5 pellet storage room
Centrally located in the town, the town center with post office, supermarkets, and kindergarten is 3 minutes' walk away.
The school center is about 7 minutes' walk away.
Othmarsingen has a well-connected train station, and highways
are easily accessible in all directions of Switzerland.
Building land reserve: on the rear part of the total 551 sqm large
property, there is a building land reserve, which can be effectively used due to the two-sided border building right to the neighboring plot. In Othmarsingen,
a boundary distance of 4m to agricultural land applies, which means that effective construction can be carried out here. In Othmarsingen, a utilization factor of 0.6 applies, which means that up to 330 sqm of construction can be built on the entire plot. Basements with a ceiling height (above) of up to 0.8m do not count towards the utilization factor,
attics with a knee wall height of less than 1.20m also do not. Houses
may be up to 13m high, and the view to the rear behind the expansion reserve
is not developable due to the agricultural zone beginning there after about 4m.
Mortgage Calculator
From dream house to home ownership: the mortgage calculator can help you estimate the affordability of this property.

Free
Create an account for more options
Create your account to manage your favorites across all devices, keep track of your search alerts, and never miss an update. Everything you need for your home search, all in one place!
Viewing
Contact for viewing
Robert Weideli
Advertiser

Retronova Immobilien AG
Hauptstrasse 49
8280Kreuzlingen
Contact
Robert Weideli
- Listing ID
- 4003342622
- Object ref.
- RW-26-0003