Rooms
5.5
Living space
177 m2
Selling price
CHF 1,380,000.–
Notify on price drop
"Champagne: Family villa with heated pool, without vis-à-vis"
Address
Chemin de Pécheret-Sud 2, 1424 ChampagneTravel time
- 52 min.Station: Grandson
Surrounding information
Supermarket
3 min.DennerSchool
6 min.Place du CollègePublic Transport
6 min.Champagne
Times refer to the route on foot.
Price
- Purchase price:
- CHF 1,380,000.–
- Notify on price drop
Main information
- Availability:
- Immediately
- Type:
- Single house
- No. of rooms:
- 5.5
- Number of floors:
- 3
- Surface living:
- 177 m2
- Land area:
- 744 m2
- Volume:
- 813 m3
- Year built:
- 2005
Characteristics
View
Wheelchair access
Child-friendly
Parking space
Garage
Swimming pool
Documents (0)
Description
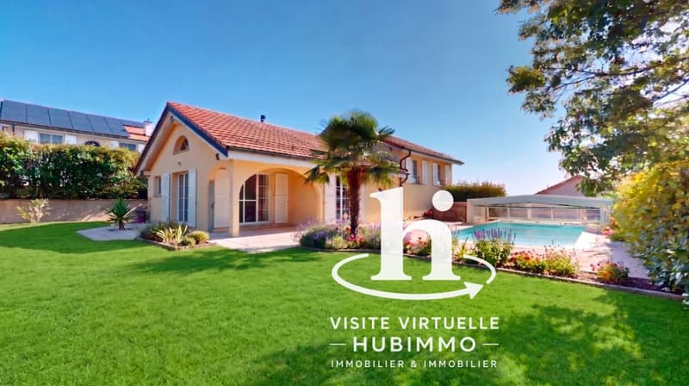
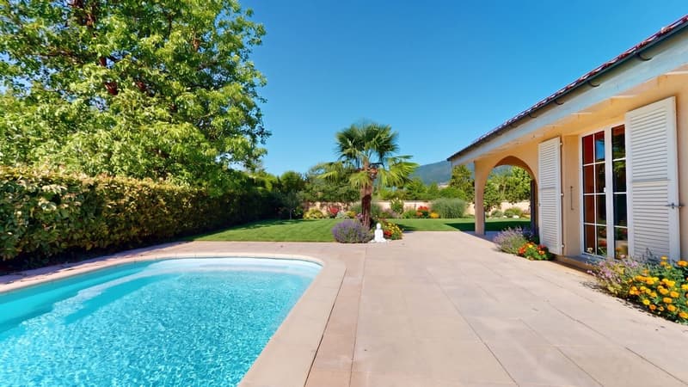
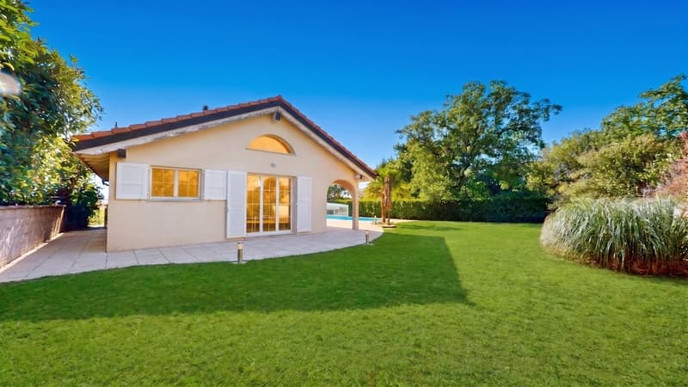
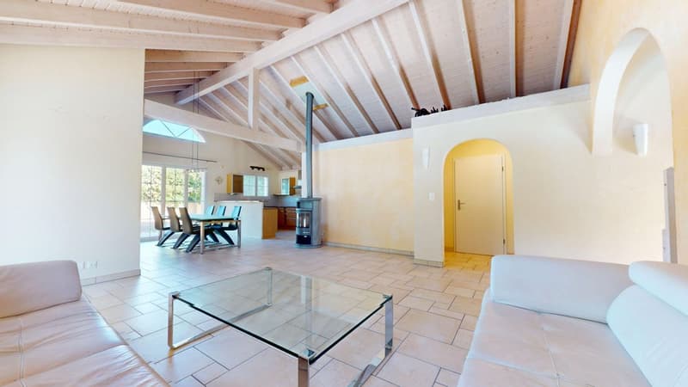
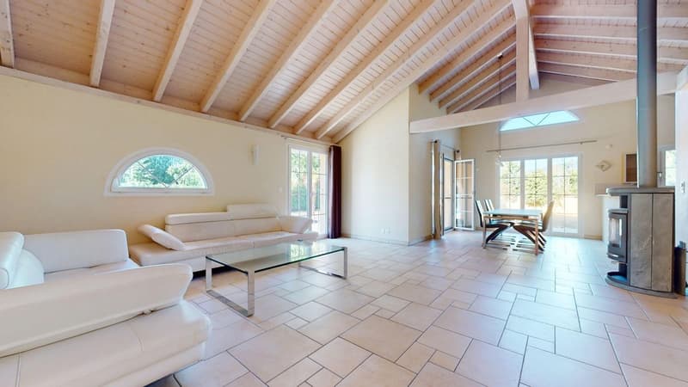
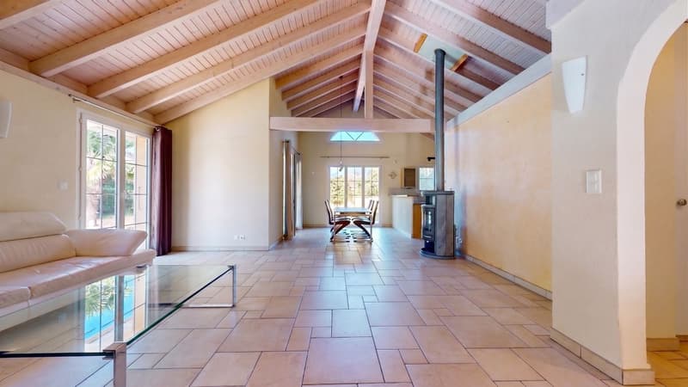
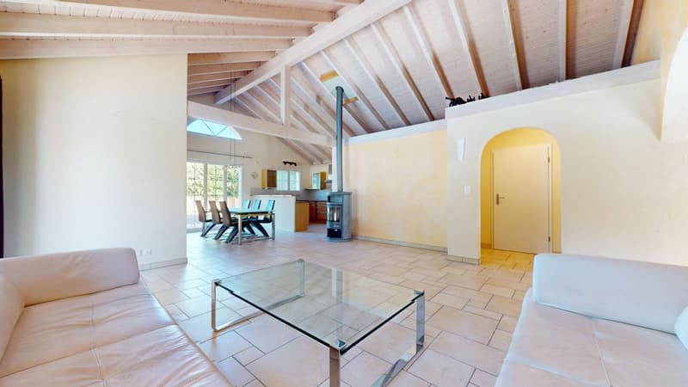
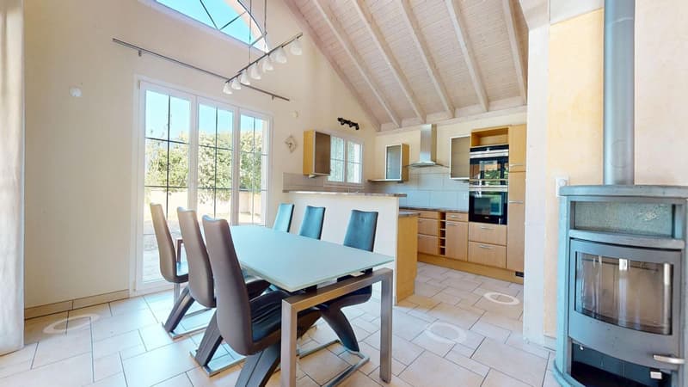
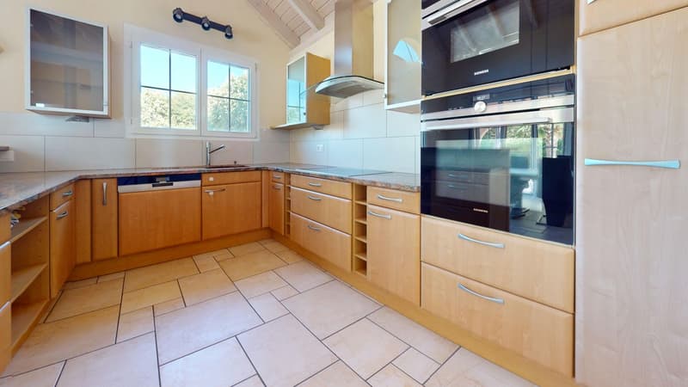
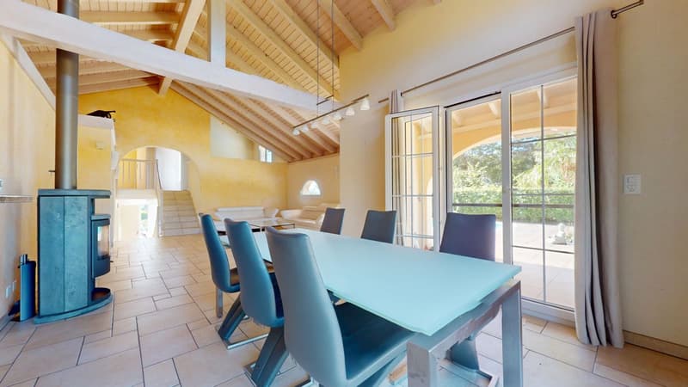
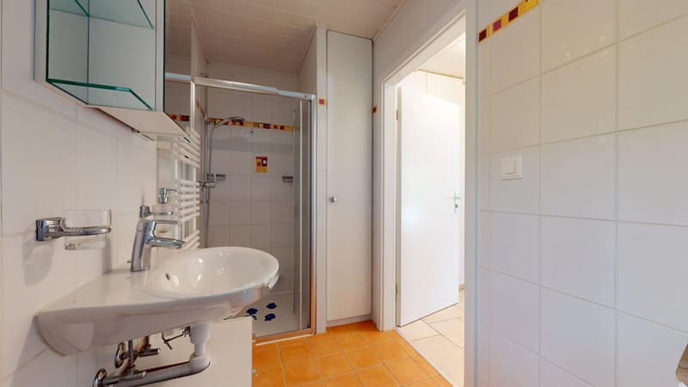
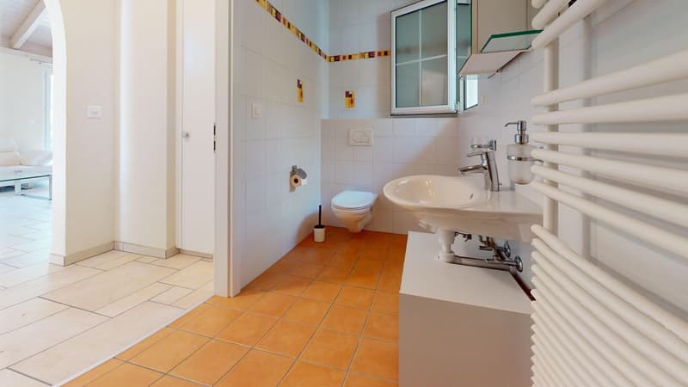
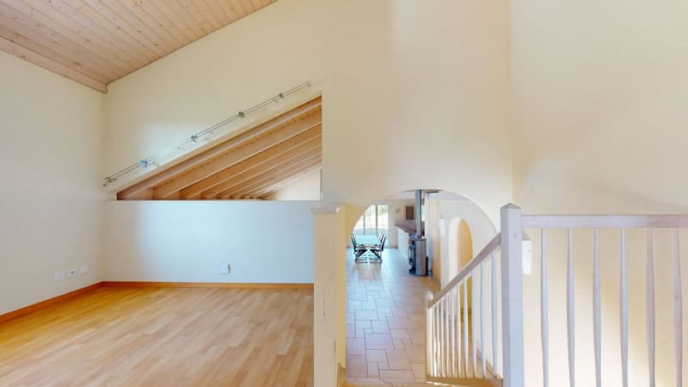
This individual villa, built in 2005, seduces with its volumes and green surroundings, away from prying eyes. Located on a 744 m² plot, it offers a warm atmosphere and a rare quality of life, in immediate proximity to amenities and main communication axes. The terrace, garden, and heated pool (4 × 9 m) with a glass cover form an additional living space, ideal for fully enjoying the beautiful days in an intimate setting. The villa is organized on three half-levels, in a clear and fluid logic. On the lower ground floor, there is an entrance hall, two bedrooms, one of which is not heated, as well as the laundry room and the boiler room. This functional level is designed to welcome and store without cluttering the living spaces. On the upper ground floor, a spacious living area, open kitchen with its pantry, living room, and dining room with a fireplace, extends without interruption to the terrace, garden, and pool. A bathroom and storage closets complete this day level, designed to prolong conviviality. On the floor above, three bedrooms, one of which is currently used as an office, as well as a bathroom equipped with a bathtub and shower, offer a more intimate atmosphere, away from the animation on the ground floor. Garage/box with automatic door Also: underfloor heating with oil, PVC windows with double glazing, and the last electrical check dates from 2025, as well as a water softener recently replaced. The volume of the building, with its 832 m, gives the entire complex a pleasant sense of space. Location: Champagne combines village calm and accessibility: shops, schools, and roads are located in the immediate vicinity, in a preserved environment in the north of Vaud, at the height of the Joux Valley. If you want to get a first impression from home, we offer to transmit your contact information to receive a virtual visit of the property. Virtual visit, you will be able to discover at your own pace the volumes, distribution, and main advantages of this villa, before considering, if the desire is confirmed, a visit on site in the intimate setting of the property. It is sufficient to communicate your name, email address, or phone number, as well as your possible availability for a physical visit. We will send you the link to the virtual visit and remain at your disposal to agree on an appointment on site, both during the week and on weekends, according to your preferences.
Mortgage Calculator
From dream house to home ownership: the mortgage calculator can help you estimate the affordability of this property.

Free
Create an account for more options
Create your account to manage your favorites across all devices, keep track of your search alerts, and never miss an update. Everything you need for your home search, all in one place!
Viewing
Contact for viewing
Carmen Batan
Advertiser

HUBIMMO Partenariat Immobilier Sàrl
Route du Château 23
1566Saint-Aubin
Contact
- Listing ID
- 4003340398
- Object ref.
- PYJ4-E7OK-868