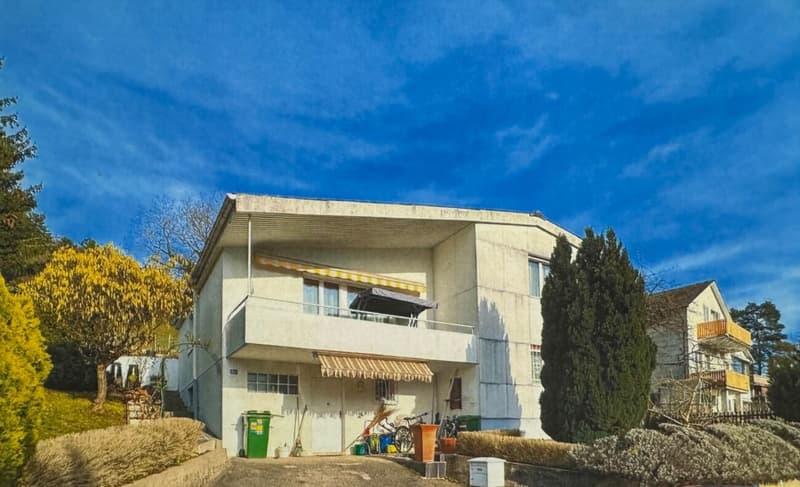
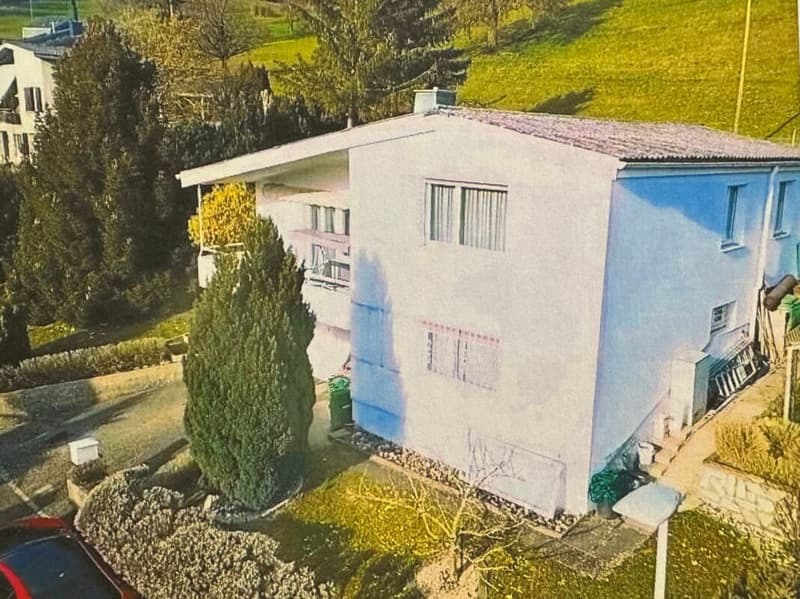
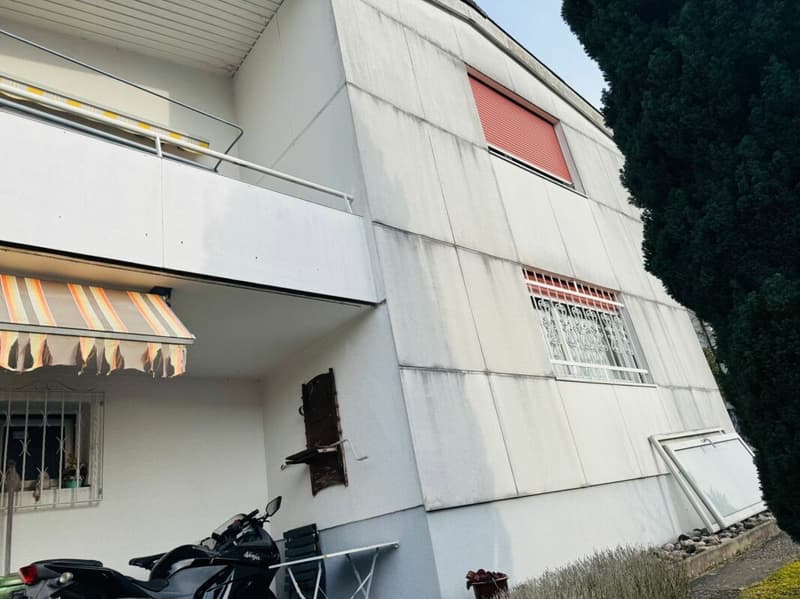
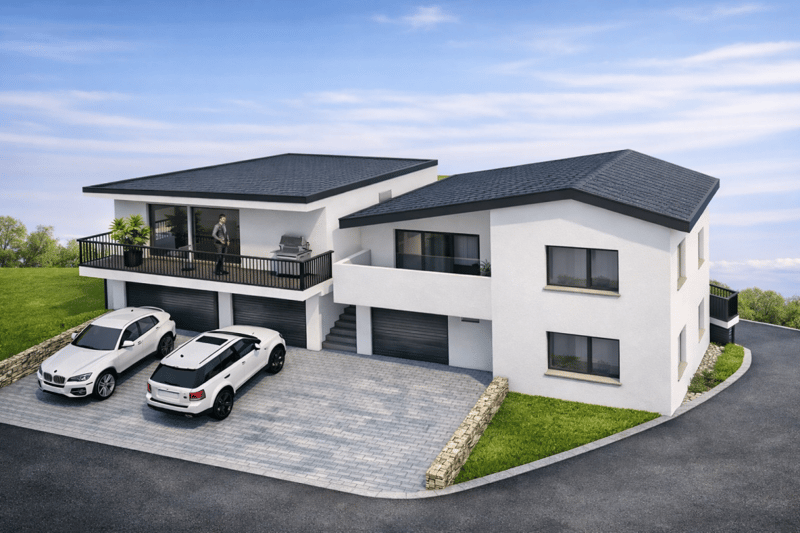
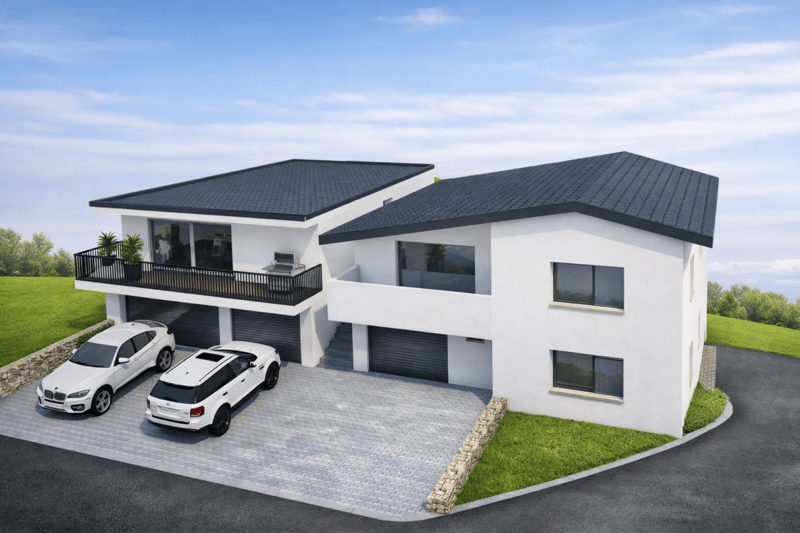
"6.5 room single-family house with additional construction project."
Address
Dürrenbergstrasse, 4632 TrimbachTravel time
- 10 min.Station: Trimbach
Surrounding information
Supermarket
10 min.VOIPharmacy
11 min.KurzSchool
15 min.GerbrunnenstrassePublic Transport
9 min.Rössli
Times refer to the route on foot.
Price
- Purchase price:
- CHF 1,080,000.–
Main information
- Availability:
- By agreement
- Type:
- Single house
- No. of rooms:
- 6.5
- Number of bathrooms:
- 2
- Floor:
- 2
- Surface living:
- 172 m2
- Floor space:
- 214 m2
- Land area:
- 692 m2
- Last refurbishment:
- 2019
- Year built:
- 1960
Characteristics
Pets allowed
Balcony / Terrace
Washing machine
Tumble dryer
Cable TV
Quiet neighborhood
Child-friendly
Parking space
Garage
Connected land for building
Documents (0)
Description
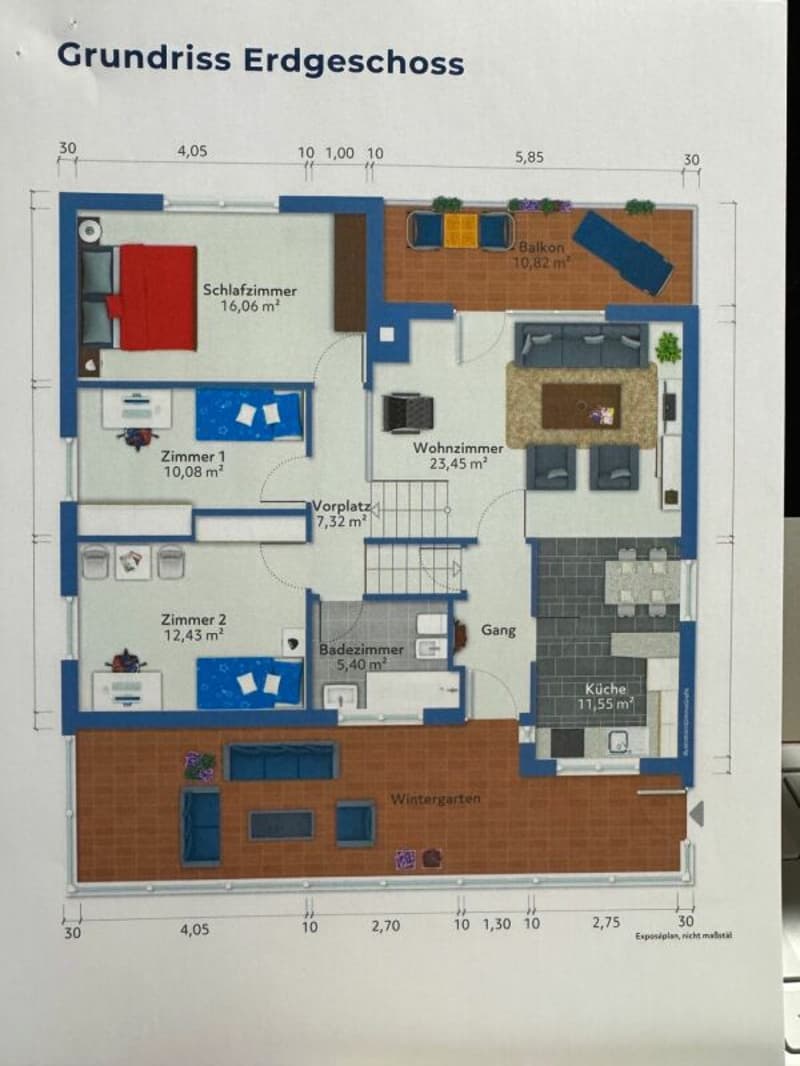
Ground floor
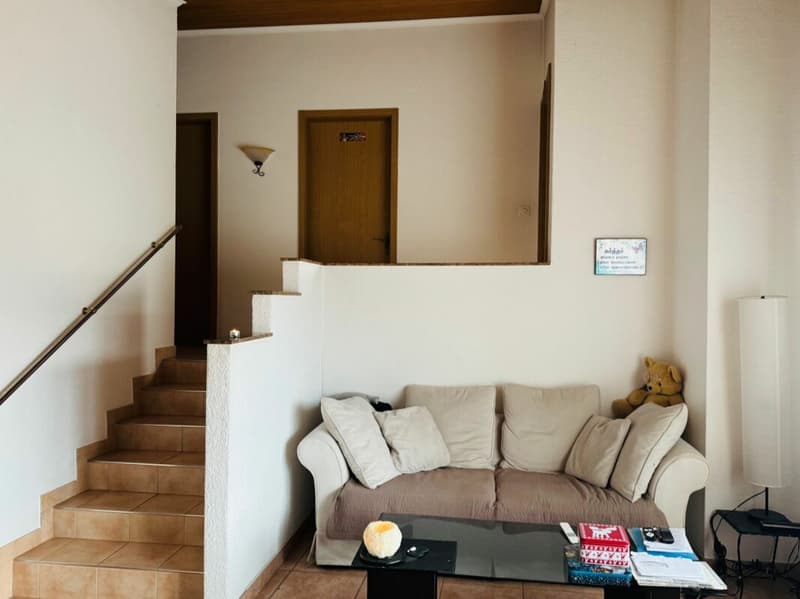
The ground floor forms the heart of the property and convinces with a spacious and bright living area.
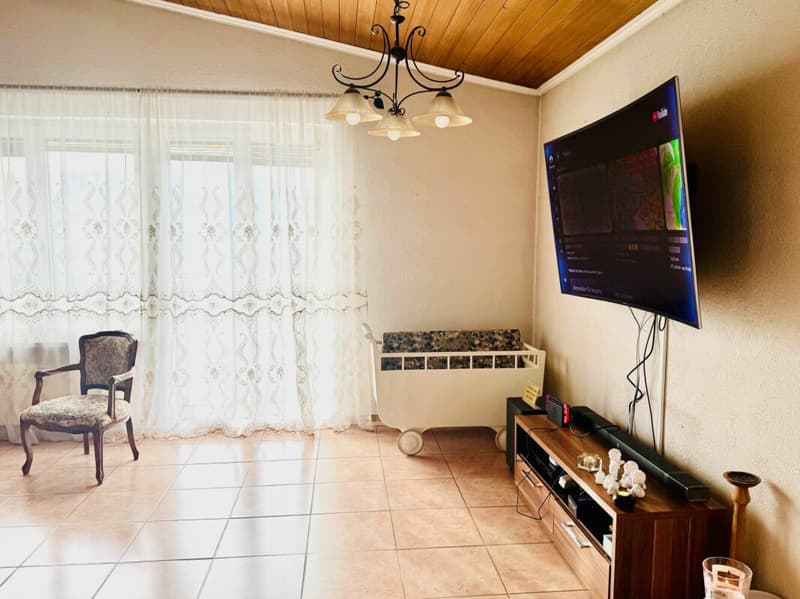
Living room (23.45 m²) - Open, bright living space with direct access to the balcony.
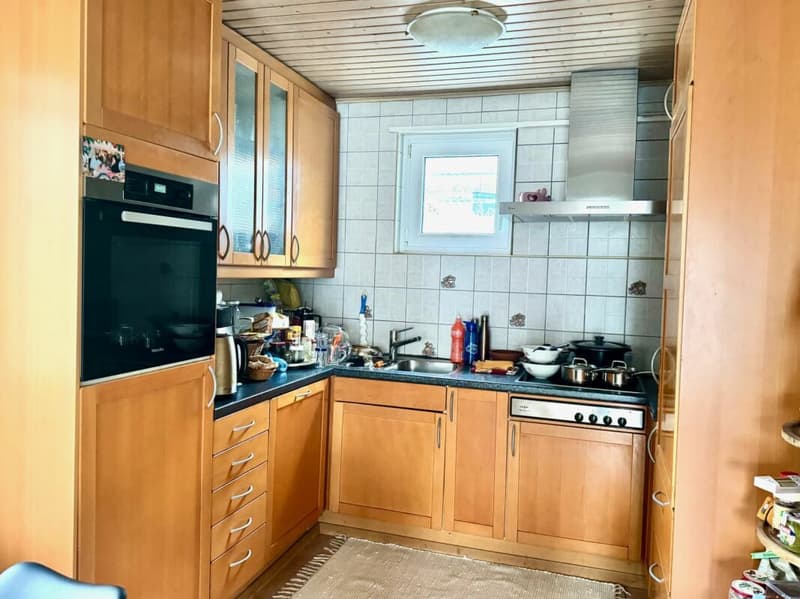
Kitchen (11.55 m²) - Functional kitchen with dining area.
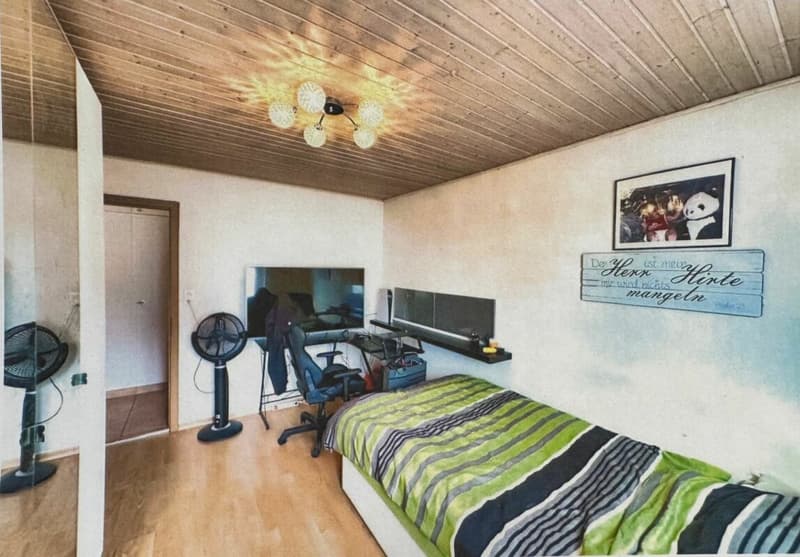
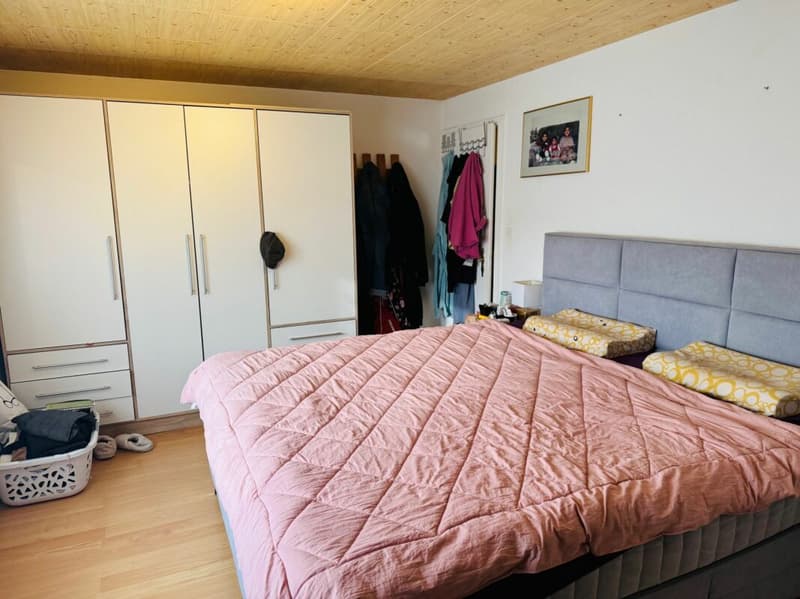
Bedroom (16.06 m²) - Spacious master bedroom.
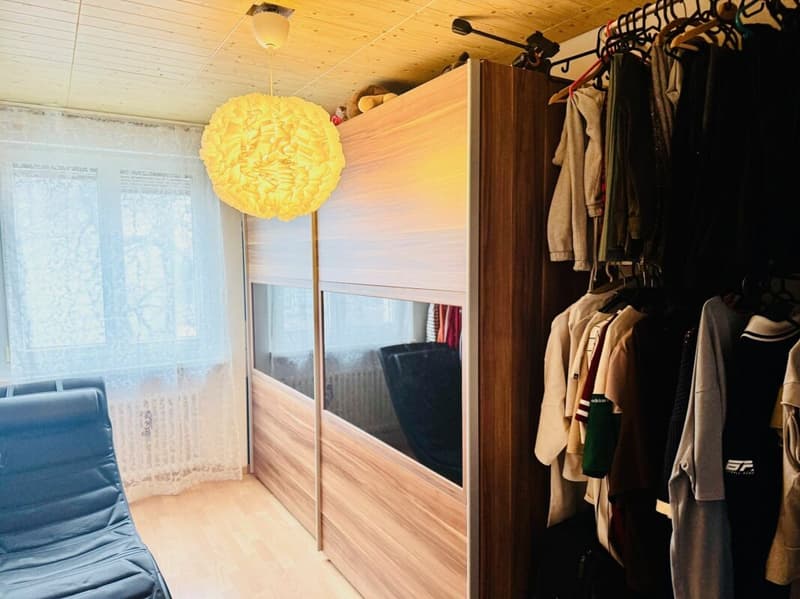
Room 1 (10.08 m²)
Room 2 (12.43 m²)
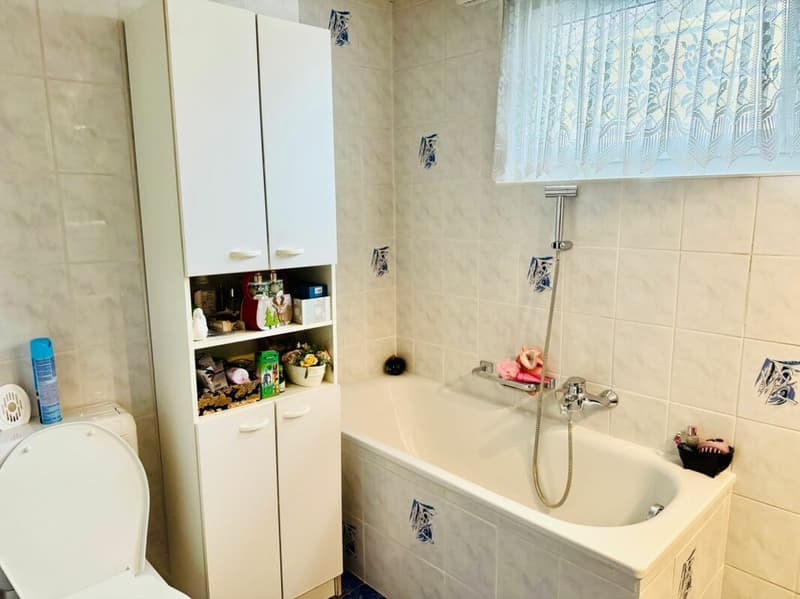
Bathroom (5.40 m²)
Entrance hall (7.32 m²)
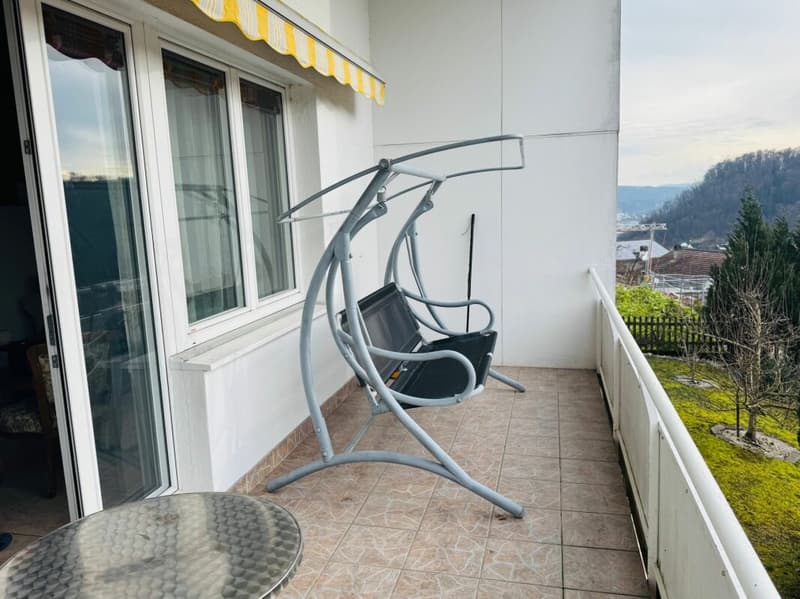
Balcony (10.82 m²) - Sunny outdoor area.
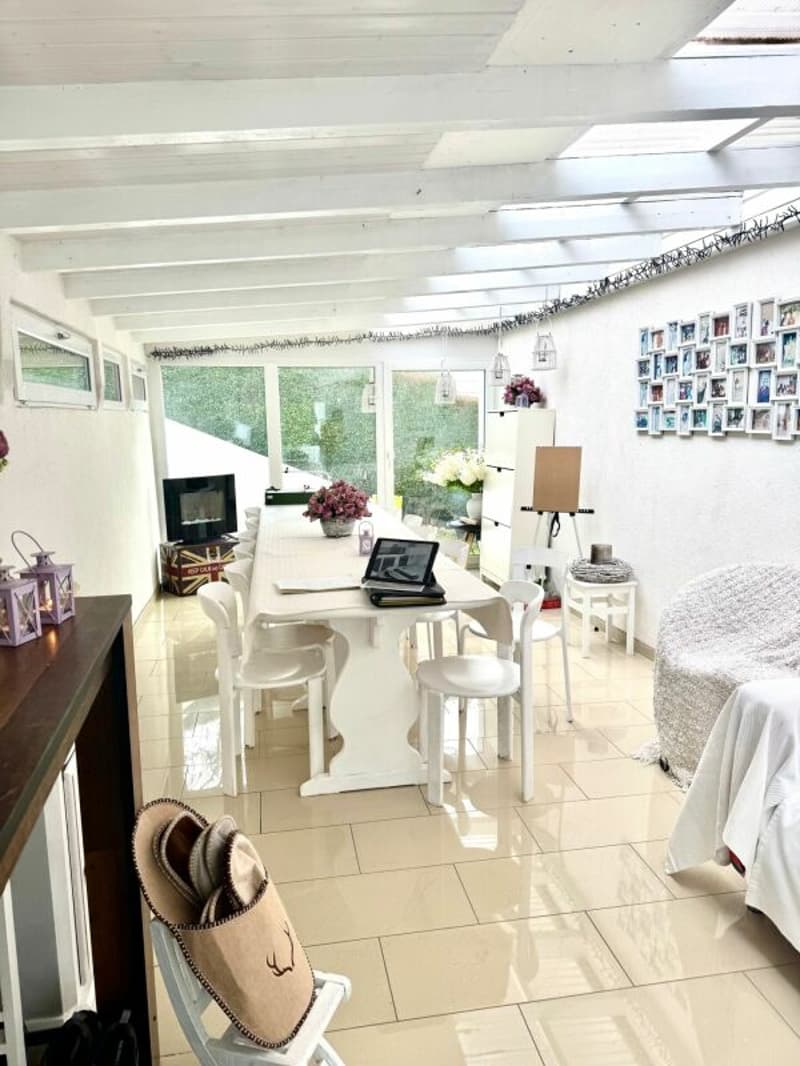
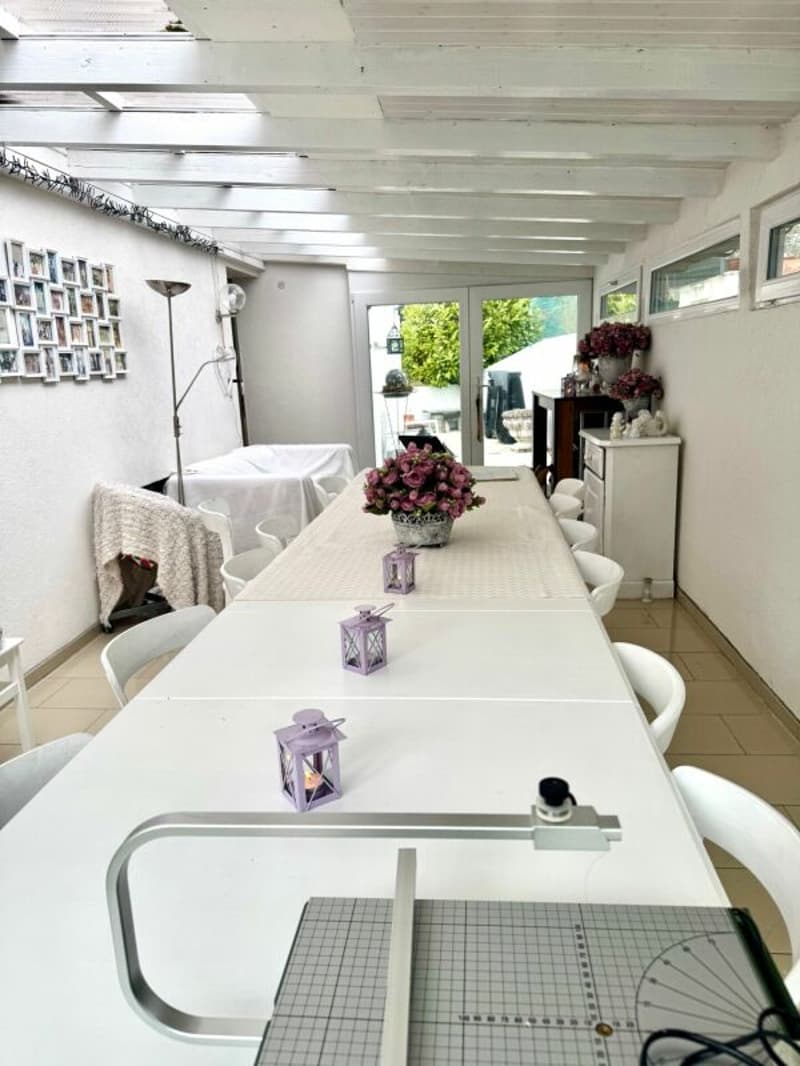
Winter garden - Additional, protected living space with versatile usage possibilities.
The room layout is ideal for families or couples with space requirements. The large window areas make the house appear bright and friendly.
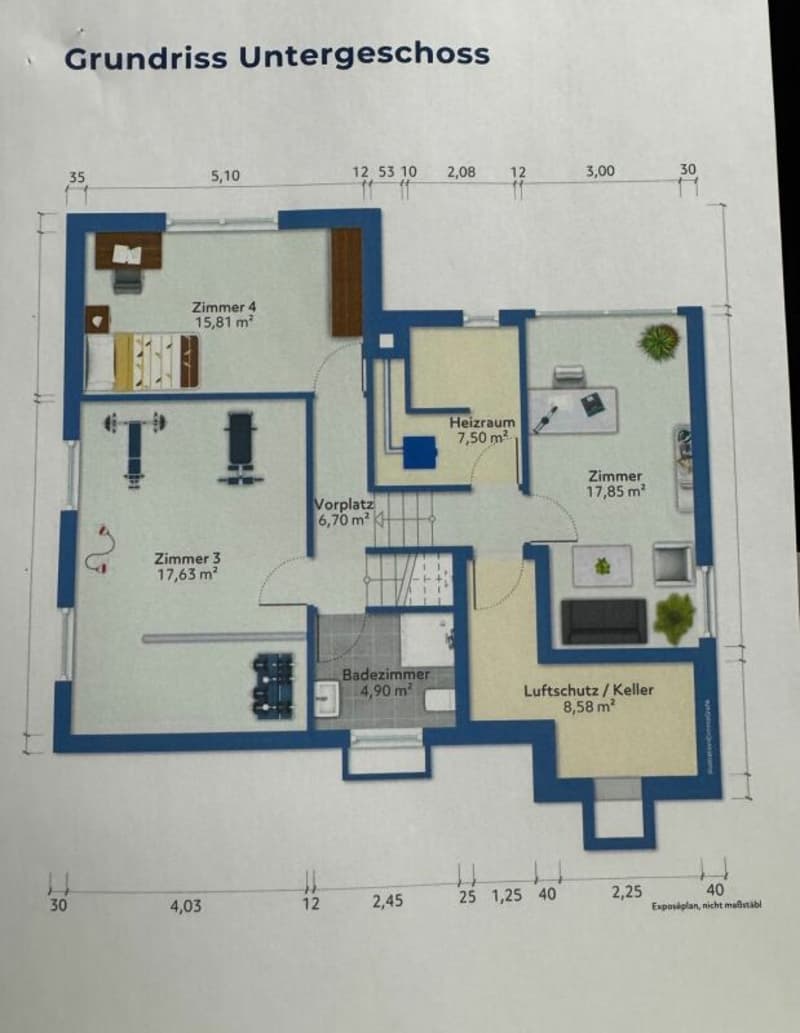
Basement
The basement convinces with a well-thought-out room layout and versatile usage possibilities.
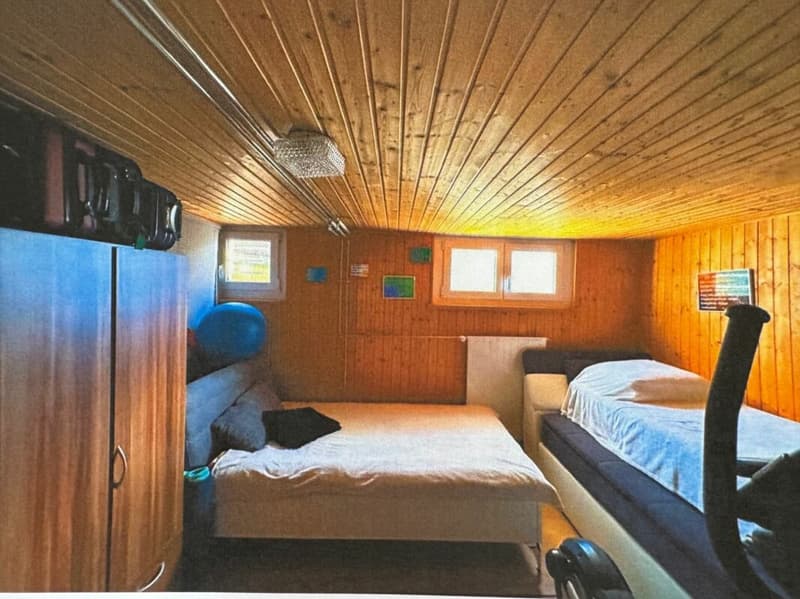
Room 3 (17.63 m²) - Ideal as a fitness room, hobby room or additional bedroom.
Room 4 (15.81 m²) - Bright room, perfect as a guest room or office.
Room (17.85 m²) - Spacious room with flexible usage possibilities.
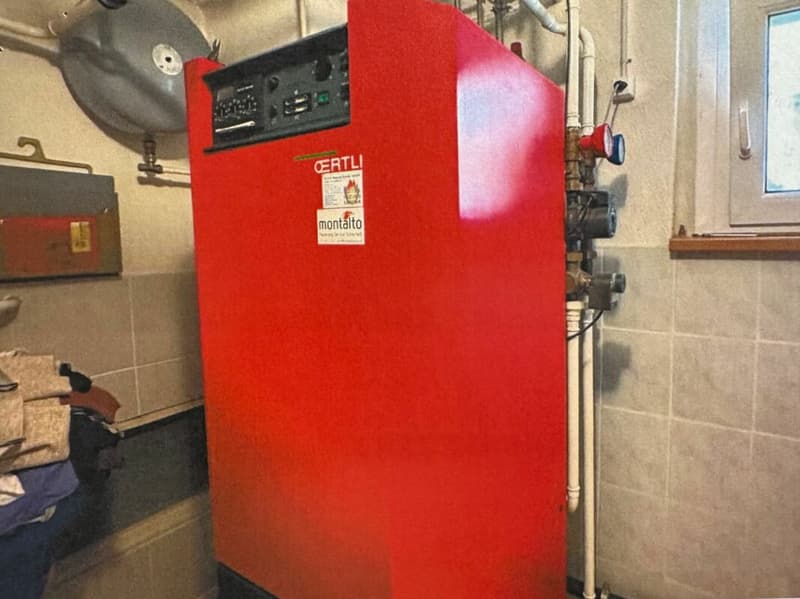
Heating room (7.50 m²) - Separate technical room.
Air raid shelter / cellar (8.58 m²) - Practical storage space.
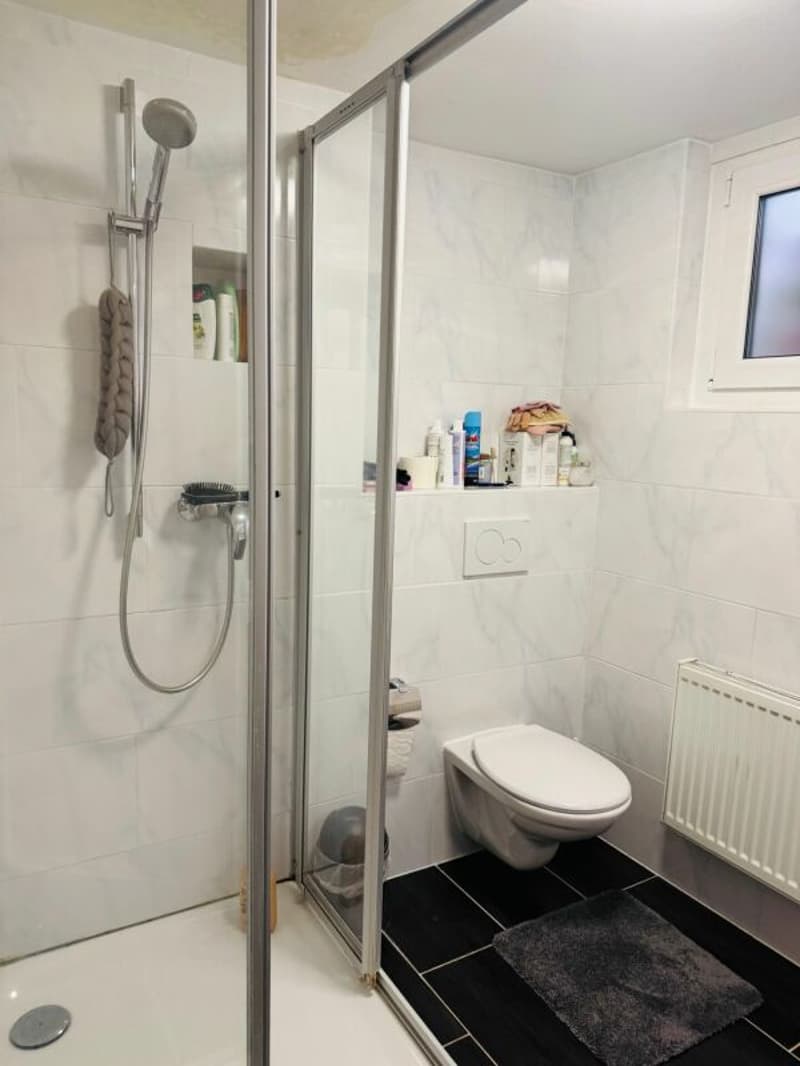
Bathroom (4.90 m²)
Entrance hall (6.70 m²)
The basement thus offers a lot of additional usable space and is perfectly suited for living, working or leisure.
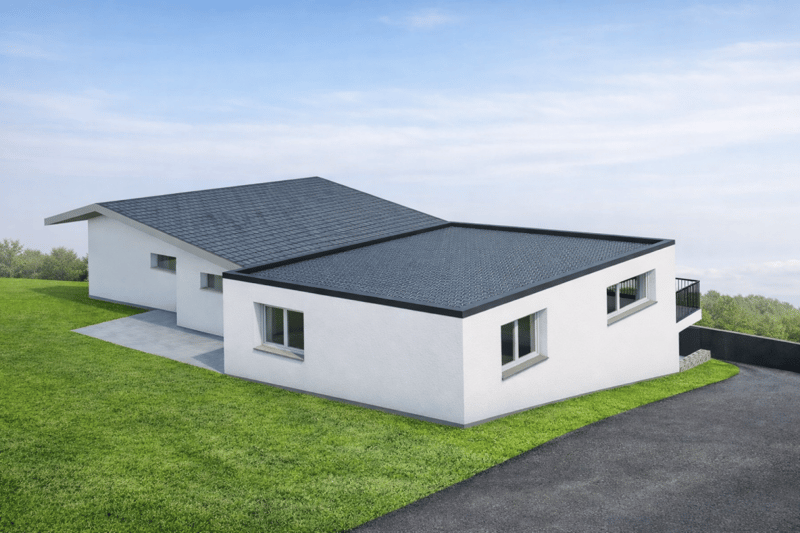
This spacious property was carefully planned with consideration for future development possibilities. In addition to the existing house, a project for a new single-family house with four rooms was designed.
In the basement of this house, three garages are planned. Additionally, there is the possibility to create four outdoor parking spaces in front of the house.
According to the new project, a total of three closed garages and four outdoor parking spaces can be realized and flexibly used for future needs. This offers an excellent opportunity - whether for the personal use of a family, as a rental property or for commercial use.
This property thus represents an attractive investment opportunity for realizing your future plans.
Mortgage Calculator
From dream house to home ownership: the mortgage calculator can help you estimate the affordability of this property.

Create an account for more options
Create your account to manage your favorites across all devices, keep track of your search alerts, and never miss an update. Everything you need for your home search, all in one place!
Advertiser
Contact
Joyprince Sivathas
- Listing ID
- 4003335652
- Object ref.
- bad9ce48-0c58-11f1-89d7-069ae14c7a06