"Beautiful house with garden, just two steps from Lake Riva San Vitale"
Address
6826 Riva San VitalePrice
- Purchase price:
- CHF 983,000.–
- Notify on price drop
Main information
- Availability:
- Immediately
- Type:
- Single house
- No. of rooms:
- 6.5
- Number of bathrooms:
- 2
- Number of floors:
- 3
- Floor space:
- 235 m2
- Land area:
- 390 m2
- Last refurbishment:
- 2024
- Year built:
- 1994
Characteristics
Balcony / Terrace
Dishwasher
Fireplace
Quiet neighborhood
Child-friendly
Parking space
Garage
Raised ground floor
Documents (1)
Description


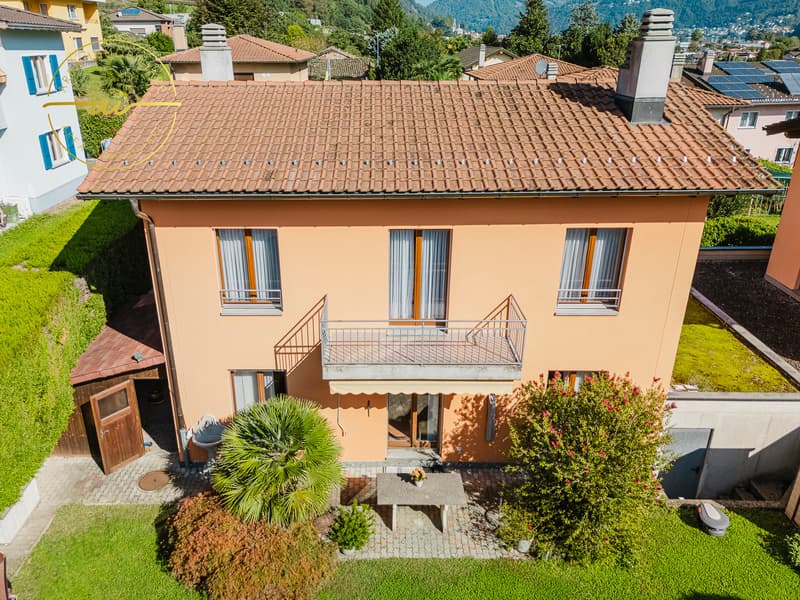
We are offering for sale an elegant villa with 6.5 rooms, in excellent condition and immediately available, located in one of the quietest and sunniest residential areas of Riva San Vitale.
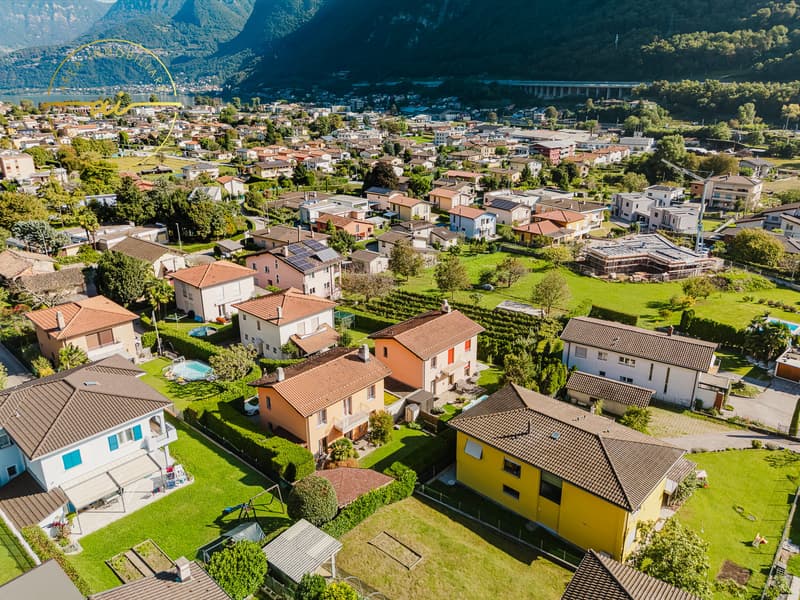
The property represents the ideal solution for those who want to live in a reserved context, surrounded by greenery, without giving up the proximity to all major services.
The location is particularly strategic: the lake is about a kilometer away, while schools, banks, shops, restaurants, public transport, and the Capolago-Riva San Vitale train station are easily accessible in a few minutes.
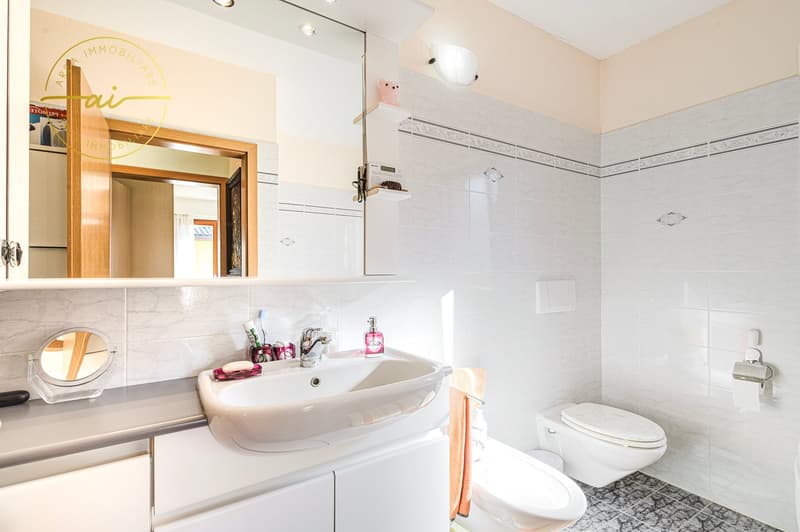
Built in 1994 and maintained with extreme care, the villa was the subject of a significant renovation in 2015, which involved the creation of a prestigious custom-made kitchen, the complete renovation of the bathrooms, the external plastering, and the replacement of the windows, giving the apartment a modern style and a high level of quality.
The apartment, approximately 235 m², develops on two levels plus the basement, the rooms are large, well-distributed, and bright.
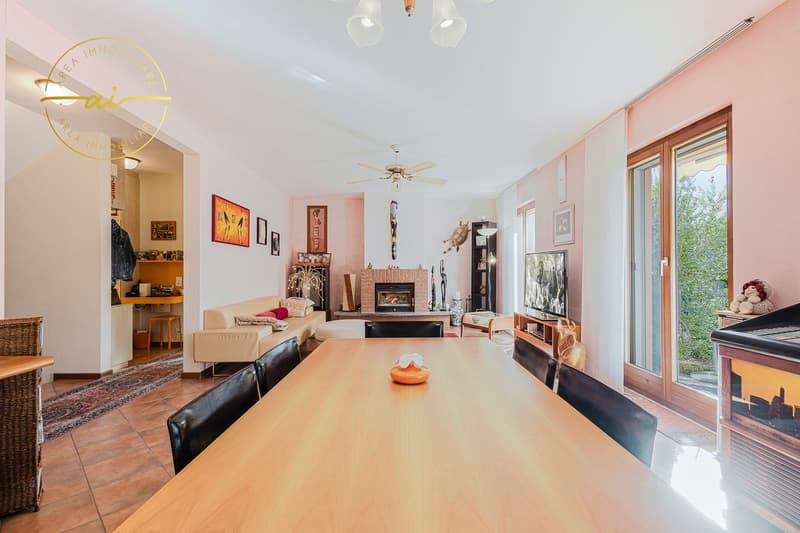

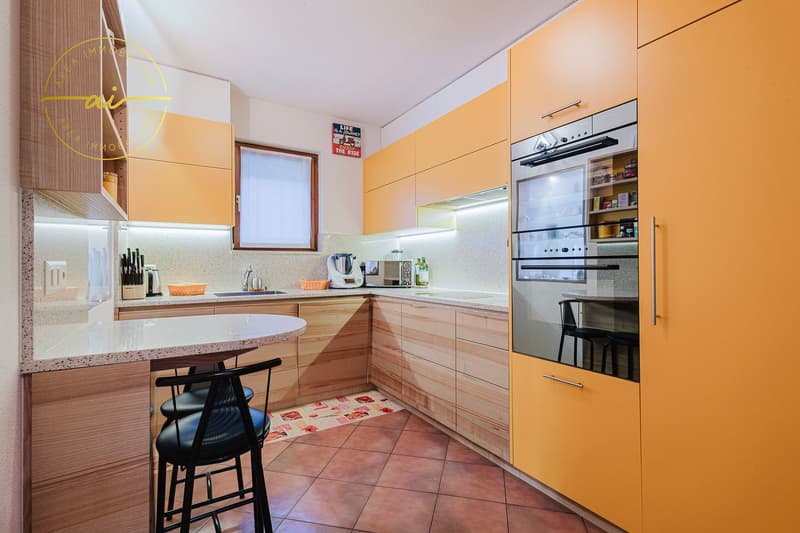
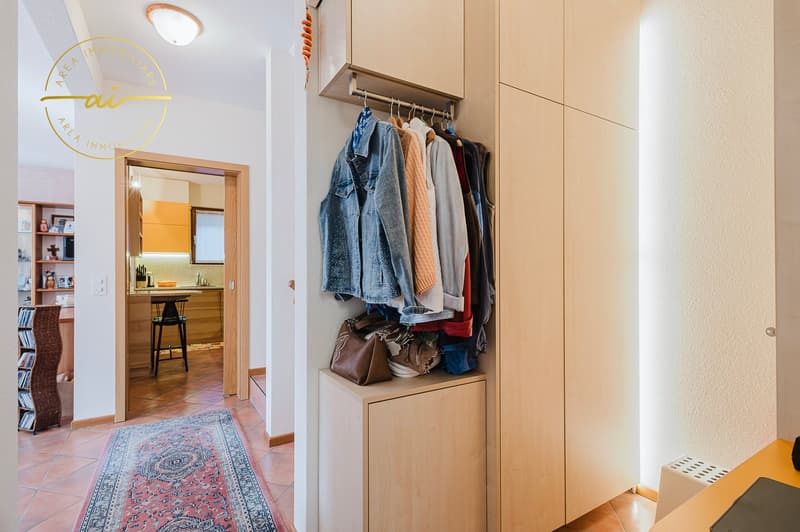
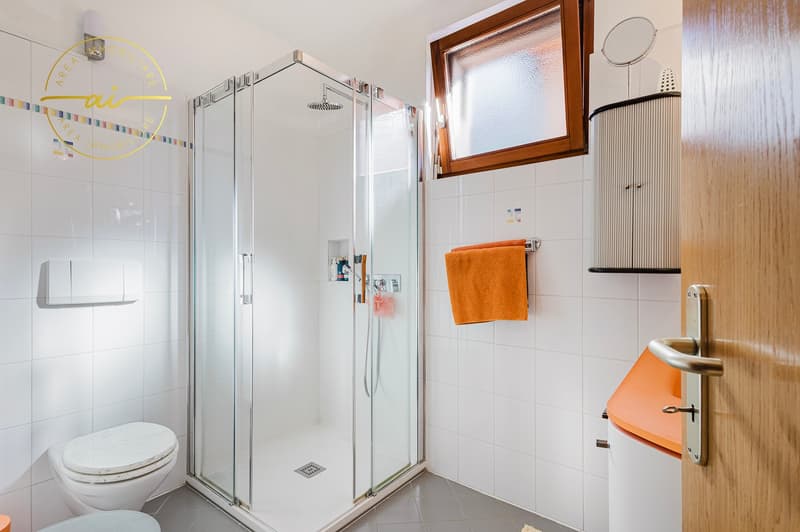
- On the ground floor, there is an entrance hall with wall cabinets that leads to the large living area, characterized by a cozy living room with a fireplace and large windows that directly connect the apartment to the covered terrace and the garden. The custom-made kitchen is enriched by a granite top and high-end V-ZUG appliances. The level is completed by a windowed bathroom with a shower and a practical space ideal as a study or office.
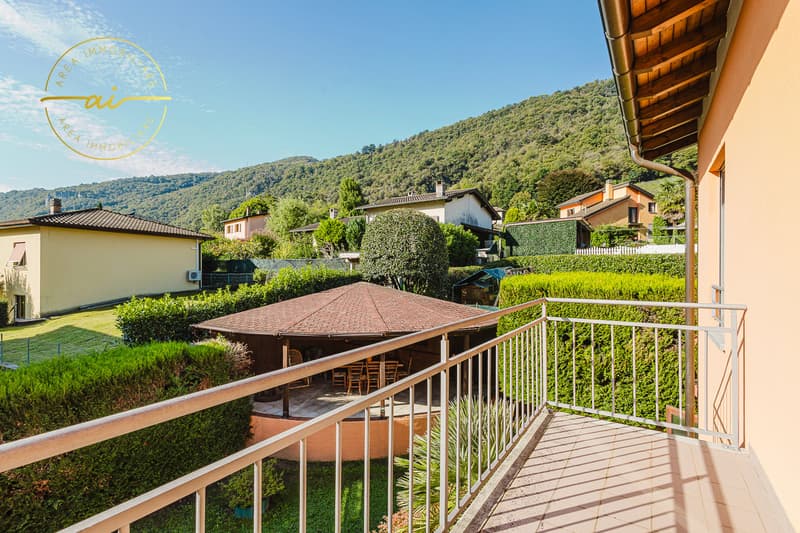
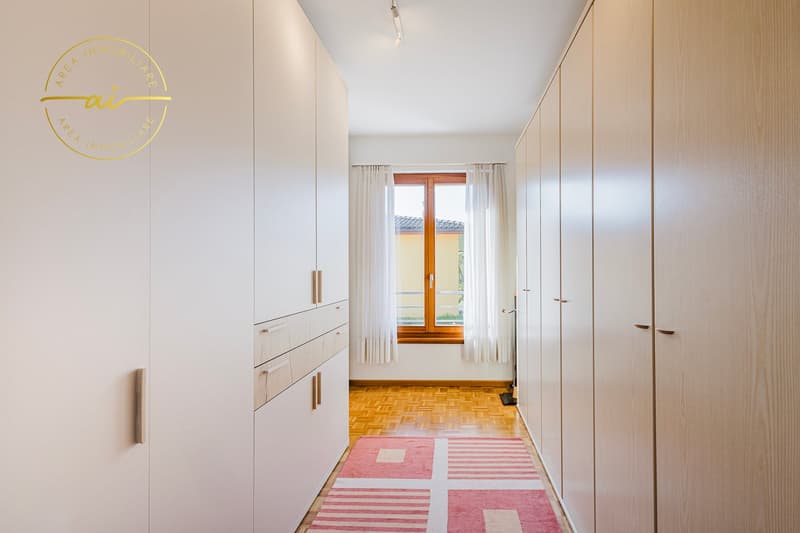
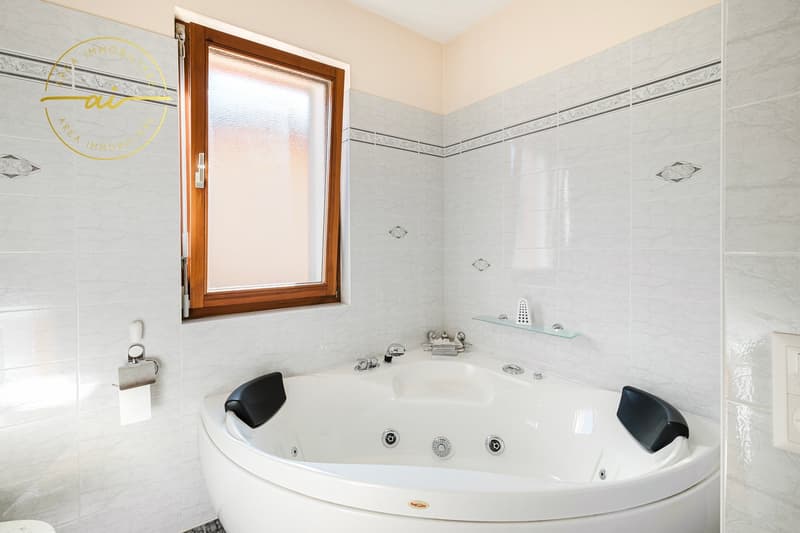

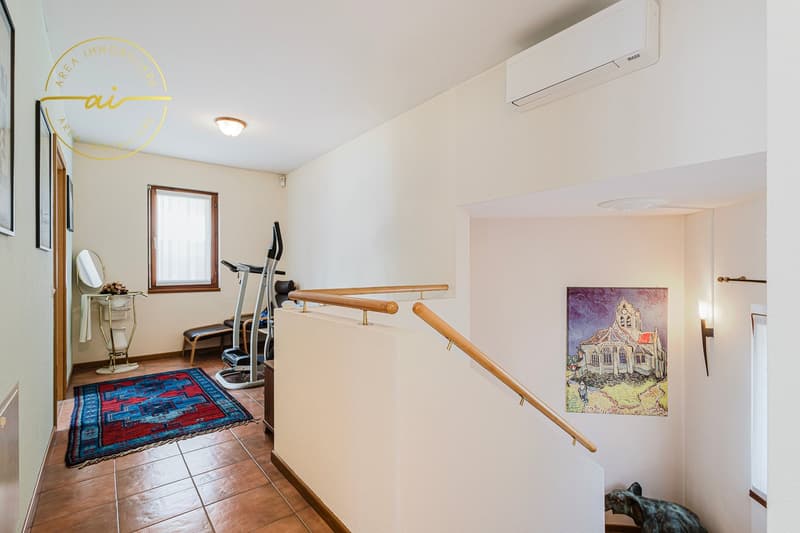
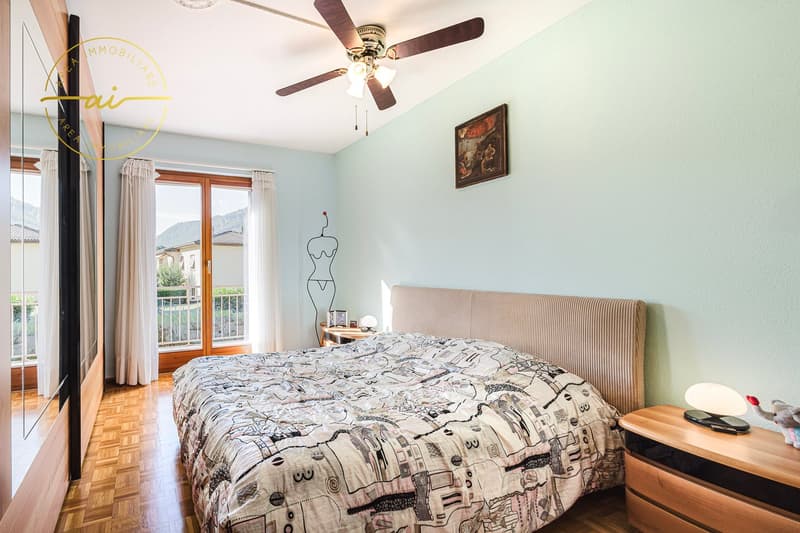
- The sleeping area, on the upper floor, hosts two spacious single rooms with parquet, a double room with access to the balcony, a large bathroom with a whirlpool tub, and an additional room perfect as a study, reading room, or fitness area.

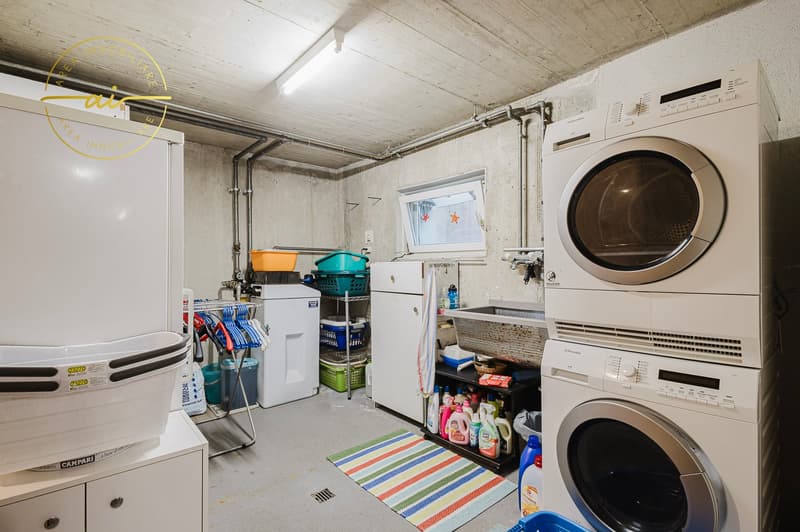
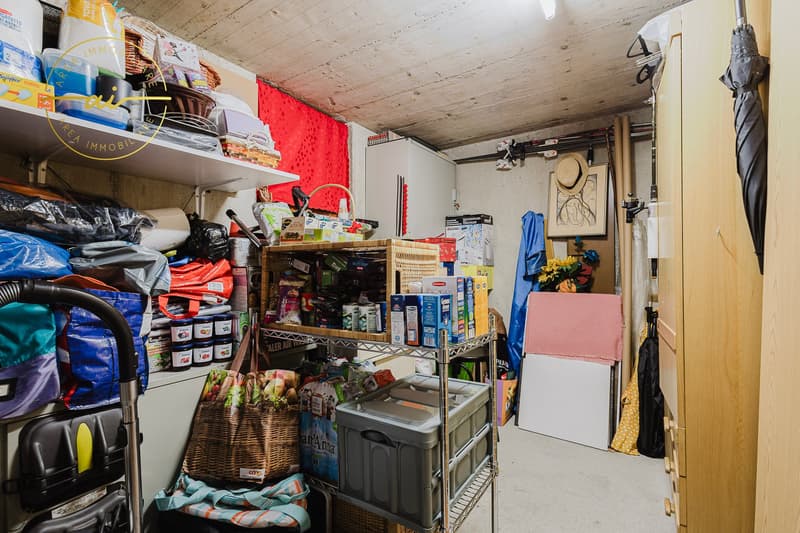
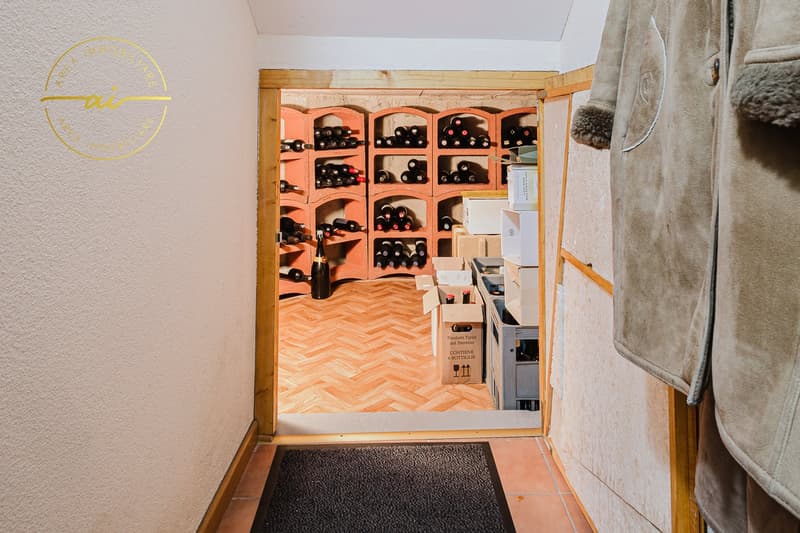
- The basement accommodates a splendid tavern with a fireplace, completely renovated in 2025, ideal for spending pleasant moments in company. On the same level, there is also a laundry room, a hobby room, the technical room, and a characteristic wine cellar.
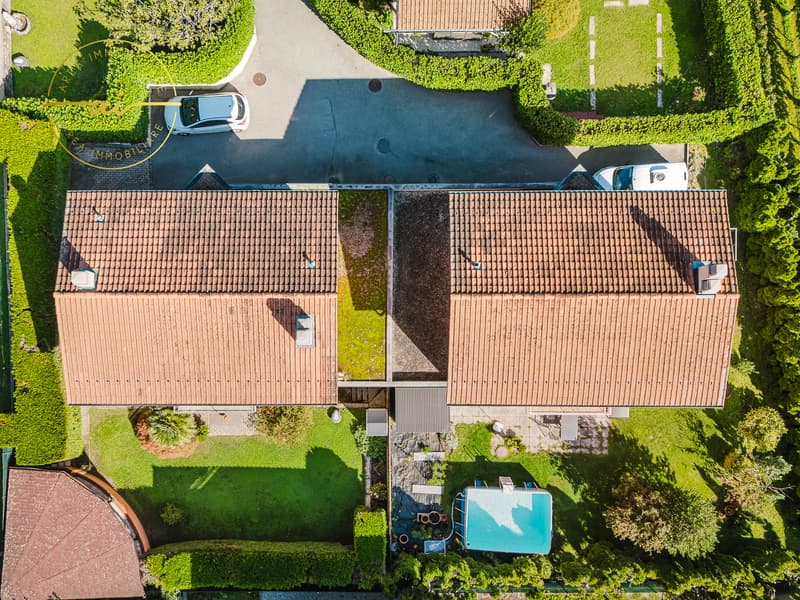
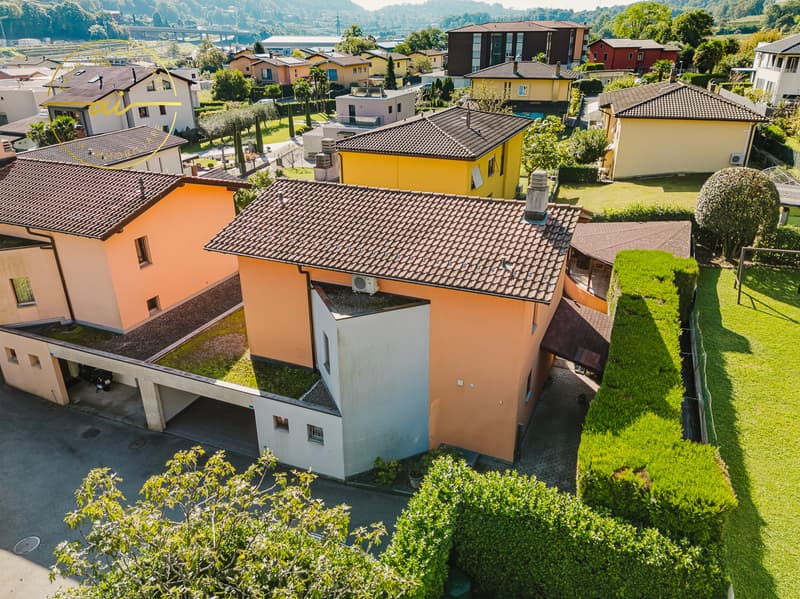

The garden, completely fenced and developed on three sides of the house, guarantees privacy and tranquility and is enhanced by ornamental plants, flowers, a vegetable garden, and preparation for the pool. A large pergola offers the ideal space for meals, dinners, and moments of relaxation outdoors during the entire beautiful season.
The exterior is completed by a multi-purpose canopy, an automated gate, an irrigation system, and an automatic lawn mower, as well as lighting with sensors.
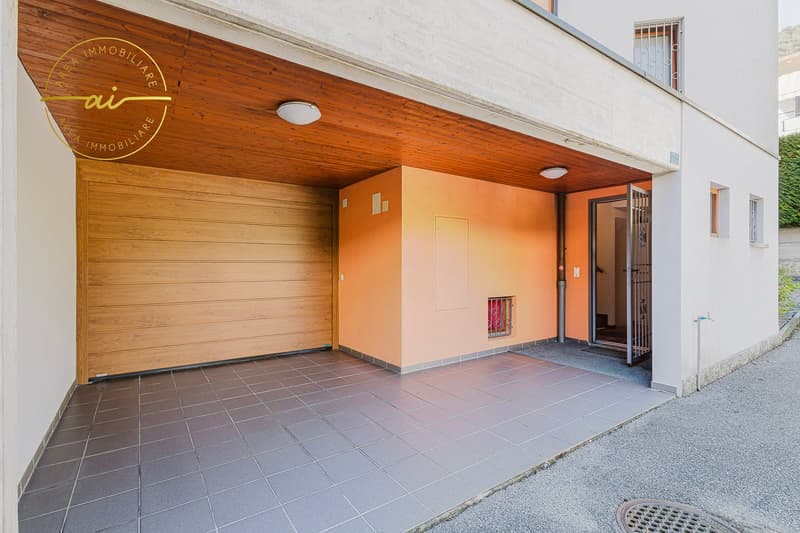
The property has a total of four parking spaces, consisting of a garage with an electric gate and direct access to the garden, two covered parking spaces, and an additional outdoor parking space.
The house also offers numerous comforts such as air conditioning, oil-fired heating, a descaling system with salt, an alarm system, mosquito screens on the south side, and security grills on the north side.
Mortgage Calculator
From dream house to home ownership: the mortgage calculator can help you estimate the affordability of this property.

Create an account for more options
Create your account to manage your favorites across all devices, keep track of your search alerts, and never miss an update. Everything you need for your home search, all in one place!
Advertiser

Contact
Area Immobiliare Ticino
- Listing ID
- 4003335389
- Object ref.
- kfyu2.ar3zz