Rooms
8
Living space
155 m2
Selling price
CHF 1,300,000.–
Notify on price drop
"Building land in a preferred location or two-family house with a large garden"
Address
5722 GränichenPrice
- Purchase price:
- CHF 1,300,000.–
- Notify on price drop
Main information
- Availability:
- By agreement
- Type:
- Single house
- No. of rooms:
- 8
- Surface living:
- 155 m2
- Land area:
- 1021 m2
- Volume:
- 945 m3
- Year built:
- 1925
Characteristics
Cable TV
Connected land for building
Documents (0)
Description
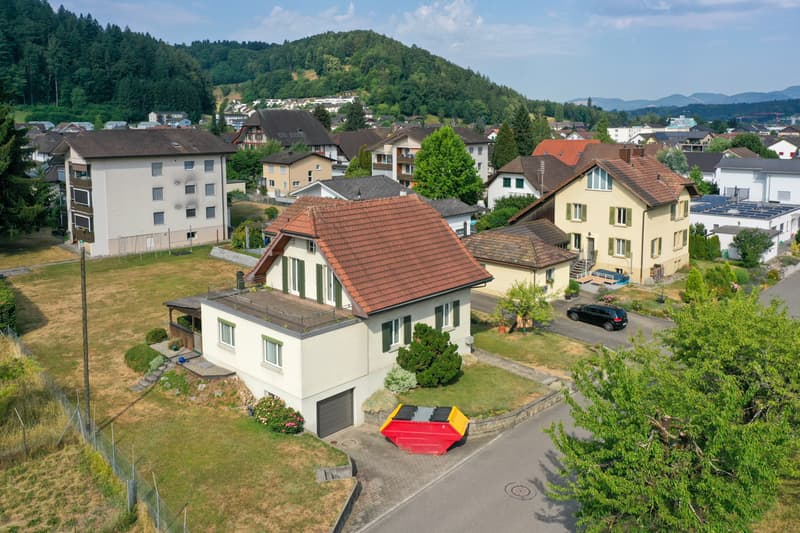
The property is located near shopping, a tram stop, and a school. Nevertheless, the neighborhood is extremely quiet.
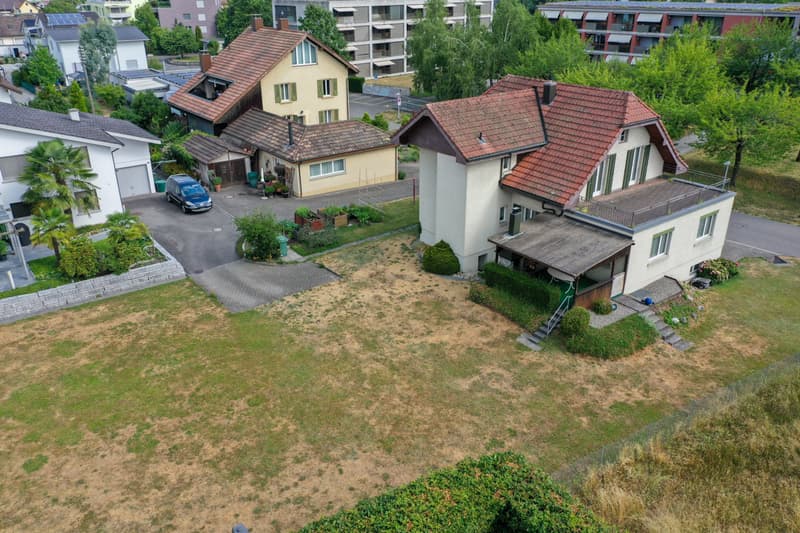
Here, a two-family house stands on a 1021 m2 large area, ready for you to buy.
The centrally located plot in a quiet location offers space for a small multi-family house (4 to 8 units) or a residential-commercial property.
The question here is whether to build new or renovate?
- Zoning regulations
The property is located in the WA3 zone with a utilization of 0.6 for residential, 0.7 for other purposes, and a total utilization (combined) of 0.8. Accordingly, 612.6 m2 of gross living space, 714.7 m2 of commercial space, or a combined 816.8 m2 of living and commercial space can be generated on the property. There are boundary distances of 5 and 10 m and a total building height of max. 10.5 m and 14 m ridge height.
_Location
Shopping 200 m, school 350 m, kindergarten 300 m
Tram stop 250 m, highway entrance 5.7 km
Quiet neighborhood without through traffic, directly at the nursing home
_Existing property
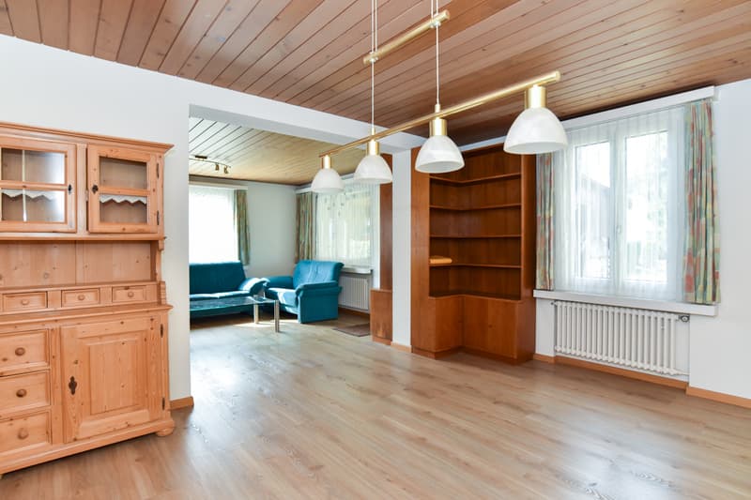
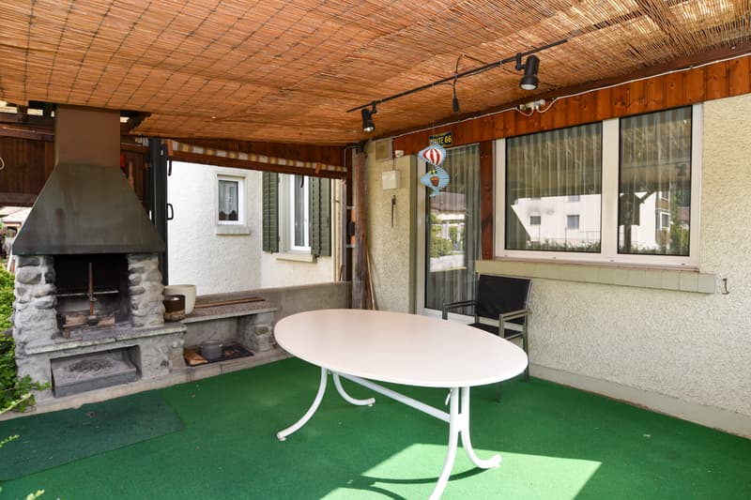
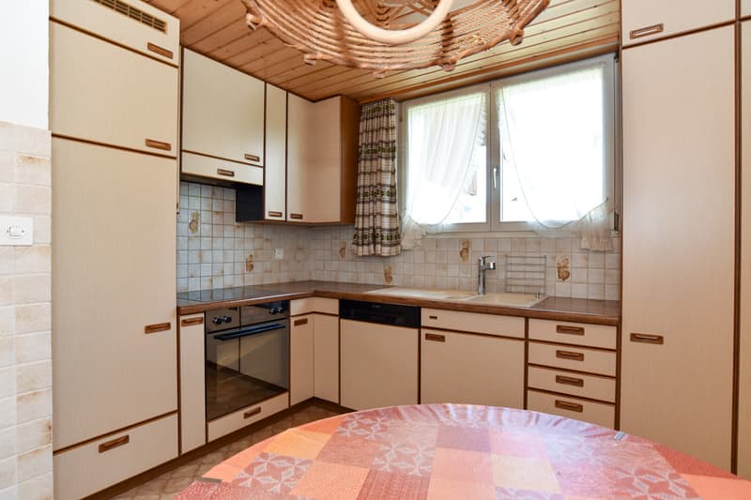
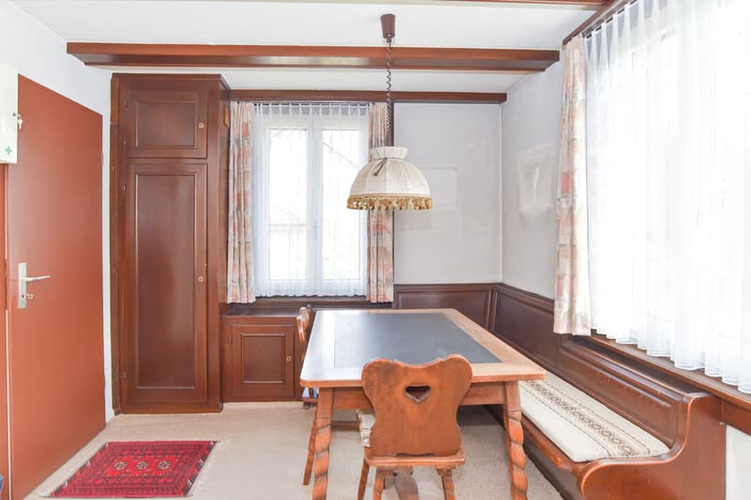
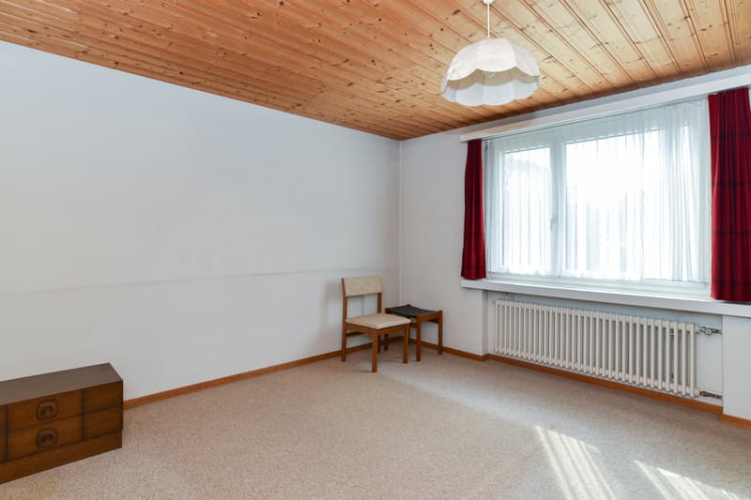
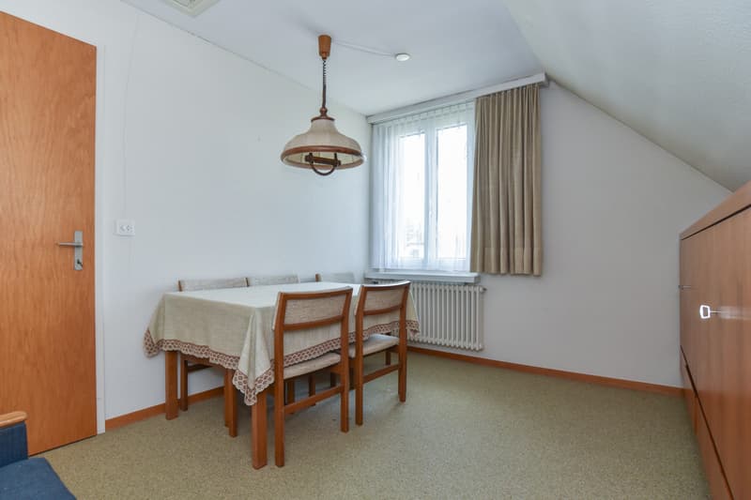
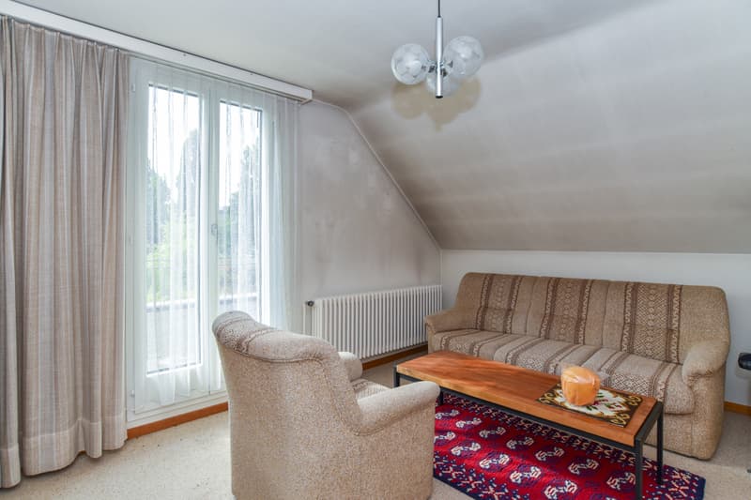
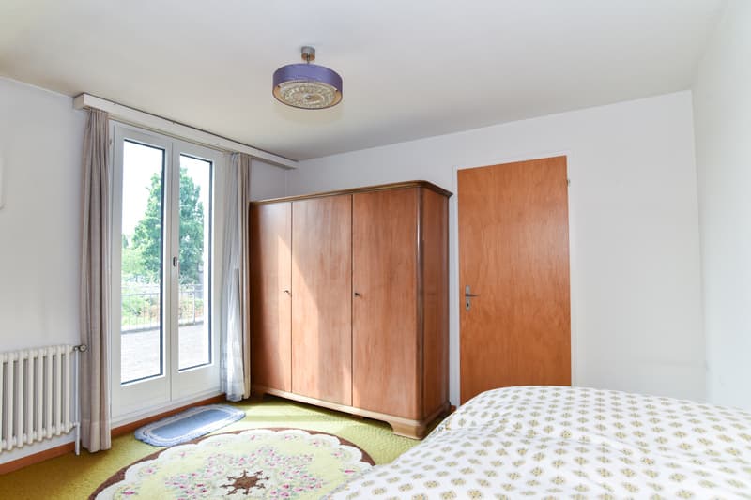
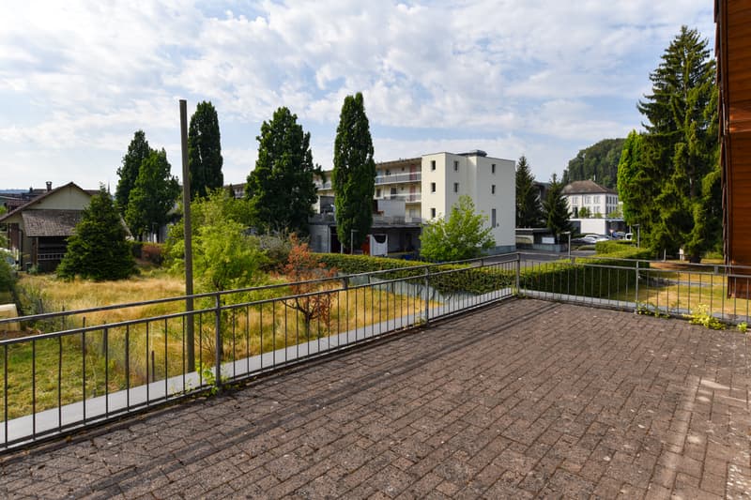
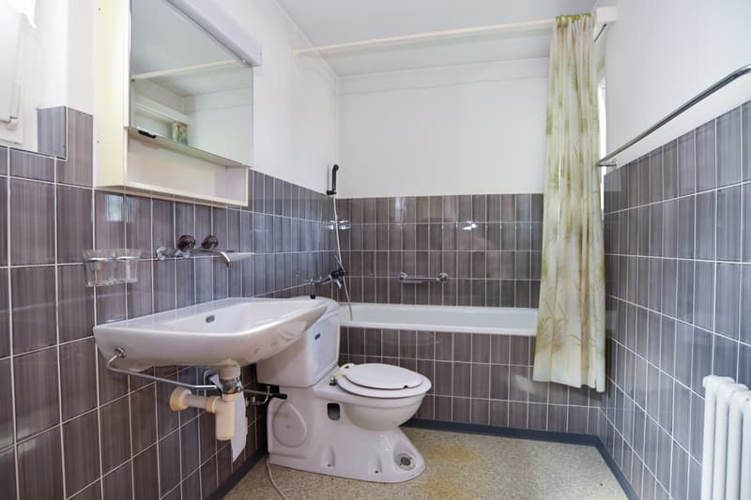
The main property was built in 1925 and expanded over the years through additions. The basement walls are concrete and a Hourdis ceiling forms the conclusion. The exterior walls are built with a wide stone or as a double shell. On the ground floor, there is a living-dining area with a covered seating area, the kitchen, three rooms, and a wet cell. In the basement, there is a garage and the usual technical and storage rooms. On the top floor, there is a living-dining room with a large terrace, the kitchen, a room, and a wet cell. An oil heating system supplies the property with heat. The kitchens, wet cells, and electrical systems are probably still functional but no longer up-to-date.
A renovation of the existing property must be well examined. A demolition of the two-family house in favor of a small multi-family house would certainly be a timely alternative.
Object type: One or two-family house
Year of construction: 1925
Condition: In need of renovation
Number of apartments: 2
Development: Developed
Specialties:
Central and yet quiet location
High utilization
Large surroundings
Number of rooms: 8.0
Net living space: approx. 155 m2
Plot size: 1021 m2
Cubature: 945 m3
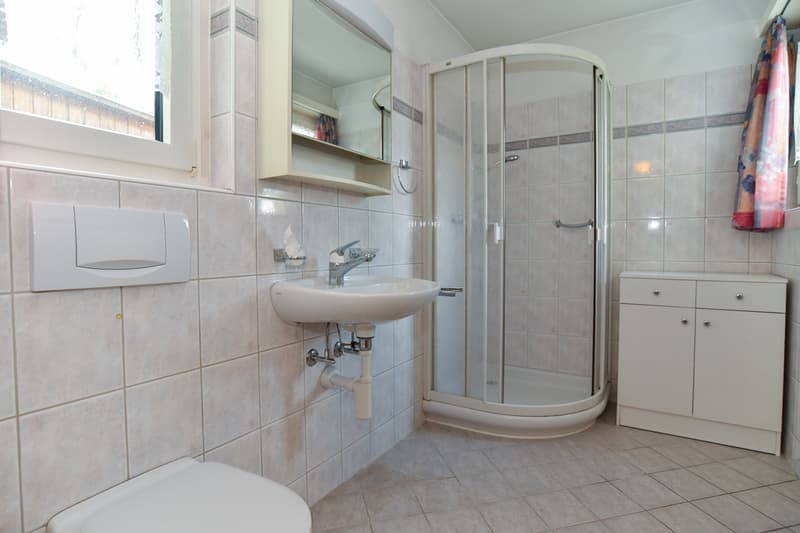
Wet cell 1: Shower, WC, sink on the ground floor
Wet cell 2: Bathtub, WC, sink on the upper floor
Basement: Yes
Attic: Yes
Number of garage spaces: 1
Number of outdoor parking spaces: 2
Heating: Oil
Heating type: Radiator heating
Chimney: Yes
Washing machine: Yes
Tumbler: Yes
Dishwasher: Yes
Quiet: Yes
Sunny: Yes
Cable TV: Yes
Distance to schools: 0.35 km
Distance to kindergarten: 0.3 km
Distance to shopping: 0.2 km
Distance to tram: 0.25 km
Distance to highway: 5.7 km
Distance to airport: 51 km
ImmoService is your partner for a successful real estate sale and purchase in the Aargau and Mitteland regions. We also sell your property at transparent conditions. We accompany you exclusively during the sale of your property, apartment, or plot of land.
Do you want to receive more information about this exciting object now?
We will gladly send you a comprehensive sales documentation as a PDF. You just need to enter your contact details and send them off. We look forward to your inquiry and will gladly arrange a first viewing appointment with you.
Here, a two-family house stands on a 1021 m2 large area, ready for you to buy.
The centrally located plot in a quiet location offers space for a small multi-family house (4 to 8 units) or a residential-commercial property.
The question here is whether to build new or renovate?
- Zoning regulations
The property is located in the WA3 zone with a utilization of 0.6 for residential, 0.7 for other purposes, and a total utilization (combined) of 0.8. Accordingly, 612.6 m2 of gross living space, 714.7 m2 of commercial space, or a combined 816.8 m2 of living and commercial space can be generated on the property. There are boundary distances of 5 and 10 m and a total building height of max. 10.5 m and 14 m ridge height.
_Location
Shopping 200 m, school 350 m, kindergarten 300 m
Tram stop 250 m, highway entrance 5.7 km
Quiet neighborhood without through traffic, directly at the nursing home
_Existing property
The main property was built in 1925 and expanded over the years through additions. The basement walls are concrete and a Hourdis ceiling forms the conclusion. The exterior walls are built with a wide stone or as a double shell. On the ground floor, there is a living-dining area with a covered seating area, the kitchen, three rooms, and a wet cell. In the basement, there is a garage and the usual technical and storage rooms. On the top floor, there is a living-dining room with a large terrace, the kitchen, a room, and a wet cell. An oil heating system supplies the property with heat. The kitchens, wet cells, and electrical systems are probably still functional but no longer up-to-date.
A renovation of the existing property must be well examined. A demolition of the two-family house in favor of a small multi-family house would certainly be a timely alternative.
Object type: One or two-family house
Year of construction: 1925
Condition: In need of renovation
Number of apartments: 2
Development: Developed
Specialties:
Central and yet quiet location
High utilization
Large surroundings
Number of rooms: 8.0
Net living space: approx. 155 m2
Plot size: 1021 m2
Cubature: 945 m3
Wet cell 1: Shower, WC, sink on the ground floor
Wet cell 2: Bathtub, WC, sink on the upper floor
Basement: Yes
Attic: Yes
Number of garage spaces: 1
Number of outdoor parking spaces: 2
Heating: Oil
Heating type: Radiator heating
Chimney: Yes
Washing machine: Yes
Tumbler: Yes
Dishwasher: Yes
Quiet: Yes
Sunny: Yes
Cable TV: Yes
Distance to schools: 0.35 km
Distance to kindergarten: 0.3 km
Distance to shopping: 0.2 km
Distance to tram: 0.25 km
Distance to highway: 5.7 km
Distance to airport: 51 km
ImmoService is your partner for a successful real estate sale and purchase in the Aargau and Mitteland regions. We also sell your property at transparent conditions. We accompany you exclusively during the sale of your property, apartment, or plot of land.
Do you want to receive more information about this exciting object now?
We will gladly send you a comprehensive sales documentation as a PDF. You just need to enter your contact details and send them off. We look forward to your inquiry and will gladly arrange a first viewing appointment with you.
Mortgage Calculator
From dream house to home ownership: the mortgage calculator can help you estimate the affordability of this property.

Free
Create an account for more options
Create your account to manage your favorites across all devices, keep track of your search alerts, and never miss an update. Everything you need for your home search, all in one place!
Viewing
Contact for viewing
F.Kessler - M.Hunger - A.Bräm
Advertiser

ImmoService Partner GmbH
Tellistrasse 94
5000Aarau
Contact
F.Kessler - M.Hunger - A.Bräm
- Listing ID
- 4003332593
- Object ref.
- GränichenEFH/4063