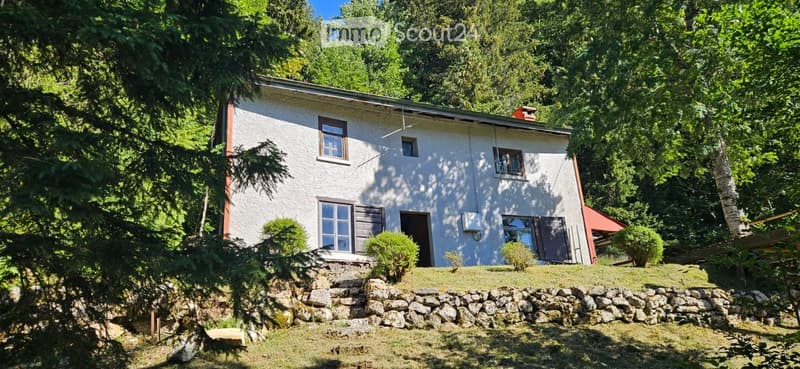
• Single-story house with white exterior, multiple windows, and a stone retaining wall in front.
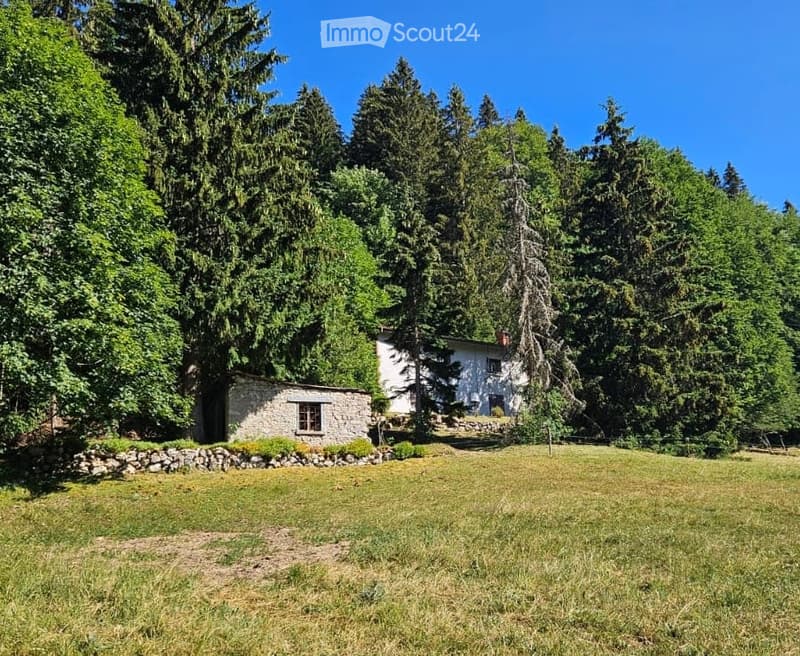
  • A peaceful garden area with a stone cottage and a white house surrounded by lush green trees and grass.
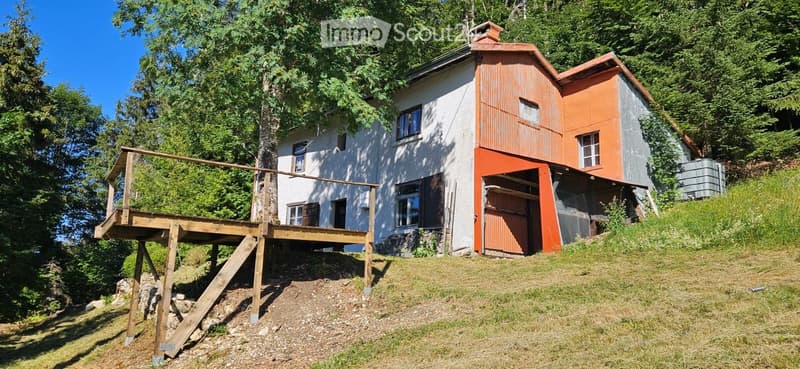
  • Two-story house with white and orange exterior, raised ground floor, wooden deck, and surrounding greenery.
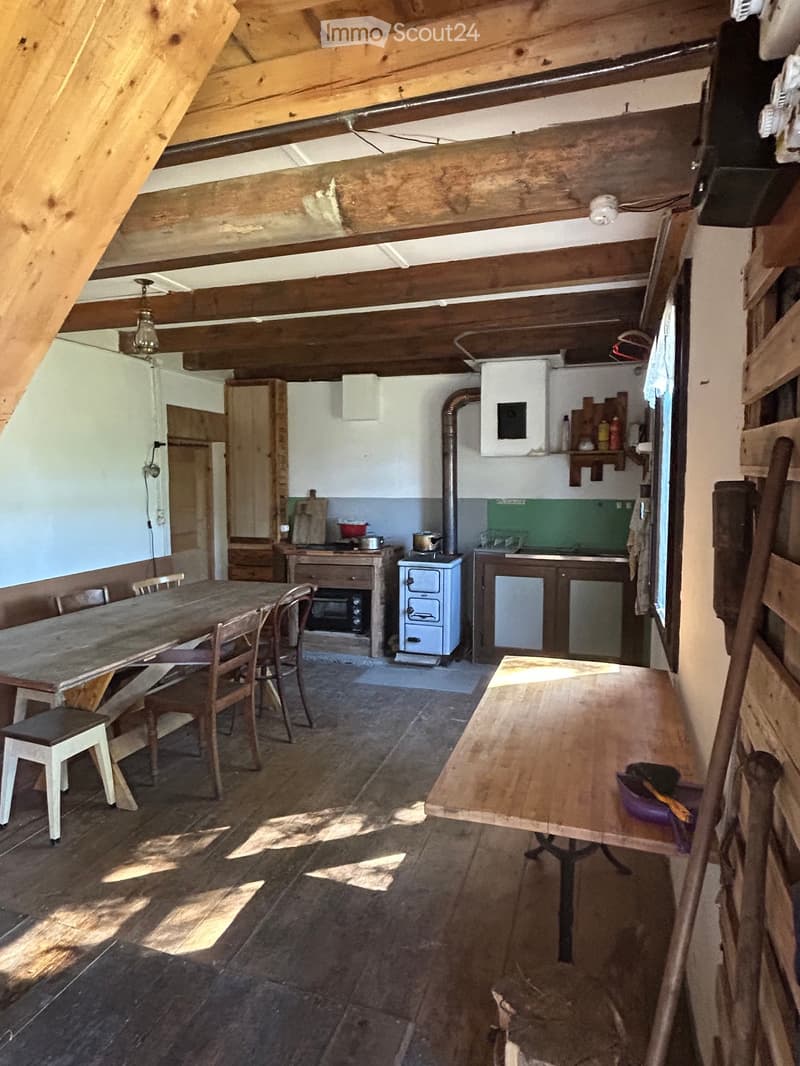
  • A rustic kitchen with wooden beams, a wooden dining table, chairs, a stove, and cabinets.
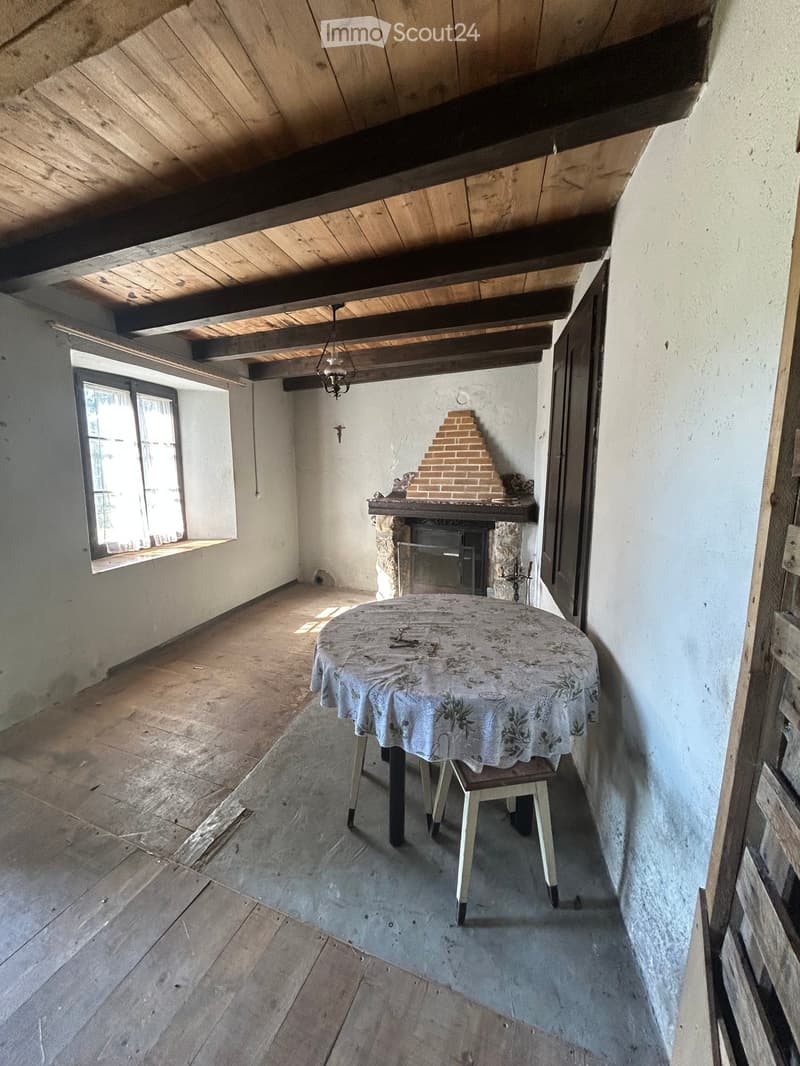
  • An attic room with wooden beams, a fireplace, a table with a floral tablecloth, and a window letting in natural light.
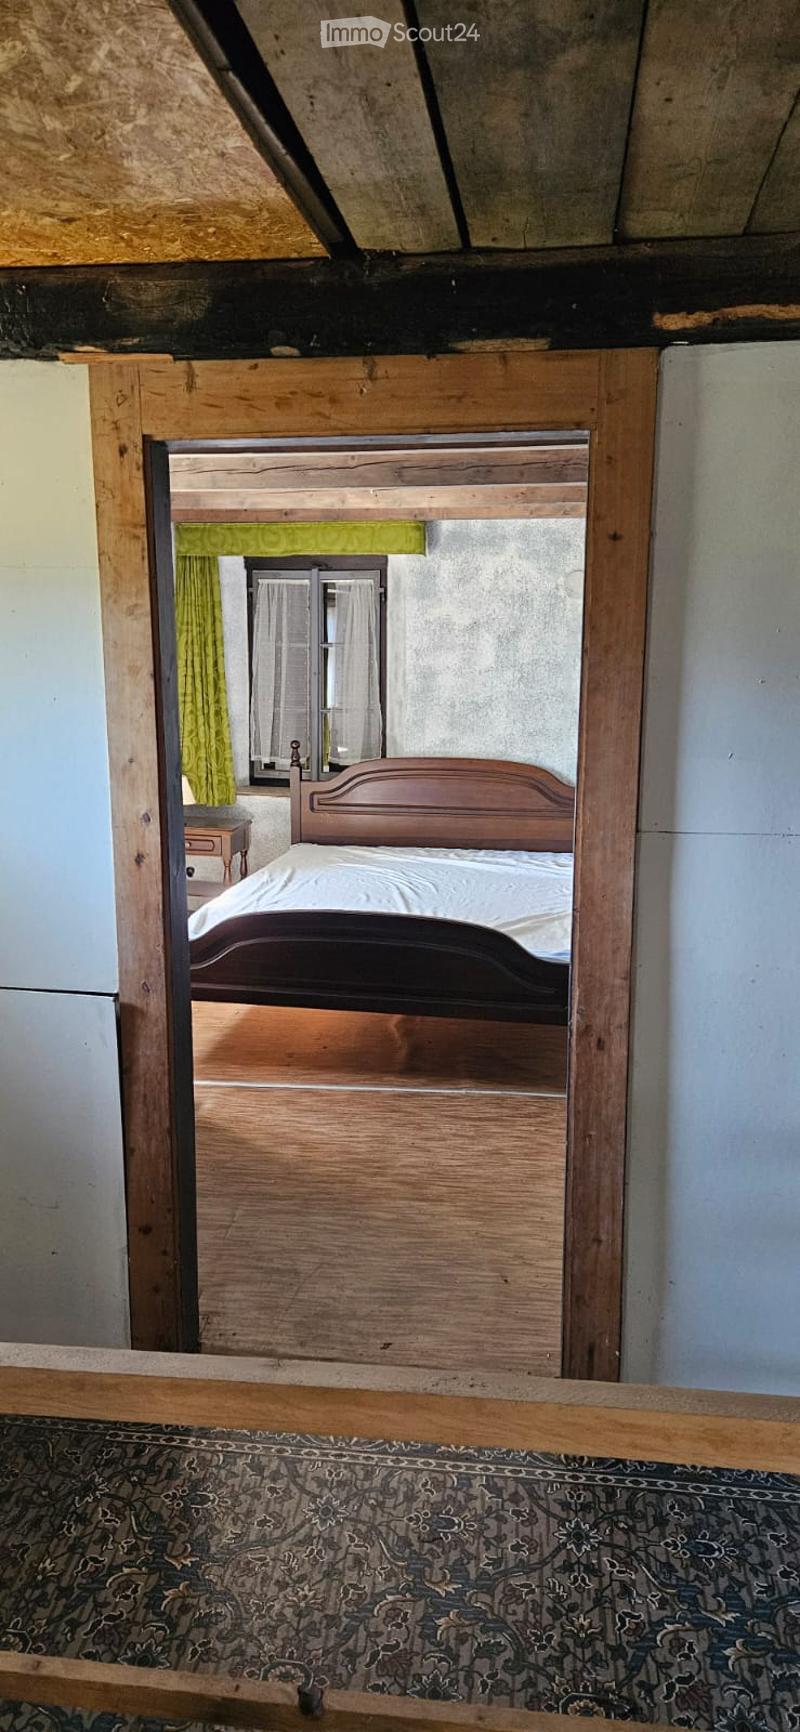
  • A bedroom with a wooden bed, nightstand, and mirror. The room features patterned carpeting and a window with a green curtain.
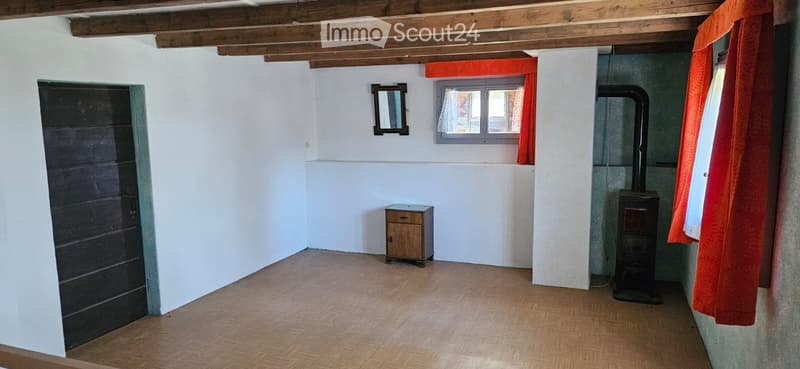
  • Empty room with wooden flooring, white walls, a small wooden cabinet, a black door, a window with orange curtains, and a small heating stove.
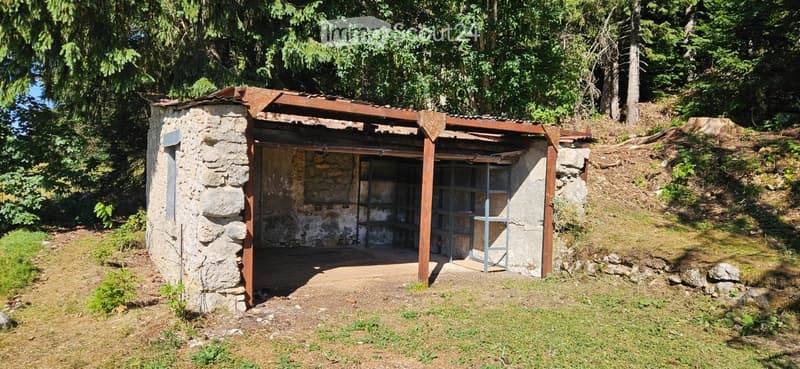
  • A rustic stone outdoor structure with a wooden roof and open sides, situated in a grassy area surrounded by trees.
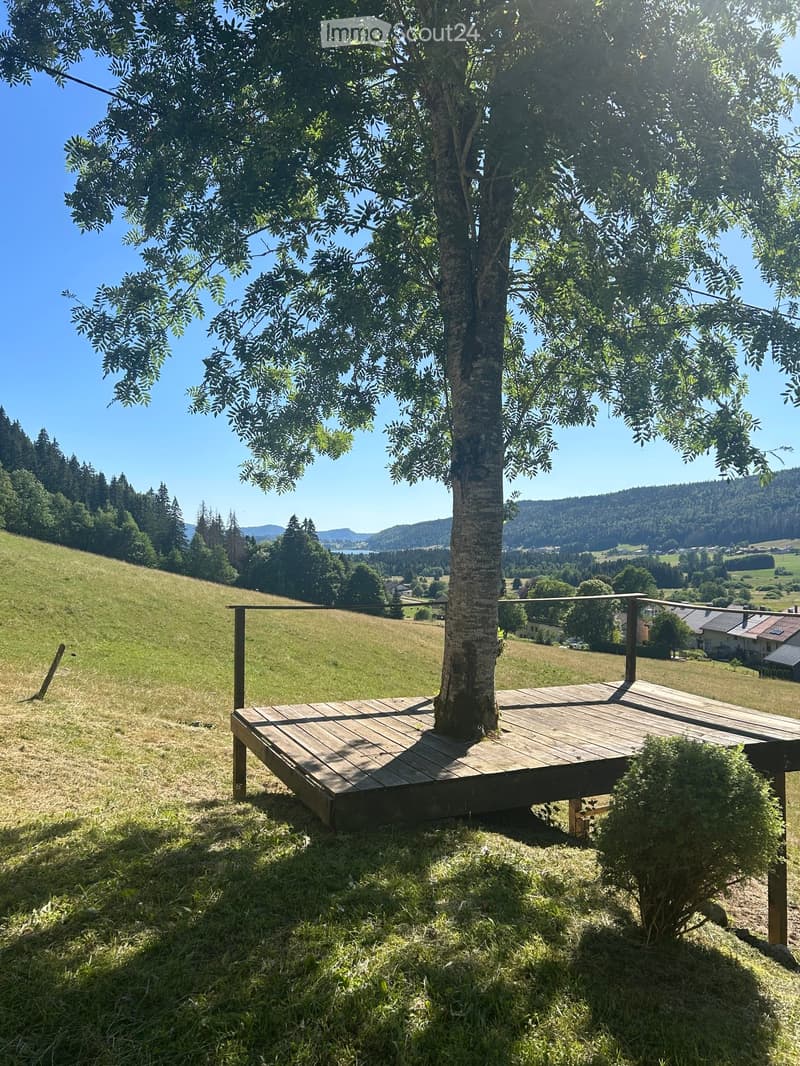
  • A wooden deck with a tree in the center, surrounded by a grassy field and distant hills under a clear blue sky.
1 / 9
Rooms
5.5
Living space
120 m2
Selling price
CHF 295,000.–

"Old house to renovate in the commune of Arzier le Muids. (Ideally as a secondary residence)."

Find the right mortgage for your new home

Price

Purchase price:
CHF 295,000.–

Main information

Availability:
Immediately
Type:
Rustic house
No. of rooms:
5.5
Number of floors:
2
Surface living:
120 m2
Floor space:
130 m2
Land area:
972 m2
Volume:
348 m3
Room height:
2.4 m
Last refurbishment:
1970
Year built:
1860

Characteristics

  • Balcony / Terrace

  • Fireplace

  • View

  • Old building

Documents (0)

Description

Although located on Swiss territory, the property boundary is directly on the border, and access is exclusively via France, through the village of Bois-d'Amont. (200m from the road) A unique situation, just 8 km from Brassus and 32 km from Nyon. The house benefits from an exceptional natural setting and a breathtaking view of the Risoux forest and the Lac des Rousses.

With a living area of approximately 130m², this building is spread over two levels and offers great potential for a renovation project. Significant work is to be expected, giving you the freedom to create a living space in your image.

The building is connected to the electricity grid, but does not have a water connection. An interior tank fed by rainwater allows for the supply of water for toilets and dishes.

Mortgage Calculator

From dream house to home ownership: the mortgage calculator can help you estimate the affordability of this property.

Purchase price
Household income

Annual gross income of all persons applying for the mortgage (including 13th month salary or bonus payment).

The mortgage is affordable if the living costs do not exceed one third (33%) of your income.

Equity capital

You must finance at least 20% of the property value with your own funds. This includes savings, advance inheritance, gifts, all retirement assets (3a, 3b) and pension fund assets. You may withdraw a maximum of 10% of the purchase price from the pension fund.

Create your account
Free

Create an account for more options

Create your account to manage your favorites across all devices, keep track of your search alerts, and never miss an update. Everything you need for your home search, all in one place!

Contact

Jean Pierre Vulliet

Listing ID
4003329179
Object ref.
091m6.p8i5v

Contact the advertiser

Equity capital (optional)

By continuing, I declare that I accept the GTC and acknowledge the privacy policy, and that personal aggregated data related to my interests may be shared with the advertiser.

* By selecting “Yes”, I agree that ImmoScout24 may process this information as described here.

Similar properties which might be interesting for you

Fraud prevention: a few useful tips

  • Never transfer money in advance
  • Be careful if the price appears too low
  • Never share personal data such as bank details or copies of ID upfront
  • Do not sign a contract before you have visited the property

Tips and services