Rooms
8
Living space
250 m2
Selling price
CHF 4,450,000.–
Notify on price drop
"Élégance contemporaine et prestations haut de gamme"
Address
1001 LausannePrice
- Purchase price:
- CHF 4,450,000.–
- Notify on price drop
Main information
- Availability:
- By agreement
- Type:
- Single house
- No. of rooms:
- 8
- Surface living:
- 250 m2
- Floor space:
- 290 m2
- Land area:
- 1200 m2
- Volume:
- 749 m3
- Last refurbishment:
- 2026
Documents (0)
Description
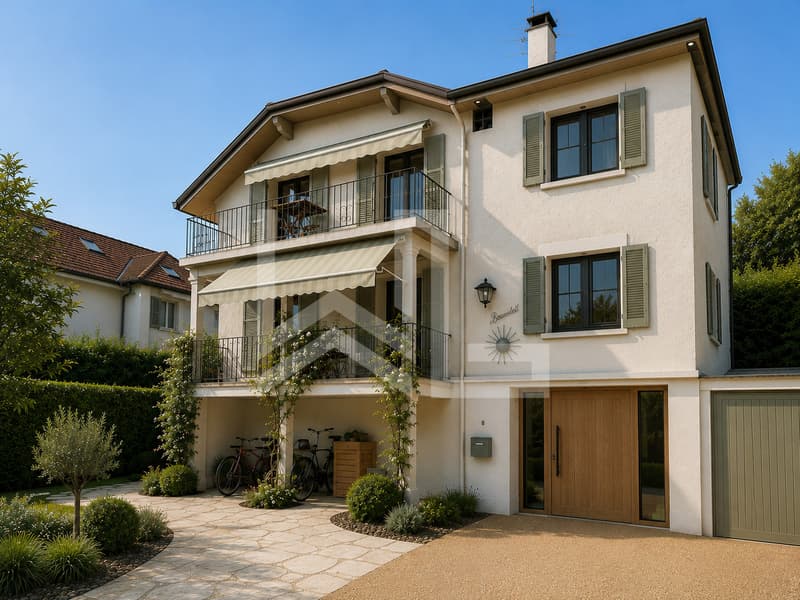
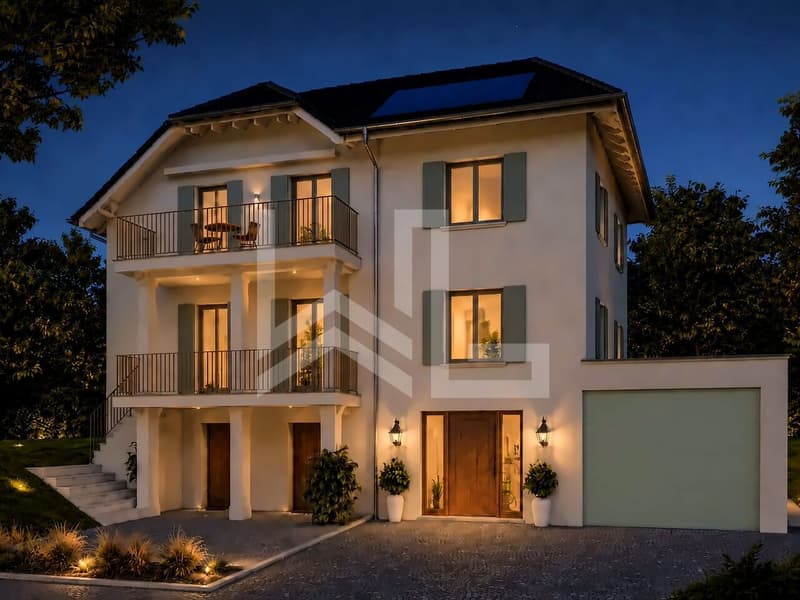
Cette magnifique propriété de caractère de quatre chambres, développant environ 250 m² habitables et 300 m² de surfaces utiles, fera l'objet d'une rénovation complète réalisée avec des matériaux haut de gamme. Le futur propriétaire aura le privilège de personnaliser les finitions et de sélectionner les matériaux selon ses goûts, afin de créer une résidence à son image.
Pensée pour offrir un confort de vie exceptionnel, cette demeure conjugue volumes généreux, fonctionnalité et prestations de qualité.
Propriété rare sur le marché, ne pas tarder pour visiter
Distribution
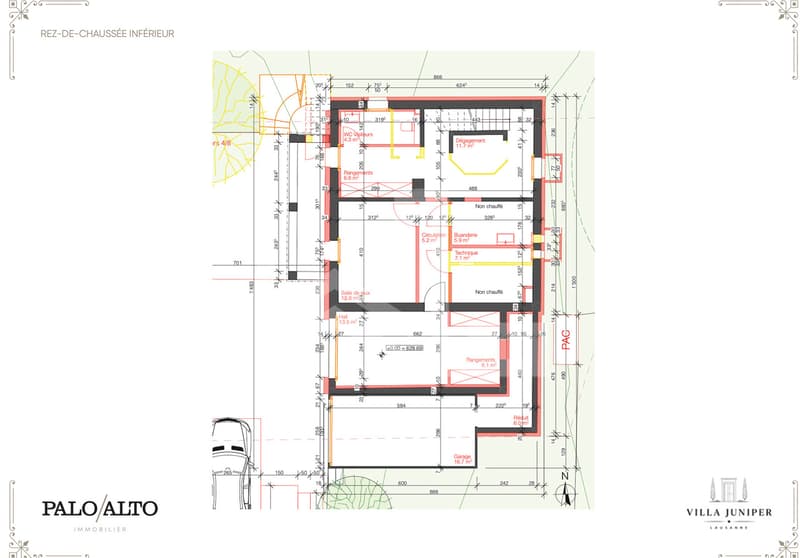
Rez - Accès direct garage
1er étage
Étage
This four-bedroom character home, with approximately 250 sqm of living space and 300 sqm of usable area, will undergo a complete renovation using high-end materials.
The future owner will have the privilege of customizing the finishes and selecting materials according to their tastes, in order to create a home that reflects their personality.
Designed to offer exceptional comfort, this home combines generous spaces, functionality, and high-quality features.
Floor distribution
Ground Floor - Direct access to the garage
First floor
Top floor
Pensée pour offrir un confort de vie exceptionnel, cette demeure conjugue volumes généreux, fonctionnalité et prestations de qualité.
Propriété rare sur le marché, ne pas tarder pour visiter
Distribution
Rez - Accès direct garage
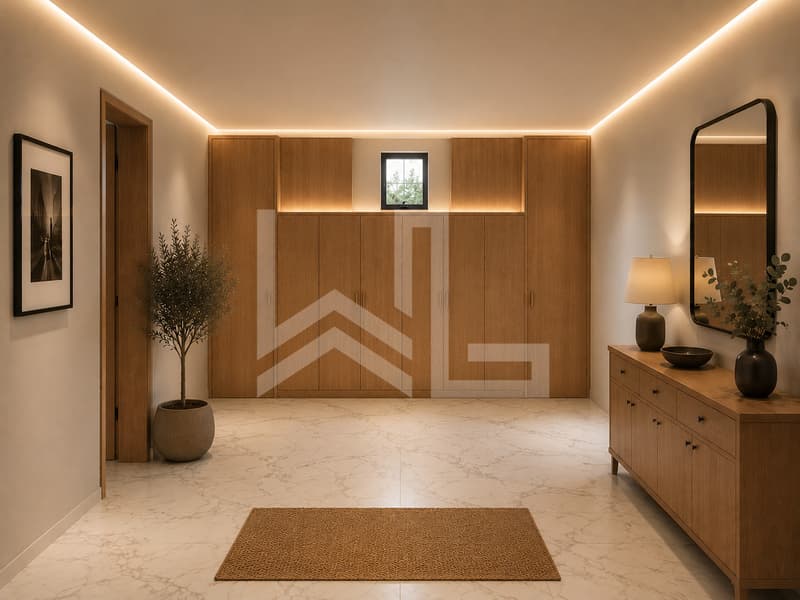
- Grand hall d'entrée avec rangements et toilettes invités
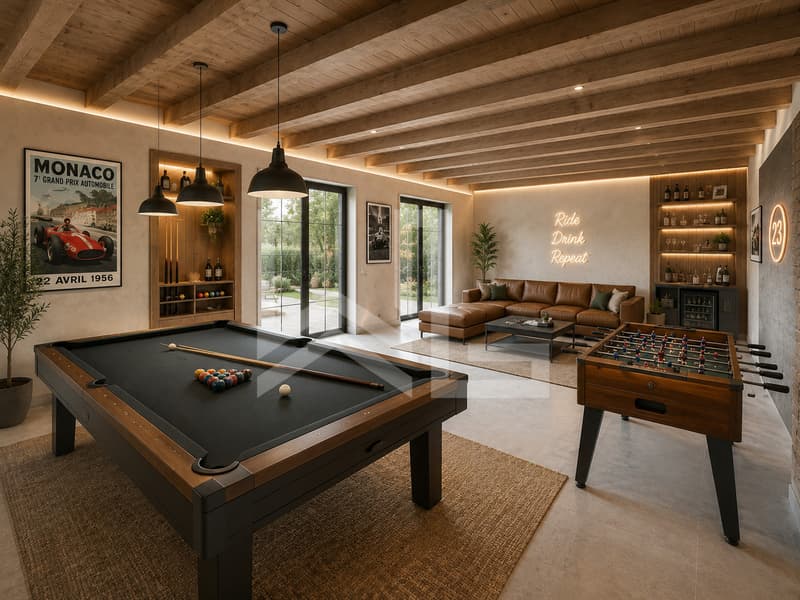
- Salle de jeux ( fitnest avec accès indépendant
- Buanderie
- Locaux techniques
- Grand espace polyvalent lumineux
- Garage avec espace de rangement
1er étage
- Vaste hall
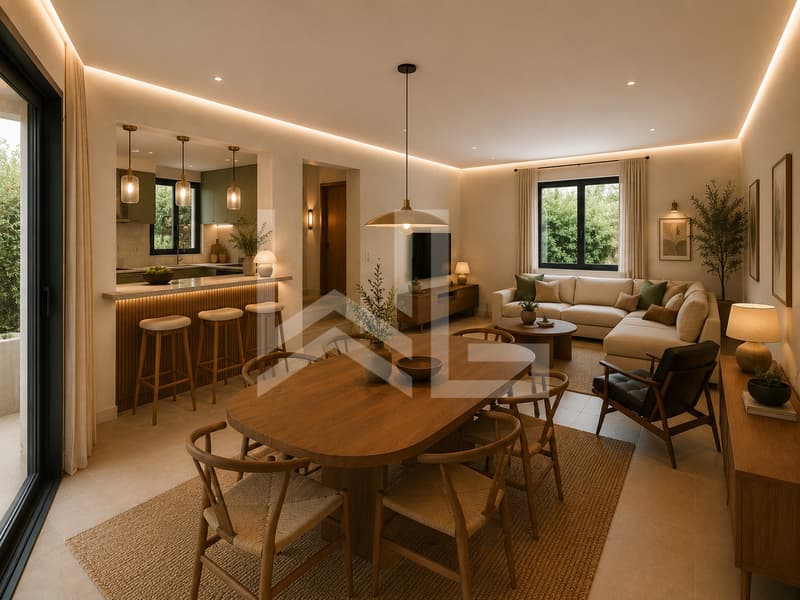
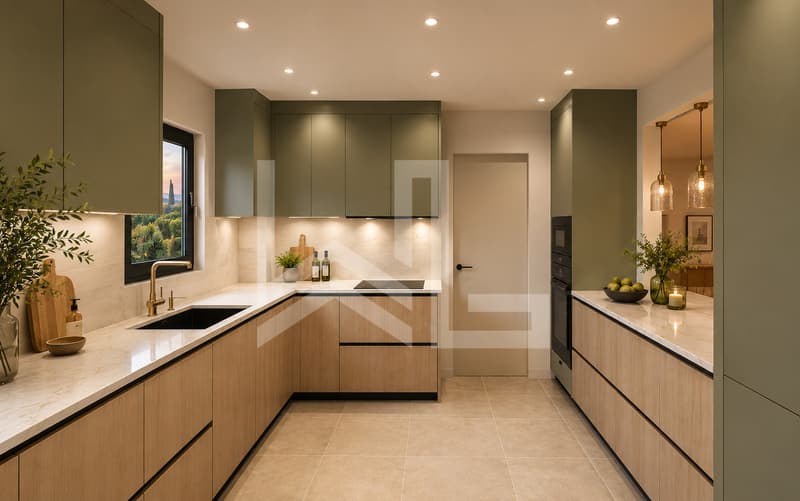
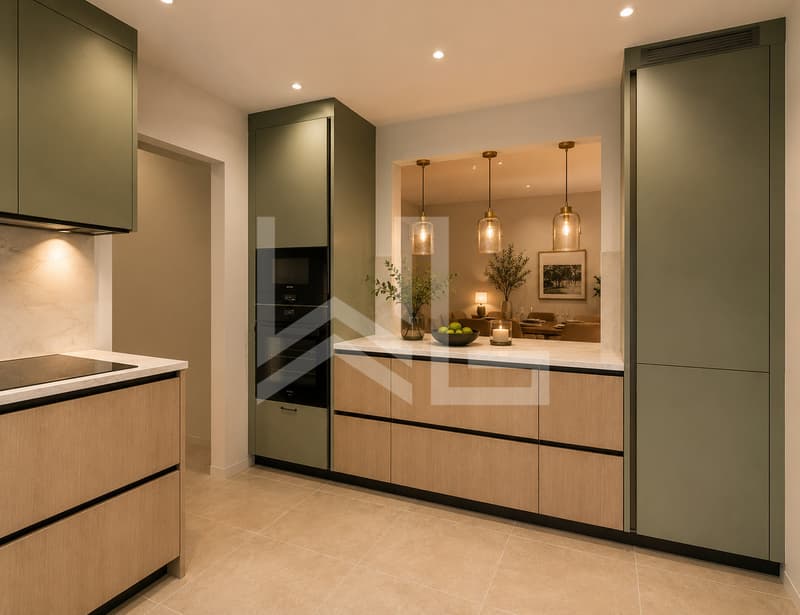
- Cuisine ouverte avec accès balcon
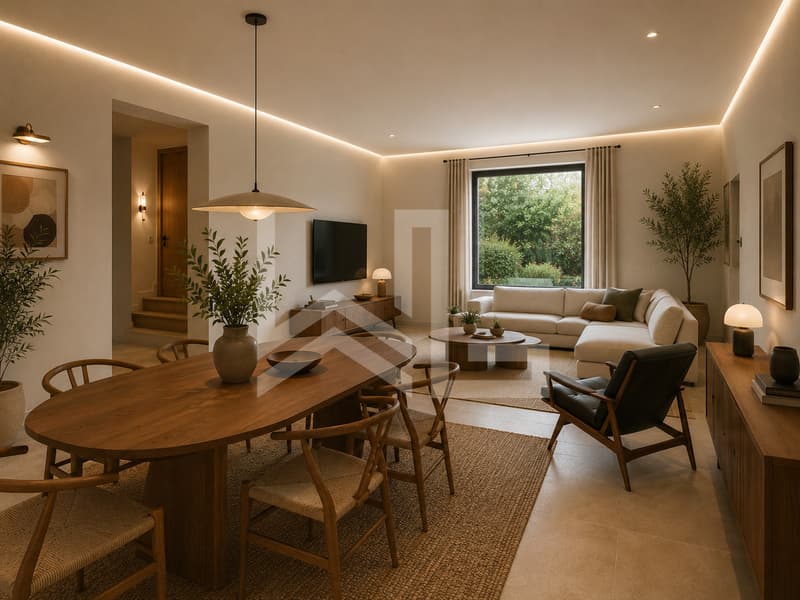
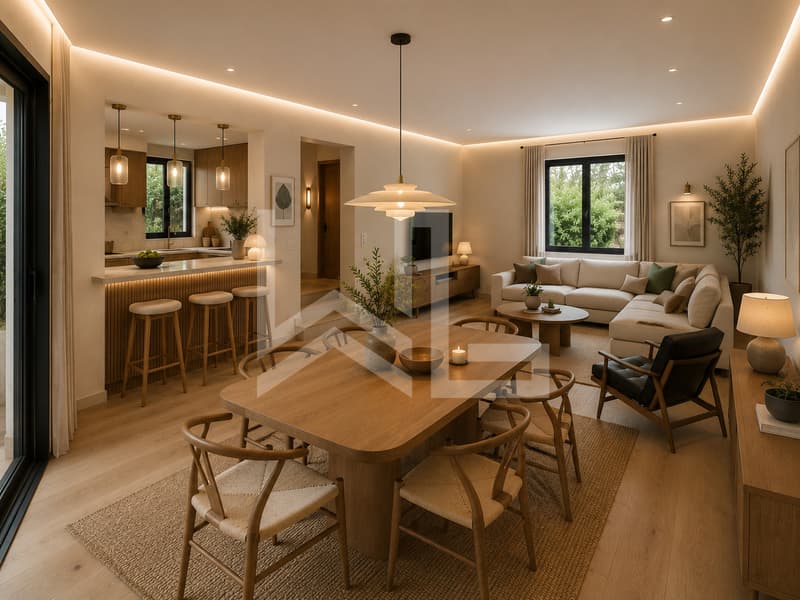
- Salle à manger - salon avec accès balcon
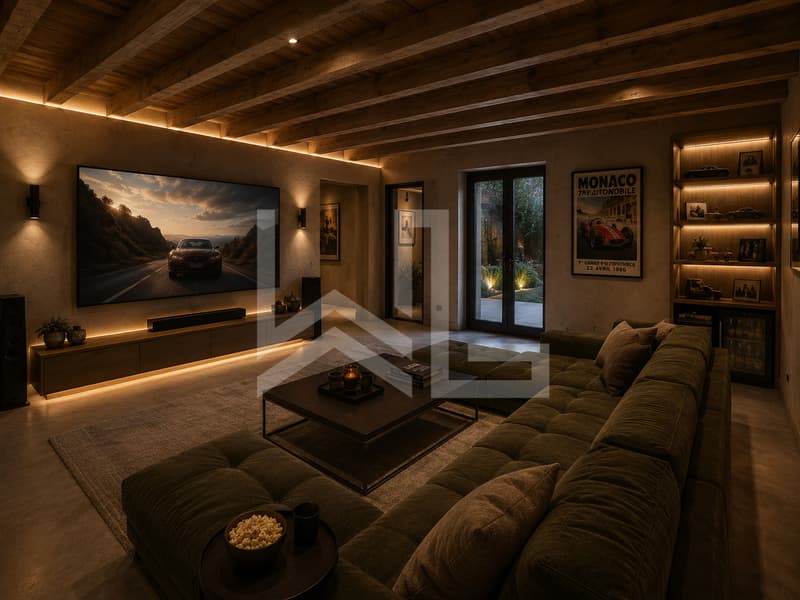
- Salon TV
- Bureau
Étage
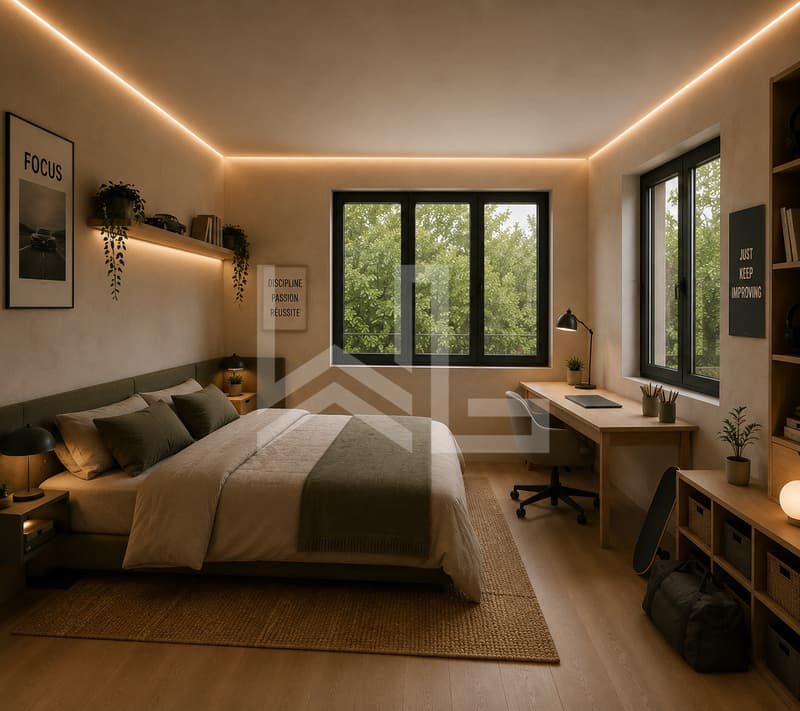
- Trois chambres
- Deux salle d'eau
- Superbe suite parentale comprenant un dressing et une salle de bains privative, ainsi qu'un balcon offrant un beau dégagement et une échapée sur le lac
This four-bedroom character home, with approximately 250 sqm of living space and 300 sqm of usable area, will undergo a complete renovation using high-end materials.
The future owner will have the privilege of customizing the finishes and selecting materials according to their tastes, in order to create a home that reflects their personality.
Designed to offer exceptional comfort, this home combines generous spaces, functionality, and high-quality features.
Floor distribution
Ground Floor - Direct access to the garage
- Large entry hall with storage and guest restroom
- Play room or fitness room with separate entrance
- Laundry room
- Technical room
- Large, bright multipurpose room
- Garage with storage space
First floor
- Spacious hall
- Open kitchen with access to the balcony
- Dining room - living room of 32 sqm with access to the balcony
- TV lounge
- Office
Top floor
- Three bedrooms
- Two shower rooms
- Stunning master suite featuring a walk-in closet and a private bathroom, as well as a balcony offering a beautiful view and a glimpse of the lake
Mortgage Calculator
From dream house to home ownership: the mortgage calculator can help you estimate the affordability of this property.

Free
Create an account for more options
Create your account to manage your favorites across all devices, keep track of your search alerts, and never miss an update. Everything you need for your home search, all in one place!
Viewing
Contact for viewing
Séverine Loeb-Mény
Advertiser

Weibel & Loeb Real Estate
Rue de Rive 60
1260Nyon
Contact
- Listing ID
- 4003327165
- Object ref.
- 6116169
