Rooms
8.5
Living space
320 m2
Selling price
On request
"Family property near Geneva and International Schools"
Address
1279 Chavannes-de-BogisPrice
- Purchase price:
- On request
Main information
- Availability:
- By agreement
- Type:
- Single house
- No. of rooms:
- 8.5
- Surface living:
- 320 m2
- Land area:
- 1587 m2
- Volume:
- 2106 m3
- Last refurbishment:
- 2023
- Year built:
- 2006
Documents (0)
Description
Located in the heart of the sought-after commune of Chavannes-de-Bogis, in the Terre-Sainte region, this villa benefits from an exceptional location combining village serenity and remarkable accessibility, in close proximity to International Schools, all amenities, and Geneva.
Offering a beautiful garden, this property features a fluid and spacious distribution with a total of four en-suite bedrooms.
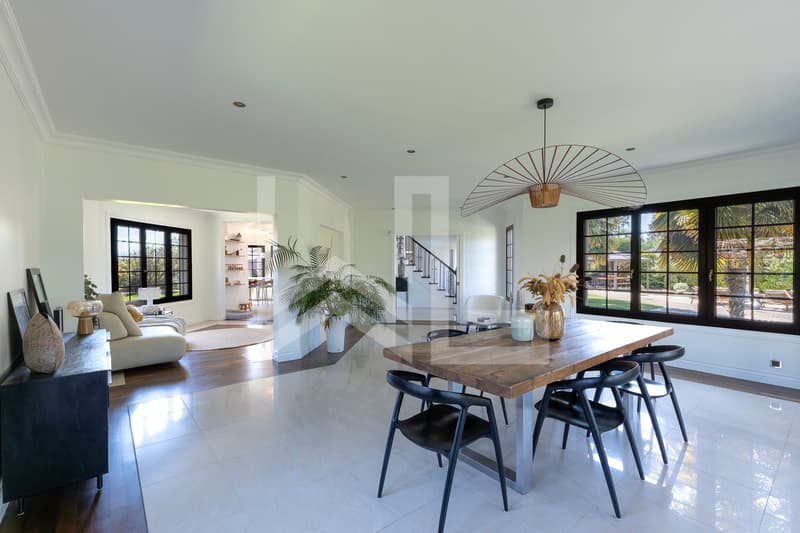
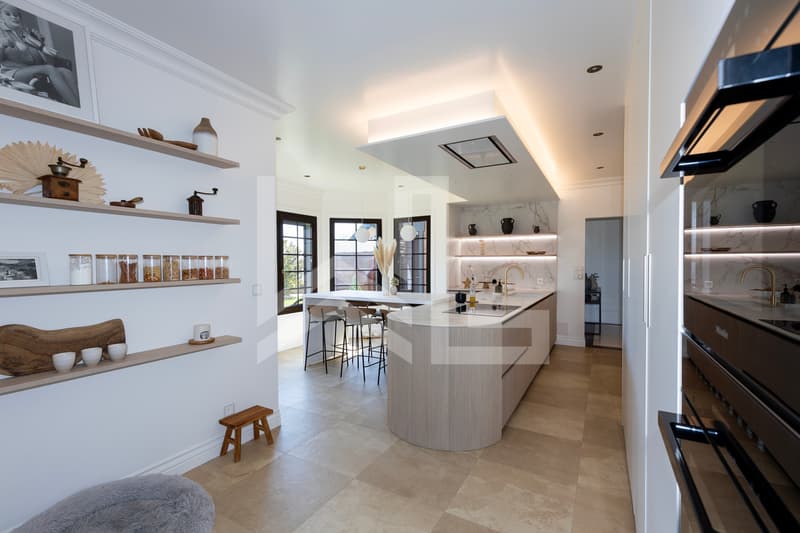
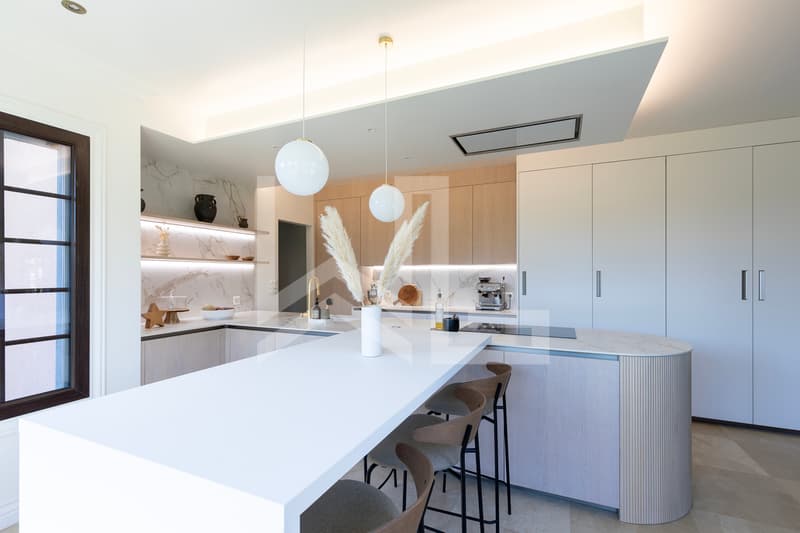
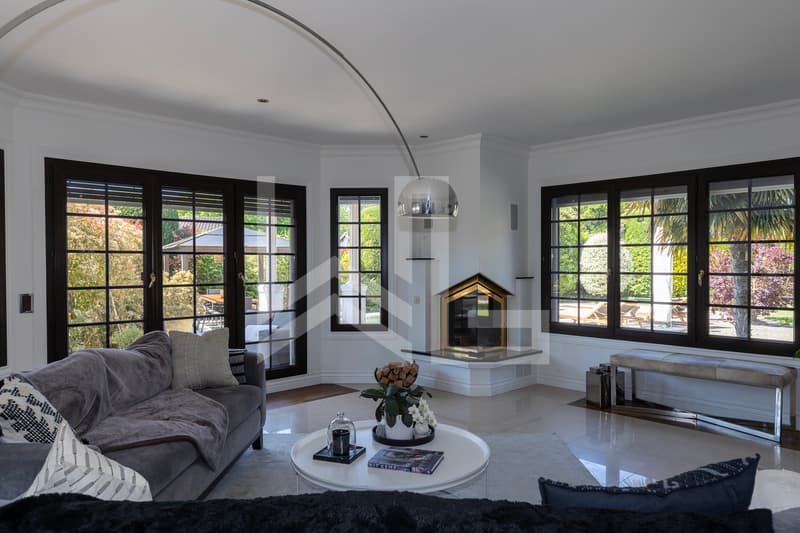
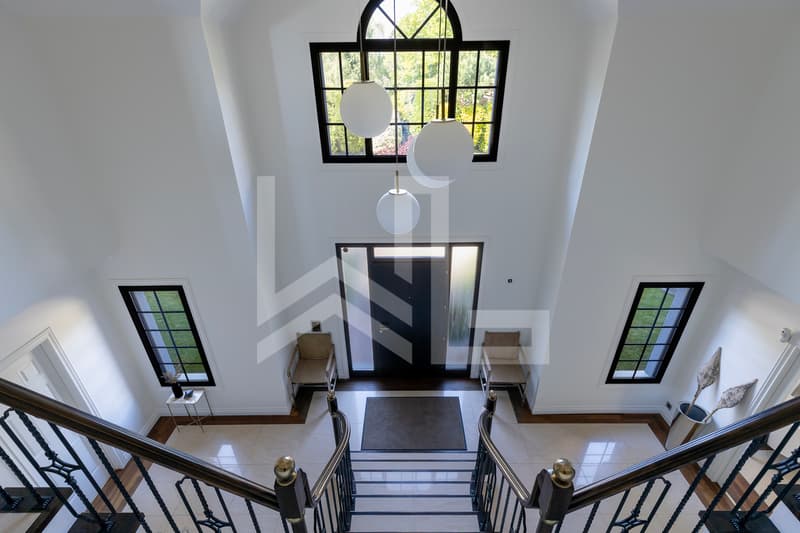
A majestic entrance hall welcomes visitors with its generous staircase serving the night area. The living-dining room, spacious and bright, opens onto the garden via a covered terrace oriented northwest, ideal for summer evenings. The kitchen, a true living space, seduces with its contemporary design - central island, six-seat bar corner, and bow window oriented east to capture the morning light. It is equipped with high-end Miele appliances: induction, steam oven, traditional oven, full-height refrigerator, and abundant storage.
The reception room, distinct and elegant, articulates around a wood fireplace and benefits from a covered terrace exposed southwest, bathed in sunlight. A private office is directly accessible from the living room. The rear entrance, at the back, groups a cloakroom, cellar, and integrated storage with three independent accesses - garage, exterior, and garden rear. A guest toilet completes this level.
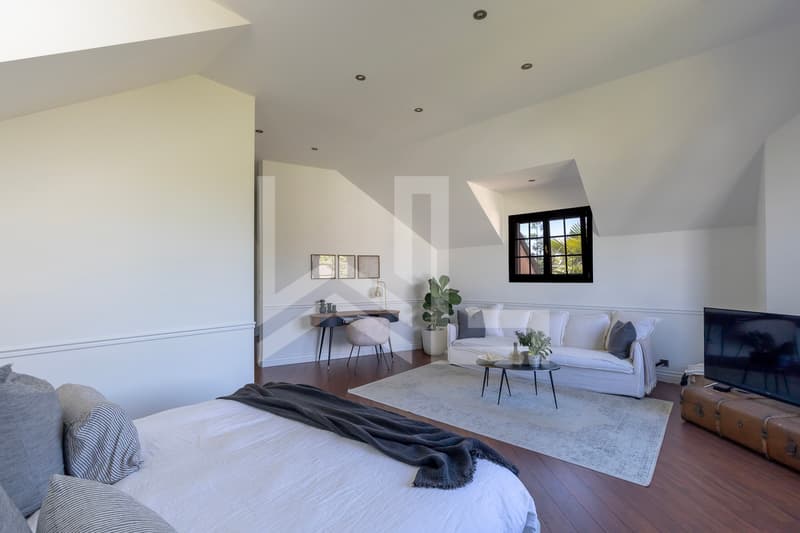
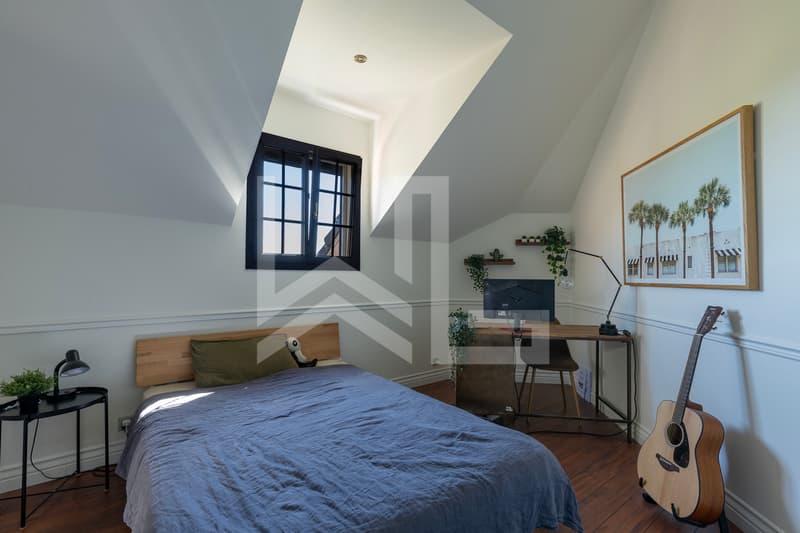
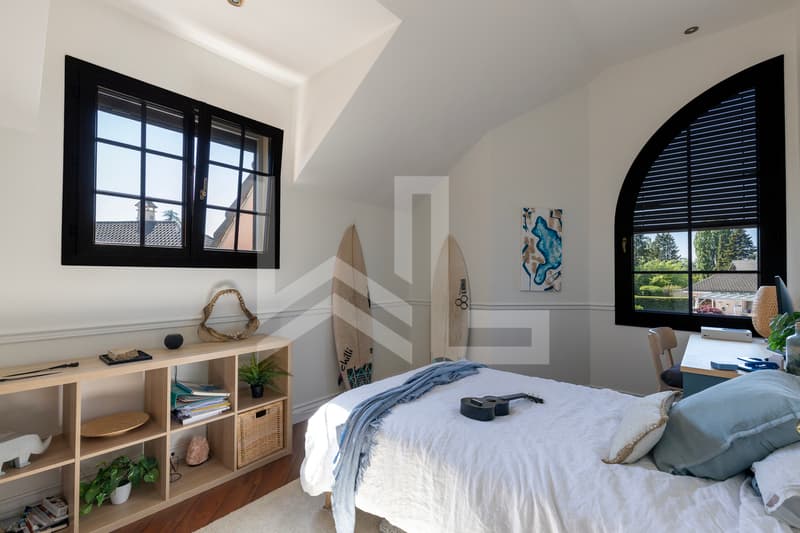
The upper floor offers four en-suite bedrooms: Three bedrooms each have a dressing room and a private bathroom with parquet flooring. The master suite stands out for its generosity: A spacious bedroom, two dressing rooms, and a refined shower room. A dedicated laundry area completes this night floor.
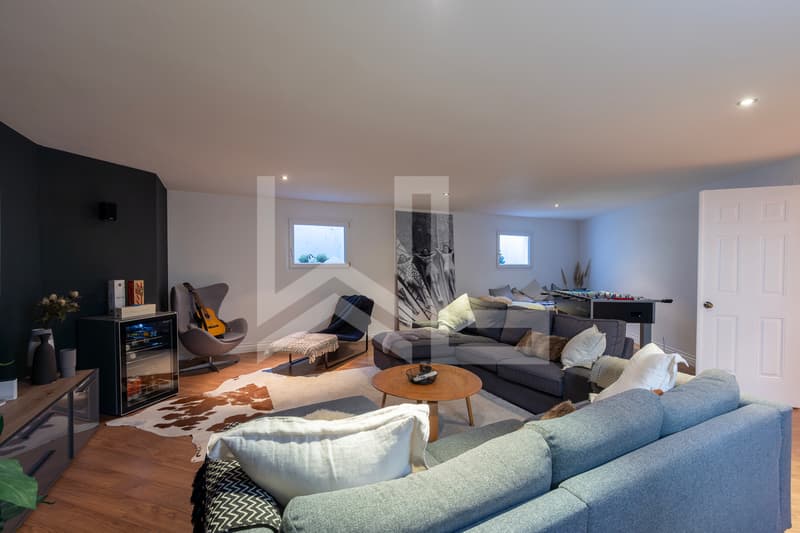
In the basement, a large distribution hall serves a multipurpose room - a TV room or game room, a room that can be used as a guest bedroom with a private bathroom and toilet, as well as a fitness room. Cellar, laundry room, and technical room complete this level. The latter houses a high-performance thermal installation: A geothermal heat pump, underfloor heating, and water softener.
In terms of materials, the ground floor combines natural stone and parquet for a warm and carefully designed atmosphere. The double-glazed windows are equipped with electric shutters, with manual shutters used in the garage area.
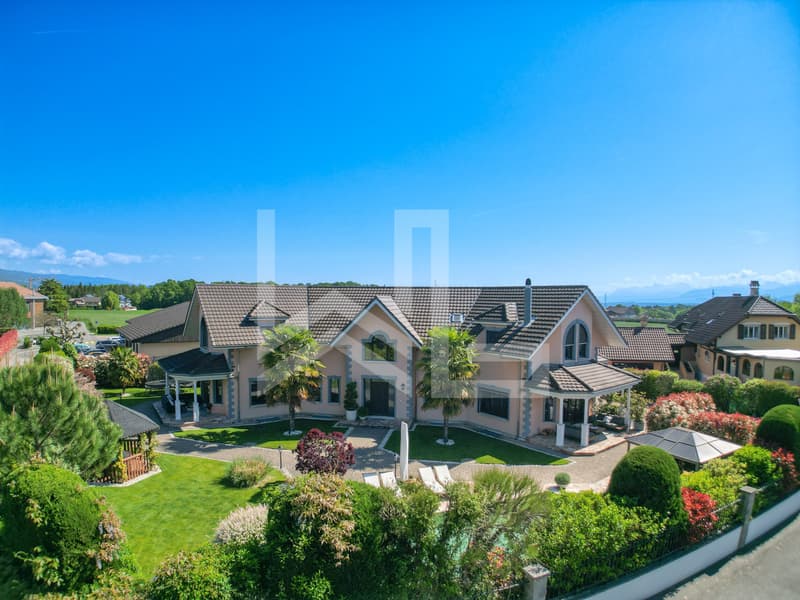
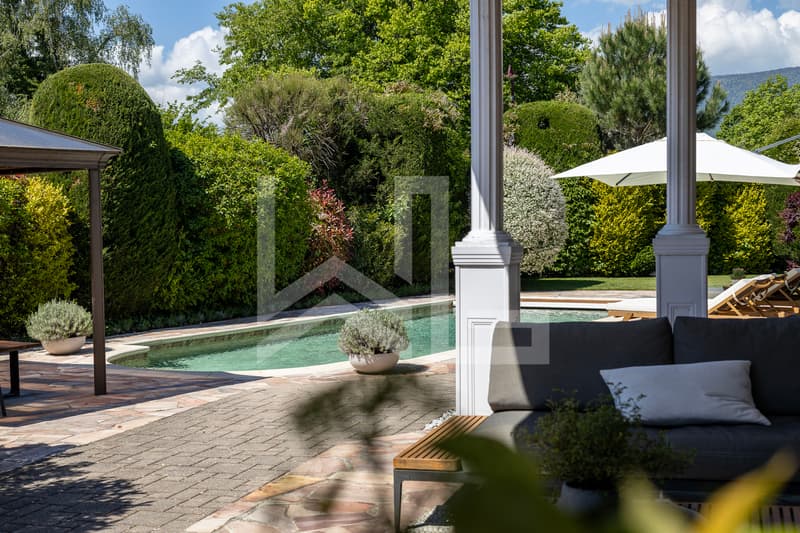
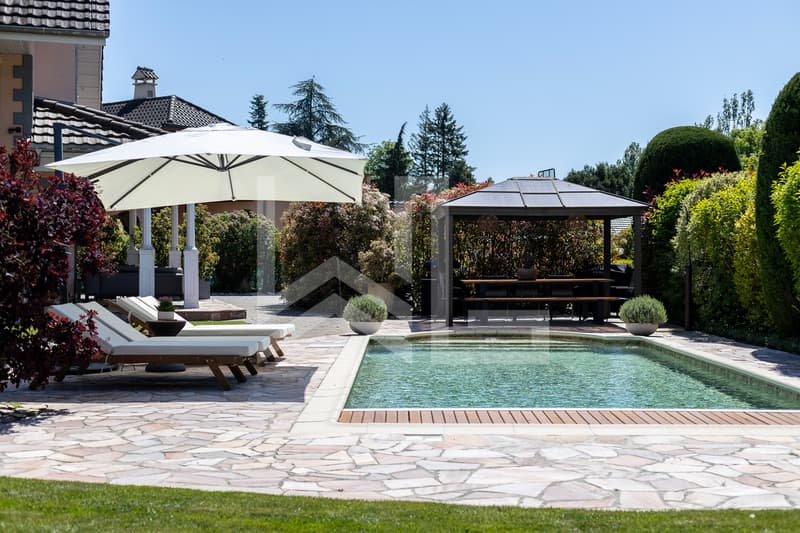
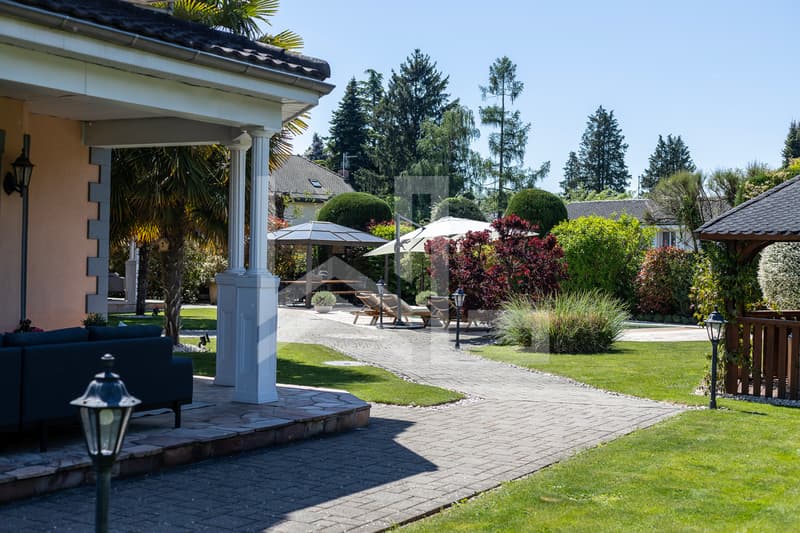
The property is fenced and secured by an electric gate with a pedestrian gate. It has two outdoor parking spaces and a large double garage. The garden, beautifully planted with various trees, offers multiple relaxation areas: Two covered terraces, a gazebo with a barbecue area, a second gazebo housing a jacuzzi, and a swimming pool with a new liner. A garden shed and a compost area in the rear of the plot complete this carefully designed outdoor space.
Distribution
Ground Floor
Upper Floor - 4 En-Suite Bedrooms
Offering a beautiful garden, this property features a fluid and spacious distribution with a total of four en-suite bedrooms.
A majestic entrance hall welcomes visitors with its generous staircase serving the night area. The living-dining room, spacious and bright, opens onto the garden via a covered terrace oriented northwest, ideal for summer evenings. The kitchen, a true living space, seduces with its contemporary design - central island, six-seat bar corner, and bow window oriented east to capture the morning light. It is equipped with high-end Miele appliances: induction, steam oven, traditional oven, full-height refrigerator, and abundant storage.
The reception room, distinct and elegant, articulates around a wood fireplace and benefits from a covered terrace exposed southwest, bathed in sunlight. A private office is directly accessible from the living room. The rear entrance, at the back, groups a cloakroom, cellar, and integrated storage with three independent accesses - garage, exterior, and garden rear. A guest toilet completes this level.
The upper floor offers four en-suite bedrooms: Three bedrooms each have a dressing room and a private bathroom with parquet flooring. The master suite stands out for its generosity: A spacious bedroom, two dressing rooms, and a refined shower room. A dedicated laundry area completes this night floor.
In the basement, a large distribution hall serves a multipurpose room - a TV room or game room, a room that can be used as a guest bedroom with a private bathroom and toilet, as well as a fitness room. Cellar, laundry room, and technical room complete this level. The latter houses a high-performance thermal installation: A geothermal heat pump, underfloor heating, and water softener.
In terms of materials, the ground floor combines natural stone and parquet for a warm and carefully designed atmosphere. The double-glazed windows are equipped with electric shutters, with manual shutters used in the garage area.
The property is fenced and secured by an electric gate with a pedestrian gate. It has two outdoor parking spaces and a large double garage. The garden, beautifully planted with various trees, offers multiple relaxation areas: Two covered terraces, a gazebo with a barbecue area, a second gazebo housing a jacuzzi, and a swimming pool with a new liner. A garden shed and a compost area in the rear of the plot complete this carefully designed outdoor space.
Distribution
Ground Floor
- Majestic entrance hall with staircase leading to the night area (storage under the stairs)
- Spacious dining and living area, opening onto the garden with a covered terrace
- Beautiful modern kitchen with central island and bar area for six people - bow window oriented east to capture the morning light. Induction, steam oven, and traditional oven by Miele, and large refrigerator, plus ample storage
- Beautiful reception room with wood fireplace - covered terrace oriented southwest
- A private office accessible directly from the living room
- Rear entrance with cloakroom, cellar, and integrated storage. Three accesses: garage, exterior, and garden rear
- Guest toilet
Upper Floor - 4 En-Suite Bedrooms
- Three bedrooms with en-suite bathrooms and dressing rooms - parquet flooring
- Master bedroom, which stands out for its generosity:...

Free
Create an account for more options
Create your account to manage your favorites across all devices, keep track of your search alerts, and never miss an update. Everything you need for your home search, all in one place!
Viewing
Contact for viewing
Jonathan Weibel
Advertiser

Weibel & Loeb Real Estate
Rue de Rive 60
1260Nyon
Contact
- Listing ID
- 4003325389
- Object ref.
- CHA-GI-01
