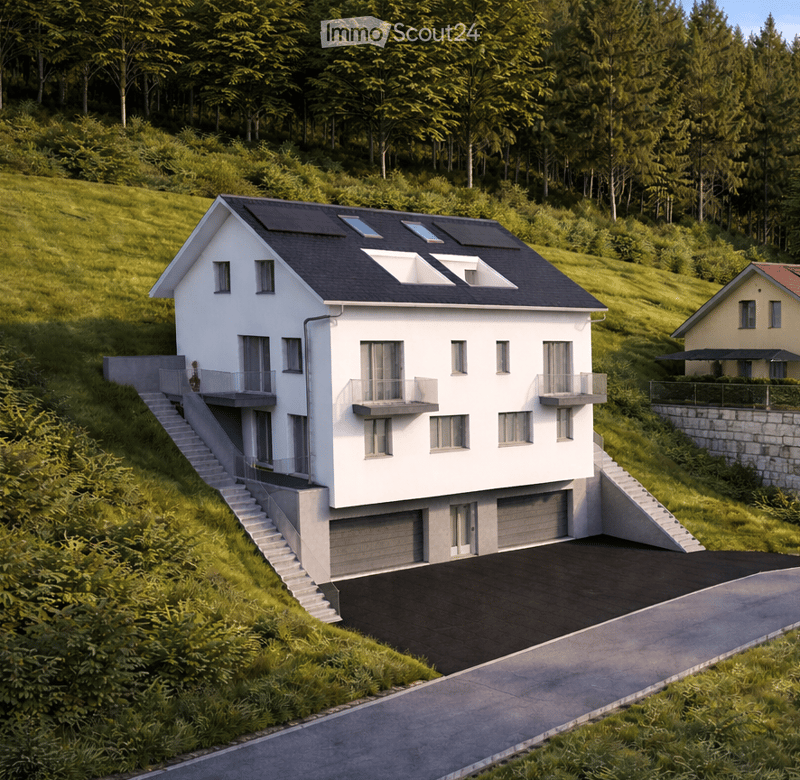
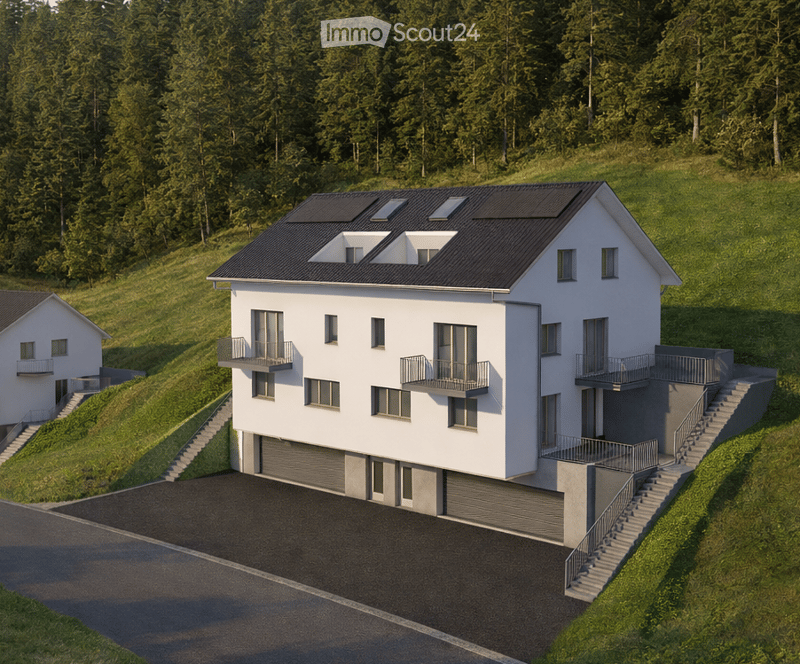
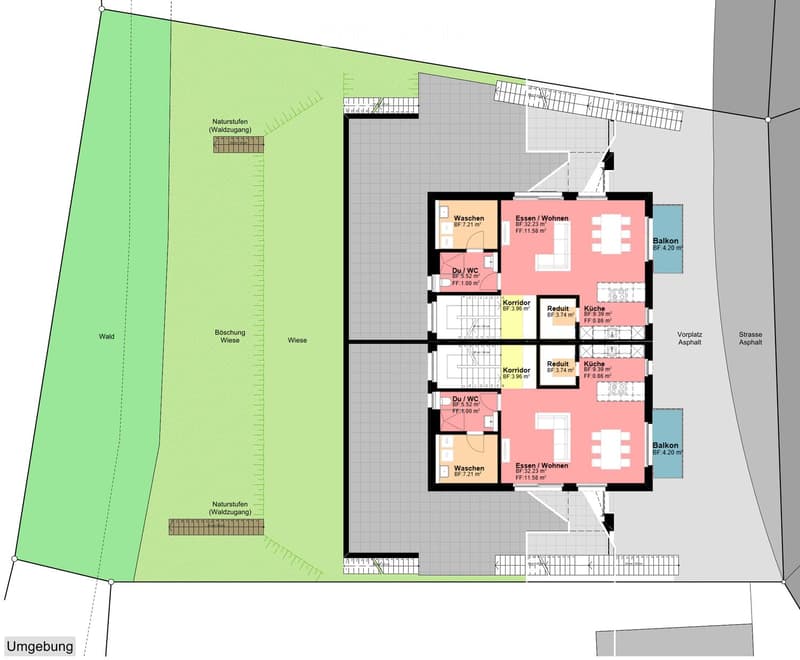
"Modern new semi-detached house with idyllic natural panorama"
Address
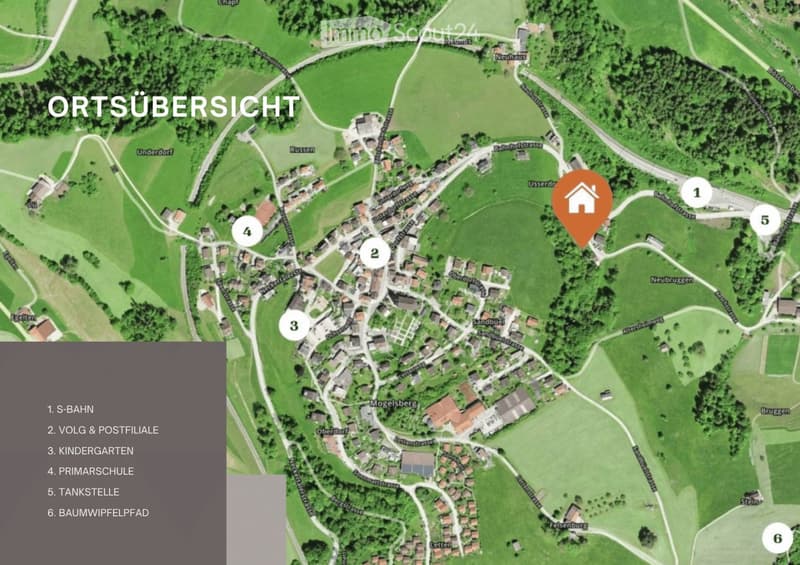
Aeschstrasse 6, 9122 NeckertalTravel time
- 6 min.Station: Mogelsberg
Surrounding information
Supermarket
9 min.VolgSchool
10 min.SonnenbergwegPublic Transport
6 min.Mogelsberg
Times refer to the route on foot.
Price
- Purchase price:
- CHF 1,260,000.–
Main information
- Availability:
- By agreement
- Type:
- Bifamiliar house
- No. of rooms:
- 6.5
- Number of floors:
- 4
- Surface living:
- 169 m2
- Floor space:
- 326 m2
- Land area:
- 450 m2
- Year built:
- 2027
Characteristics
Balcony / Terrace
View
Child-friendly
Parking space
Garage
New building
Documents (1)
Description
Living where nature and quality of life come together
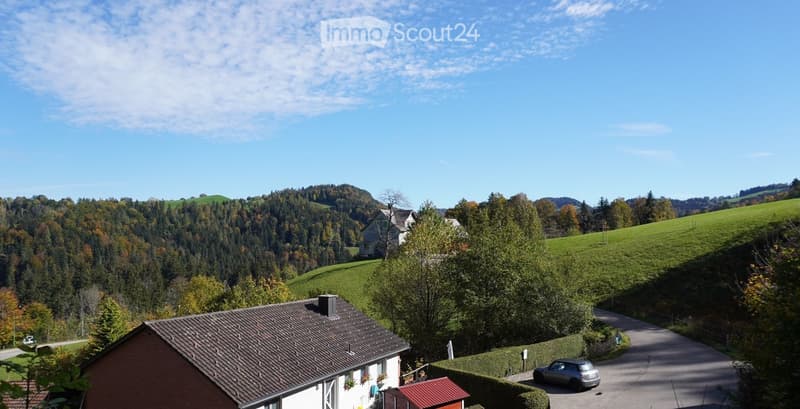
In a sunny and quiet location with a view, this high-quality 6.5-room semi-detached house is being built in Mogelsberg. The new home combines spacious living areas, modern and timeless architecture, and a natural environment to create a home that leaves no wishes unfulfilled.
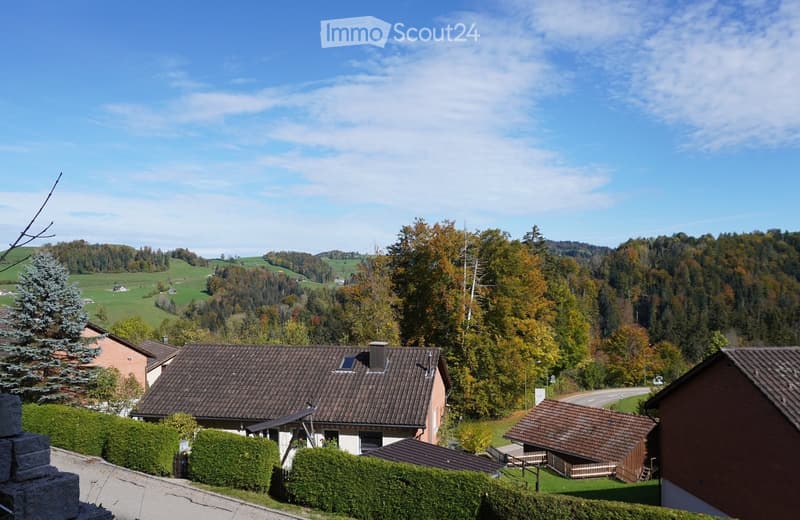
The elevated location offers a beautiful view over the gentle hill landscape of the Neckertal. At the same time, the train station, shopping facilities, school, and kindergarten are only a few minutes' walk away - ideal for families and anyone who values peace and good accessibility (direct connection to St. Gallen approx. 25 minutes / Wattwil approx. 17 minutes).
The open living and dining area with large windows provides a bright, friendly living feeling. The spacious terrace, balcony, and loggia create additional quality of life and invite you to relax or spend time with family and friends.
Thanks to the well-thought-out room layout with 6.5 rooms, the house offers enough space for a home office, guests, or a growing family. The modern house technology with air-water heat pump and photovoltaic system stands for sustainable and energy-efficient living.
The highlights at a glance
✔ New building - first occupancy
✔ Purchase price CHF 1'260'000.– / 1'280'000.–
✔ 6.5 rooms
✔ 169 m² net living area
✔ Spacious living and dining area with open kitchen
✔ Terrace, balcony, and loggia
✔ Double garage with direct house access
✔ Modern air-water heat pump
✔ Photovoltaic system
✔ Quiet, sunny location with a view
✔ Family-friendly residential area
Attractive location
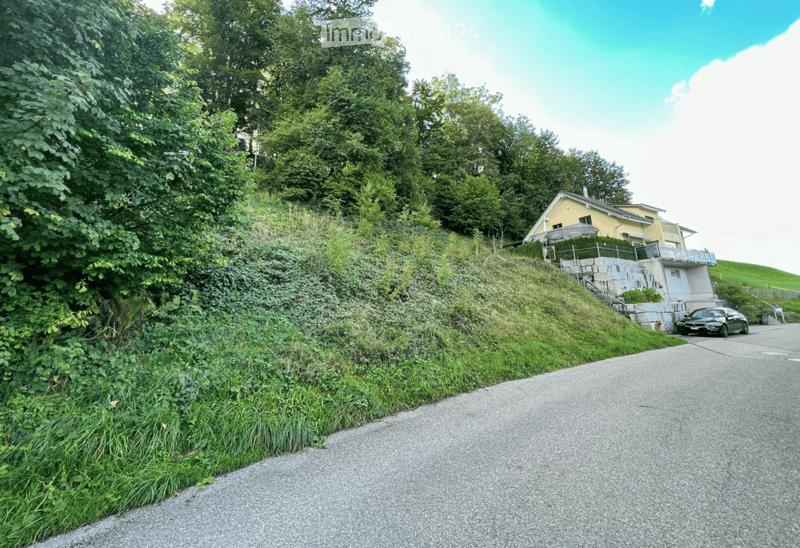
Mogelsberg belongs to the popular municipality of Neckertal and offers a unique combination of nature, peace, and good infrastructure. The property is located directly on the edge of the village with an unobstructed view into the greenery.
The train station with regular connections to St. Gallen and Wattwil can be reached in a few minutes' walk. Also in the immediate vicinity are Volg, post office, kindergarten, primary school, and various restaurants. Numerous hiking trails and the famous treetop path are practically at your doorstep.
Facts and figures
· Object: New semi-detached house
· Rooms: 6.5
· Net living area: 169 m²
· Additional area: 67 m²
· Seating area / terrace: 61 / 72 m²
· Balcony / loggia: 29 / 32 m²
· Garden area: 120 / 147 m²
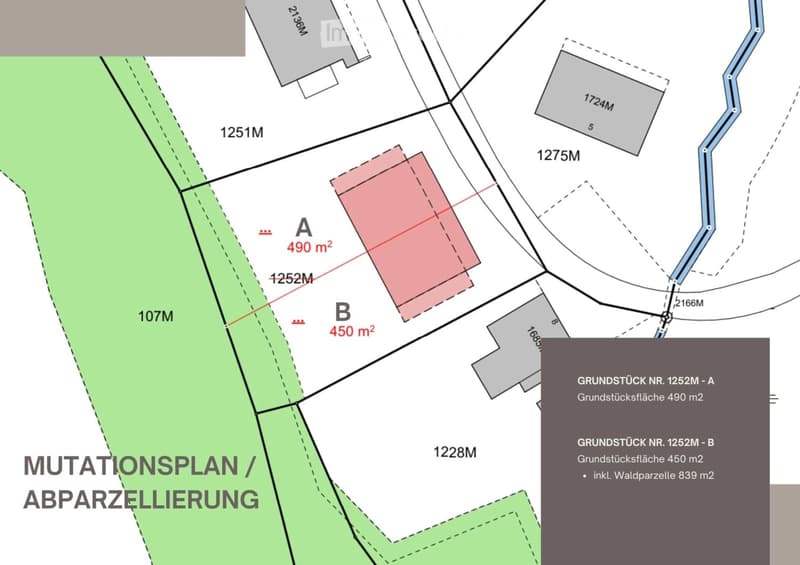
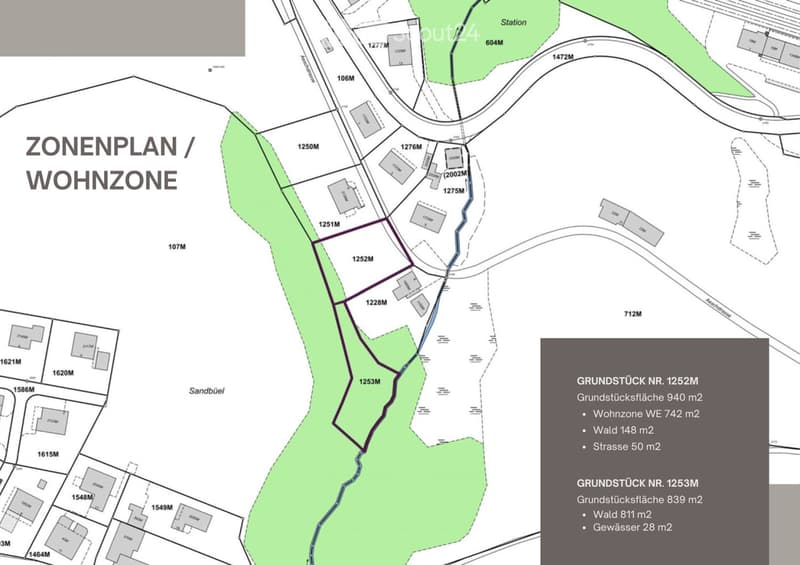
· Plot: 450 / 490 m²
· Garages: 2
· Heating system: Air-water heat pump
· Purchase price: CHF 1'260'000.– / 1'280'000.–
Fulfill your dream of owning your own home and secure this attractive new building project in an unobstructed location with a view. We would be happy to send you the detailed sales documentation or arrange a personal consultation.
We look forward to your contact.
Mortgage Calculator
From dream house to home ownership: the mortgage calculator can help you estimate the affordability of this property.

Create an account for more options
Create your account to manage your favorites across all devices, keep track of your search alerts, and never miss an update. Everything you need for your home search, all in one place!
Contact
Baumann Architektur & Immobilien
- Listing ID
- 4003324120
- Object ref.
- 5u0f6.26wxa