Rooms
5.5
Living space
192 m2
Selling price
CHF 1,175,000.–
"Peace, generosity, and nature combined"
Address
Grundholzweg 4, 5082 KaistenPrice
- Purchase price:
- CHF 1,175,000.–
Main information
- Availability:
- By agreement
- Type:
- Single house
- No. of rooms:
- 5.5
- Surface living:
- 192 m2
- Land area:
- 436 m2
- Volume:
- 1031 m3
- Year built:
- 1994
Characteristics
Balcony / Terrace
Documents (0)
Description
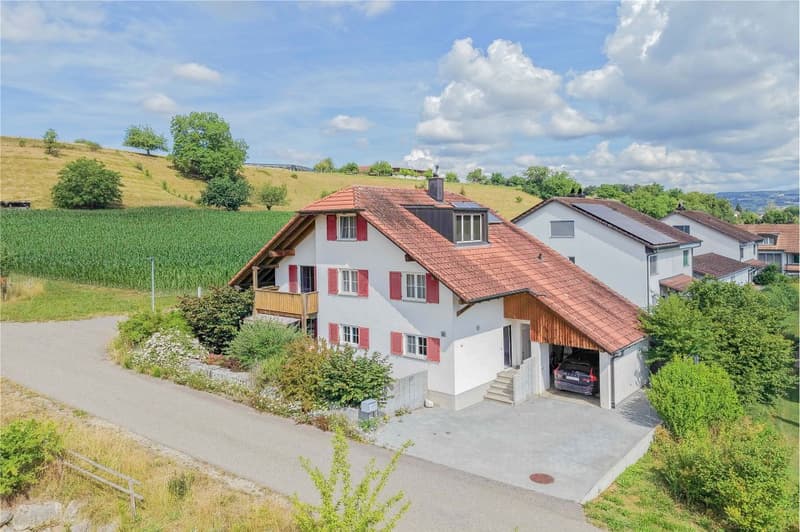
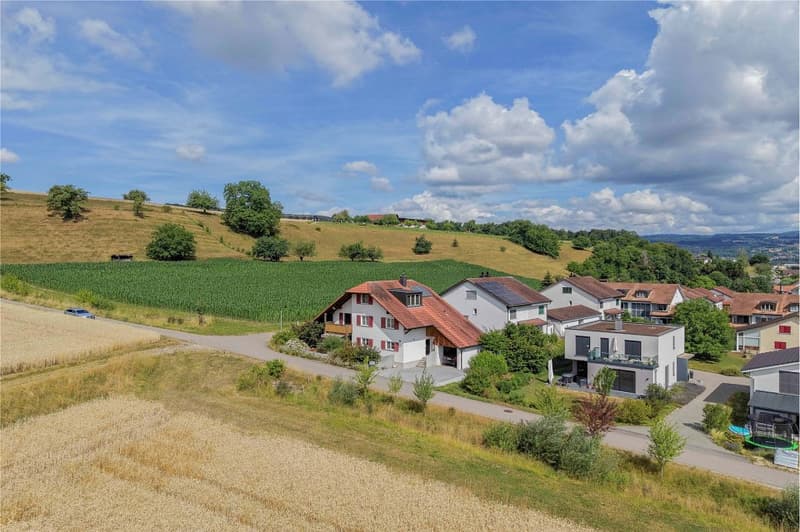
Here you will find plenty of space in a quiet location on the edge of the village with unobstructable views into the green countryside. With these few words, this spacious single-family house can be aptly described. For more interesting details, please read on.
Object
Spacious detached 5.5-room single-family house with carport,
plot 436 m², volume 1031 m, built in 1994, living area approx. 192 m², secondary areas approx. 149 m²
Location within Kaisten
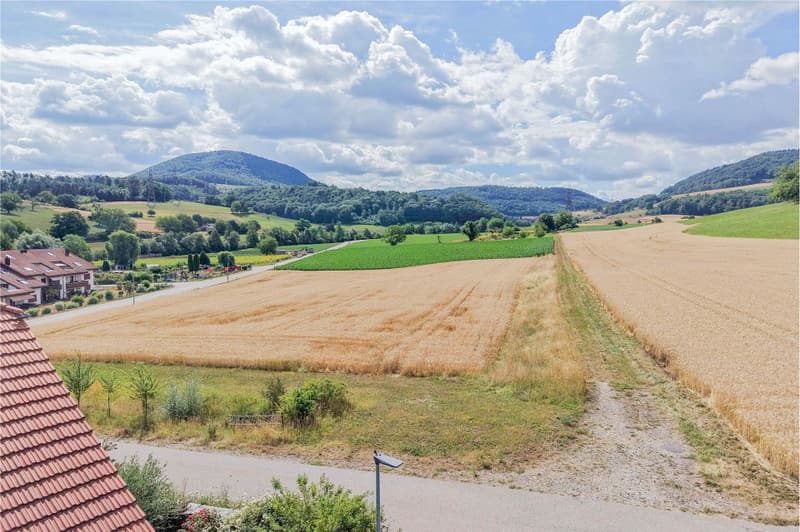
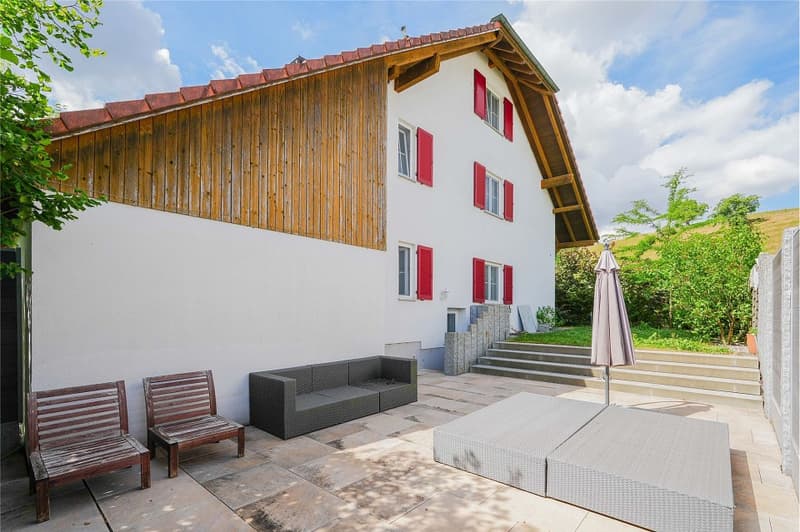
The property is located on the southern edge of the village and borders on two sides to the agricultural zone. The neighborhood is extremely family-friendly and quiet. From the property, you can enjoy a magnificent, unobstructable view of the green hills of the surrounding area. The village center with shopping opportunities (VOLG) is about 800 meters away. The school can be reached in about 10 minutes on foot. A bus stop is located practically in front of the house and offers good connections to Laufenburg and Frick.
Special features
On 192 m² of living space, you can enjoy spacious living with versatile usage possibilities. The heated room in the basement can be used flexibly, for example as a home cinema, fitness room, playroom, or office. Additionally, a solar system provides environmentally friendly hot water preparation and supports the heating system.
For whom is the object suitable?
This house is primarily suitable for families who appreciate spacious living in a quiet location. But also for people who want to combine living and working under one roof, they will find ideal conditions here.
Room program
Basement:
Laundry room/anteroom 24.2 m²
Hobby room 28.1 m²
Heating room 6.7 m²
Air raid shelter 8.1 m²
Ground floor:
Carport 19.4 m²
Entrance 10.2 m²
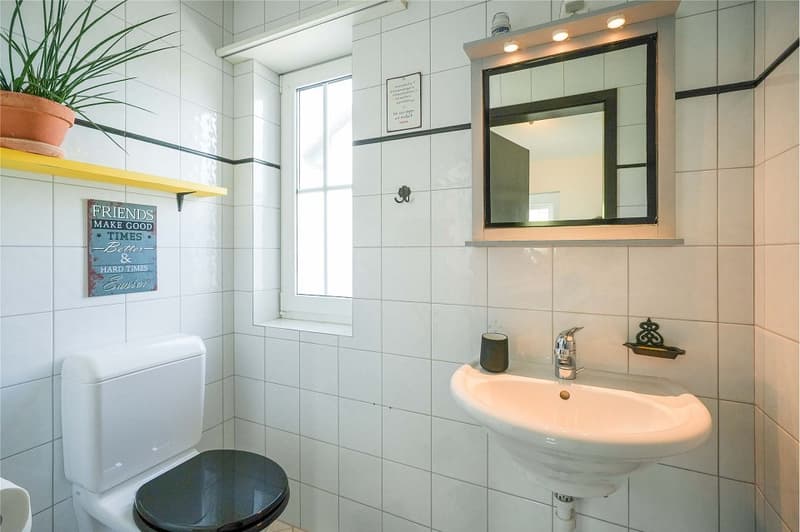
Guest toilet 2.1 m²
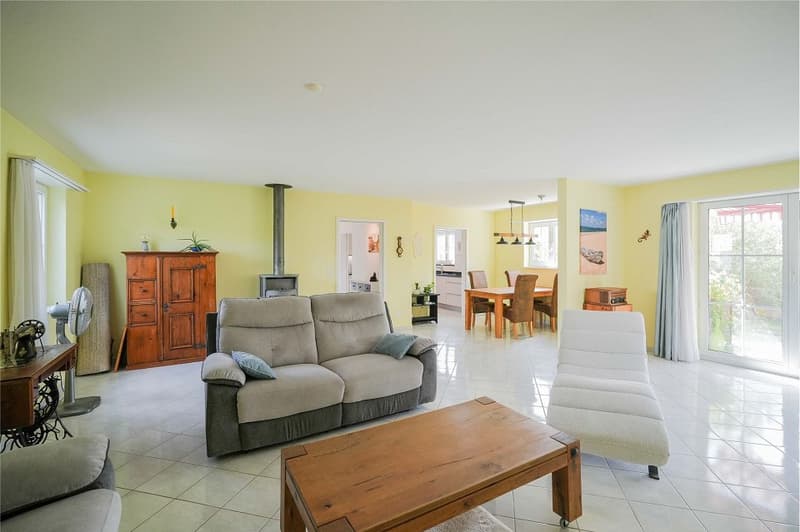
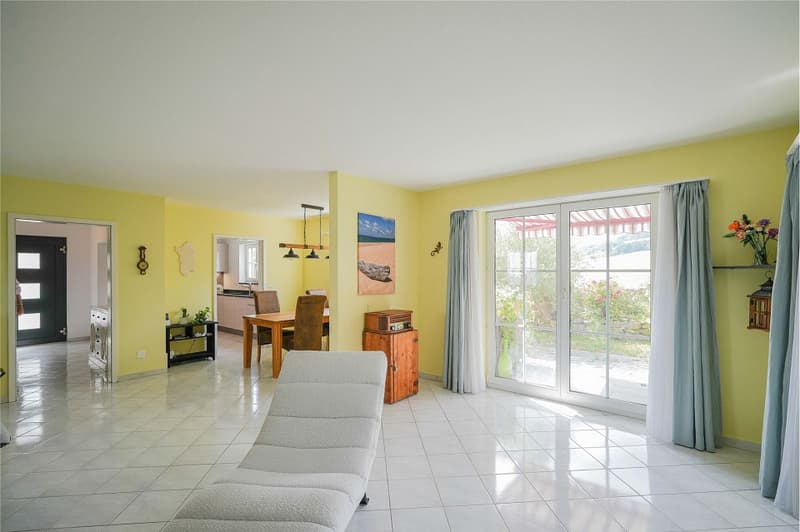
Living/dining 47.5 m²
Sitting area 18.0 m²
Sitting area 39.0 m²
Upper floor:
Vorplatz 4.4 m²
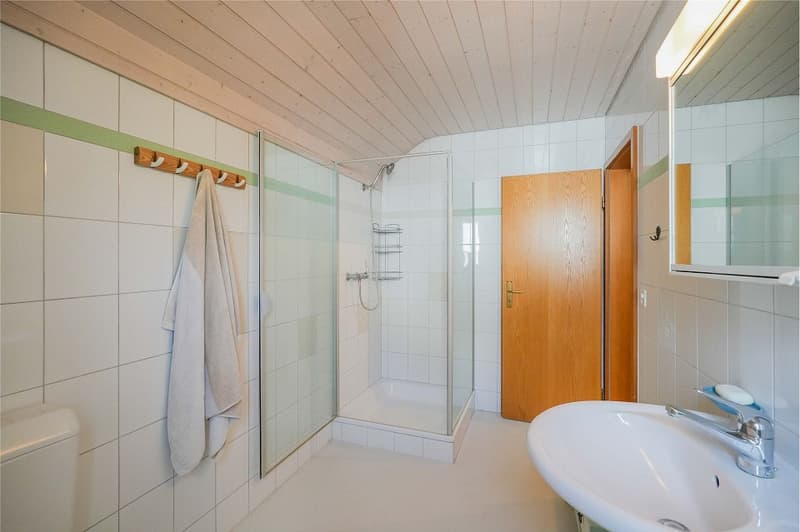
Shower/toilet 6.6 m²
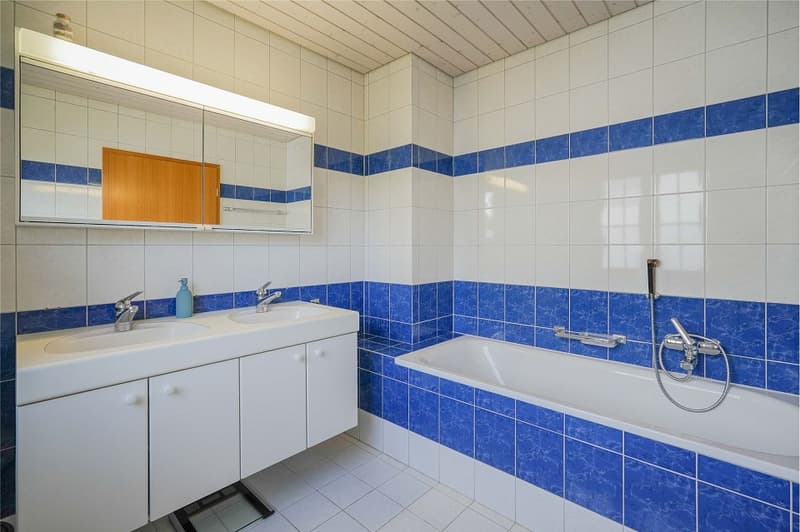
Bath/toilet en suite 5.6 m²
Room 11.7 m²
Room 11.8 m²
Room with dressing room 25.3 m²
Balcony 5.3 m²
Attic:
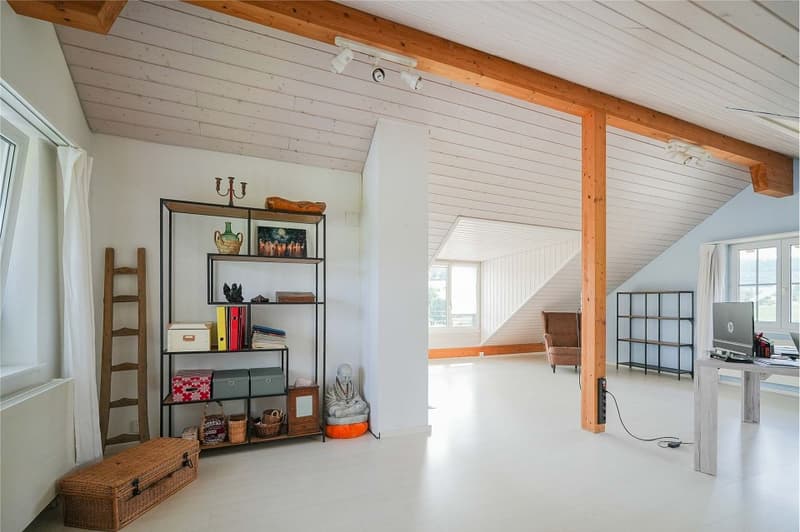
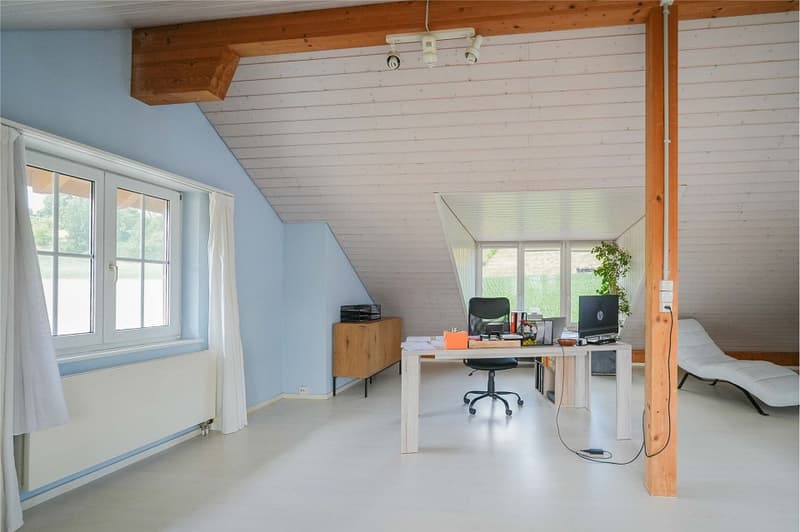
Attic room 58.0 m²
Expansion and condition
The property presents itself in a well-maintained condition. In recent years, the following renovations have been made:
2025 Heat protection film in the attic
2025 House connection with inclined seat valve
2024 Insect protection attic and toilet ground floor
2023 Tumbler
2023 Vorplatz
2023 Basement floor and walls
2023 Insect protection ground floor and upper floor
2023 Entrance door
2022 Shower cabin
2020 Washing machine
2020 Garden and privacy screen
2020 Roof and dormer window west
2019 Sewer connection
2019 Stelen parking lot
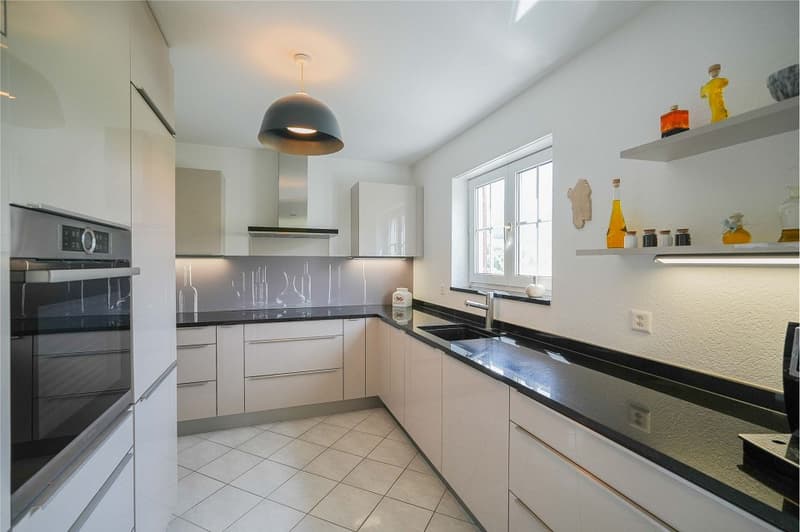
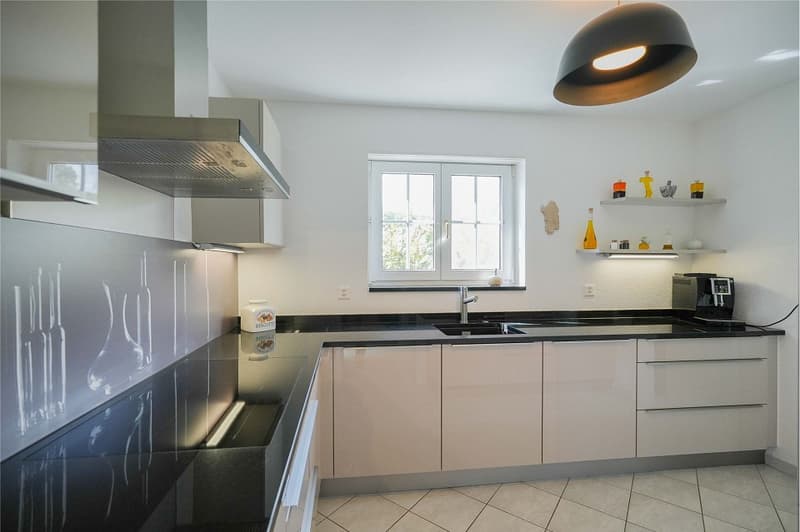
2019 Kitchen
2018 Boiler descaling
2017 Internal painting work
Interested? We look forward to your inquiry!
Would you like to know the value of your property? Our free and non-binding real estate valuation tool will be happy to help you further at https://www.remax.ch/de/immobilien/bewerten
Object
Spacious detached 5.5-room single-family house with carport,
plot 436 m², volume 1031 m, built in 1994, living area approx. 192 m², secondary areas approx. 149 m²
Location within Kaisten
The property is located on the southern edge of the village and borders on two sides to the agricultural zone. The neighborhood is extremely family-friendly and quiet. From the property, you can enjoy a magnificent, unobstructable view of the green hills of the surrounding area. The village center with shopping opportunities (VOLG) is about 800 meters away. The school can be reached in about 10 minutes on foot. A bus stop is located practically in front of the house and offers good connections to Laufenburg and Frick.
Special features
On 192 m² of living space, you can enjoy spacious living with versatile usage possibilities. The heated room in the basement can be used flexibly, for example as a home cinema, fitness room, playroom, or office. Additionally, a solar system provides environmentally friendly hot water preparation and supports the heating system.
For whom is the object suitable?
This house is primarily suitable for families who appreciate spacious living in a quiet location. But also for people who want to combine living and working under one roof, they will find ideal conditions here.
Room program
Basement:
Laundry room/anteroom 24.2 m²
Hobby room 28.1 m²
Heating room 6.7 m²
Air raid shelter 8.1 m²
Ground floor:
Carport 19.4 m²
Entrance 10.2 m²
Guest toilet 2.1 m²
Living/dining 47.5 m²
Sitting area 18.0 m²
Sitting area 39.0 m²
Upper floor:
Vorplatz 4.4 m²
Shower/toilet 6.6 m²
Bath/toilet en suite 5.6 m²
Room 11.7 m²
Room 11.8 m²
Room with dressing room 25.3 m²
Balcony 5.3 m²
Attic:
Attic room 58.0 m²
Expansion and condition
The property presents itself in a well-maintained condition. In recent years, the following renovations have been made:
2025 Heat protection film in the attic
2025 House connection with inclined seat valve
2024 Insect protection attic and toilet ground floor
2023 Tumbler
2023 Vorplatz
2023 Basement floor and walls
2023 Insect protection ground floor and upper floor
2023 Entrance door
2022 Shower cabin
2020 Washing machine
2020 Garden and privacy screen
2020 Roof and dormer window west
2019 Sewer connection
2019 Stelen parking lot
2019 Kitchen
2018 Boiler descaling
2017 Internal painting work
Interested? We look forward to your inquiry!
Would you like to know the value of your property? Our free and non-binding real estate valuation tool will be happy to help you further at https://www.remax.ch/de/immobilien/bewerten
Mortgage Calculator
From dream house to home ownership: the mortgage calculator can help you estimate the affordability of this property.

Free
Create an account for more options
Create your account to manage your favorites across all devices, keep track of your search alerts, and never miss an update. Everything you need for your home search, all in one place!
Viewing
Contact for viewing
Roland Baumberger
Advertiser

RE/MAX Immobilien in Frick
Hauptstrasse 43
5070Frick
Contact
Roland Baumberger
- Listing ID
- 4003323824
- Object ref.
- 110091017-253