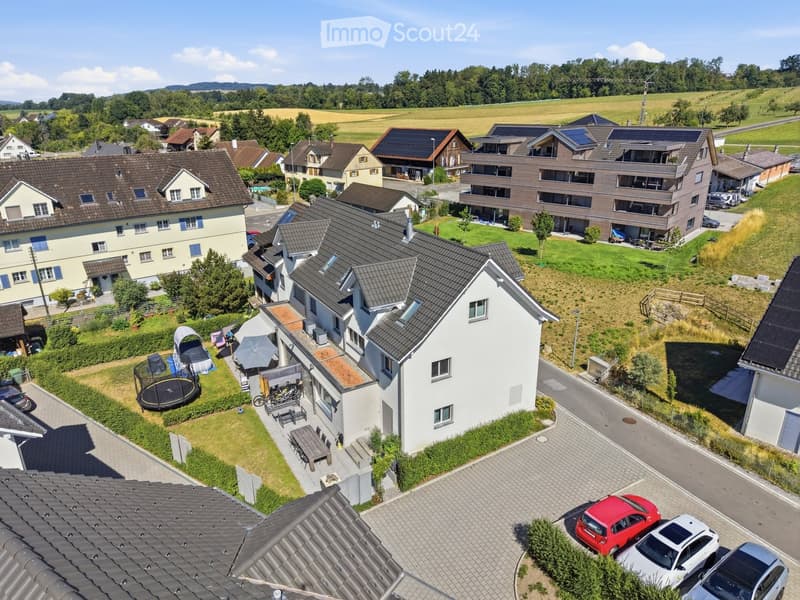
• Aerial view of a residential neighborhood with multiple houses, gardens, and parked cars. The houses have varied architectural styles and are surrounded by greenery and open spaces.
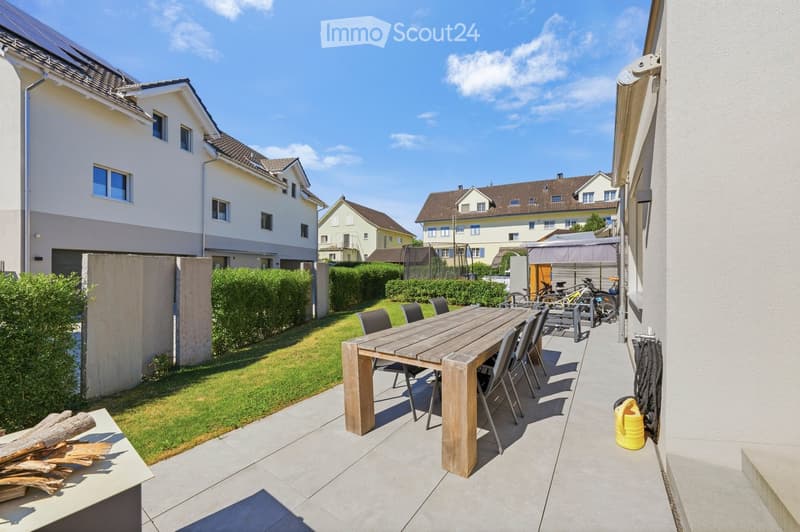
  • Outdoor patio area with a wooden table and chairs, surrounded by a well-maintained lawn and hedges, with bicycles parked nearby.
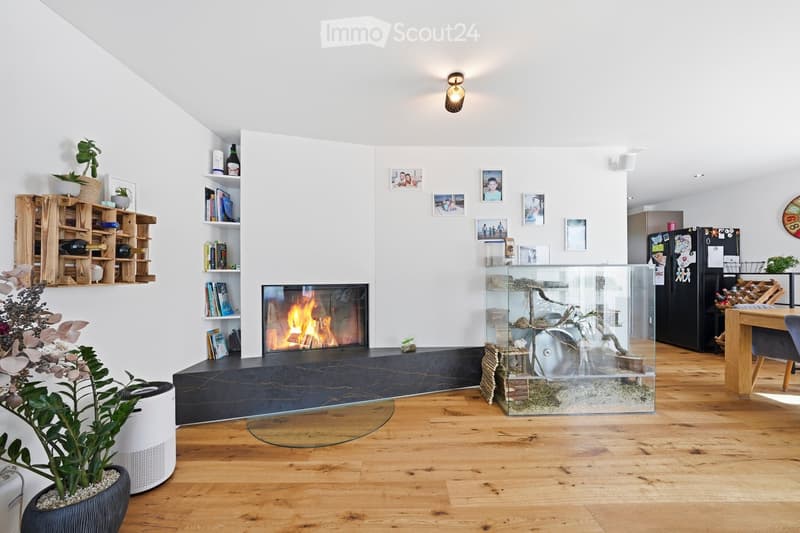
  • Modern living room with a central fireplace, wooden flooring, shelves with books and decorative items, a glass-enclosed pet habitat, and a dining area with a table and chairs.
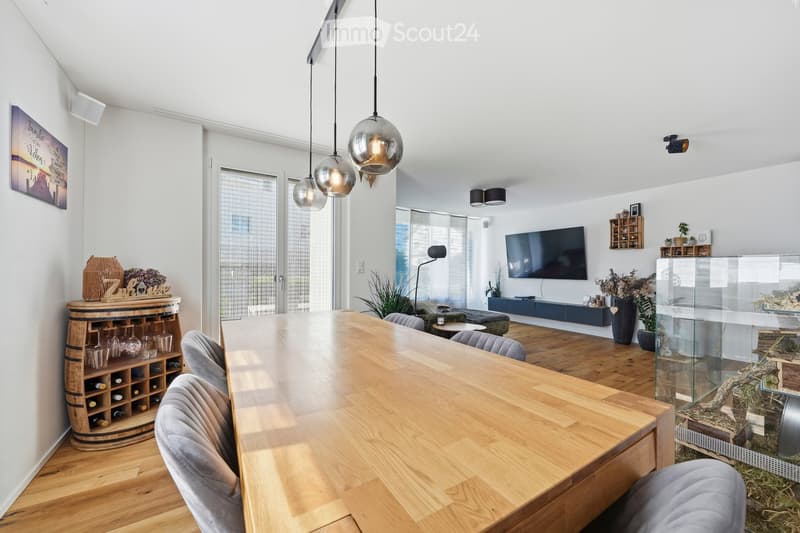
  • Modern living and dining area with a long wooden dining table, grey upholstered chairs, a wine barrel wine rack, a flat-screen TV, floor lamp, and decorative plants.
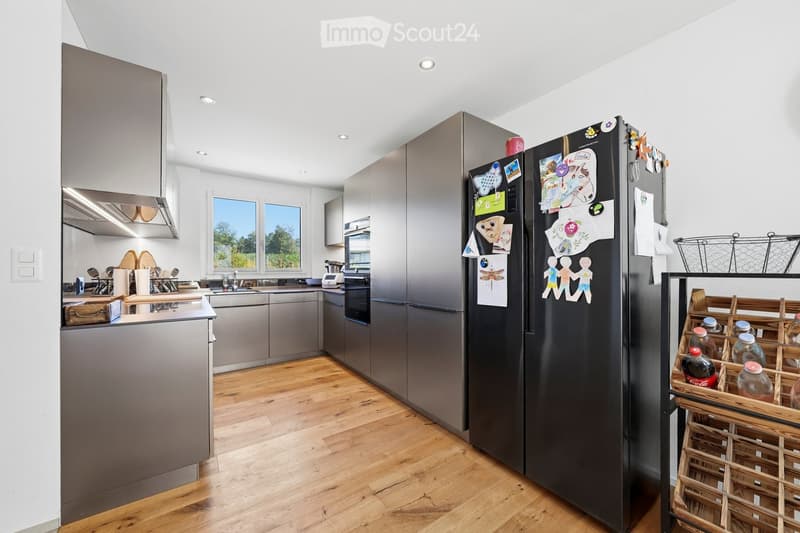
  • Modern kitchen with grey cabinets, stainless steel appliances, wooden flooring, and a refrigerator adorned with drawings and notes.
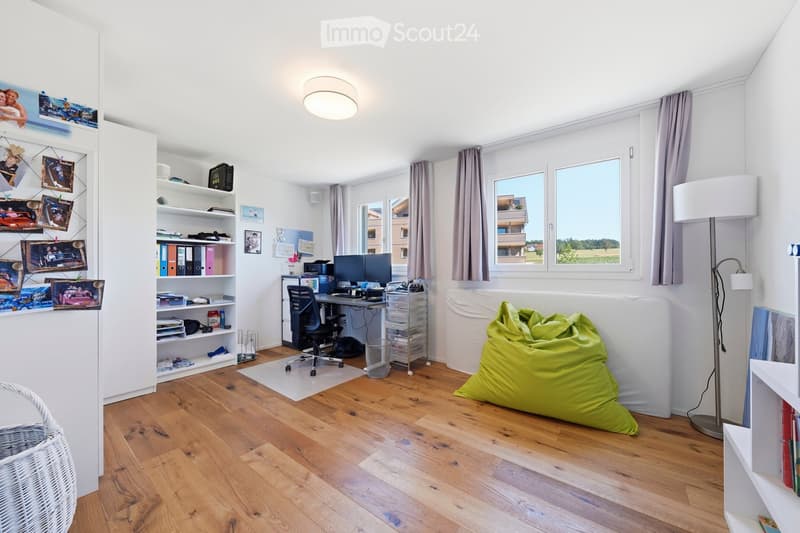
  • Bright, modern room with wooden flooring, large windows, a desk with a computer, a green bean bag chair, a bookshelf, and a floor lamp.
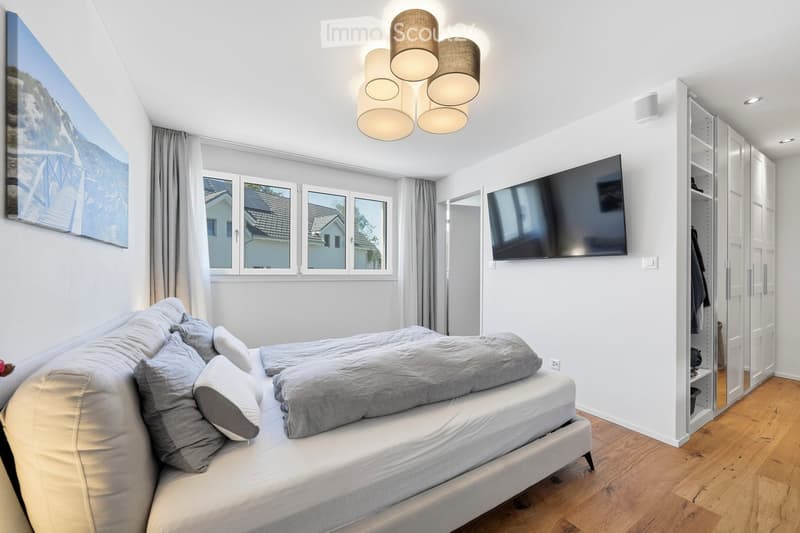
  • Modern bedroom with a bed, pillows, a wall-mounted TV, built-in wardrobe, and large windows with curtains. The room features a blonde wood floor and a ceiling light fixture.
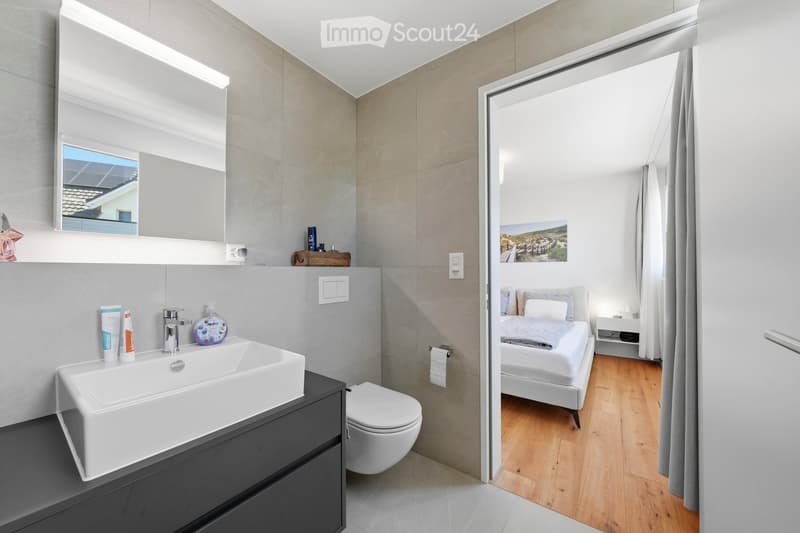
  • Modern bathroom with a white sink, large mirror, and a toilet. The sink has a sleek faucet and is placed on a dark vanity. A towel hangs on a rack next to the toilet. The bathroom has a contemporary design with neutral tones and a view of a bedroom throug
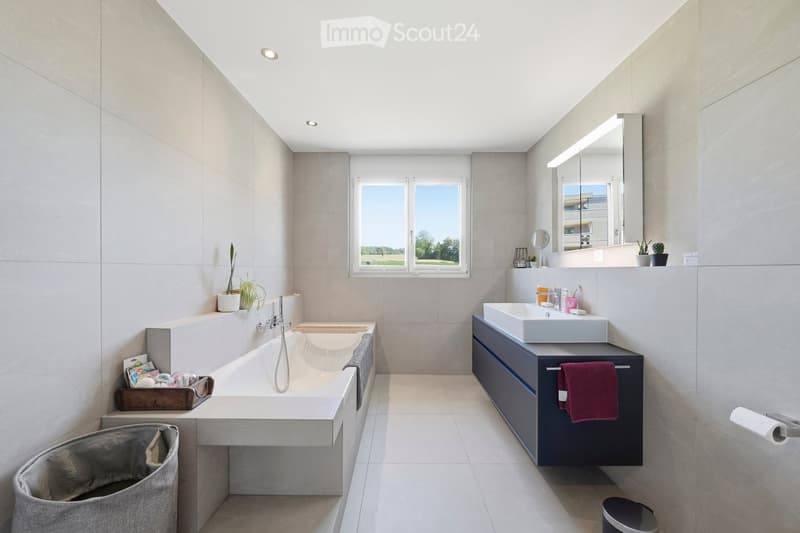
  • Modern bathroom with a large bathtub, a sink with a cabinet, a mirror, and a window offering a view of greenery. The space includes a towel, a trash bin, and decorative plants.
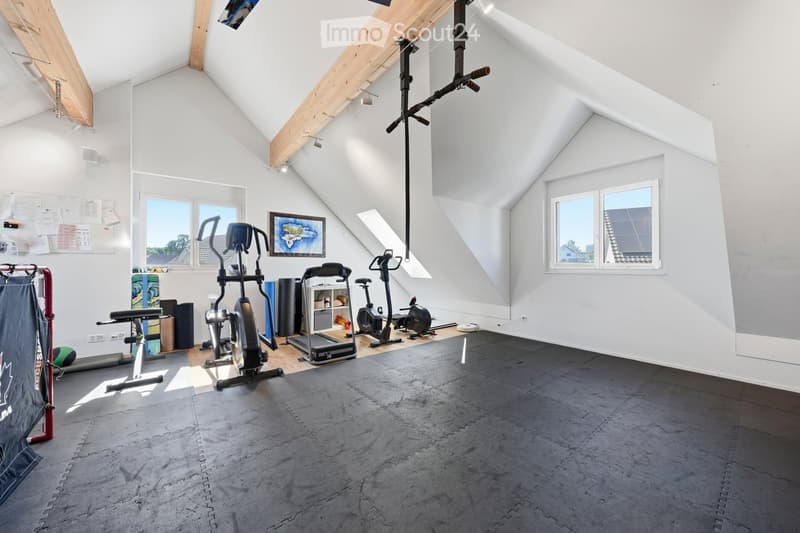
  • Well-lit attic gym with exposed wooden beams, multiple exercise machines including a treadmill, elliptical, and weight machine, along with a yoga mat and storage shelf.
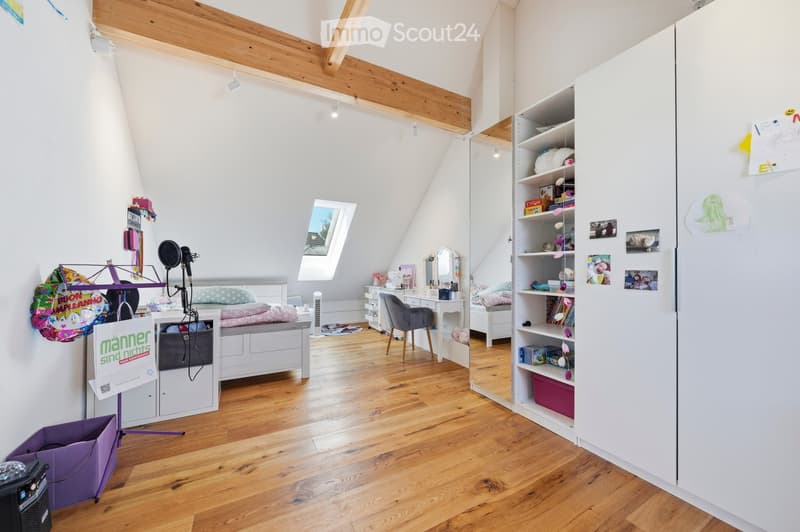
  • Cozy attic bedroom with wooden floors, slanted ceilings, and large skylight. Features a bed, desk, chair, shelves, and various decorative items.
1 / 11
Rooms
6.5
Living space
200 m2
Selling price
CHF 1,270,000.–

"Modern 6.5-room semi-detached house in Andwil TG – available from Nov. 2026"

Find the right mortgage for your new home

Address

Giessenstrasse 8, 8586 Andwil TG

Travel time

  • 26 min.Station: Erlen

Surrounding information

Source of this data

The data displayed is provided by one of our third-party suppliers.

Please note that the locations displayed may not be up to date and there may be some deviations.

  • School

    3 min.Schulareal Andwil
  • Supermarket

    1 min.Volg
  • Public Transport

    < 1 min.Andwil Volg

Times refer to the route on foot.

Price

Purchase price:
CHF 1,270,000.–

Main information

Availability:
By agreement
Type:
Bifamiliar house
No. of rooms:
6.5
Number of floors:
4
Surface living:
200 m2
Floor space:
272 m2
Land area:
281 m2
Volume:
909 m3
Room height:
2.6 m
Year built:
2022

Characteristics

  • Balcony / Terrace

  • Fireplace

  • Child-friendly

  • Parking space

  • Garage

  • New building

  • Minergie construction

Documents (0)

Description

Welcome to Giessenstrasse 8 in Andwil TG! This modern semi-detached house, built in 2022, impresses with spacious living areas, high-quality equipment, and a quiet, family-friendly location in Thurgau.

The house extends over 4 floors with a living area of 200 m² and a total usable area of over 270 m² on a plot of 281 m². With 6.5 rooms, a room height of 2.6 m, and a volume of 909 m³, it offers plenty of space for the whole family.

Highlights at a glance

  • 6½-room corner semi-detached house with around 200 m² of living space and over 270 m² of usable space

  • Fully developed attic with an additional room and a spacious fitness, hobby, or multi-purpose room

  • Preparation for an additional bathroom in the attic

  • Spacious master bedroom with dressing room and en-suite bathroom

  • Two additional bathrooms and a separate guest toilet

  • Bright living and dining area with direct access to the seating area and garden

  • Corner location with additional privacy

  • Air-water heat pump with low-temperature underfloor heating

  • Free Cooling for pleasant temperatures in summer

  • Triple-glazed windows

  • Electric roller shutters

  • LED lighting throughout the house

  • Sonos multi-room music system

  • Water softening system

  • Modern electrical installation with numerous motion detectors

  • Fly screens on the windows

  • Preparation for a photovoltaic system

  • Garden house and additional privacy screens in the outdoor area

  • Full basement with a very large cellar room, laundry room with Secomat, and technical room

  • Garage and additional outdoor parking space

  • Family-friendly residential area with short distances to school, shopping, and village center

Location and surroundings: The property is located in a quiet residential area – both during the day and at night, there is pleasant silence. In summer, the house benefits from plenty of sunlight, and even in winter, the sun's radiation is good. The aerial view of the surroundings shows a green, open residential structure with plenty of nature.

Practical local amenities:

  • Volg supermarket: Only 1 minute's walk away – daily shopping made easy.

  • Andwil Volg bus stop: Right in front of the house door – ideal public transport connection.

  • Andwil school area: Can be reached in just 3 minutes on foot – ideal for families with school-age children.

Mortgage Calculator

From dream house to home ownership: the mortgage calculator can help you estimate the affordability of this property.

Purchase price
Household income

Annual gross income of all persons applying for the mortgage (including 13th month salary or bonus payment).

The mortgage is affordable if the living costs do not exceed one third (33%) of your income.

Equity capital

You must finance at least 20% of the property value with your own funds. This includes savings, advance inheritance, gifts, all retirement assets (3a, 3b) and pension fund assets. You may withdraw a maximum of 10% of the purchase price from the pension fund.

Create your account
Free

Create an account for more options

Create your account to manage your favorites across all devices, keep track of your search alerts, and never miss an update. Everything you need for your home search, all in one place!

Listing ID
4003323052
Object ref.
bdxg8.ma3j3

Contact the advertiser

Equity capital (optional)

By continuing, I declare that I accept the GTC and acknowledge the privacy policy, and that personal aggregated data related to my interests may be shared with the advertiser.

* By selecting “Yes”, I agree that ImmoScout24 may process this information as described here.

Similar properties which might be interesting for you

Fraud prevention: a few useful tips

  • Never transfer money in advance
  • Be careful if the price appears too low
  • Never share personal data such as bank details or copies of ID upfront
  • Do not sign a contract before you have visited the property

Tips and services