Rooms
5.5
Living space
235 m2
Selling price
CHF 645,000.–
"Splendid duplex - communal pool in the PPE"
Address
Rue du Mont 4, 2852 CourtételleTravel time
- 8 min.Station: Courtételle
Surrounding information
Pharmacy
5 min.Droguerie l'Etamine SàrlSupermarket
7 min.VolgPublic Transport
3 min.Forge
Times refer to the route on foot.
Price
- Purchase price:
- CHF 645,000.–
Main information
- Availability:
- By agreement
- Type:
- Apartment
- No. of rooms:
- 5.5
- Surface living:
- 235 m2
Documents (0)
Description
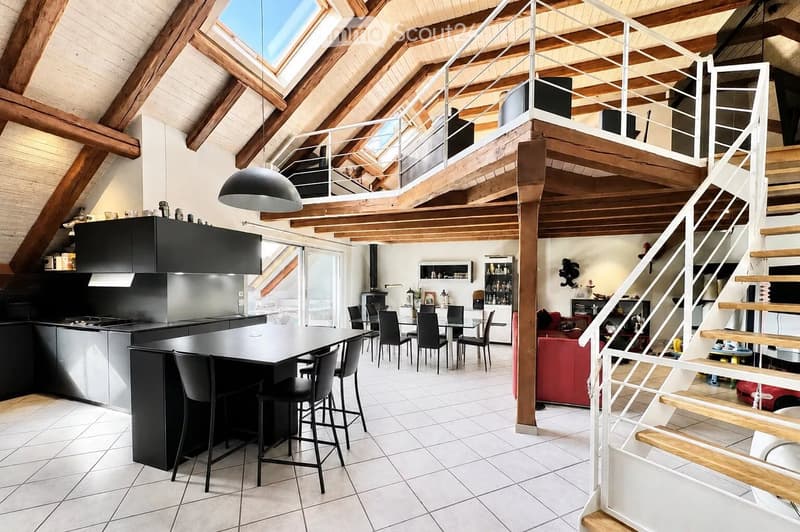
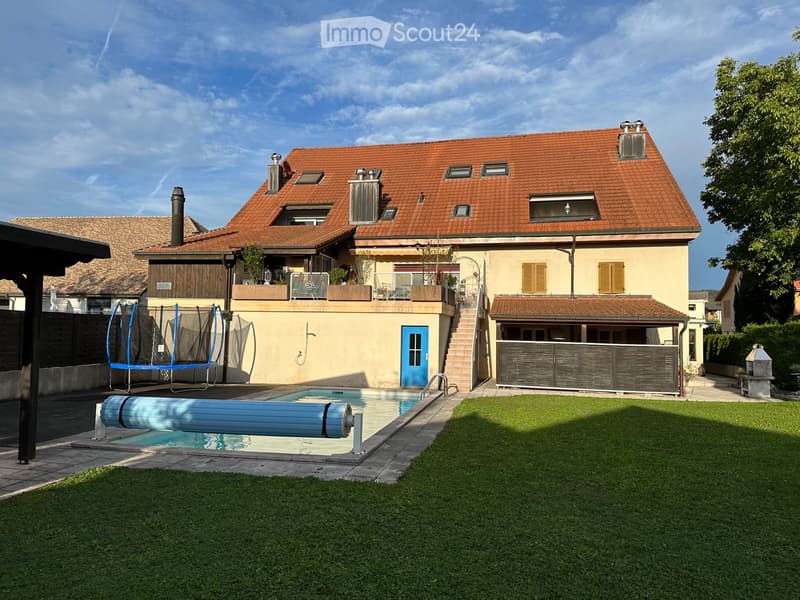
Located in the charming village of Courtételle, this magnificent duplex attic of 235 m² habitable (250 m² gross) is situated within a completely renovated old farm, combining with elegance the charm of the old and contemporary comfort. Nestled in a peaceful and green environment, this rare property will seduce families seeking space, light, and high-end amenities.
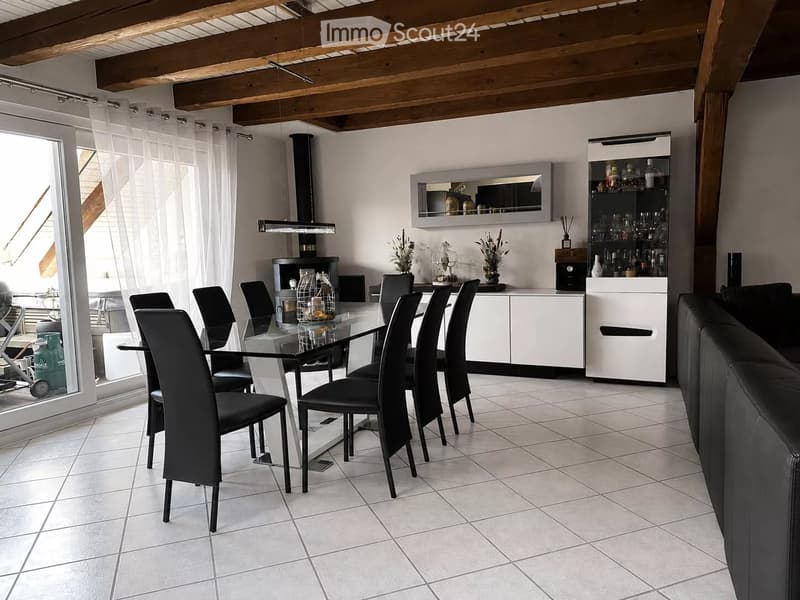
As you enter, you will be conquered by the generous volumes, the quality of the finishes, and the warm atmosphere created by the exposed beams and the superb Swedish stove that reigns in the heart of the vast living room bathed in natural light.
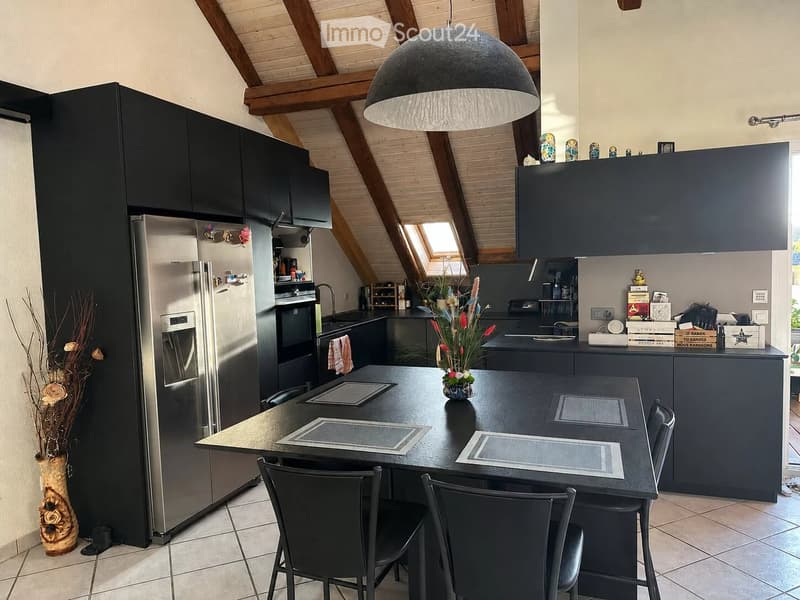
The modern kitchen, renovated in 2016, has a central island and complete equipment, ideal for sharing moments with family or friends. You will have 2 spacious bedrooms and a contemporary shower room with a double sink and integrated space for a washing machine and dryer on the first level.
Then, a magnificent mezzanine of 47 m² is arranged in a parental suite with a dressing room and private bathroom (with the possibility of rearrangement according to your needs).
The attic is arranged over approximately 50 m², which can serve as an additional bedroom, office, playroom, or relaxation area.
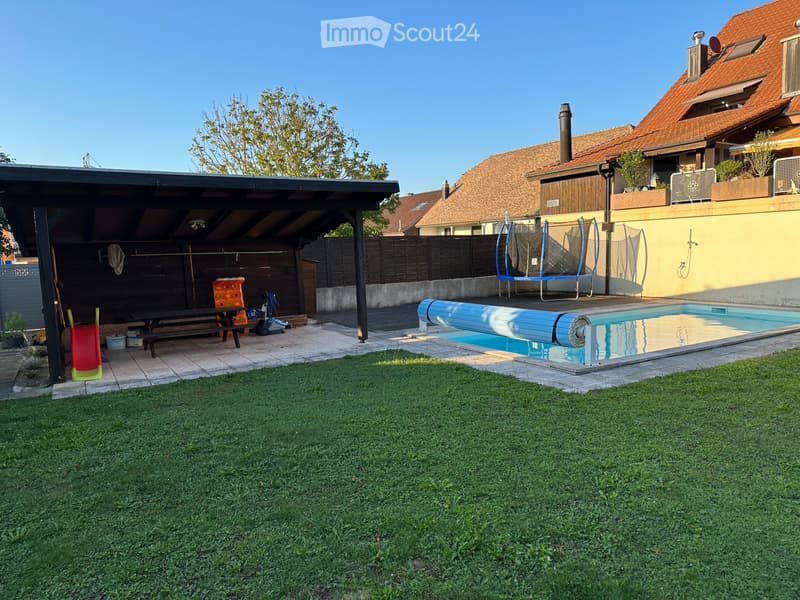
Outside, you will enjoy a pleasant covered balcony and a spacious communal terrace oriented south, perfect for savoring sunny days in a calm and intimate setting. And the highlight, a communal pool in the garden!
As you enter, you will be conquered by the generous volumes, the quality of the finishes, and the warm atmosphere created by the exposed beams and the superb Swedish stove that reigns in the heart of the vast living room bathed in natural light.
The modern kitchen, renovated in 2016, has a central island and complete equipment, ideal for sharing moments with family or friends. You will have 2 spacious bedrooms and a contemporary shower room with a double sink and integrated space for a washing machine and dryer on the first level.
Then, a magnificent mezzanine of 47 m² is arranged in a parental suite with a dressing room and private bathroom (with the possibility of rearrangement according to your needs).
The attic is arranged over approximately 50 m², which can serve as an additional bedroom, office, playroom, or relaxation area.
Outside, you will enjoy a pleasant covered balcony and a spacious communal terrace oriented south, perfect for savoring sunny days in a calm and intimate setting. And the highlight, a communal pool in the garden!
Mortgage Calculator
From dream house to home ownership: the mortgage calculator can help you estimate the affordability of this property.

Free
Create an account for more options
Create your account to manage your favorites across all devices, keep track of your search alerts, and never miss an update. Everything you need for your home search, all in one place!
- Listing ID
- 4003323008
- Object ref.
- 54764093