Rooms
8
Living space
275 m2
Selling price
CHF 1,690,000.–
"Property with main house and separate apartment"
Address
Route de Fribourg 96, 1784 CourtepinTravel time
- 13 min.Station: Courtepin
Surrounding information
Supermarket
11 min.DennerPharmacy
11 min.AmavitaSchool
11 min.Impasse des MésangesPublic Transport
13 min.Courtepin
Times refer to the route on foot.
Price
- Purchase price:
- CHF 1,690,000.–
Main information
- Availability:
- By agreement
- Type:
- Single house
- No. of rooms:
- 8
- Surface living:
- 275 m2
Documents (0)
Description
Exclusive property with guest apartment, beautifully landscaped garden and ideal location in Courtepin
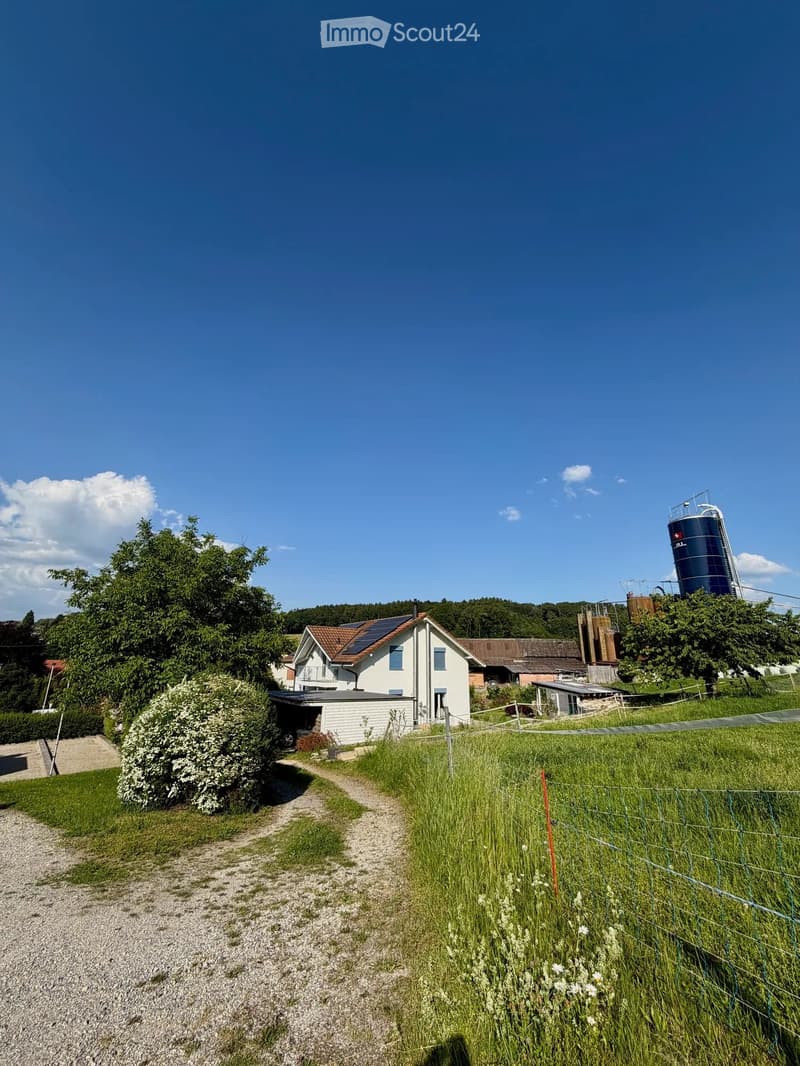
This unique property in Courtepin combines spacious living, privacy, and an ideal location between nature and urban proximity. You can reach Fribourg in about 10 minutes and Murten in about 15 minutes. Shopping facilities such as Migros, Denner, banks, as well as German- and French-speaking schools are located in the immediate vicinity.
The property consists of a charming main house and a separate apartment with its own area. Both units are separate from each other and offer maximum privacy. Additionally, there is a lockable connecting door between the two areas on the lower floor.
The main house was built in 1992 and impresses with bright, spacious rooms, impressive window fronts, and a beautifully landscaped garden with all-day sunlight until the evening hours. Directly adjacent to the property is a wooded area, which creates a quiet and natural atmosphere.
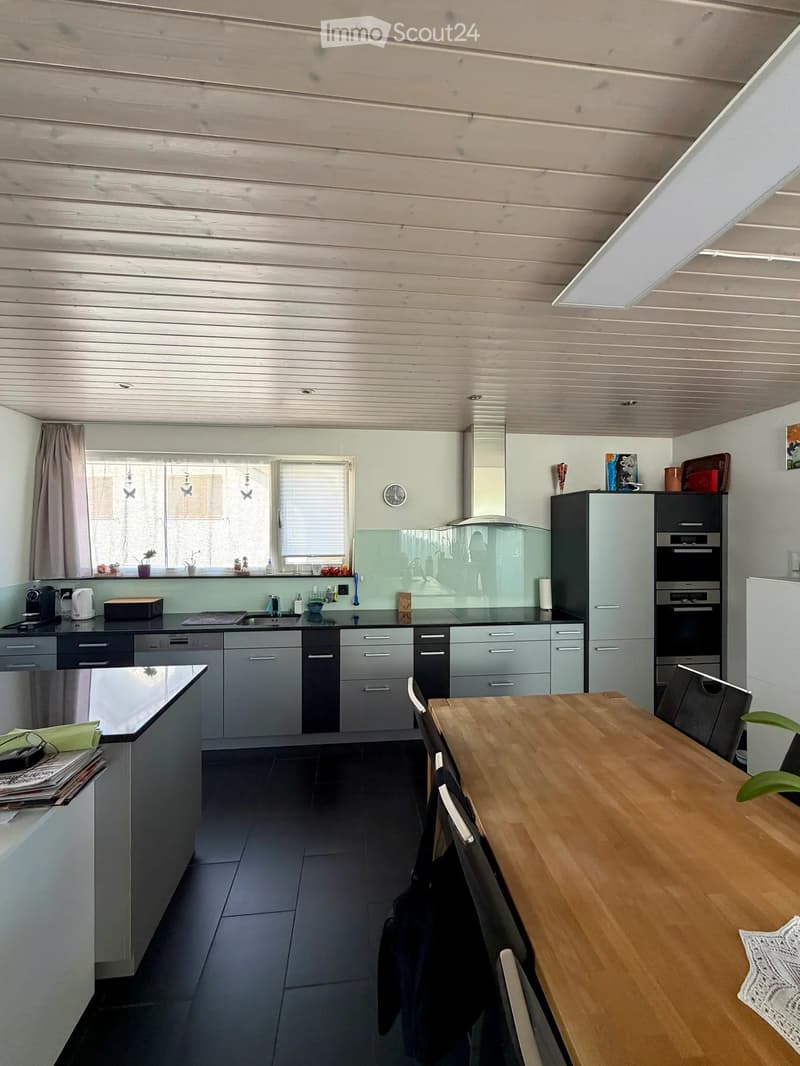
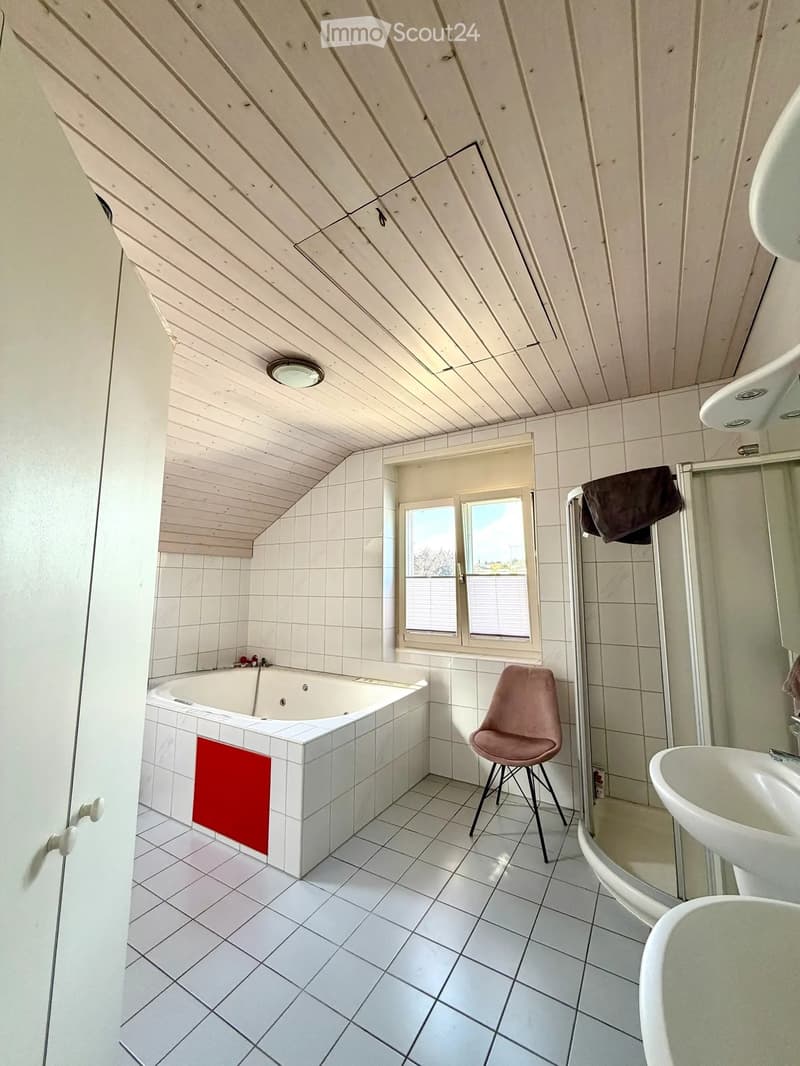
On the ground floor, in addition to the spacious living and dining area with a large kitchen, there is also a bedroom and a bathroom with a shower, toilet, and sink. On the upper floor, you will find three more rooms, two of which have particularly high ceilings and beautiful natural light, as well as a large bathroom with a bathtub, shower, and double sink.
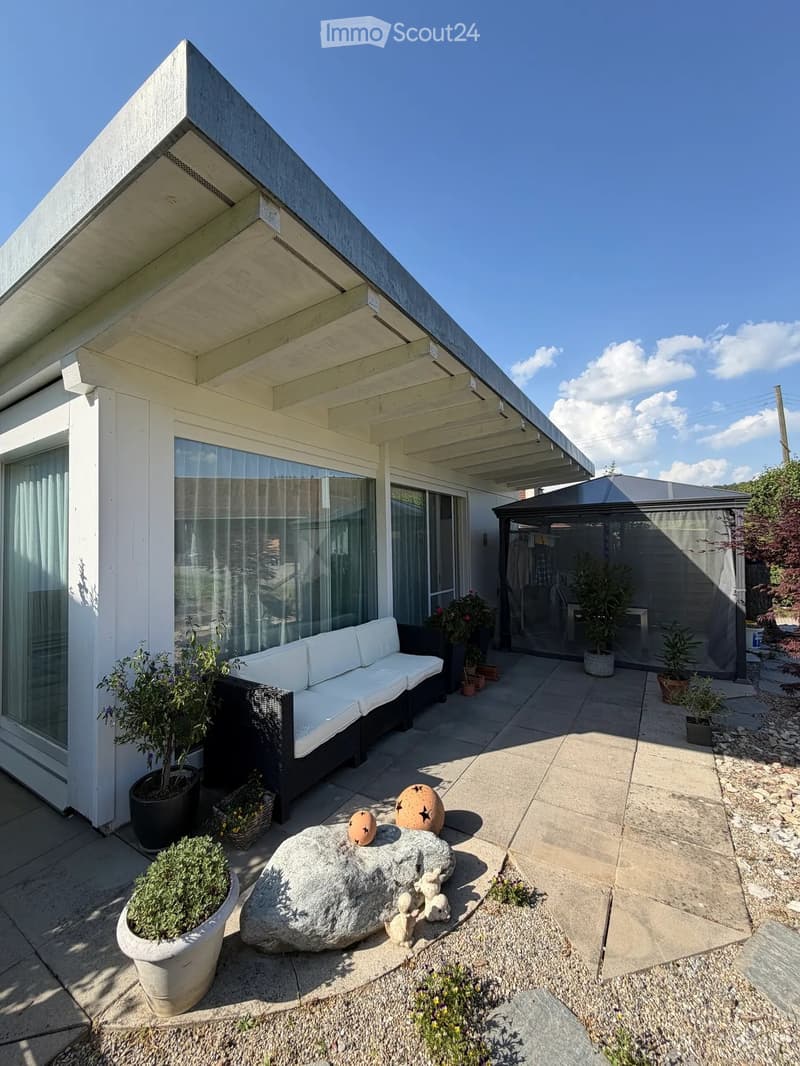
The outdoor area offers plenty of space to enjoy and relax. A charming covered area invites you to cozy hours in the garden. Additionally, there are numerous parking spaces, a double garage, and additional outdoor storage spaces available.
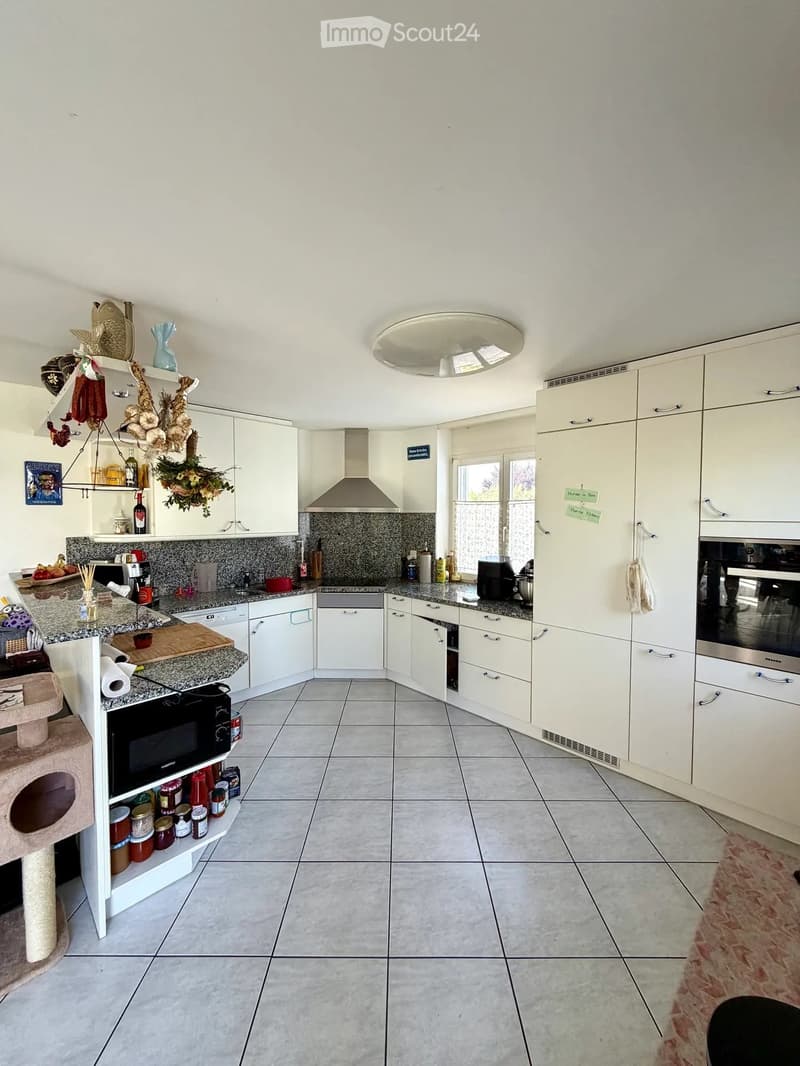
The separate apartment was built in 2009 and has its own garden share, basement, and garage area. It offers a bedroom, an additional small room, a bathroom with a bathtub and shower, and an additional toilet on the upper floor. The open living and dining area with kitchen impresses with its pleasant room layout, brightness, and modern living atmosphere.
Technically, the property is very well equipped:
Ground probe
Solar system with battery storage
Underfloor heating in the apartment
Combination of underfloor heating and radiators in the main house
Very high-quality insulation between the house and the apartment with double wall insulation
Lots of usable and storage space in the basement
The last renovations include, among other things:
Interior painting work in the main house in 2023
Renovation of the exterior facade in 2019
An ideal property for families, multi-generational living, or a combination of personal use and rental.
This unique property in Courtepin combines spacious living, privacy, and an ideal location between nature and urban proximity. You can reach Fribourg in about 10 minutes and Murten in about 15 minutes. Shopping facilities such as Migros, Denner, banks, as well as German- and French-speaking schools are located in the immediate vicinity.
The property consists of a charming main house and a separate apartment with its own area. Both units are separate from each other and offer maximum privacy. Additionally, there is a lockable connecting door between the two areas on the lower floor.
The main house was built in 1992 and impresses with bright, spacious rooms, impressive window fronts, and a beautifully landscaped garden with all-day sunlight until the evening hours. Directly adjacent to the property is a wooded area, which creates a quiet and natural atmosphere.
On the ground floor, in addition to the spacious living and dining area with a large kitchen, there is also a bedroom and a bathroom with a shower, toilet, and sink. On the upper floor, you will find three more rooms, two of which have particularly high ceilings and beautiful natural light, as well as a large bathroom with a bathtub, shower, and double sink.
The outdoor area offers plenty of space to enjoy and relax. A charming covered area invites you to cozy hours in the garden. Additionally, there are numerous parking spaces, a double garage, and additional outdoor storage spaces available.
The separate apartment was built in 2009 and has its own garden share, basement, and garage area. It offers a bedroom, an additional small room, a bathroom with a bathtub and shower, and an additional toilet on the upper floor. The open living and dining area with kitchen impresses with its pleasant room layout, brightness, and modern living atmosphere.
Technically, the property is very well equipped:
Ground probe
Solar system with battery storage
Underfloor heating in the apartment
Combination of underfloor heating and radiators in the main house
Very high-quality insulation between the house and the apartment with double wall insulation
Lots of usable and storage space in the basement
The last renovations include, among other things:
Interior painting work in the main house in 2023
Renovation of the exterior facade in 2019
An ideal property for families, multi-generational living, or a combination of personal use and rental.
Mortgage Calculator
From dream house to home ownership: the mortgage calculator can help you estimate the affordability of this property.

Free
Create an account for more options
Create your account to manage your favorites across all devices, keep track of your search alerts, and never miss an update. Everything you need for your home search, all in one place!
- Listing ID
- 4003322895
- Object ref.
- 81937986