Rooms
10
Living space
290 m2
Selling price
CHF 2,600,000.–
Notify on price drop
"Detached house with more than 5.5 rooms in Pregassona - Secondary residence possible"
Address
6963 PregassonaPrice
- Purchase price:
- CHF 2,600,000.–
- Notify on price drop
Main information
- Availability:
- By agreement
- Type:
- Apartment
- No. of rooms:
- 10
- Surface living:
- 290 m2
Characteristics
Parking space
Documents (0)
Description
Beautiful semi-detached villa with great potential.
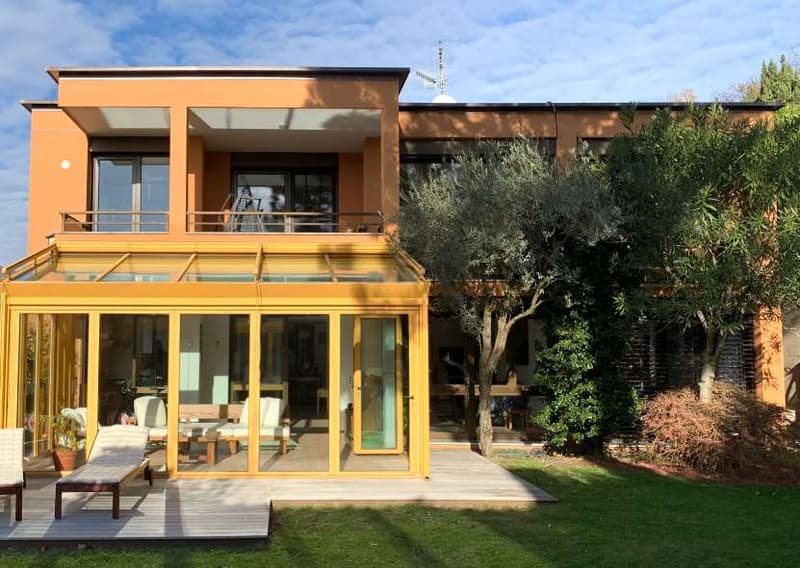
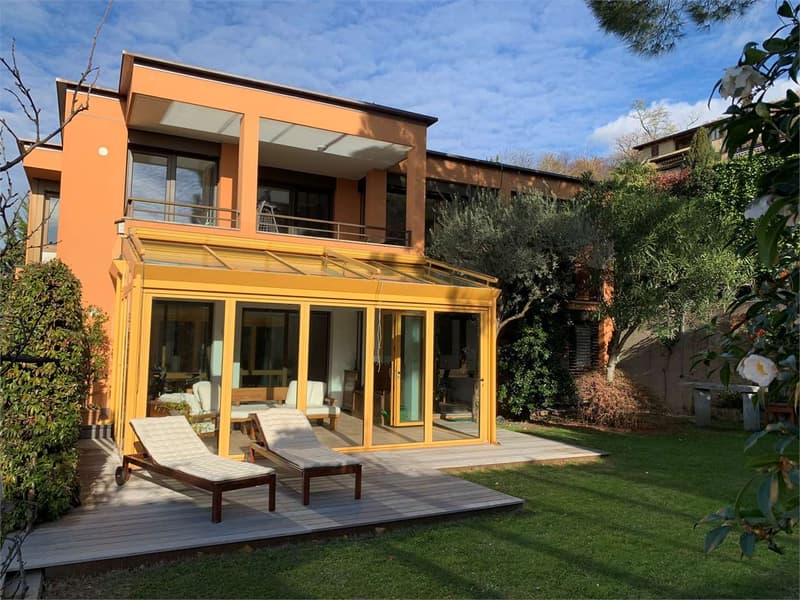
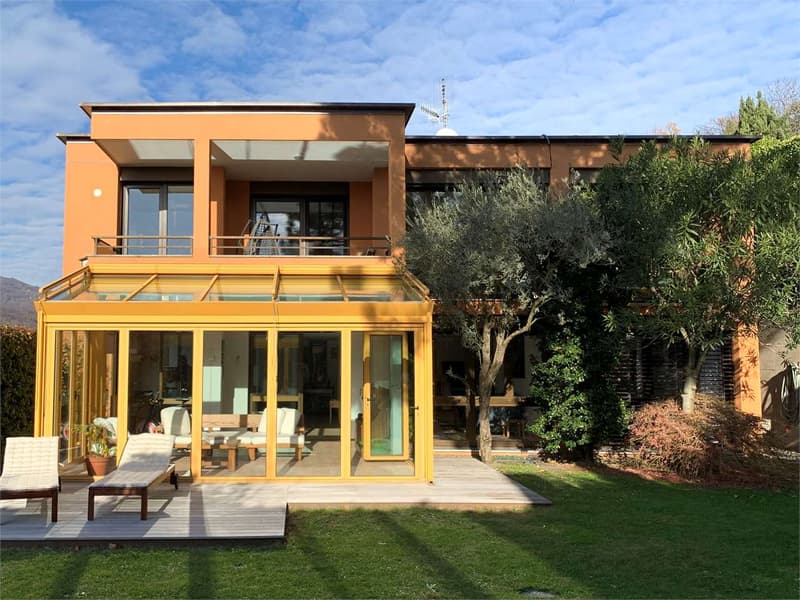
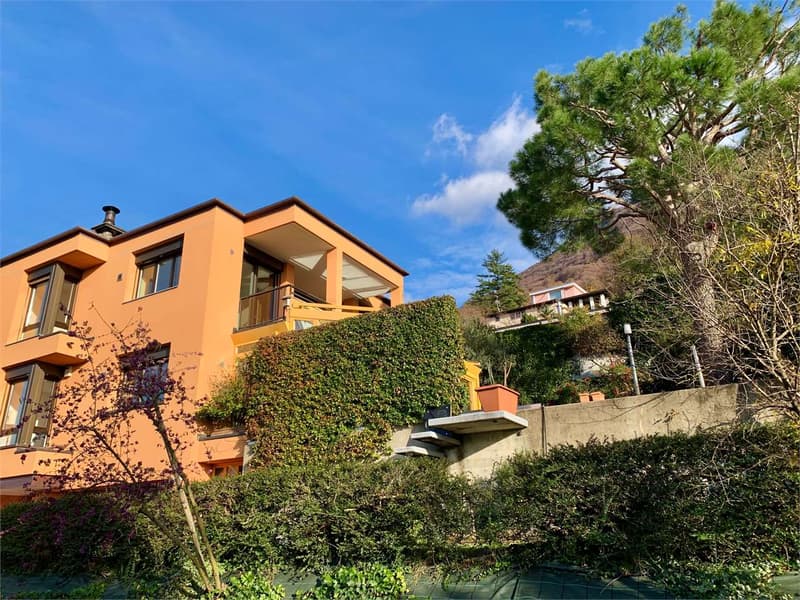
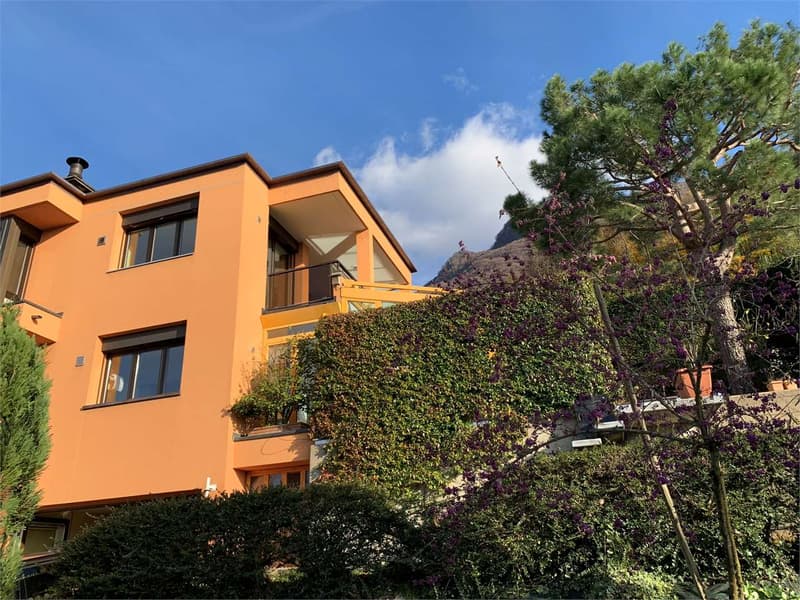
In Pregassona, just a short walk from the city of Lugano, we offer for sale this beautiful semi-detached villa divided into three floors with a large garden.
The villa is composed on the ground floor of a large garage, a technical room, a laundry room, and a cellar.
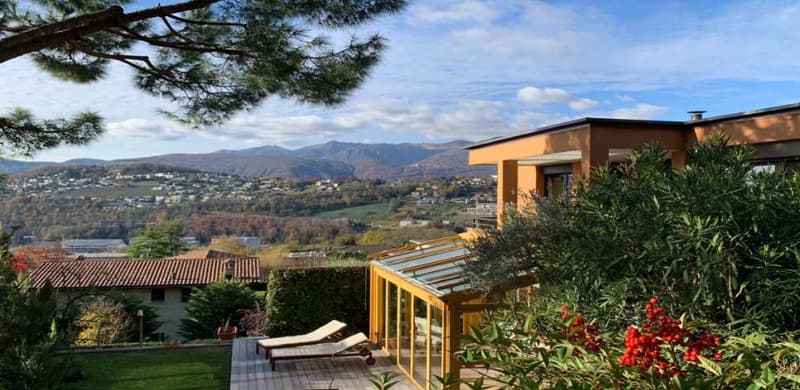
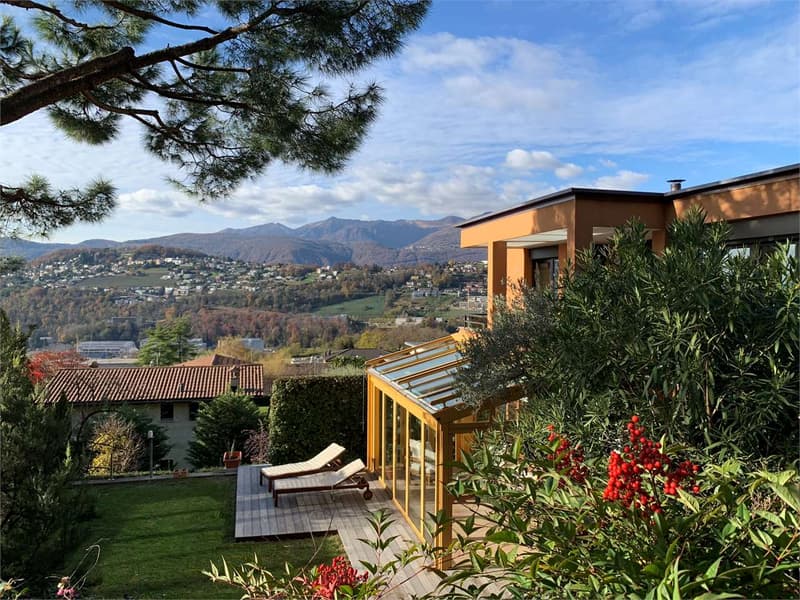
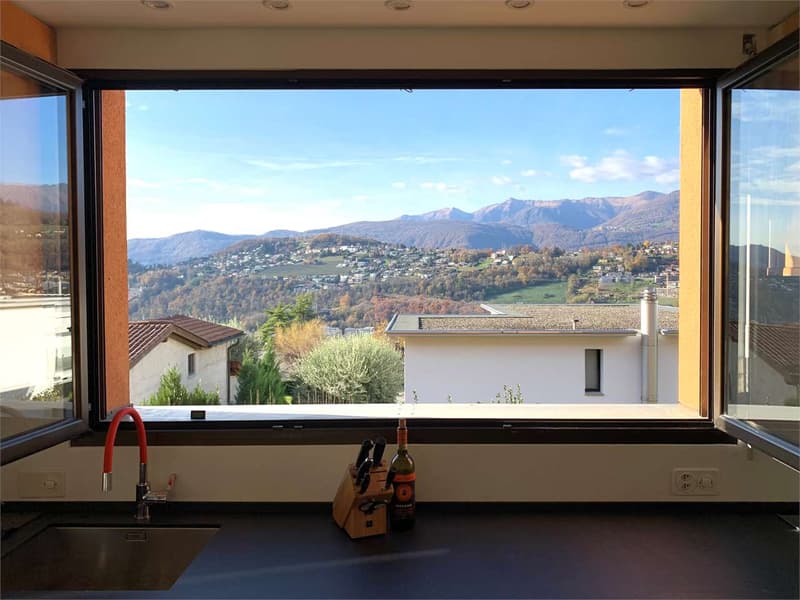
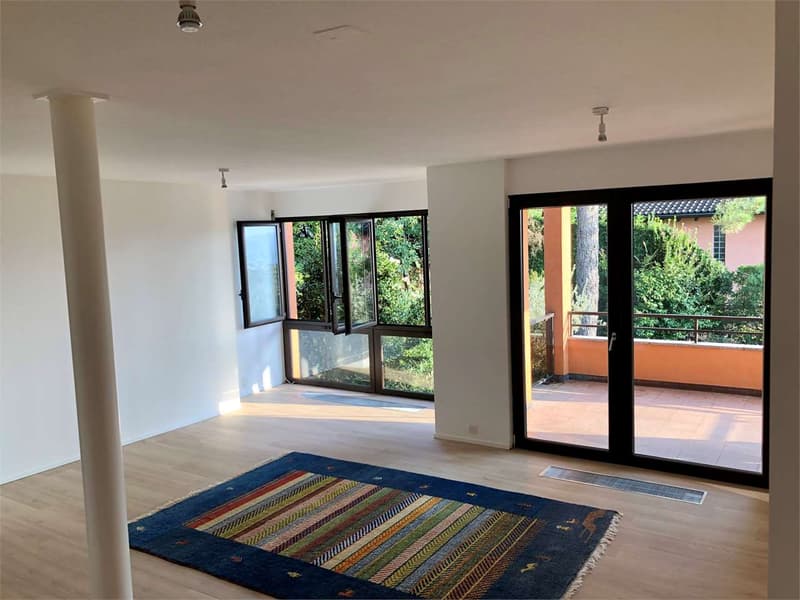
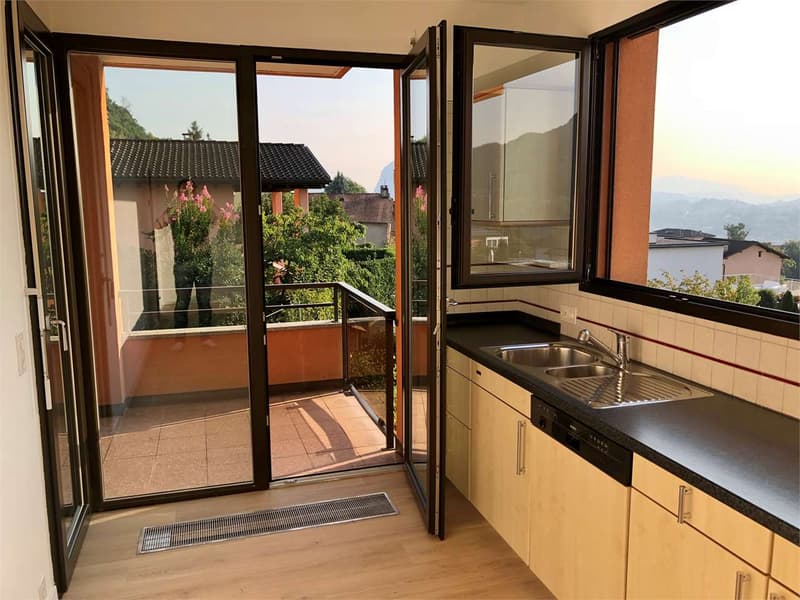
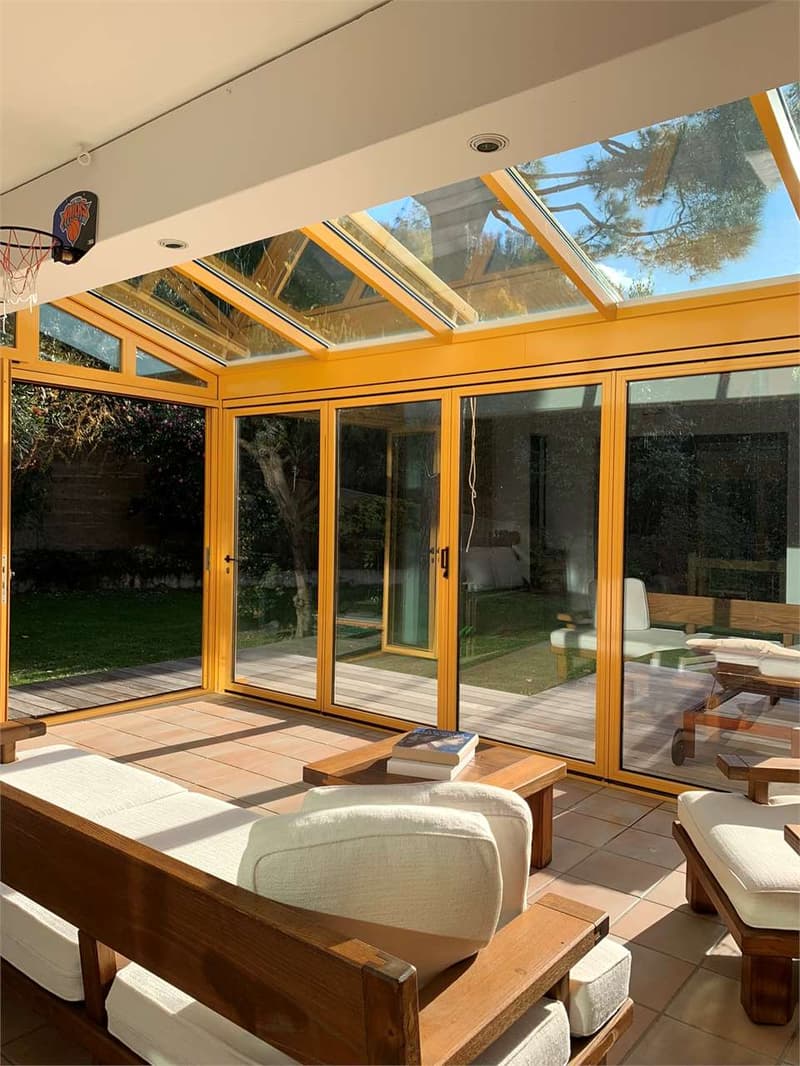
Going up to the first floor, we find the first apartment consisting of a large living room, two bedrooms, two bathrooms, a kitchen, and a beautiful winter garden that allows you to enjoy even the coldest winter days in a fantastic natural setting. The apartment also has a large garden with great potential. For example, it is possible to foresee the construction of a swimming pool.
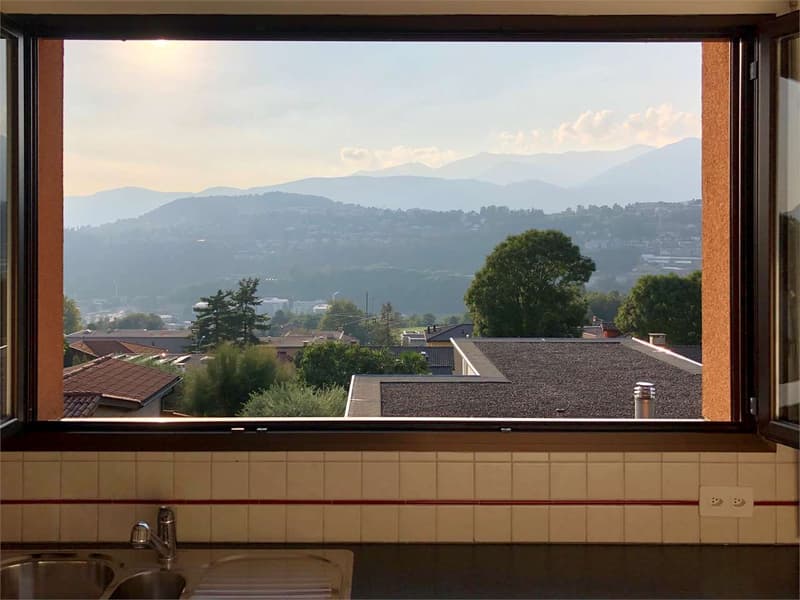
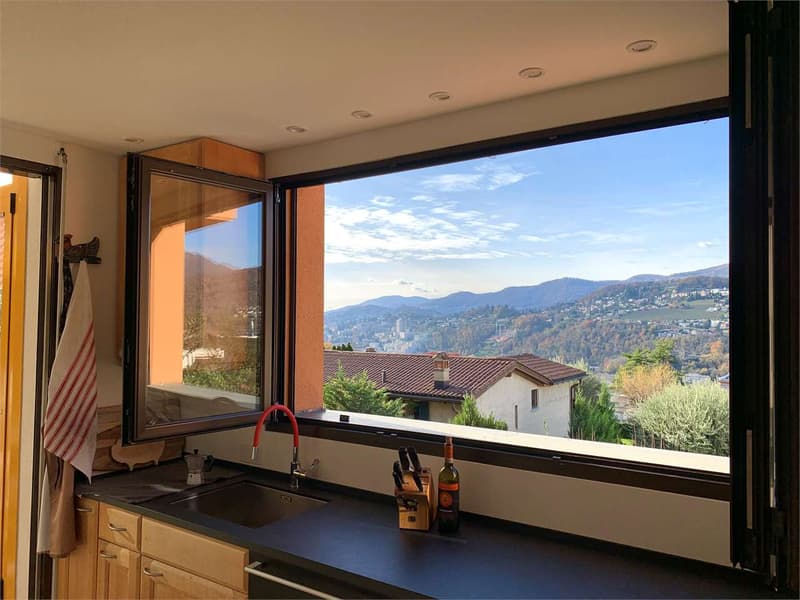
Going up to the second floor, we find the second apartment consisting of a large living room, two bedrooms, two bathrooms, a kitchen, and a large balcony with a view.
The villa has always received constant renovations, and a thermal analysis of the envelope has been carried out, which allowed identifying and isolating the few critical points, making the villa energetically isolated.
It has great potential, in fact, it is possible to unify the two apartments transforming it into a single villa or maintain the current cut with the possibility of renting the individual apartments.
The villa is considered a secondary residence and can be used as a holiday home.
For more information, please contact niccolo@zenitrealestate.com
Thank you
Niccolo Debernardis
In Pregassona, just a short walk from the city of Lugano, we offer for sale this beautiful semi-detached villa divided into three floors with a large garden.
The villa is composed on the ground floor of a large garage, a technical room, a laundry room, and a cellar.
Going up to the first floor, we find the first apartment consisting of a large living room, two bedrooms, two bathrooms, a kitchen, and a beautiful winter garden that allows you to enjoy even the coldest winter days in a fantastic natural setting. The apartment also has a large garden with great potential. For example, it is possible to foresee the construction of a swimming pool.
Going up to the second floor, we find the second apartment consisting of a large living room, two bedrooms, two bathrooms, a kitchen, and a large balcony with a view.
The villa has always received constant renovations, and a thermal analysis of the envelope has been carried out, which allowed identifying and isolating the few critical points, making the villa energetically isolated.
It has great potential, in fact, it is possible to unify the two apartments transforming it into a single villa or maintain the current cut with the possibility of renting the individual apartments.
The villa is considered a secondary residence and can be used as a holiday home.
For more information, please contact niccolo@zenitrealestate.com
Thank you
Niccolo Debernardis
Mortgage Calculator
From dream house to home ownership: the mortgage calculator can help you estimate the affordability of this property.

Free
Create an account for more options
Create your account to manage your favorites across all devices, keep track of your search alerts, and never miss an update. Everything you need for your home search, all in one place!
Advertiser


Zenit Real Estate Sagl
Via S. Balestra, 12
6900Lugano
Contact
- Listing ID
- 4003322472
- Object ref.
- V001254