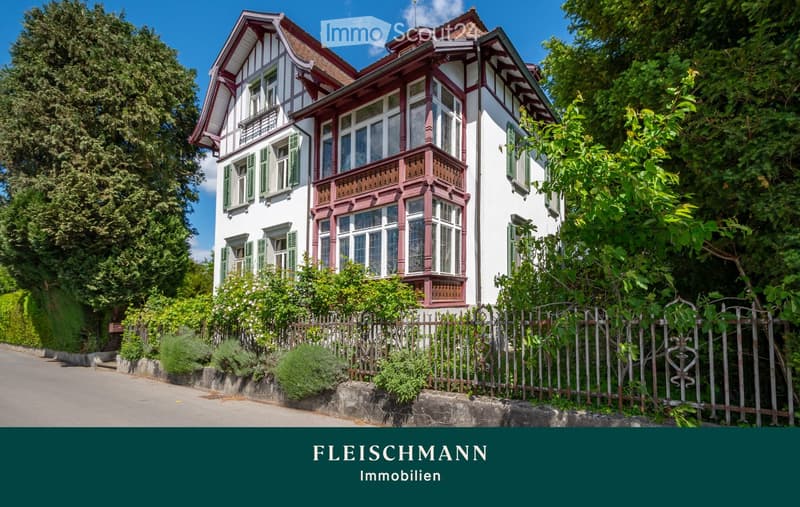
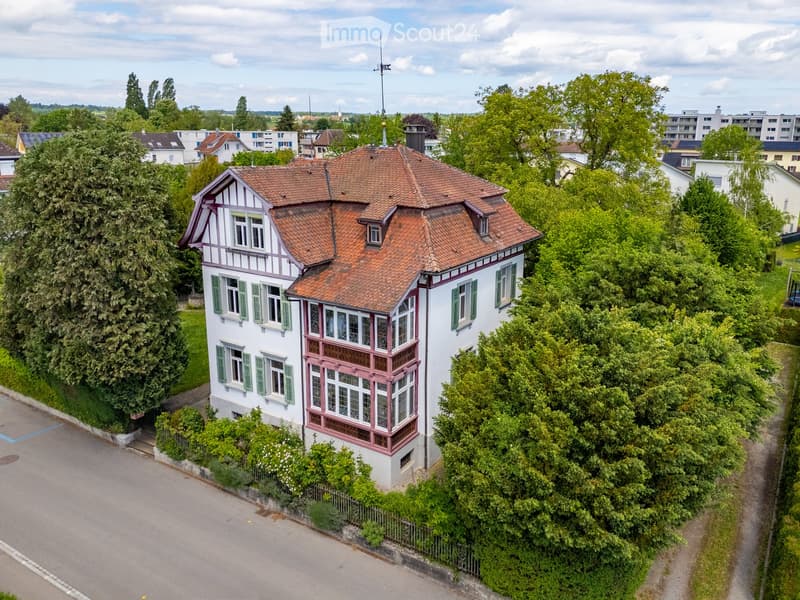

• A two-story house with white walls, red trim, and green shutters. The house features a prominent balcony with ornate railings and large windows. The property is surrounded by lush greenery and a wooden fence.
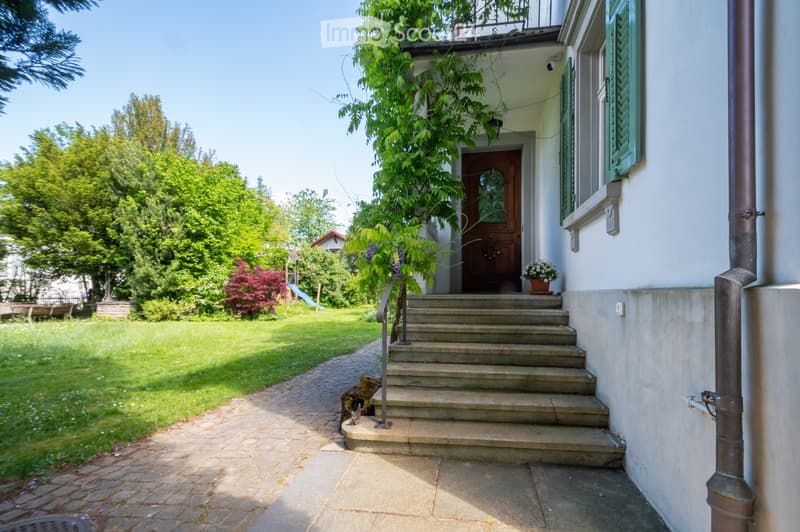
  • A two-story house with a raised ground floor, featuring a stone staircase leading to a wooden front door, surrounded by a well-maintained garden with trees and shrubs.
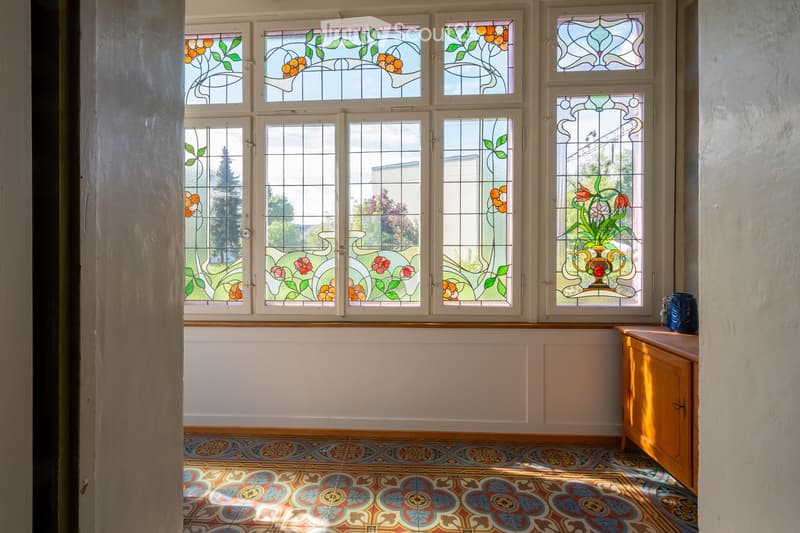
  • An unfurnished room with colorful stained-glass windows, a decorative tiled floor, and a small wooden cabinet with a vase on top.
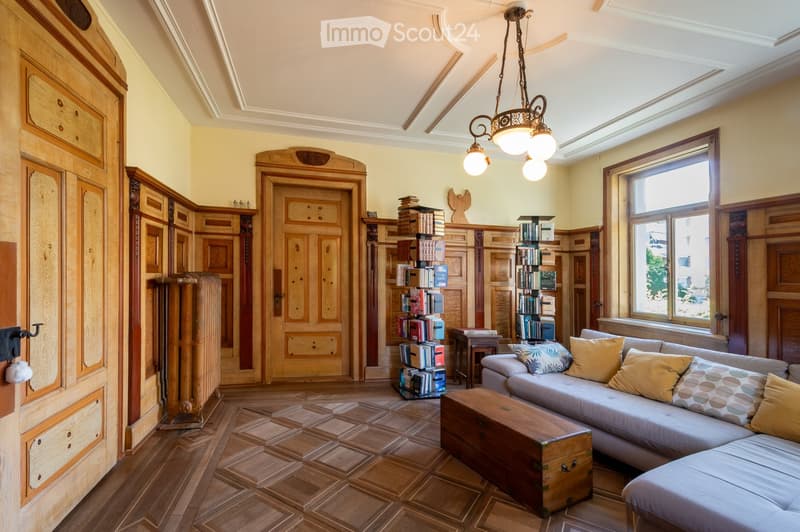
  • Elegant living room with wooden flooring, large window, grey sectional sofa, wooden coffee table, bookshelves, and ornate wooden cabinet.
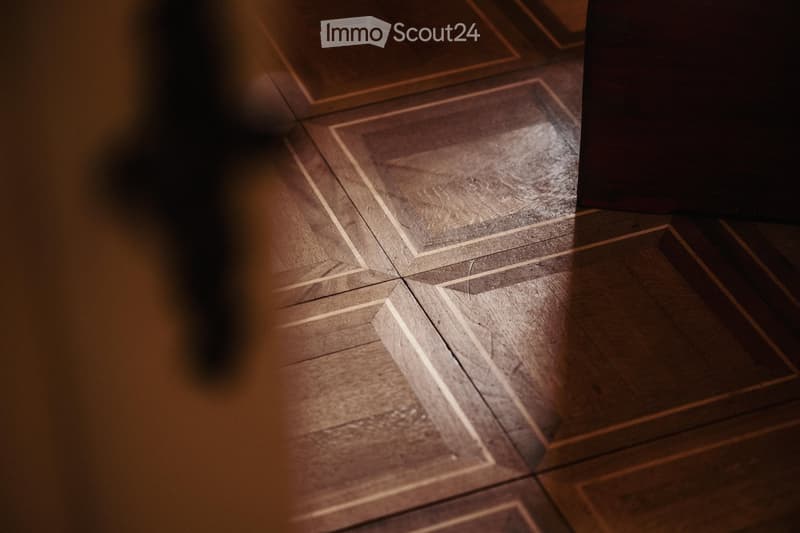
  • Close-up view of a wooden floor with a geometric pattern, showing light and shadow play on the surface.
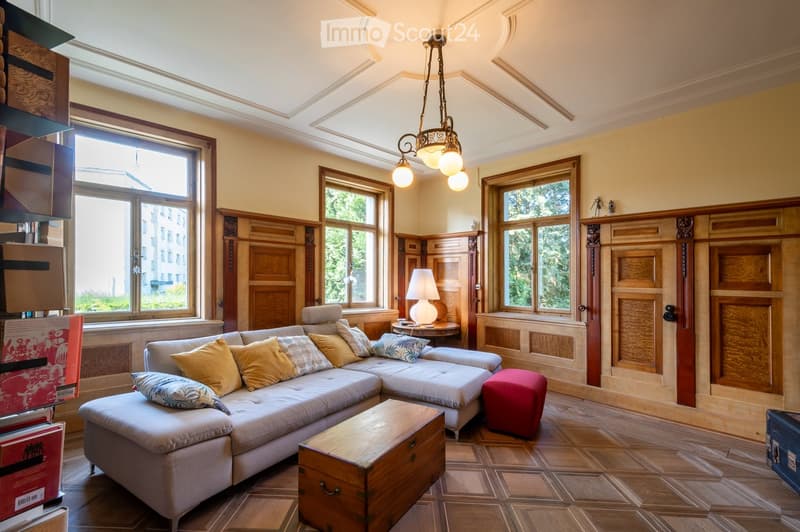
  • Elegant living room with a large sectional sofa, colorful cushions, a wooden coffee table, a red ottoman, and a table lamp on a side table. The room features wooden paneling, large windows, and a decorative chandelier.
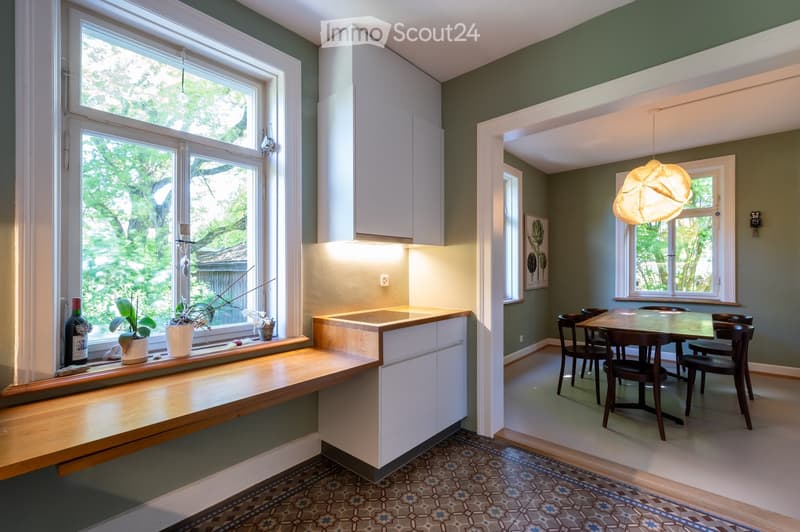
  • Bright kitchen and dining area with white cabinets, a wooden countertop, a dining table with chairs, and a pendant light. The kitchen features a window seat with plants and a bottle on the sill.
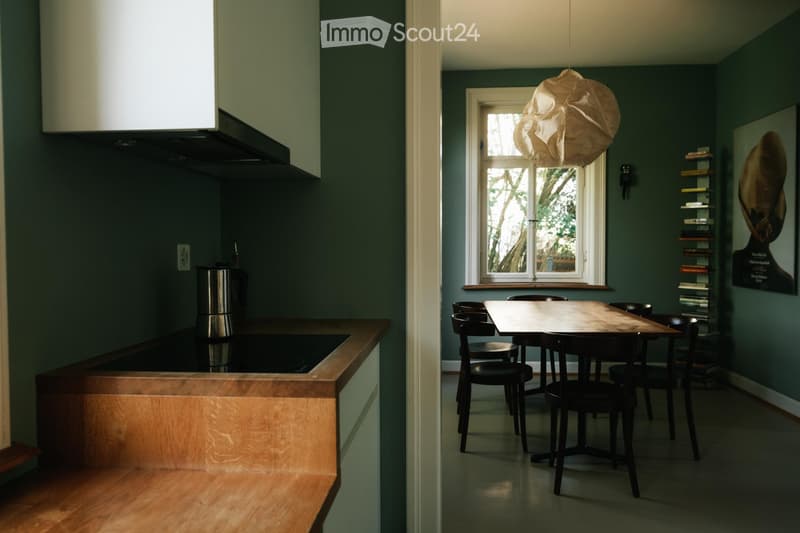
  • A modern kitchen and dining area with dark green walls, a wooden countertop, a pendant light, a dining table with chairs, and a bookshelf with books.
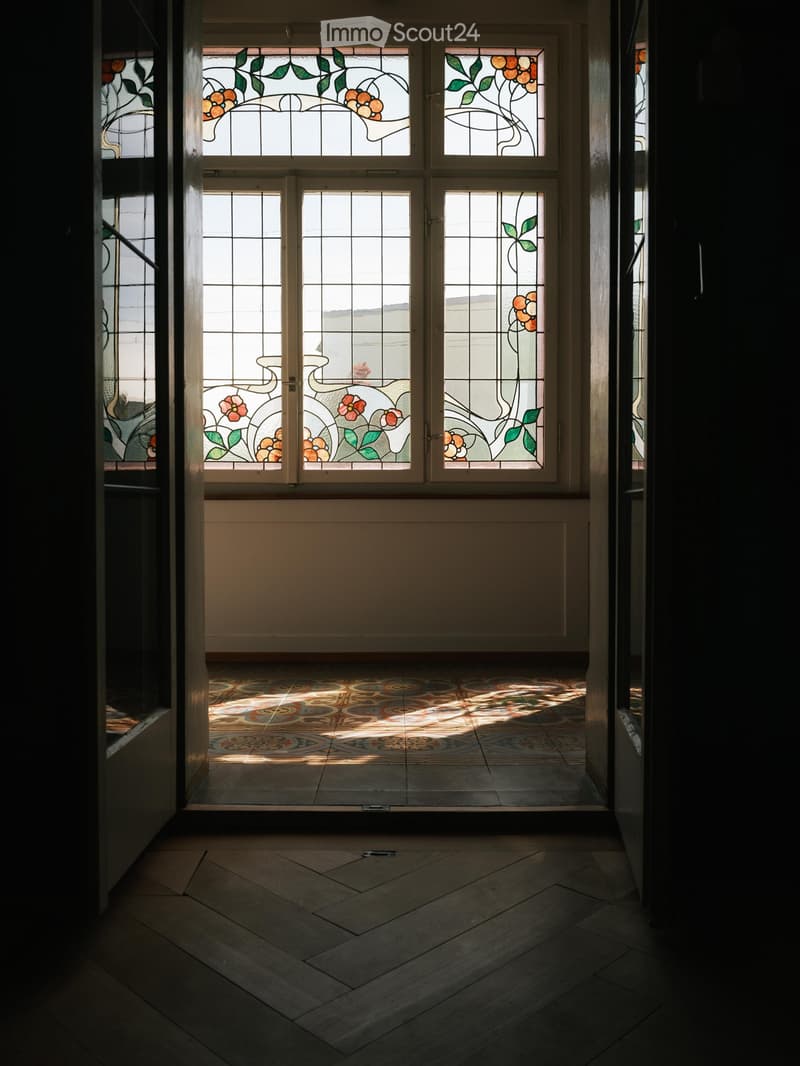
  • Hallway with stained glass windows, patterned tile floor, and wooden flooring leading to another area.
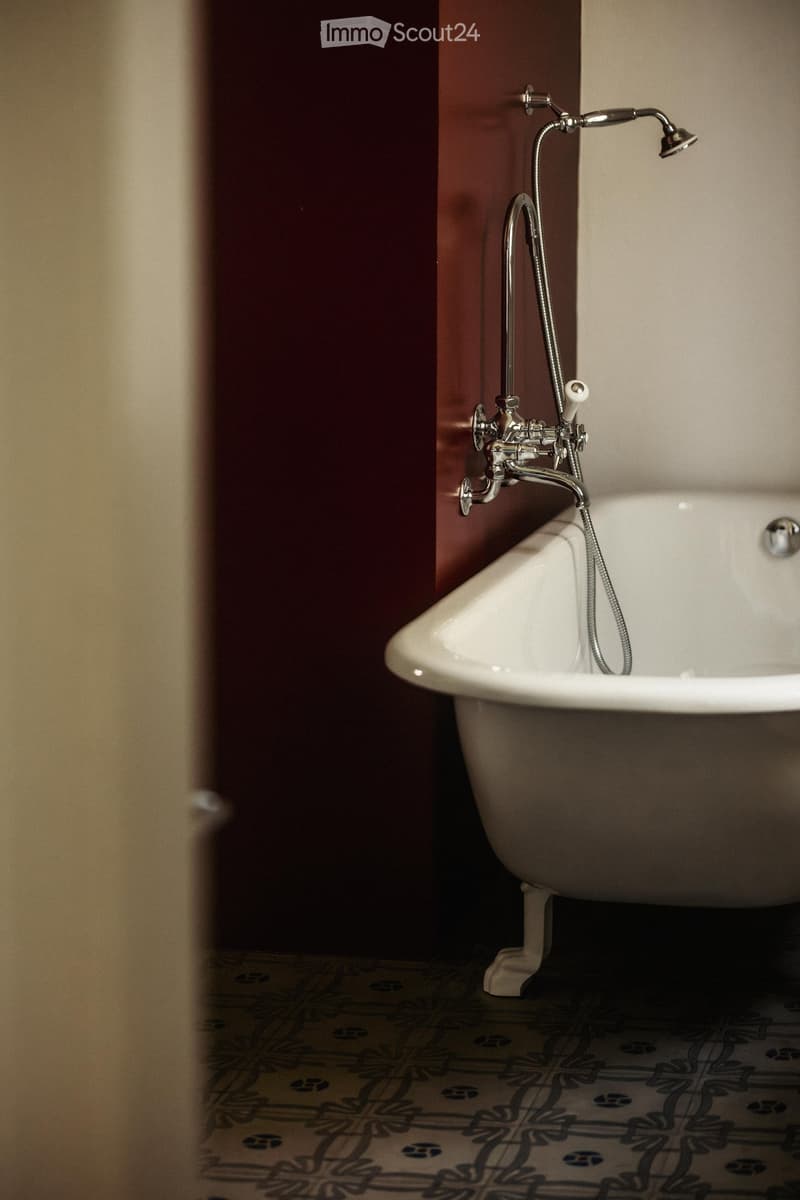
  • Bathtub with a handheld shower attachment, decorative tile floor, and contrasting wall colors.
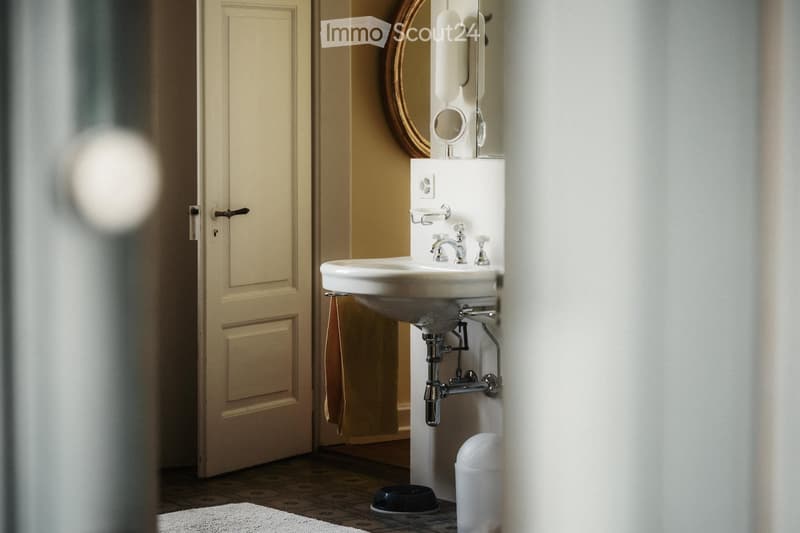
  • A small bathroom with a white sink, a round mirror with a gold frame, a towel hanging on the wall, and a trash can on the floor.
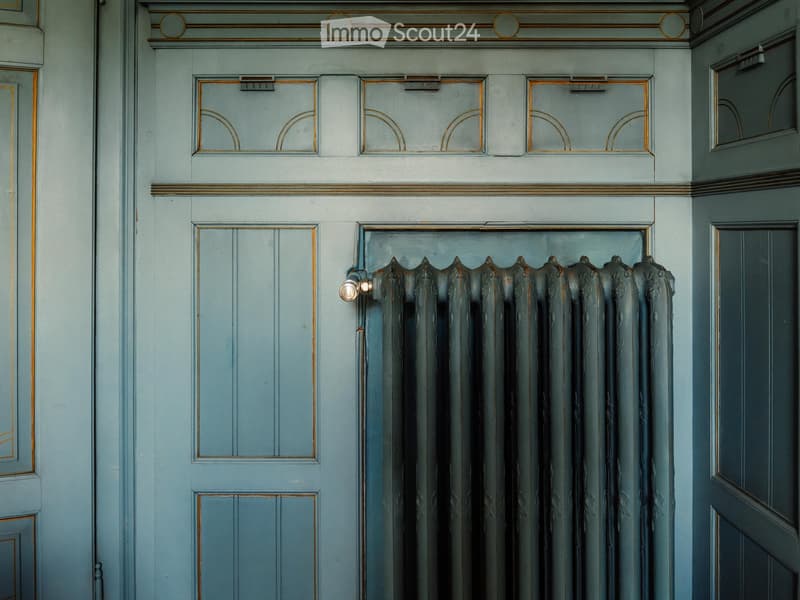
  • A hallway with light blue walls, ornate gold-framed doors, and a decorative radiator with a vintage design.
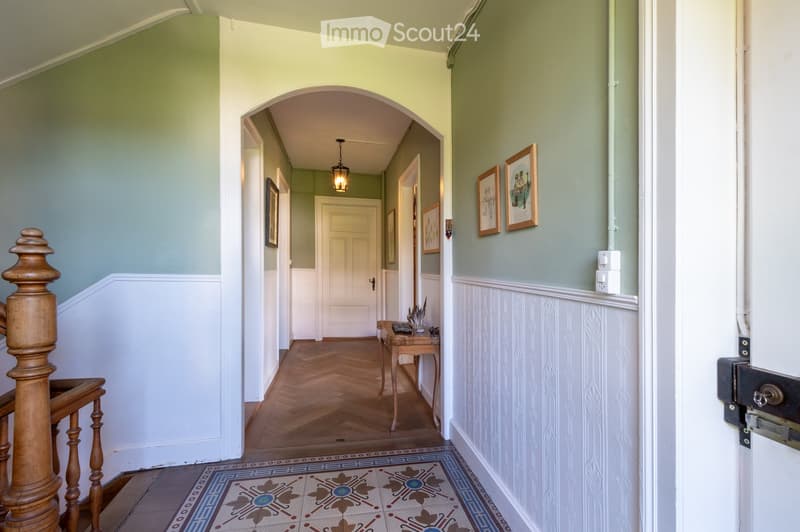
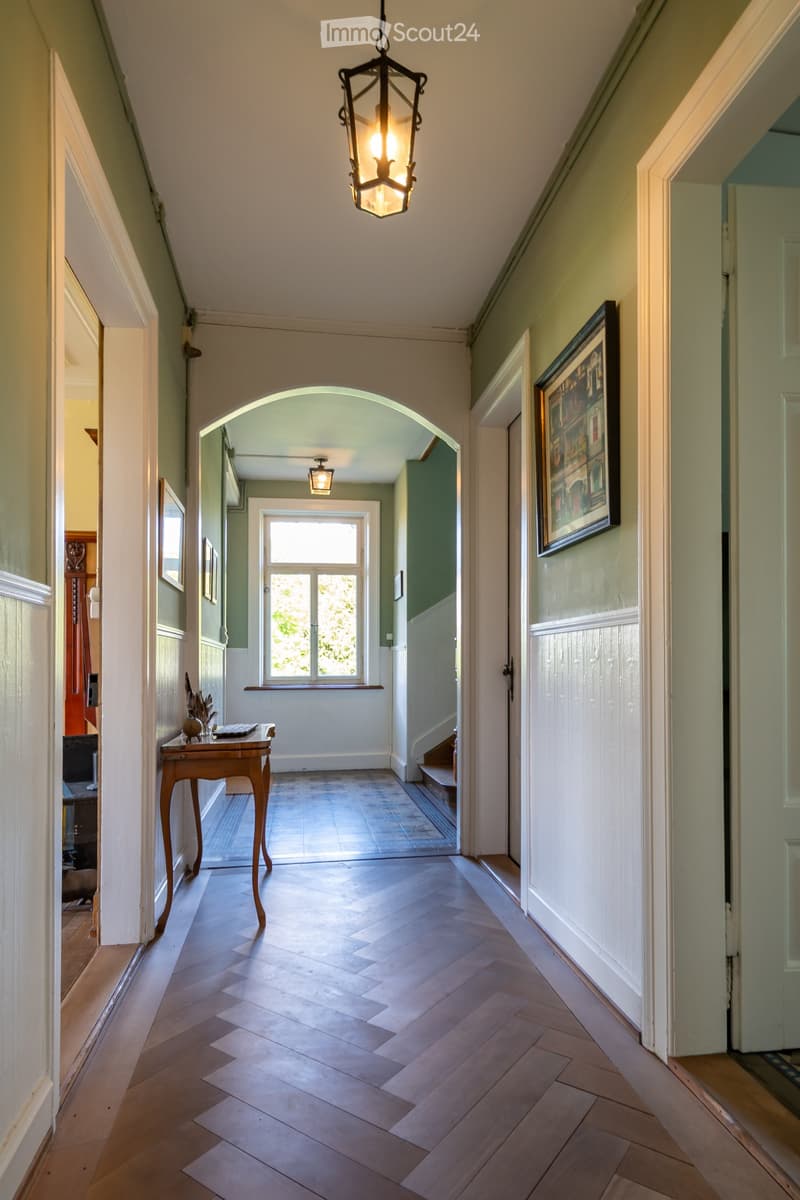
  • Elegant hallway with wooden herringbone flooring, decorative patterned tiles, framed artwork, and a small wooden table with items on it.
  • Elegant hallway with herringbone wooden flooring, arched doorway leading to another room, framed artwork on the wall, and a small wooden table with decorative items.
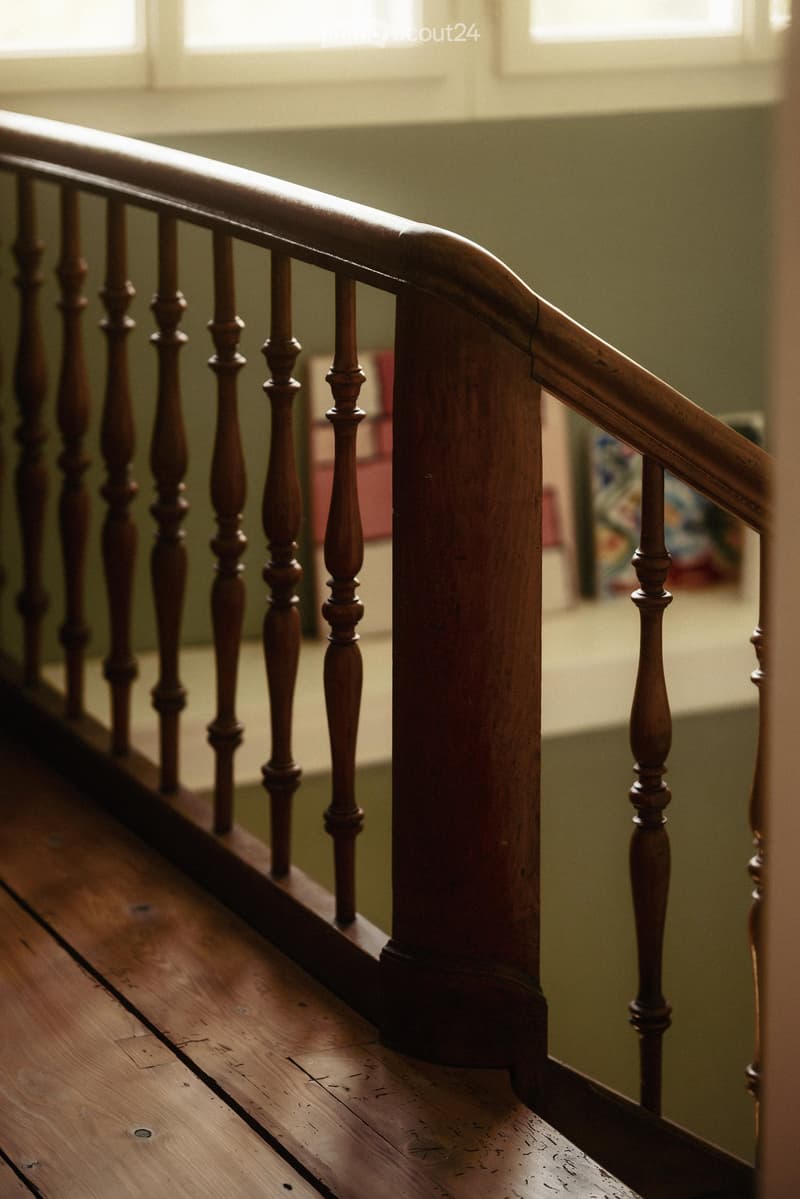
  • Wooden staircase with a polished handrail and balusters, leading upwards with natural light from windows above.
  • Close-up view of a patterned tile floor in a hallway, featuring a mix of beige, brown, and white tiles arranged in a geometric design.
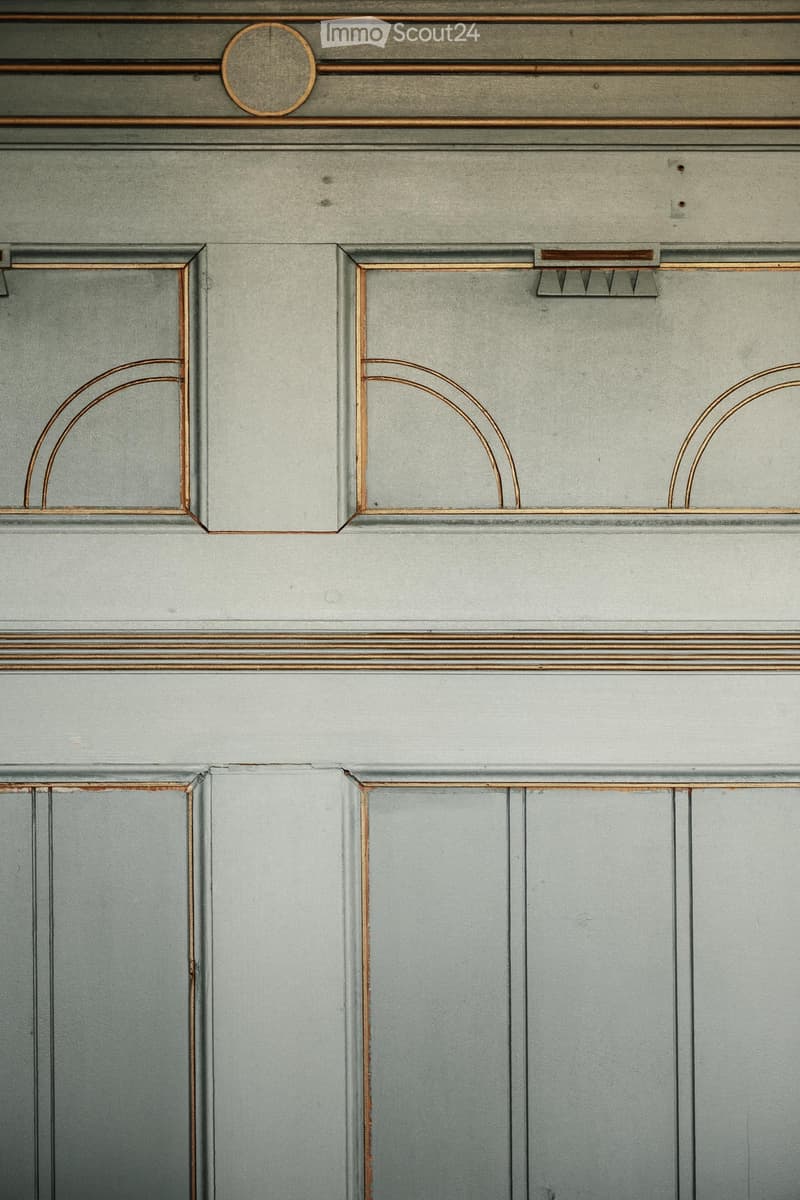
  • Close-up of a decorative wall panel with grey and gold trim, featuring arched designs and a circular medallion at the top.
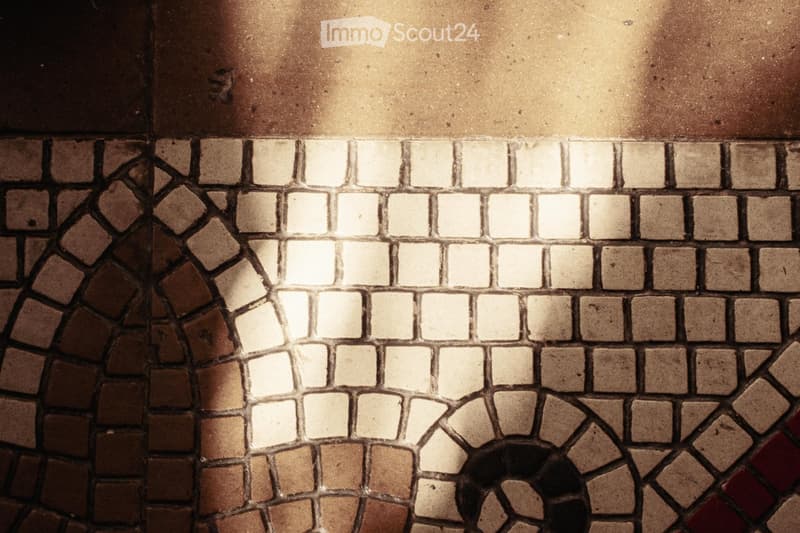
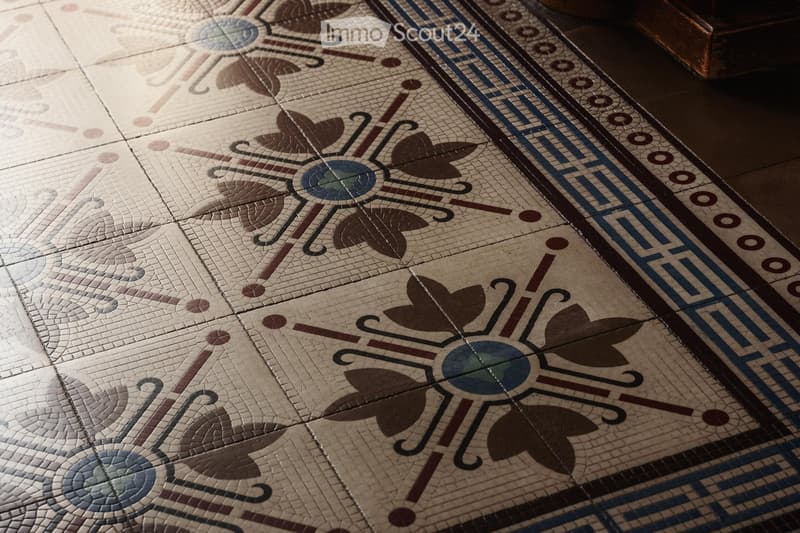
  • Ornate mosaic tile floor with floral and geometric patterns in shades of beige, brown, and blue.
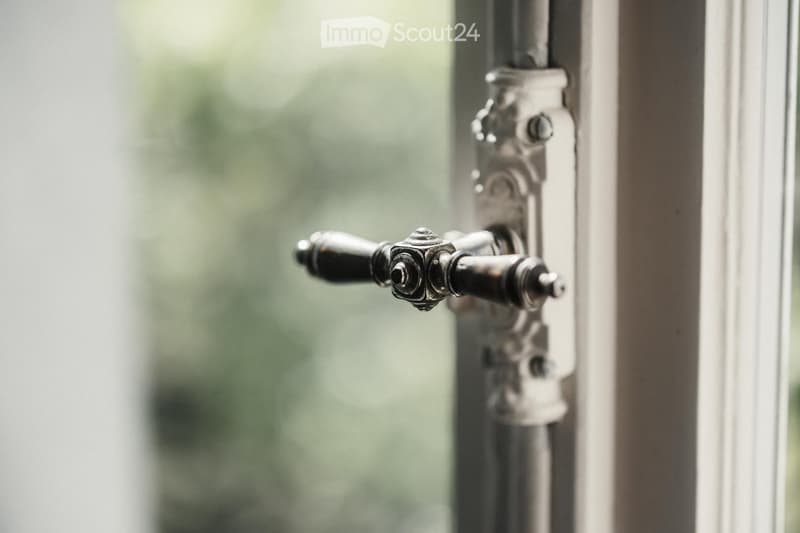
  • Close-up of an ornate metal window handle with a decorative design, attached to a window frame.
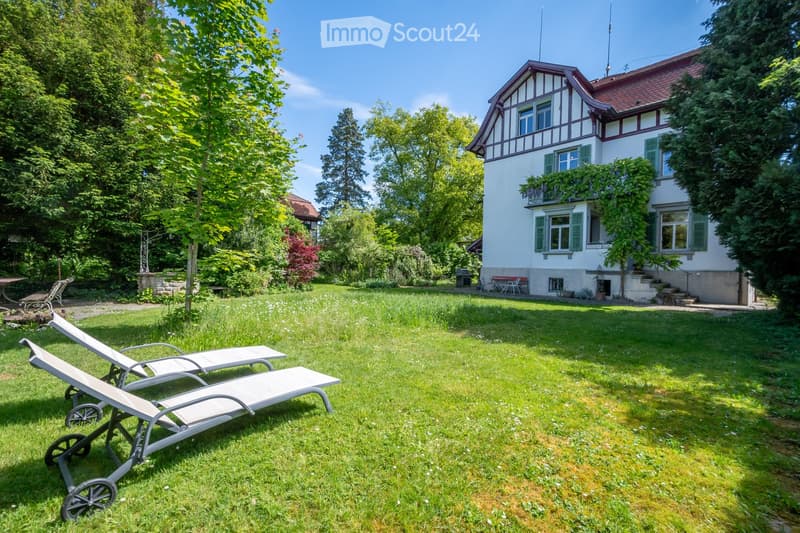
  • A well-maintained garden with a two-story house in the background, featuring lounge chairs, a barbecue, and lush greenery.
  • A two-story house with a red-tiled roof, white walls, green shutters, and decorative pink trim around the windows and roofline. The house is surrounded by trees and greenery, with a driveway and neighboring houses visible in the background.
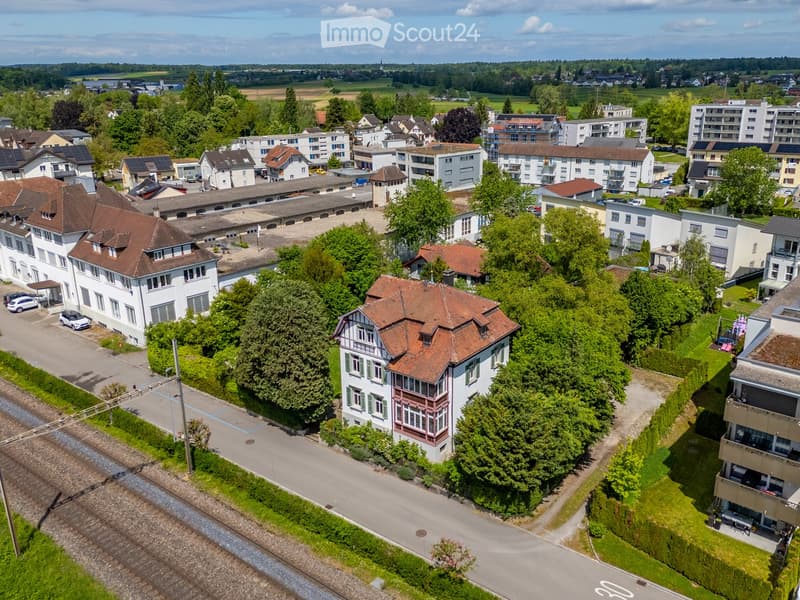
  • Aerial view of a residential area with multiple houses, trees, and a train track running through the scene.
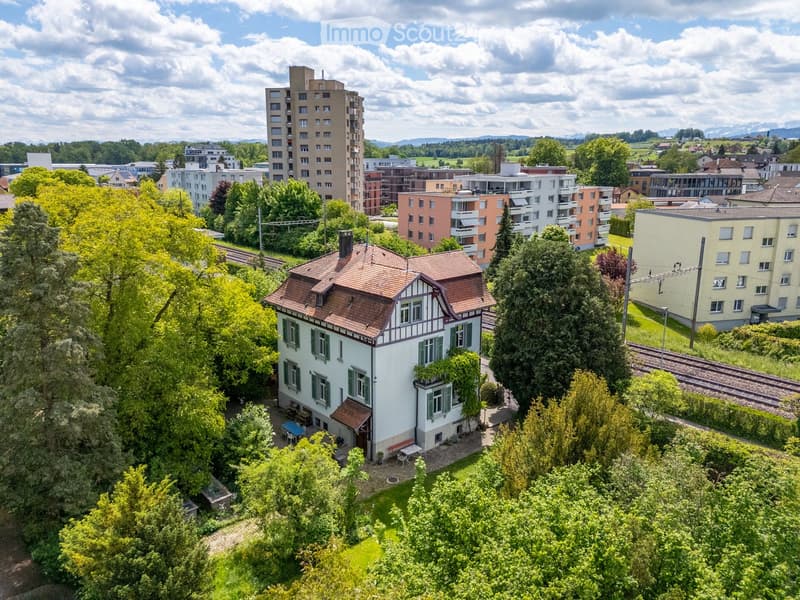
  • A two-story house with a red-tiled roof and white walls, surrounded by greenery and trees, with a small patio area and outdoor furniture.
  • A collage of professional portraits of individuals in a corporate setting, with some seated at tables holding cups or laptops.
1 / 24
Rooms
9.5
Living space
231 m2
Selling price
CHF 2,400,000.–

"Beautiful Art Nouveau villa"

Find the right mortgage for your new home

The advertiser has not provided the exact address.

Address

8580 Amriswil

Price

Purchase price:
CHF 2,400,000.–

Main information

Availability:
By agreement
Type:
Villa
No. of rooms:
9.5
Surface living:
231 m2
Land area:
1309 m2
Volume:
1358 m3

Characteristics

  • Balcony / Terrace

  • Child-friendly

  • Parking space

  • Garage

Documents (0)

Description

In a quiet and family-friendly residential area of Amriswil, not far from the train station, is this impressive Art Nouveau villa with a special historic charm. The listed property combines stylish architecture, spacious rooms, and a unique garden design to create an exceptional home with a representative character.

The villa impresses with its impressive appearance and numerous preserved historic design elements. Stylish details give the rooms an unmistakable elegance. Beautiful original materials combined with modern elements create a harmonious interplay.

Are you looking for your dream property? With a personal search profile on www.fleischmann.ch, you will find it faster.

Mortgage Calculator

From dream house to home ownership: the mortgage calculator can help you estimate the affordability of this property.

Purchase price
Household income

Annual gross income of all persons applying for the mortgage (including 13th month salary or bonus payment).

The mortgage is affordable if the living costs do not exceed one third (33%) of your income.

Equity capital

You must finance at least 20% of the property value with your own funds. This includes savings, advance inheritance, gifts, all retirement assets (3a, 3b) and pension fund assets. You may withdraw a maximum of 10% of the purchase price from the pension fund.

Create your account
Free

Create an account for more options

Create your account to manage your favorites across all devices, keep track of your search alerts, and never miss an update. Everything you need for your home search, all in one place!

Contact

Matthias Fleischmann

Listing ID
4003318427
Object ref.
u71tx.spkwl

Contact the advertiser

Equity capital (optional)

By continuing, I declare that I accept the GTC and acknowledge the privacy policy, and that personal aggregated data related to my interests may be shared with the advertiser.

* By selecting “Yes”, I agree that ImmoScout24 may process this information as described here.

Similar properties which might be interesting for you

Fraud prevention: a few useful tips

  • Never transfer money in advance
  • Be careful if the price appears too low
  • Never share personal data such as bank details or copies of ID upfront
  • Do not sign a contract before you have visited the property

Tips and services