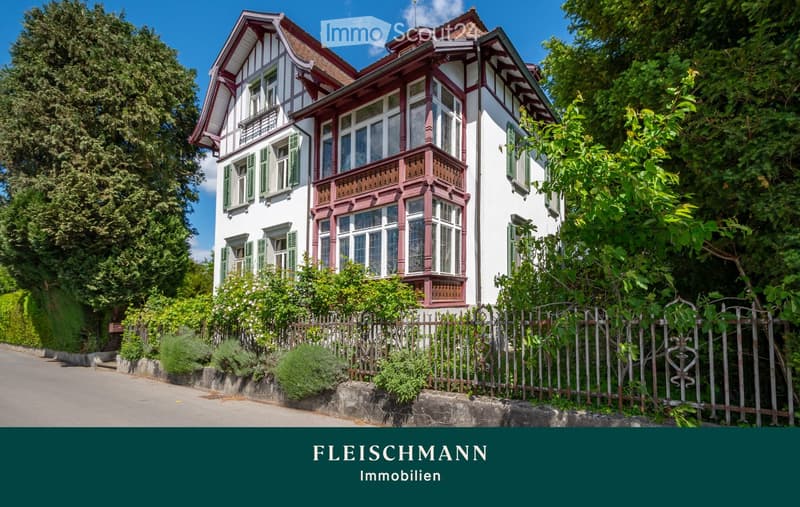
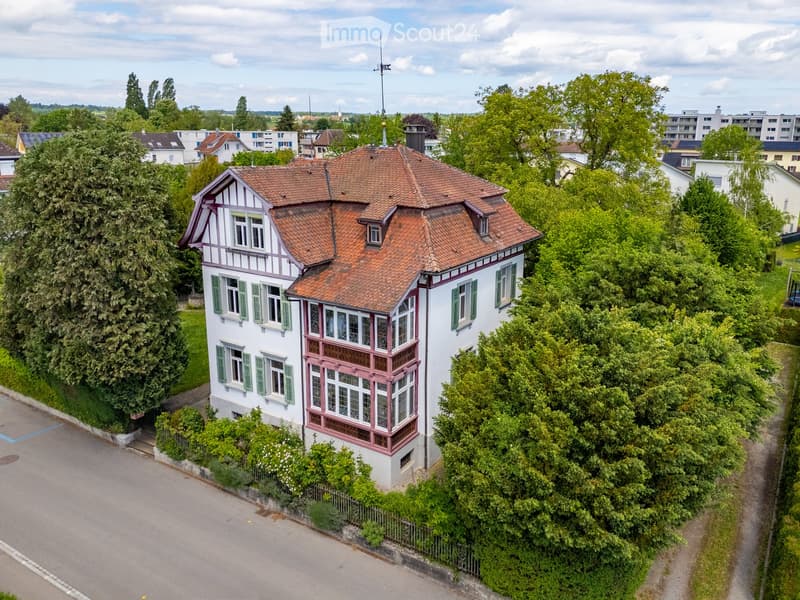

• A two-story house with white walls, red trim, and green shutters. The house features a prominent balcony with ornate railings and large windows. The property is surrounded by lush greenery and a wooden fence.
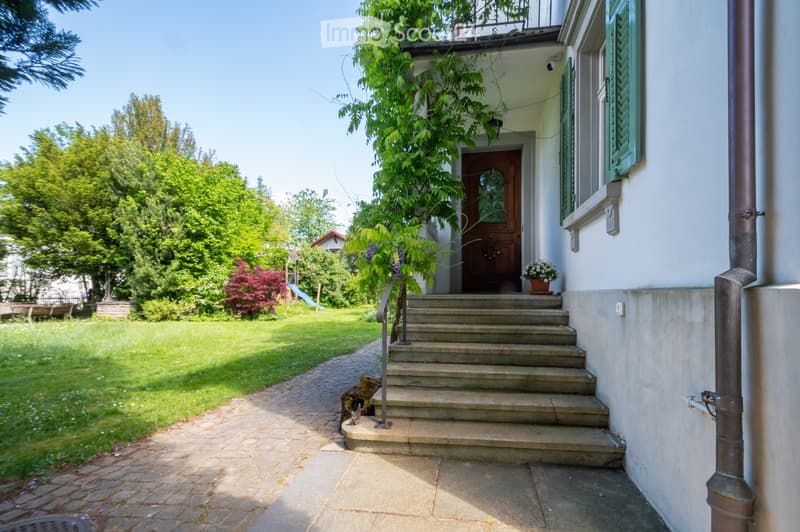
  • A two-story house with a raised ground floor, featuring a stone staircase leading to a wooden front door, surrounded by a well-maintained garden with trees and shrubs.
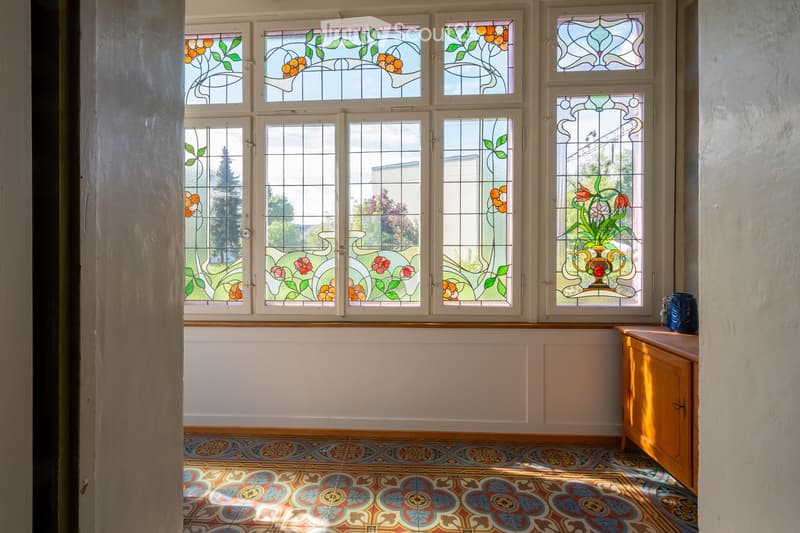
  • An unfurnished room with colorful stained-glass windows, a decorative tiled floor, and a small wooden cabinet with a vase on top.
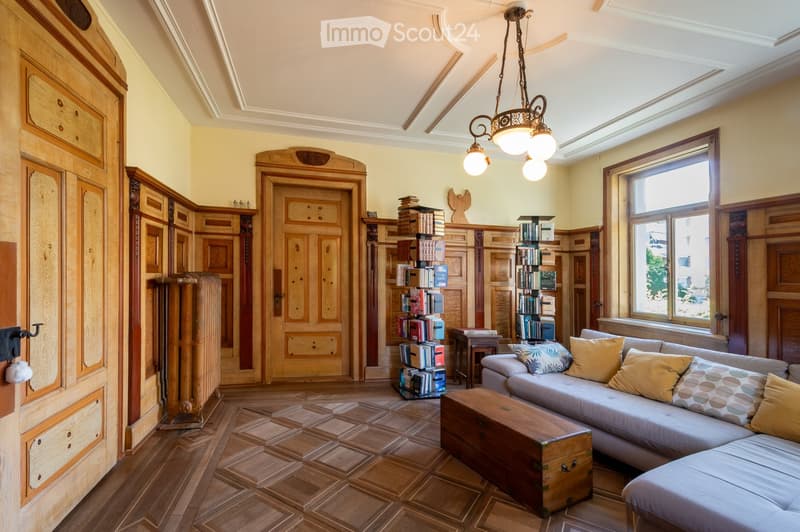
  • Elegant living room with wooden flooring, large window, grey sectional sofa, wooden coffee table, bookshelves, and ornate wooden cabinet.
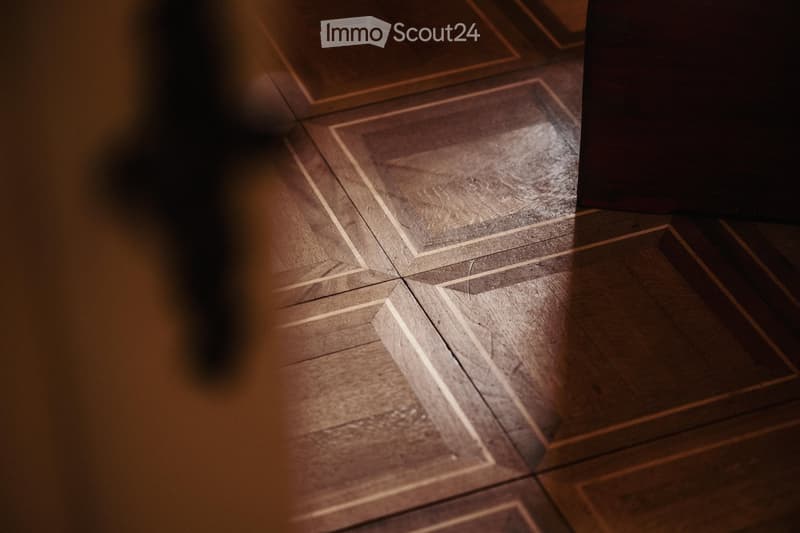
  • Close-up view of a wooden floor with a geometric pattern, showing light and shadow play on the surface.
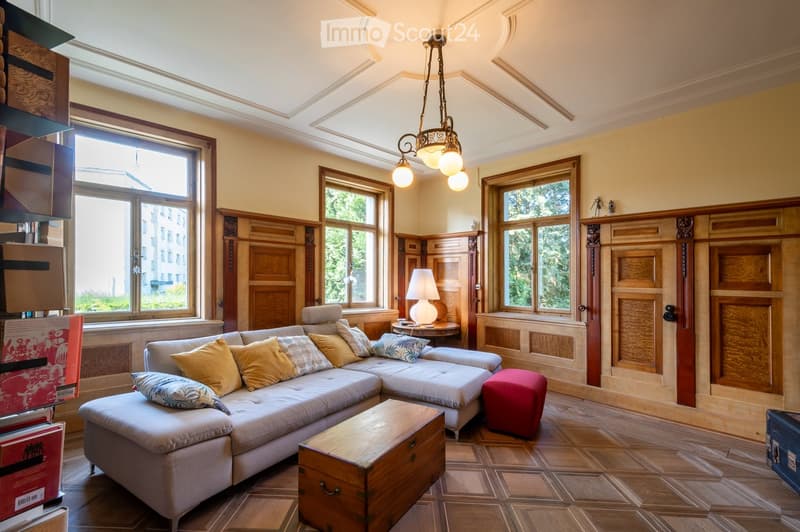
  • Elegant living room with a large sectional sofa, colorful cushions, a wooden coffee table, a red ottoman, and a table lamp on a side table. The room features wooden paneling, large windows, and a decorative chandelier.
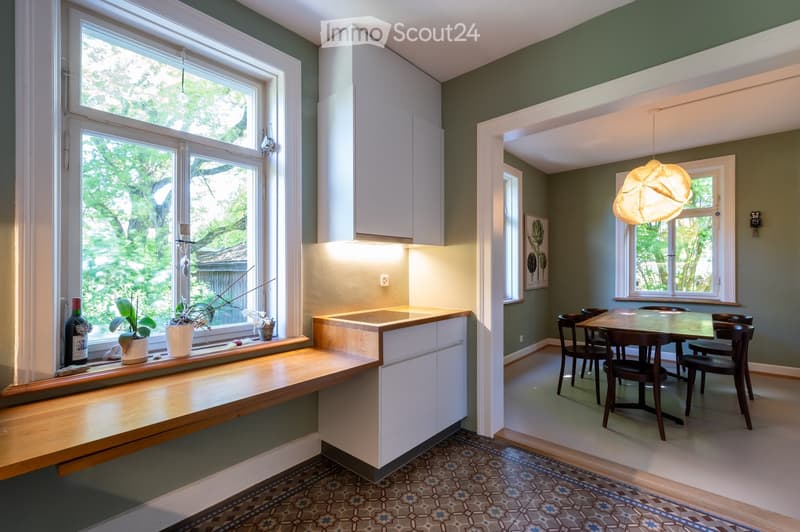
  • Bright kitchen and dining area with white cabinets, a wooden countertop, a dining table with chairs, and a pendant light. The kitchen features a window seat with plants and a bottle on the sill.
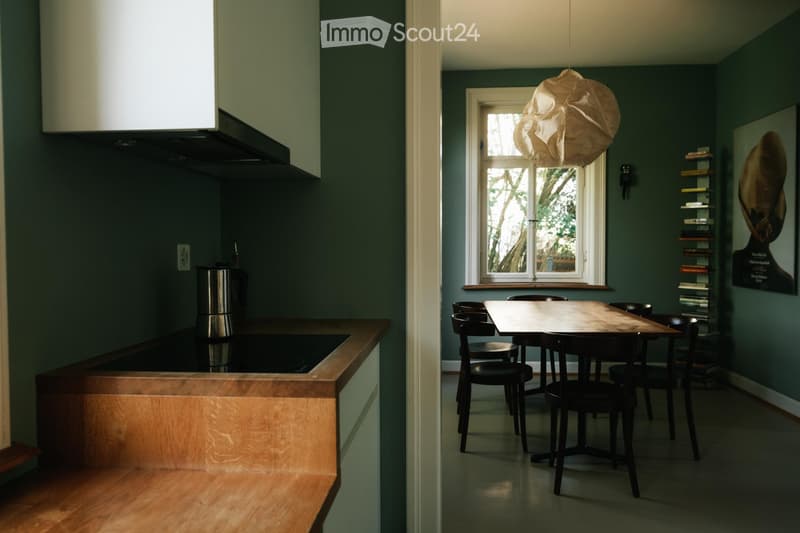
  • A modern kitchen and dining area with dark green walls, a wooden countertop, a pendant light, a dining table with chairs, and a bookshelf with books.
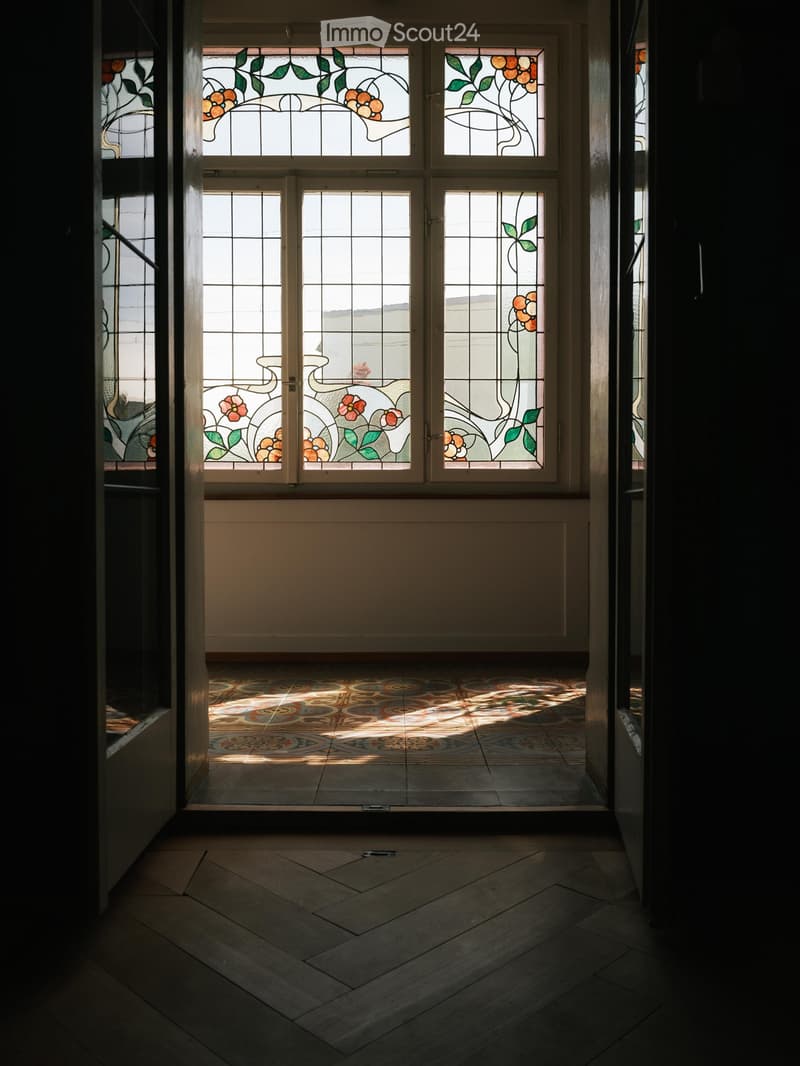
  • Hallway with stained glass windows, patterned tile floor, and wooden flooring leading to another area.
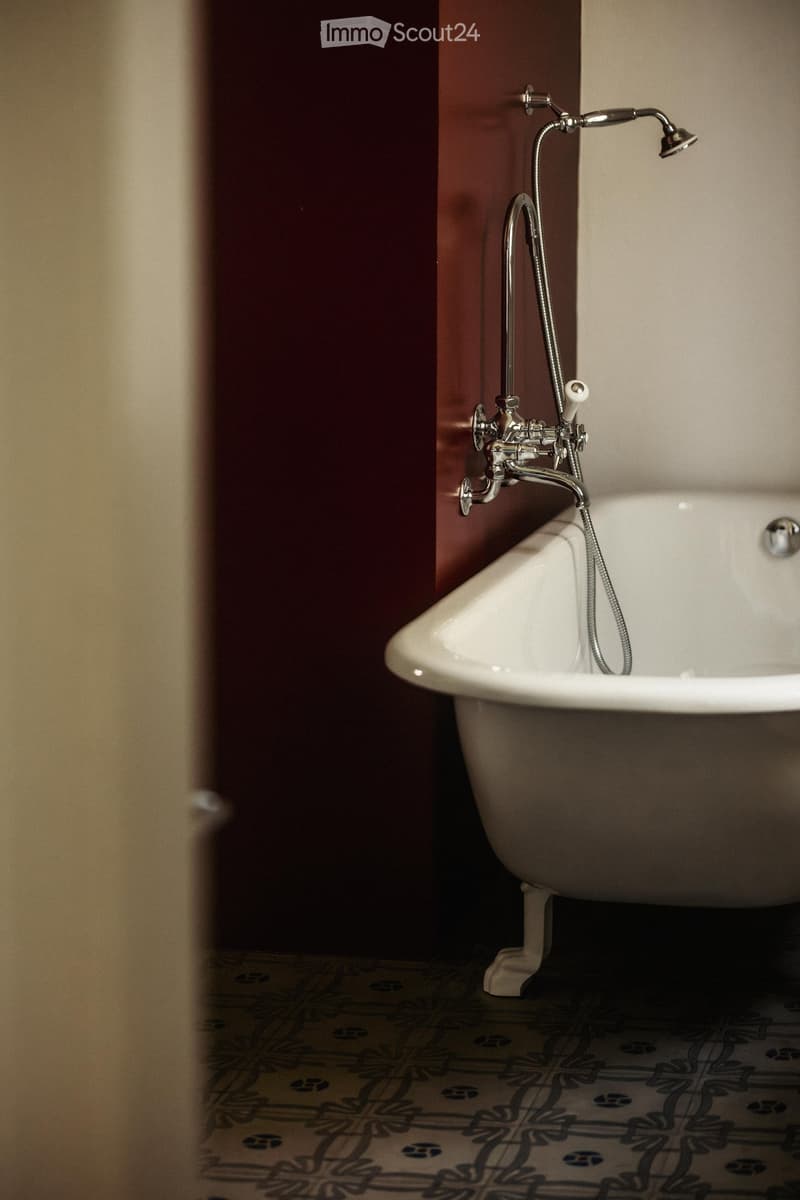
  • Bathtub with a handheld shower attachment, decorative tile floor, and contrasting wall colors.
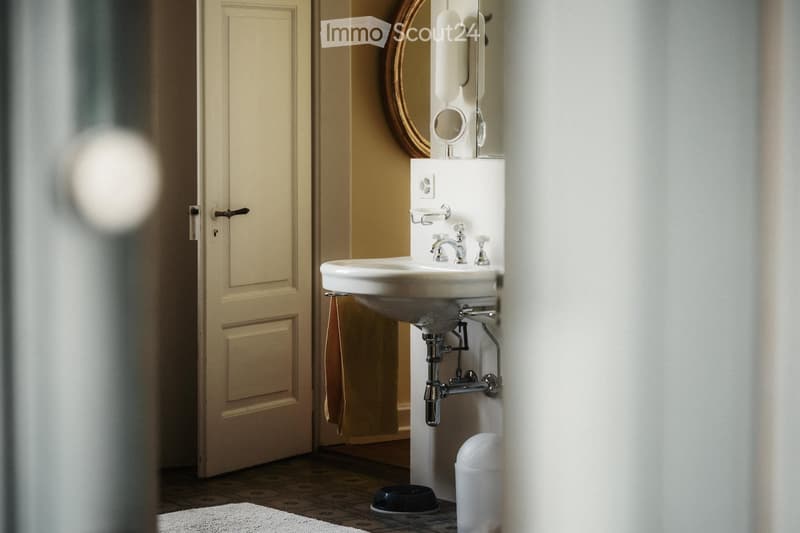
  • A small bathroom with a white sink, a round mirror with a gold frame, a towel hanging on the wall, and a trash can on the floor.
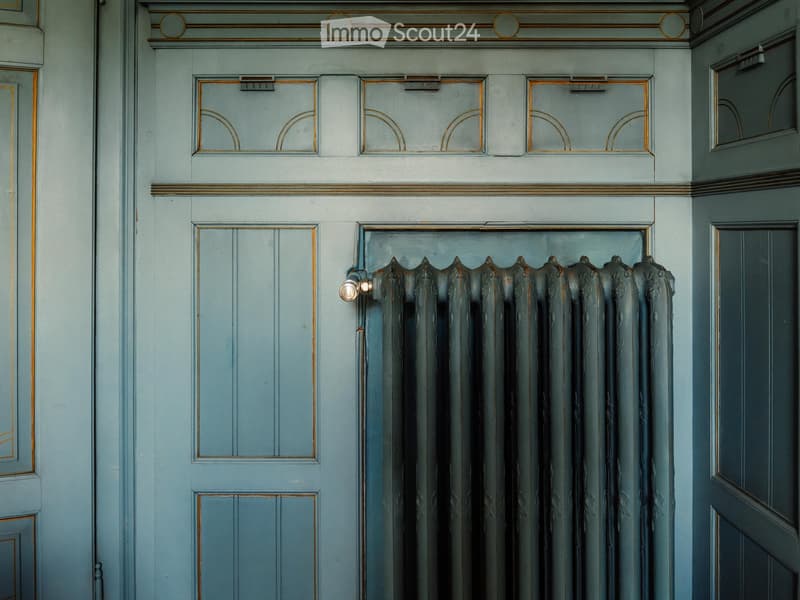
  • A hallway with light blue walls, ornate gold-framed doors, and a decorative radiator with a vintage design.
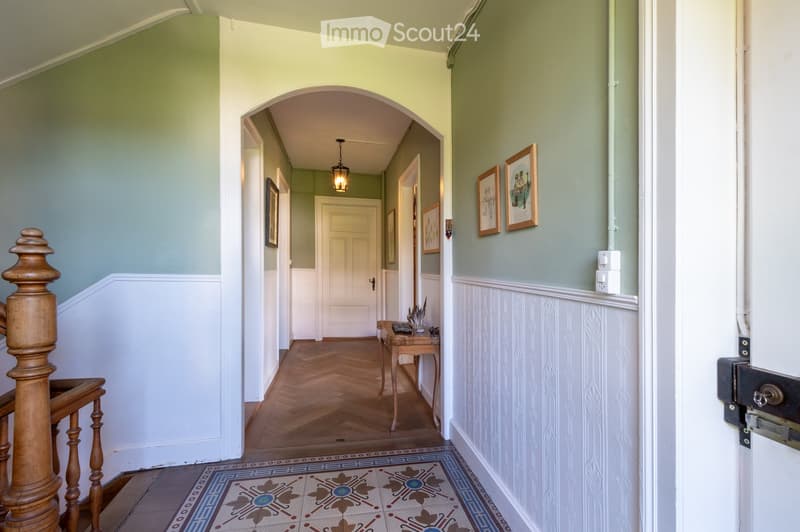
  • Elegant hallway with wooden herringbone flooring, decorative patterned tiles, framed artwork, and a small wooden table with items on it.
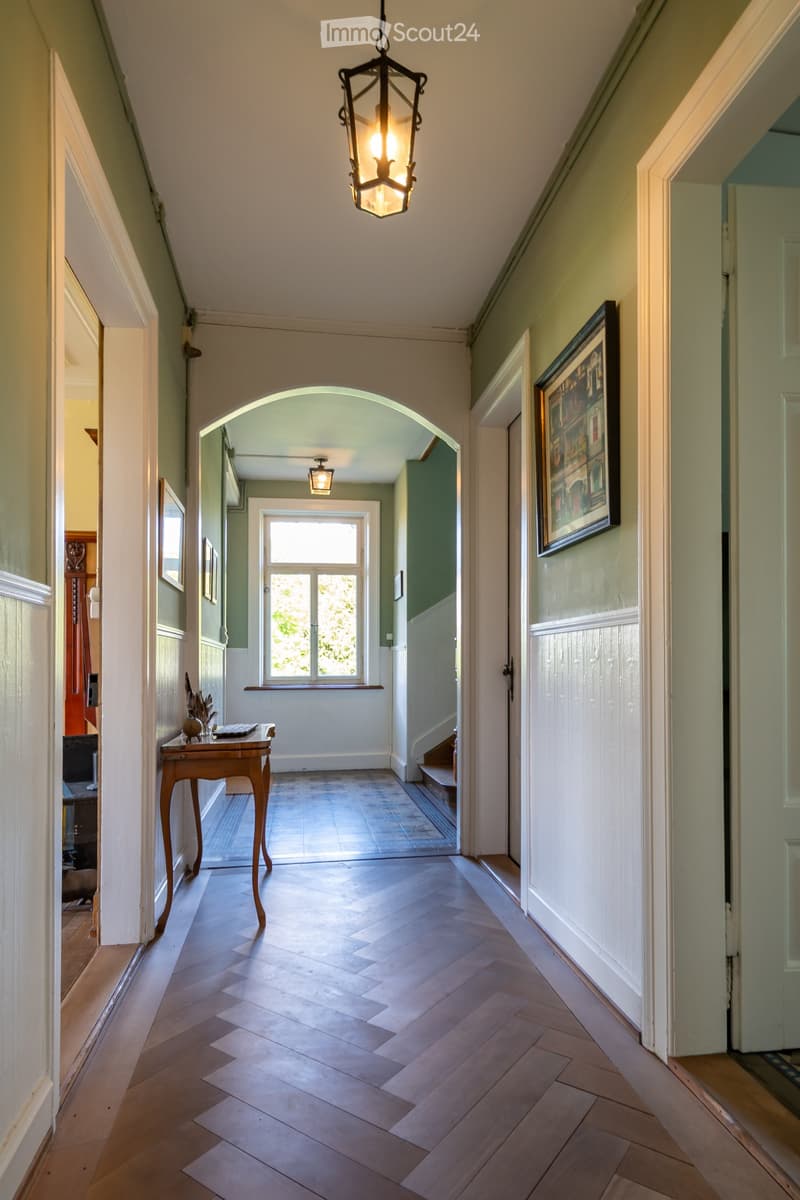
  • Elegant hallway with herringbone wooden flooring, arched doorway leading to another room, framed artwork on the wall, and a small wooden table with decorative items.
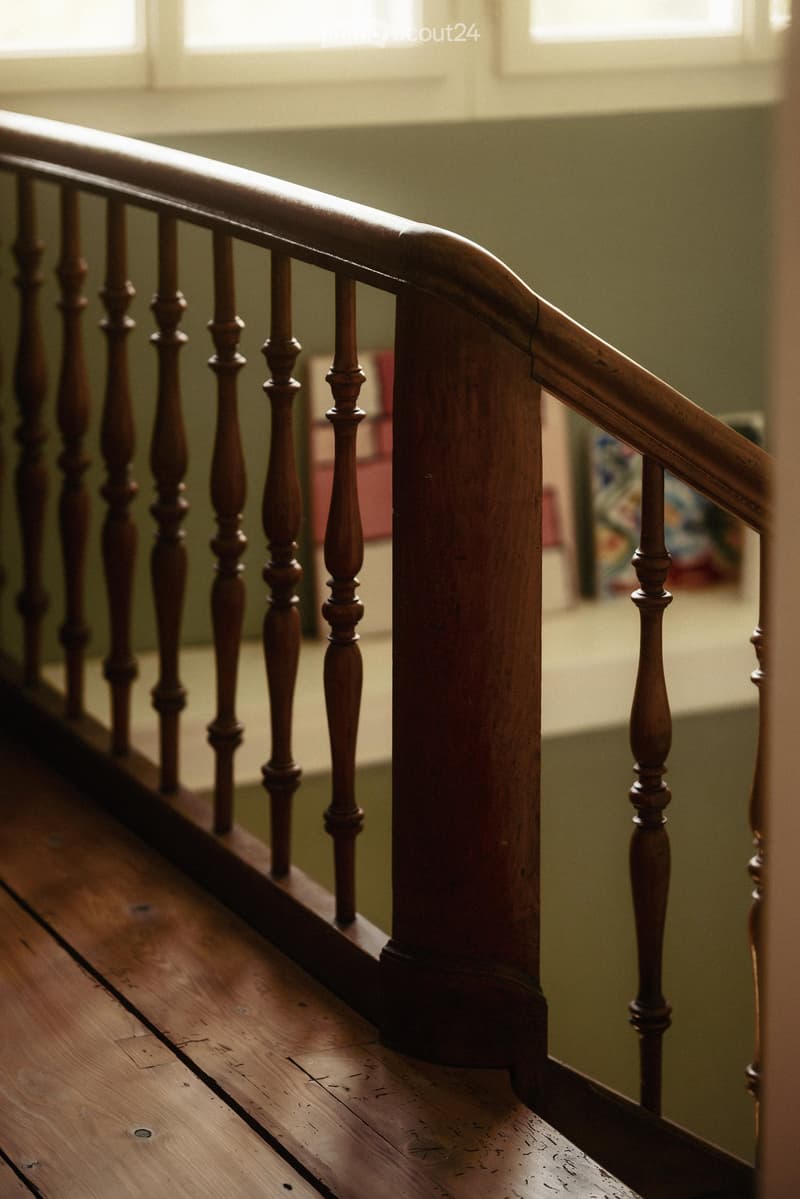
  • Wooden staircase with a polished handrail and balusters, leading upwards with natural light from windows above.
  • Close-up view of a patterned tile floor in a hallway, featuring a mix of beige, brown, and white tiles arranged in a geometric design.
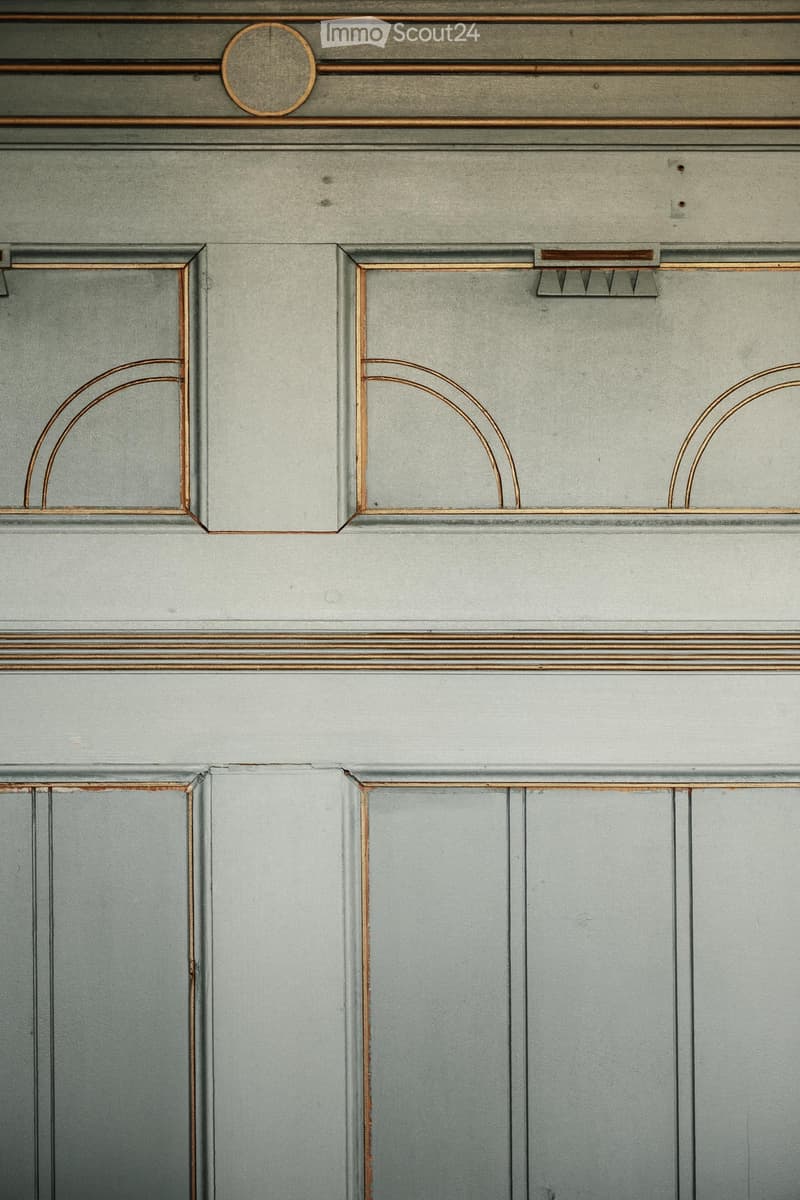
  • Close-up of a decorative wall panel with grey and gold trim, featuring arched designs and a circular medallion at the top.
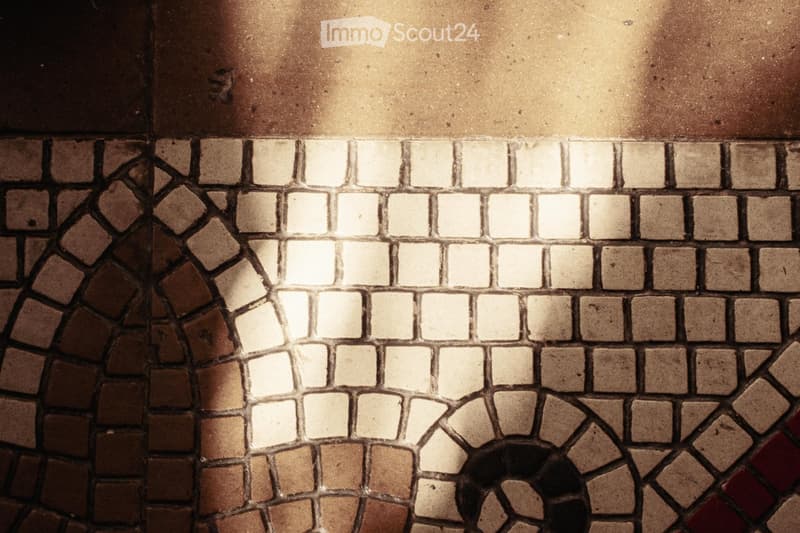
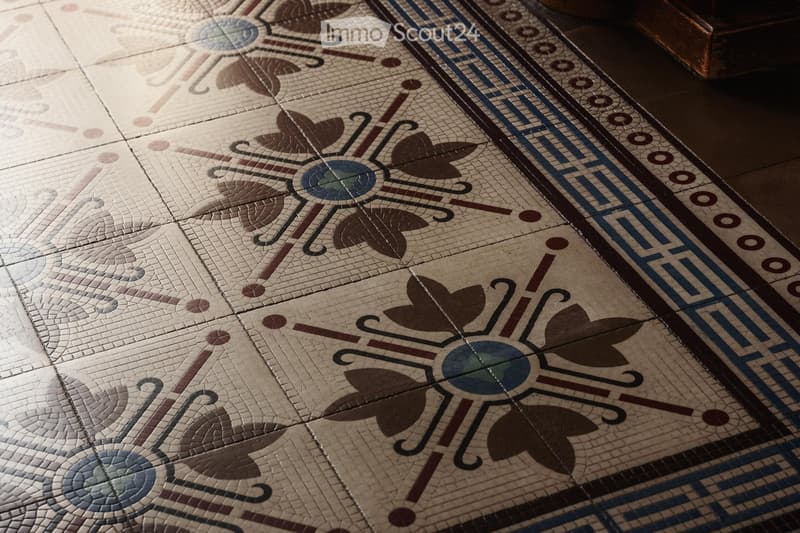
  • Ornate mosaic tile floor with floral and geometric patterns in shades of beige, brown, and blue.
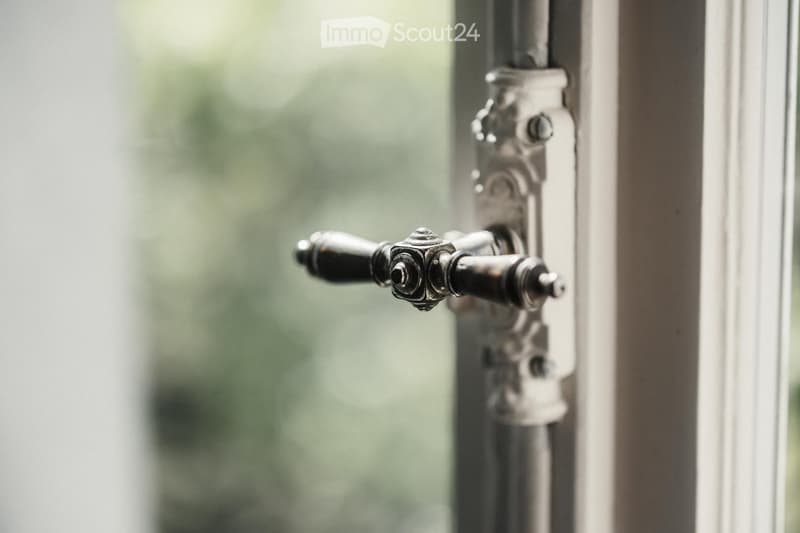
  • Close-up of an ornate metal window handle with a decorative design, attached to a window frame.
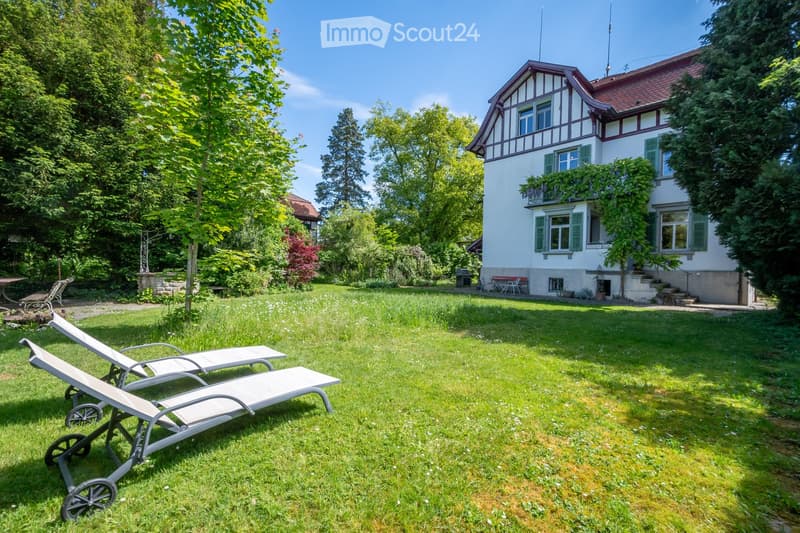
  • A well-maintained garden with a two-story house in the background, featuring lounge chairs, a barbecue, and lush greenery.
  • A two-story house with a red-tiled roof, white walls, green shutters, and decorative pink trim around the windows and roofline. The house is surrounded by trees and greenery, with a driveway and neighboring houses visible in the background.
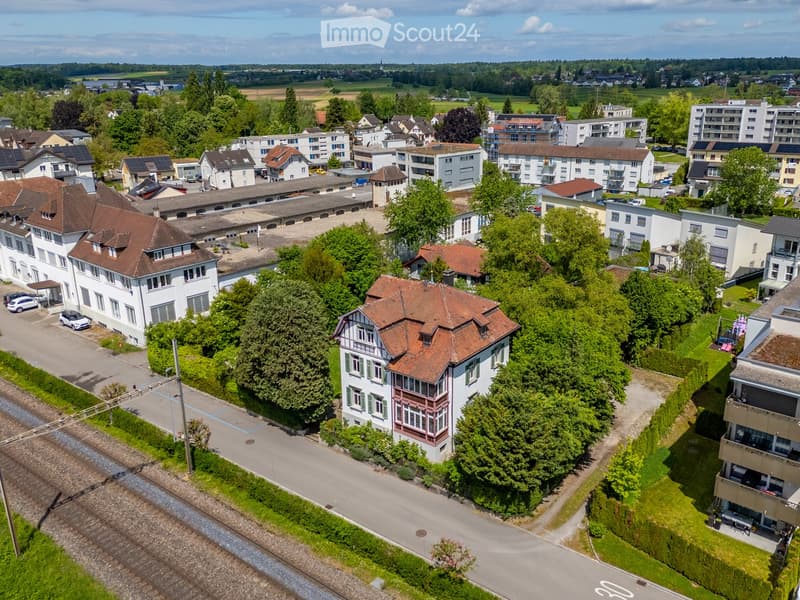
  • Aerial view of a residential area with multiple houses, trees, and a train track running through the scene.
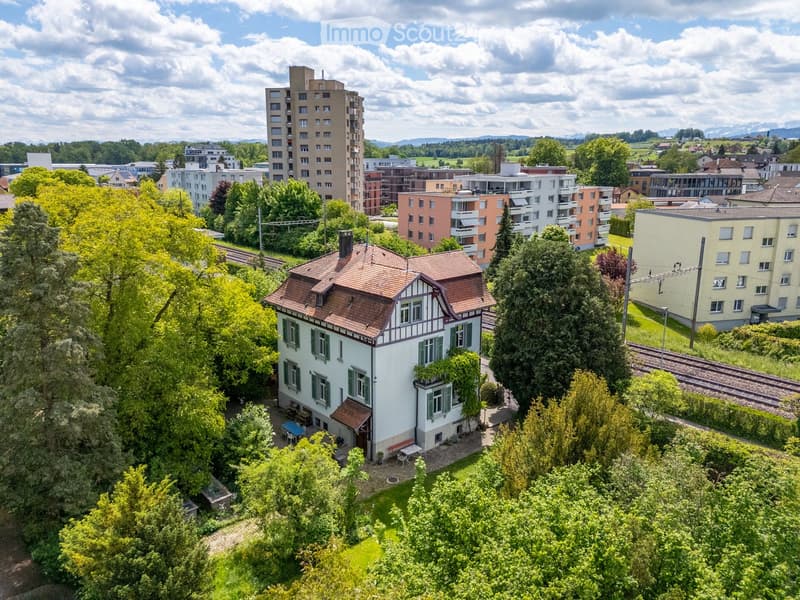
  • A two-story house with a red-tiled roof and white walls, surrounded by greenery and trees, with a small patio area and outdoor furniture.
  • A collage of professional portraits of individuals in a corporate setting, with some seated at tables holding cups or laptops.
1 / 24
Locali
9.5
Spazio abitativo
231 m2
Prezzo di vendita
CHF 2'400'000.–

"Villa Art Nouveau meravigliosa"

L’ipoteca giusta per la vostra nuova abitazione di proprietà

L'inserzionista non ha fornito un indirizzo esatto.

Indirizzo

8580 Amriswil

Prezzo

Prezzo d'acquisto:
CHF 2'400'000.–

Dati principali

Disponibilità:
Su richiesta
Tipo di oggetto:
Villa
Locali:
9.5
Superficie:
231 m2
Superficie terreno:
1309 m2
Cubatura:
1358 m3

Caratteristiche

  • Balcone / Terrazza

  • Adatto per bambini

  • Parcheggio

  • Garage

Documento (0)

Descrizione

In un quartiere residenziale tranquillo e familiare di Amriswil, non lontano dalla stazione, si trova questa impressionante villa Art Nouveau con un fascino storico speciale. La proprietà tutelata combina un'architettura elegante, spazi generosi e un giardino unico per creare una casa eccezionale con un carattere rappresentativo.

State cercando la vostra proprietà dei sogni? Con un profilo di ricerca personale su www.fleischmann.ch, la troverete più rapidamente.

Calcolatore ipoteche

Trasforma in realtà la casa dei tuoi sogni: il calcolatore di ipoteche può aiutarti a stimare la sostenibilità economica di questo immobile di proprietà.

Prezzo di acquisto
Reddito dell'economia domestica

Reddito lordo annuo di tutte le persone che intendono chiedere l'ipoteca (incl. la tredicesima o il bonus).

L'ipoteca è sostenibile se il costo della vita non supera un terzo (33 %) del reddito.

Fondi propri

I fondi propri devono essere pari ad almeno il 20 % del prezzo di acquisto (sono inclusi i risparmi, gli acconti delle quote ereditarie, le donazioni, il capitale di previdenza e gli averi della cassa pensioni). Dalla cassa pensioni puoi prelevare al massimo il 10 % del prezzo di acquisto.

Create your account
Gratis

Crea un account per ancora più possibilità

Avec un compte, tu gères tes favoris sur tous tes appareils, tu gardes un œil sur tes alertes et tu ne rates plus aucune mise à jour. Tout ce qu’il te faut pour ta recherche immobilière – réuni au même endroit!

Contatto

Matthias Fleischmann

N. Inserzione
4003318427
Rif. oggetto
u71tx.spkwl

Contattare l'inserzionista

Fondi propri (opzionale)

Proseguendo, accetto le CG, prendo atto della dell’informativa sulla protezione dei dati personali e acconsento alla trasmissione agli inserzionisti dei miei dati personali aggregati relativi ai miei interessi.

* Selezionando «Sì», accetto che ImmoScout24 possa trattare queste informazioni come descritto qui.

Oggetti simili che potrebbero interessarle

Proteggersi dalle frodi: consigli utili

  • Non trasferire mai denaro in anticipo
  • Attenzione alle offerte troppo allettanti o poco credibili
  • Non condividere mai i dati personali come coordinate bancarie o documenti di identià
  • Non firmare un contratto prima di aver visitato la proprietà

Consigli e servizi