Rooms
8.5
Living space
408 m2
Selling price
CHF 1,990,000.–
Notify on price drop
"Exclusive Three-Family House with 8.5 Rooms and Grotto in Melano"
Address
6818 MelanoPrice
- Purchase price:
- CHF 1,990,000.–
- Notify on price drop
Main information
- Availability:
- Immediately
- Type:
- Single house
- No. of rooms:
- 8.5
- Number of apartments:
- 3
- Surface living:
- 408 m2
- Floor space:
- 408 m2
- Land area:
- 695 m2
- Volume:
- 1500 m3
- Year built:
- 2005
Characteristics
Pets allowed
Balcony / Terrace
Documents (0)
Description
We offer for sale a spacious villa with 8.5 rooms and a grotto, with a total living area of approximately 408 m², built in 2005 on a 695 m² plot of land. The property is located in Melano, in a strategic position that combines residential tranquility and convenience to main services and connections.
The property develops on two above-ground floors and a basement and is composed of:
GROUND FLOOR:
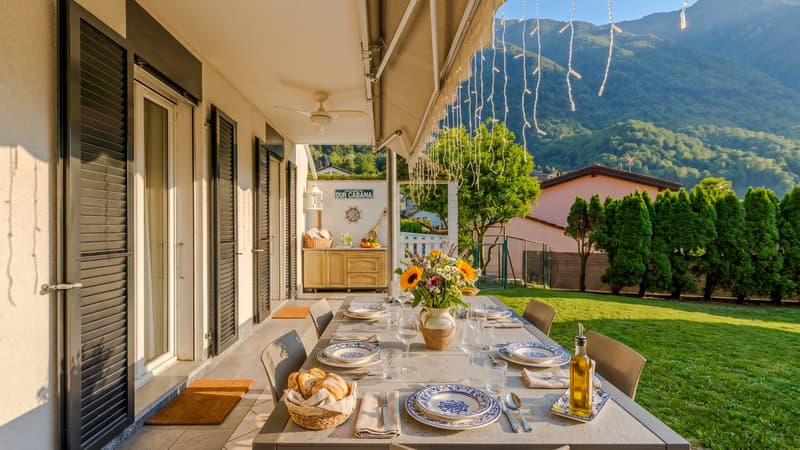
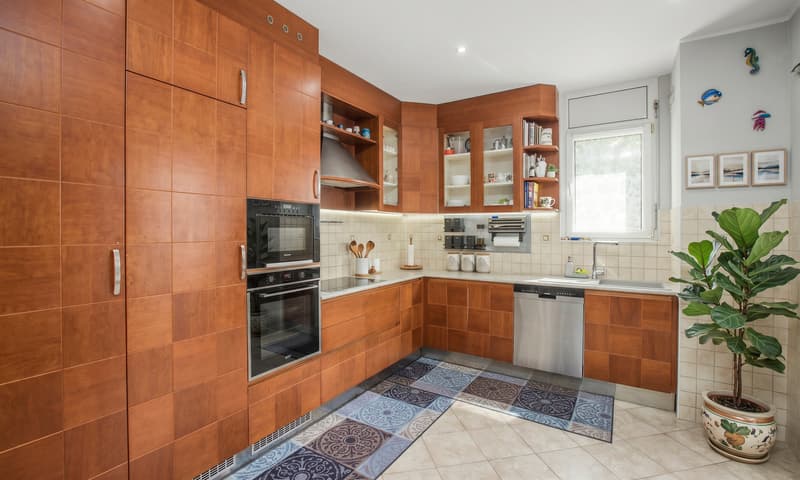
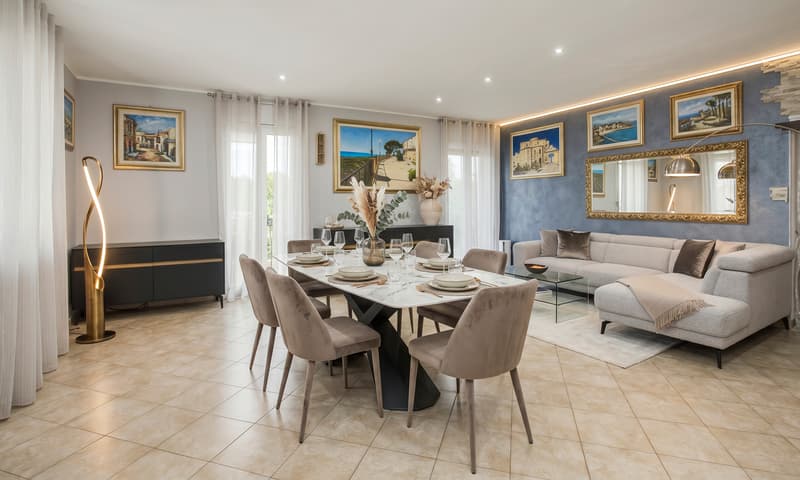

A cozy apartment with 4.5 rooms, approximately 135 m² in size, characterized by a bright living area with a fully equipped kitchen that opens onto a large living room with direct access to the surrounding private garden, which offers a pleasant outdoor area on several sides, ideal for relaxation and conviviality.
The garden also features a paved, covered area with electric sunshades and a portico of approximately 28 m², perfect for enjoying the outdoor spaces in every season.
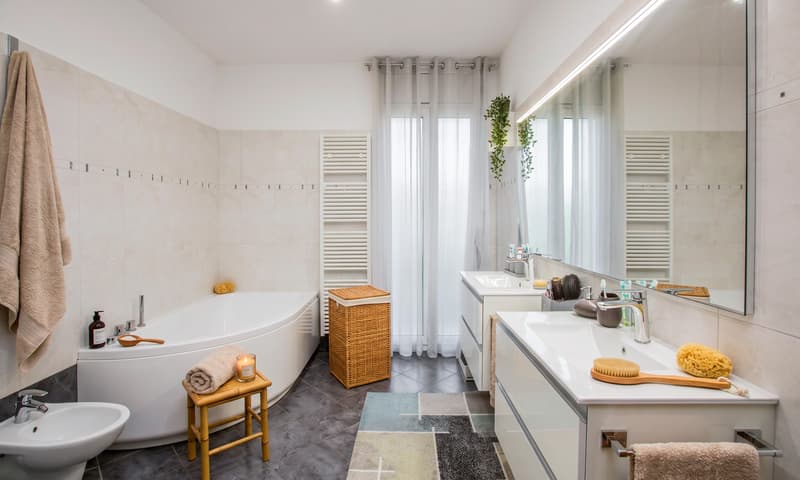
The living area is served by a windowed bathroom with a shower.
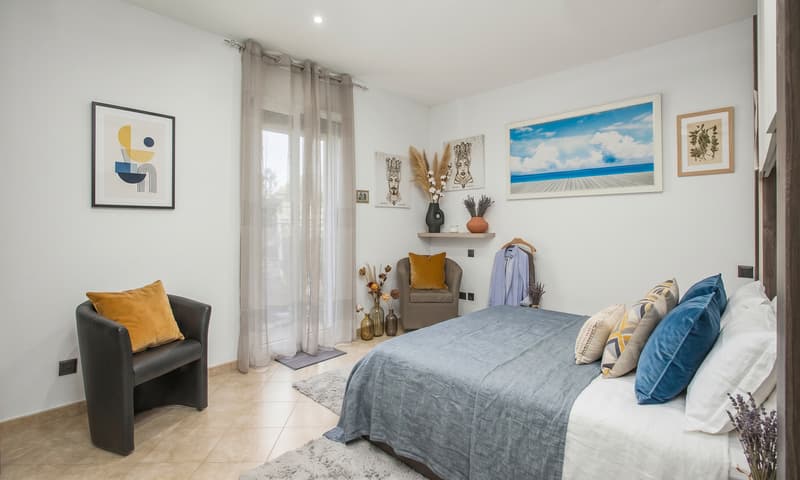
The sleeping area hosts three double bedrooms, two of which have direct access to the surrounding private garden, in addition to a second windowed bathroom with a shower.
FIRST FLOOR:
The floor hosts two separate residential units:
- A studio of approximately 24 m² with a balcony and a windowed bathroom with a shower, ideal as an investment or as an independent space;
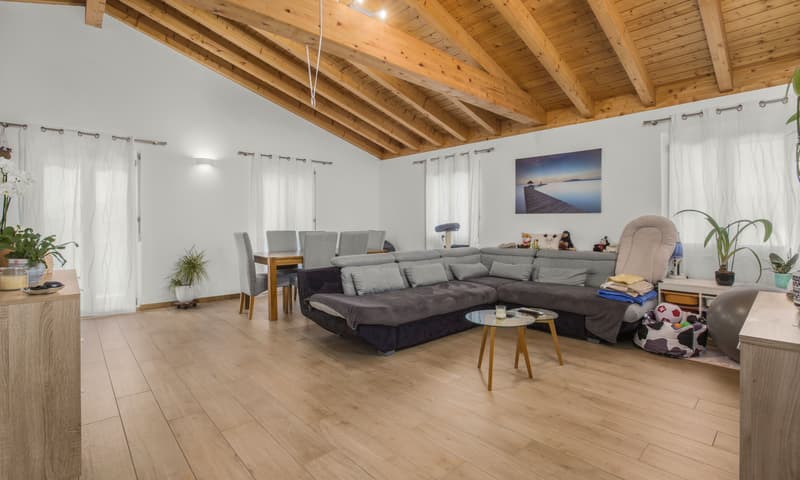
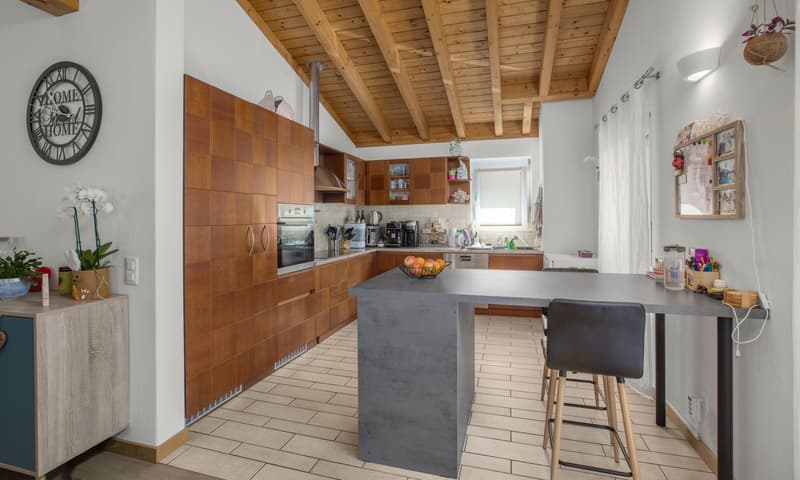
- An apartment with 3.5 rooms, approximately 85 m² in size, made warm and cozy by exposed beams, currently rented. The unit features a living area with a fully equipped kitchen that opens onto a large living room with direct access to a covered and habitable terrace of approximately 13 m², complete with sunshades.
The sleeping area includes two double bedrooms and a windowed bathroom with a bathtub and a shower, making this solution particularly interesting also as a rental investment.
BASEMENT:
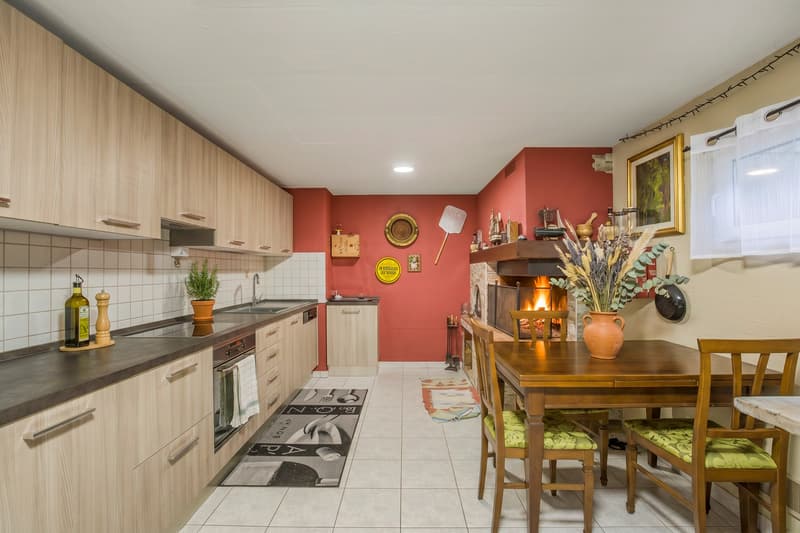
An elegant, heated grotto of approximately 46 m², ideal for convivial moments, complete with a kitchen, fireplace, wood-fired oven for pizza, wine cellar, and cozy living area.
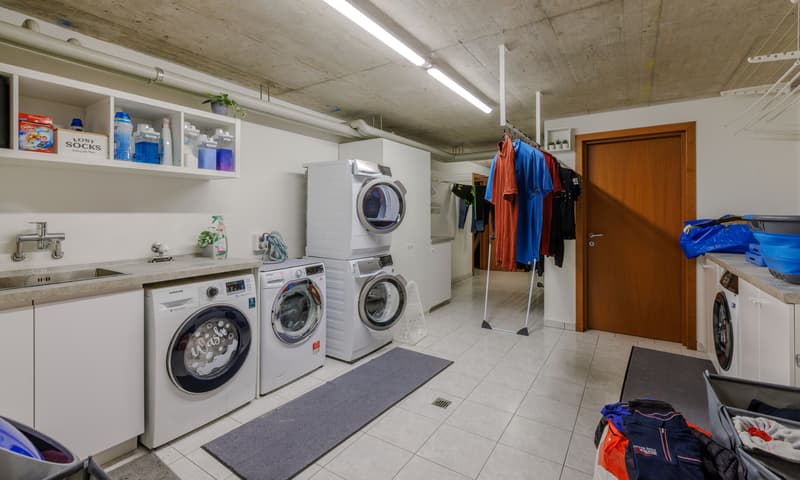
The floor is completed by a service bathroom, a laundry room of approximately 24 m² with separate connections for each unit, and three practical cellars.
The heating is centralized through a heat pump with serpentined distribution, with independent consumption metering for the 4.5-room and 3.5-room apartments. The system is supported by solar panels, which contribute to improving the energy efficiency of the property and reducing management costs. PVC windows with double glazing ensure good thermal and acoustic insulation.
The property also features a fully fenced garden with an irrigation system and armored entrance doors.
The property has four covered outdoor parking spaces.
The three-family house configuration makes this property a unique opportunity, ideal both as a main residence with rental units and as a high-potential investment: A comprehensive solution that combines space, versatility, and quality of life, destined not to remain on the market for long.
DON'T MISS THIS OPPORTUNITY AND CONTACT US TODAY FOR MORE INFORMATION!
The property develops on two above-ground floors and a basement and is composed of:
GROUND FLOOR:
A cozy apartment with 4.5 rooms, approximately 135 m² in size, characterized by a bright living area with a fully equipped kitchen that opens onto a large living room with direct access to the surrounding private garden, which offers a pleasant outdoor area on several sides, ideal for relaxation and conviviality.
The garden also features a paved, covered area with electric sunshades and a portico of approximately 28 m², perfect for enjoying the outdoor spaces in every season.
The living area is served by a windowed bathroom with a shower.
The sleeping area hosts three double bedrooms, two of which have direct access to the surrounding private garden, in addition to a second windowed bathroom with a shower.
FIRST FLOOR:
The floor hosts two separate residential units:
- A studio of approximately 24 m² with a balcony and a windowed bathroom with a shower, ideal as an investment or as an independent space;
- An apartment with 3.5 rooms, approximately 85 m² in size, made warm and cozy by exposed beams, currently rented. The unit features a living area with a fully equipped kitchen that opens onto a large living room with direct access to a covered and habitable terrace of approximately 13 m², complete with sunshades.
The sleeping area includes two double bedrooms and a windowed bathroom with a bathtub and a shower, making this solution particularly interesting also as a rental investment.
BASEMENT:
An elegant, heated grotto of approximately 46 m², ideal for convivial moments, complete with a kitchen, fireplace, wood-fired oven for pizza, wine cellar, and cozy living area.
The floor is completed by a service bathroom, a laundry room of approximately 24 m² with separate connections for each unit, and three practical cellars.
The heating is centralized through a heat pump with serpentined distribution, with independent consumption metering for the 4.5-room and 3.5-room apartments. The system is supported by solar panels, which contribute to improving the energy efficiency of the property and reducing management costs. PVC windows with double glazing ensure good thermal and acoustic insulation.
The property also features a fully fenced garden with an irrigation system and armored entrance doors.
The property has four covered outdoor parking spaces.
The three-family house configuration makes this property a unique opportunity, ideal both as a main residence with rental units and as a high-potential investment: A comprehensive solution that combines space, versatility, and quality of life, destined not to remain on the market for long.
DON'T MISS THIS OPPORTUNITY AND CONTACT US TODAY FOR MORE INFORMATION!
Mortgage Calculator
From dream house to home ownership: the mortgage calculator can help you estimate the affordability of this property.

Free
Create an account for more options
Create your account to manage your favorites across all devices, keep track of your search alerts, and never miss an update. Everything you need for your home search, all in one place!
Advertiser

METROPOLIS MPV Real Estate Sagl
Stabile Amadeus 1
Via Cantonale, 43
6928Manno
Contact
- Listing ID
- 4003316362
- Object ref.
- ESCLUSIVA CASA TRIFAMILIARE 8.5 LOCALI CON GROTTINO A MELANO.RP-7694