Rooms
6.5
Living space
225 m2
Selling price
CHF 2,300,000.–
Notify on price drop
"VILLA UNI/BIFAMILIARE 6.5 WITH LARGE GARDEN IN CADRO"
Address
6965 CadroPrice
- Purchase price:
- CHF 2,300,000.–
- Notify on price drop
Main information
- Availability:
- By agreement
- Type:
- Single house
- No. of rooms:
- 6.5
- Number of apartments:
- 1
- Surface living:
- 225 m2
- Floor space:
- 225 m2
- Volume:
- 1126 m3
- Year built:
- 2006
Characteristics
Pets allowed
Balcony / Terrace
Wheelchair access
Garage
Documents (0)
Description
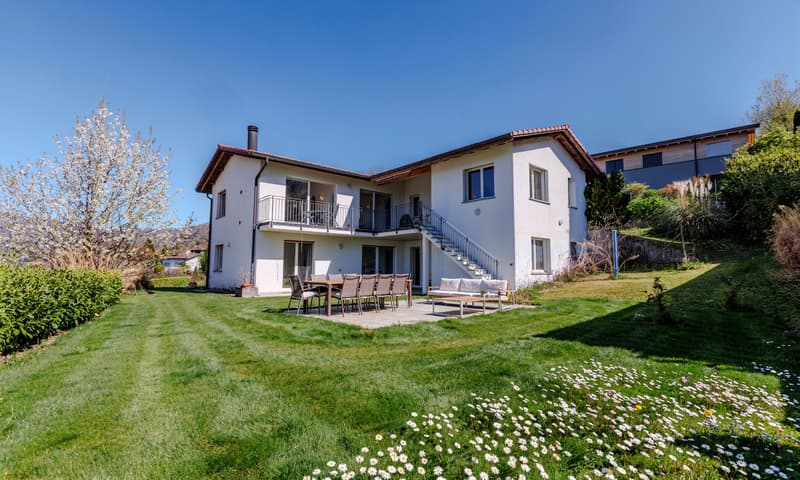
Stunning single-family villa built in 2005, currently configured as a two-family house, in a privileged position in the green municipality of Cadro, a charming fraction of Lugano.
The property is accessible via a quiet private road, which contributes to guaranteeing an atmosphere of rare quiet and privacy.
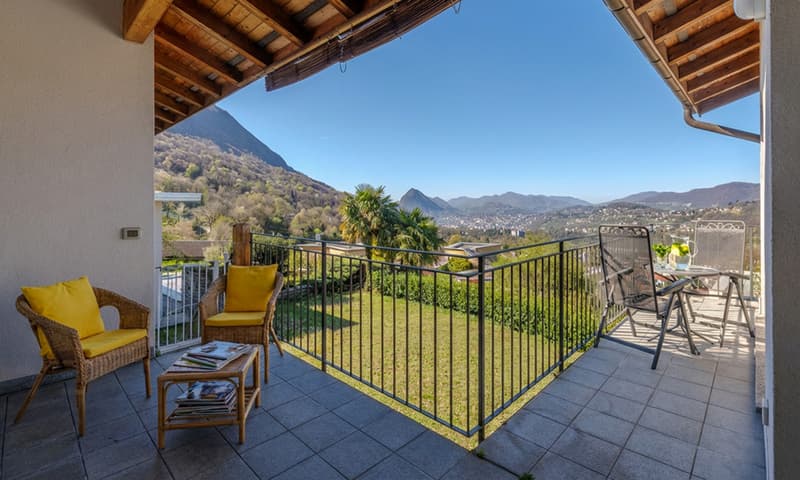
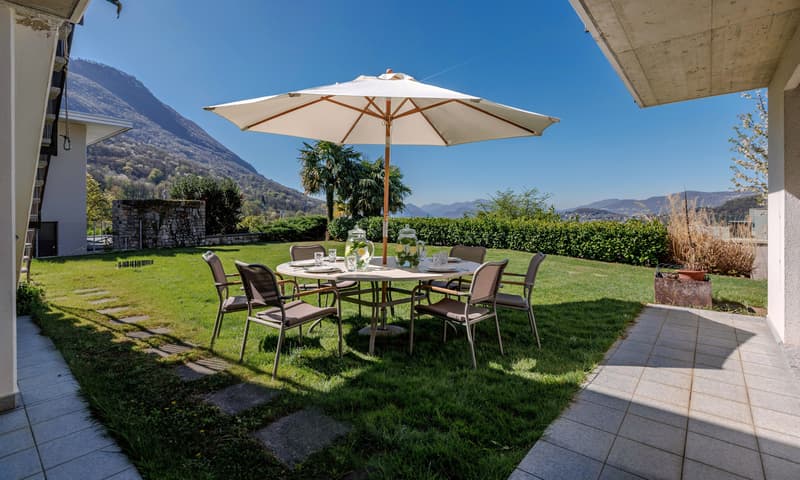
Surrounded by nature and beautifully exposed to the southwest, the villa is constantly illuminated by the sun and enjoys an open and suggestive view of the surrounding mountains, with fascinating glimpses of the city and the lake. A context that invites you to slow down, breathe and live every moment to the fullest, in a perfect balance between contemporary elegance and timeless warmth.
With its 6.5 rooms distributed over approximately 225 m² of living space, plus additional accessory spaces, the residence develops on two levels and represents a high-standing housing solution, ideal both as a primary and secondary residence.
1ST FLOOR DAY/NIGHT AREA MASTER
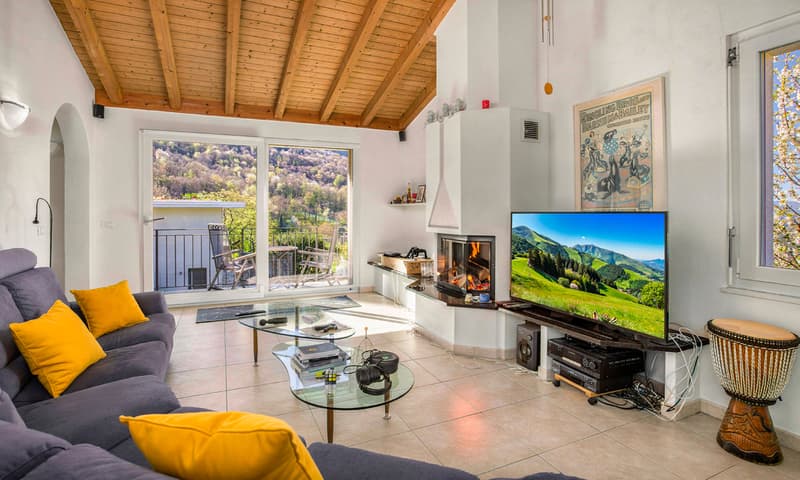
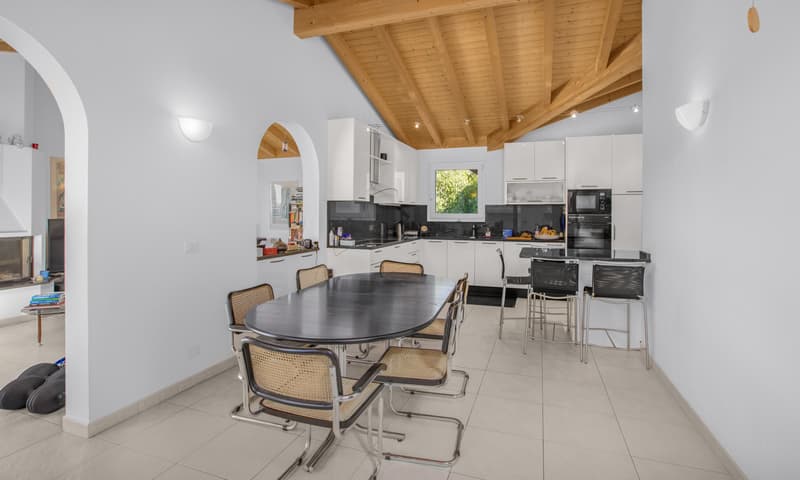
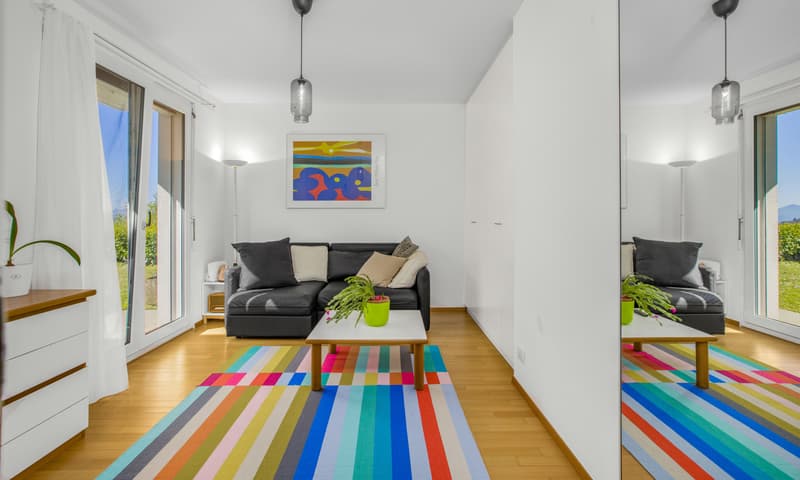
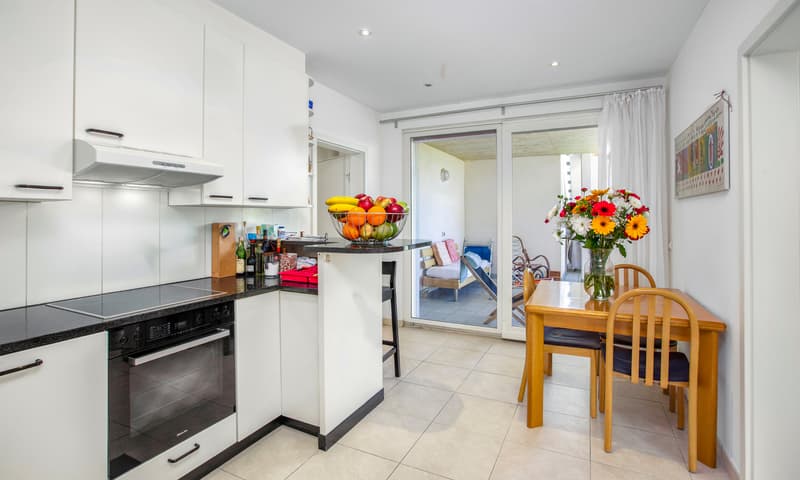
The entrance welcomes with a practical atrium equipped with wall cabinets and 1 guest bathroom. The heart of the house then opens into a large and bright living area of about 48 m²: the open-space kitchen is perfectly equipped (ceramic glass cooktop, double sink, oven, microwave and dishwasher) and the dining area merges harmoniously with the living room, enriched by a fireplace, creating a convivial and elegant environment.
The large openings lead to a generous terrace, from which a staircase accompanies to the underlying garden, giving a natural continuity between indoors and outdoors.
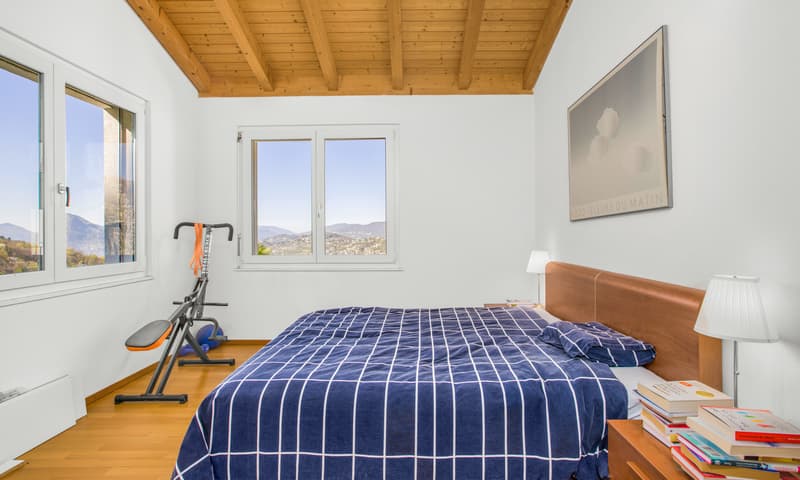
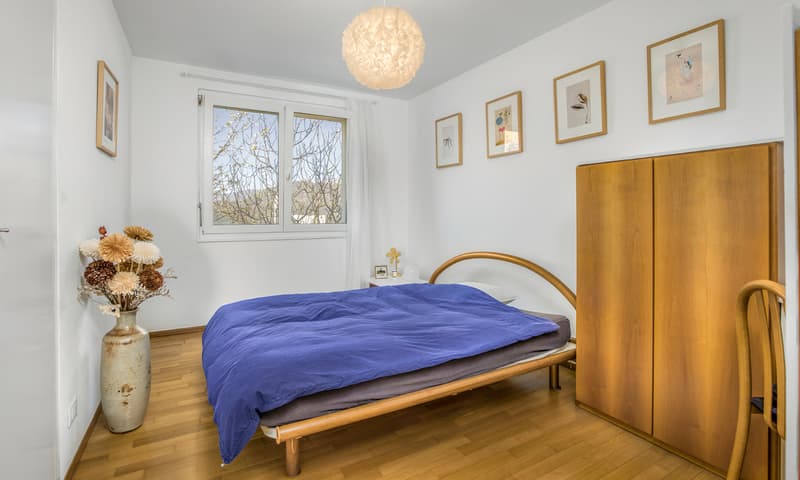
In a more reserved wing, the master suite develops, composed of 1 spacious double bedroom, wardrobe and windowed bathroom with shower, double sink and bidet.
GARDEN FLOOR - NIGHT AREA
This level, currently used as an independent apartment, offers great versatility and can be easily reintegrated into the main villa. The spaces include a cozy entrance hall, a dining room/kitchen, 1 large bathroom with hydromassage, shower and bidet, in addition to 2 double bedrooms, one of which has direct access to the spacious veranda and the magnificent flat garden: a private oasis perfect for moments of relaxation in the open air.
Completing the floor are a study, a laundry/technical room, a shelter currently used as a cellar, a tool deposit and an external tank room.
Features and comforts
- Insulated windows with double glazing and electric shutters
- Precious solid wood floors in the sleeping area and Grès finishes in the other environments
- Oil heating with distribution through serpentine
- Fireplace, for a warm and welcoming atmosphere
The villa combines privacy and comfort in a perfect way: schools are easily accessible on foot, while all major services are in the immediate vicinity. The center of Lugano can be reached in about 15 minutes, as well as the Lugano-North motorway access.
A home that conquers at first glance, designed for those who want to live immersed in nature, light and tranquility, without giving up the elegance and practicality of daily life.
The property is completed by a generous double garage and two additional external parking spaces, which are included in the sale price.
DO NOT MISS THIS OPPORTUNITY AND CONTACT US TODAY FOR MORE INFORMATION!
CL/7738
The property is accessible via a quiet private road, which contributes to guaranteeing an atmosphere of rare quiet and privacy.
Surrounded by nature and beautifully exposed to the southwest, the villa is constantly illuminated by the sun and enjoys an open and suggestive view of the surrounding mountains, with fascinating glimpses of the city and the lake. A context that invites you to slow down, breathe and live every moment to the fullest, in a perfect balance between contemporary elegance and timeless warmth.
With its 6.5 rooms distributed over approximately 225 m² of living space, plus additional accessory spaces, the residence develops on two levels and represents a high-standing housing solution, ideal both as a primary and secondary residence.
1ST FLOOR DAY/NIGHT AREA MASTER
The entrance welcomes with a practical atrium equipped with wall cabinets and 1 guest bathroom. The heart of the house then opens into a large and bright living area of about 48 m²: the open-space kitchen is perfectly equipped (ceramic glass cooktop, double sink, oven, microwave and dishwasher) and the dining area merges harmoniously with the living room, enriched by a fireplace, creating a convivial and elegant environment.
The large openings lead to a generous terrace, from which a staircase accompanies to the underlying garden, giving a natural continuity between indoors and outdoors.
In a more reserved wing, the master suite develops, composed of 1 spacious double bedroom, wardrobe and windowed bathroom with shower, double sink and bidet.
GARDEN FLOOR - NIGHT AREA
This level, currently used as an independent apartment, offers great versatility and can be easily reintegrated into the main villa. The spaces include a cozy entrance hall, a dining room/kitchen, 1 large bathroom with hydromassage, shower and bidet, in addition to 2 double bedrooms, one of which has direct access to the spacious veranda and the magnificent flat garden: a private oasis perfect for moments of relaxation in the open air.
Completing the floor are a study, a laundry/technical room, a shelter currently used as a cellar, a tool deposit and an external tank room.
Features and comforts
- Insulated windows with double glazing and electric shutters
- Precious solid wood floors in the sleeping area and Grès finishes in the other environments
- Oil heating with distribution through serpentine
- Fireplace, for a warm and welcoming atmosphere
The villa combines privacy and comfort in a perfect way: schools are easily accessible on foot, while all major services are in the immediate vicinity. The center of Lugano can be reached in about 15 minutes, as well as the Lugano-North motorway access.
A home that conquers at first glance, designed for those who want to live immersed in nature, light and tranquility, without giving up the elegance and practicality of daily life.
The property is completed by a generous double garage and two additional external parking spaces, which are included in the sale price.
DO NOT MISS THIS OPPORTUNITY AND CONTACT US TODAY FOR MORE INFORMATION!
CL/7738
Mortgage Calculator
From dream house to home ownership: the mortgage calculator can help you estimate the affordability of this property.

Free
Create an account for more options
Create your account to manage your favorites across all devices, keep track of your search alerts, and never miss an update. Everything you need for your home search, all in one place!
Advertiser

METROPOLIS MPV Real Estate Sagl
Stabile Amadeus 1
Via Cantonale, 43
6928Manno
Contact
- Listing ID
- 4003316360
- Object ref.
- VILLA UNI/BIFAMILIARE 6.5 CON GRANDE GIARDINO A CADRO.RP-7738