Living space
278 m2
Selling price
CHF 730,000.–
"Spacious two-family house with residential pavilion"
Address
Rustmattweg 3, 4543 DeitingenTravel time
- 14 min.Station: Deitingen
Surrounding information
Supermarket
8 min.DennerSchool
8 min.Schulhaus ZweienPublic Transport
9 min.Deitingen
Times refer to the route on foot.
Price
- Purchase price:
- CHF 730,000.–
Main information
- Availability:
- By agreement
- Type:
- Bifamiliar house
- Surface living:
- 278 m2
- Land area:
- 800 m2
- Volume:
- 1569 m3
Documents (0)
Description
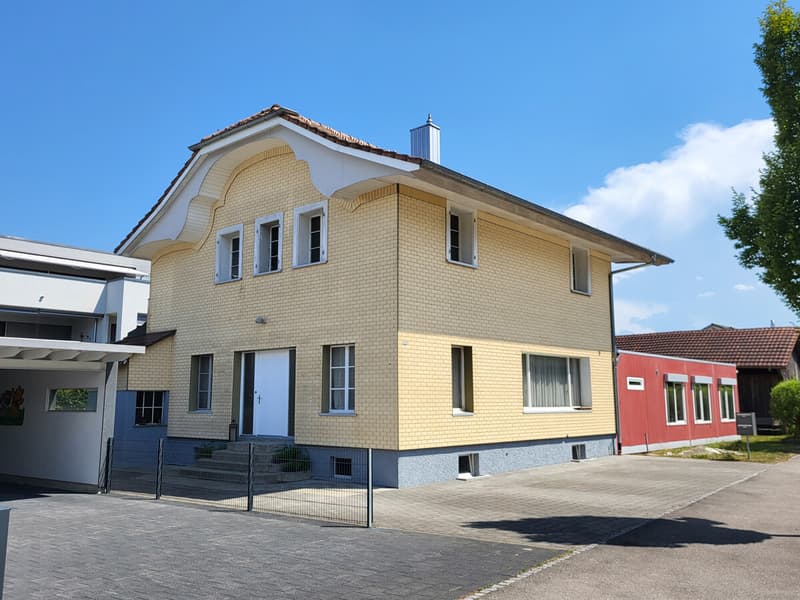
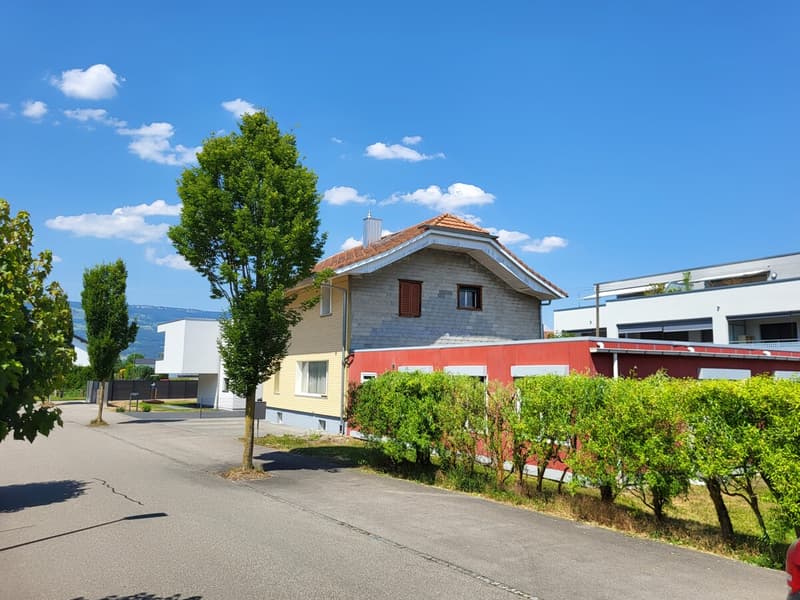
This spacious two-family house with an attached residential pavillon is located in a quiet and child-friendly residential area in the southern part of Deitingen.
This attractive property offers a variety of usage possibilities and convinces with a generous space offer. In the fully developed state, three residential units with a living area of around 278 m² are available.
Whether as a multi-generation house, for combining living and working or for partial commercial use, this property offers space for different life and usage concepts.
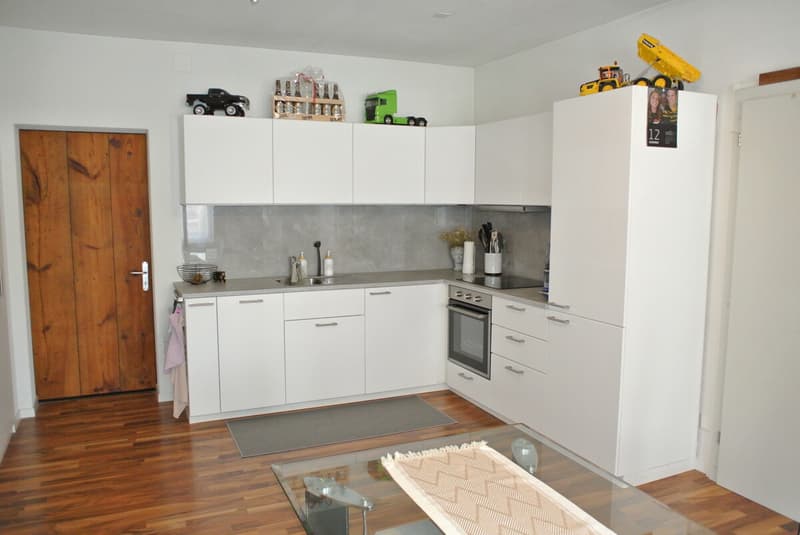
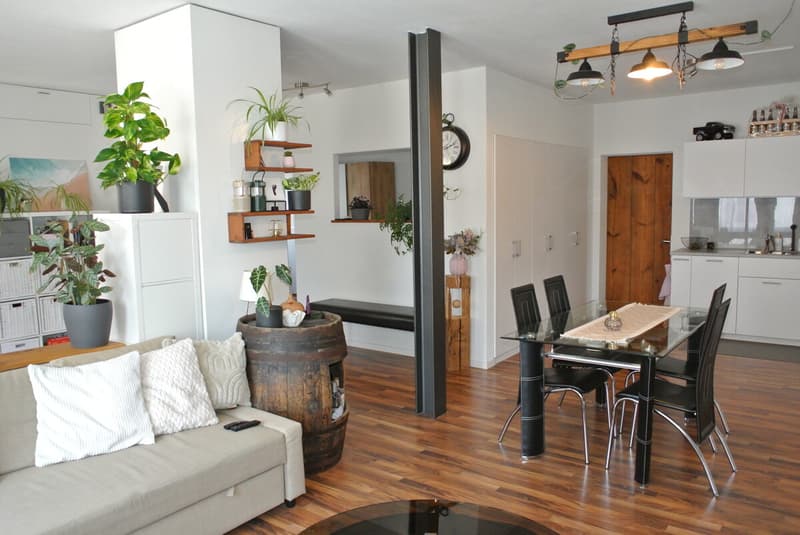
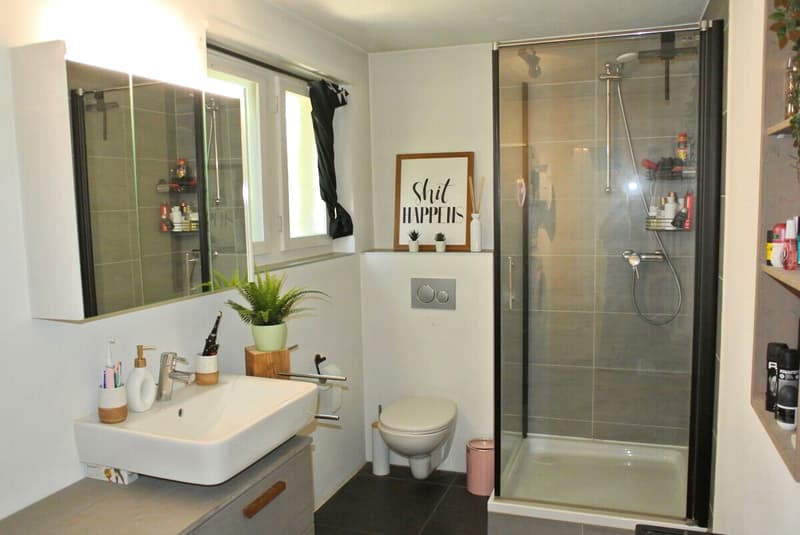
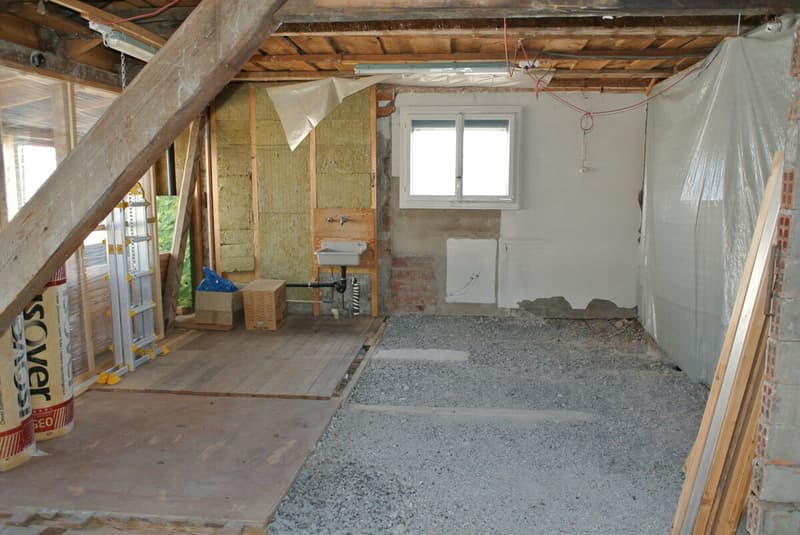
The original two-family house has generous living areas. The ground floor apartment was extensively renovated and designed as a modern loft apartment. The apartment on the 1st floor and the attic are in the raw state and can be individually developed according to your ideas.
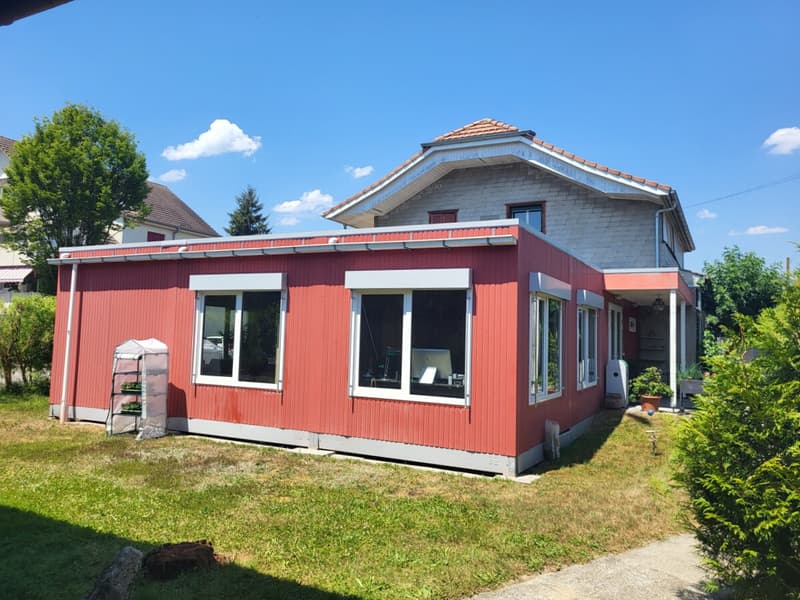
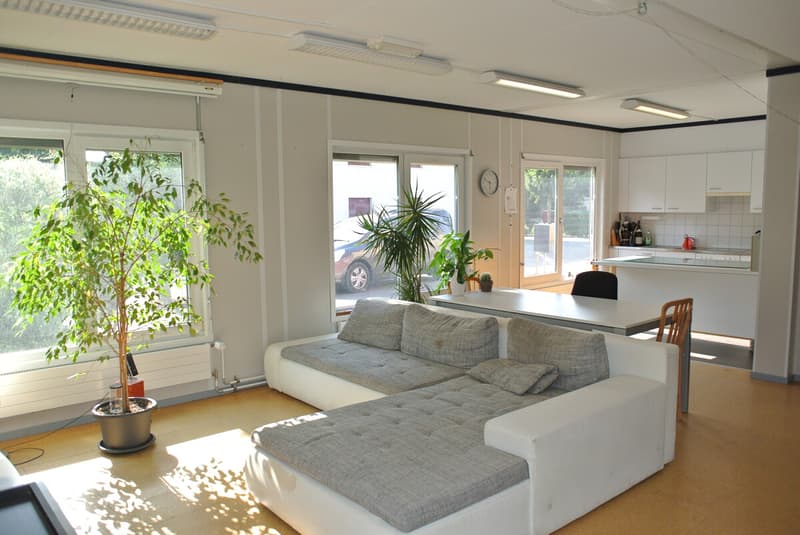
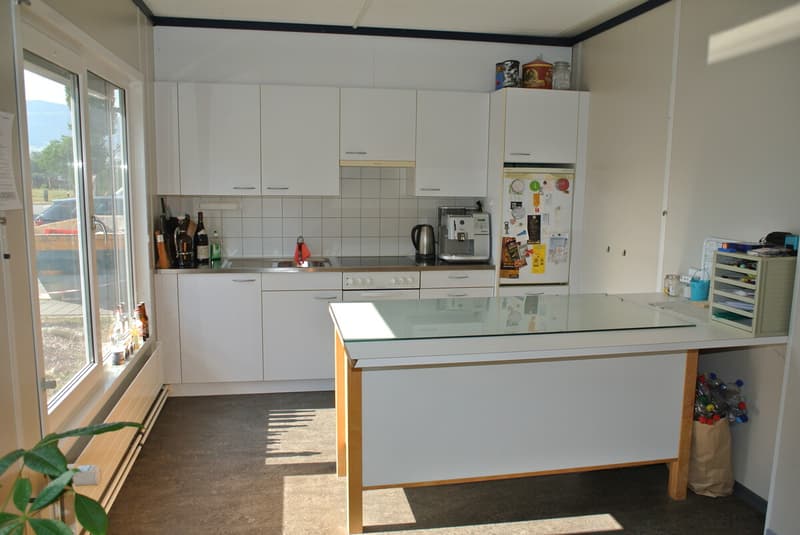
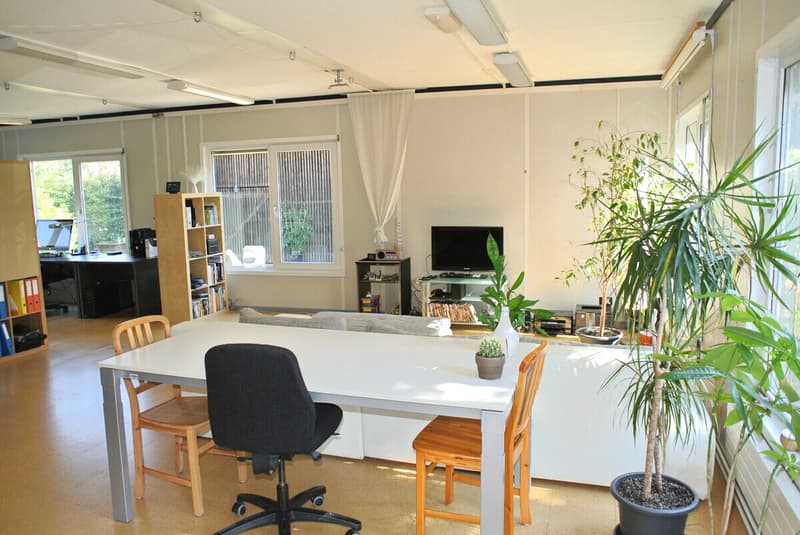
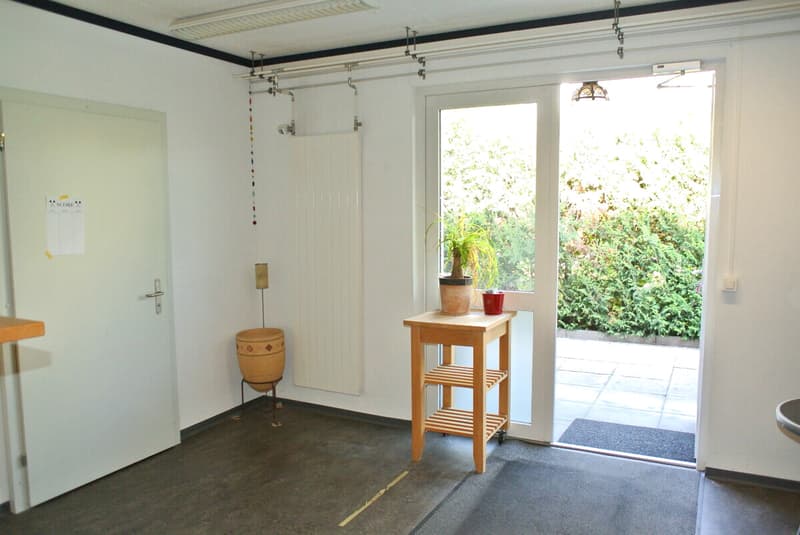
The annex built in 2003 with around 106 m² of living space convinces with bright, open rooms and a flexible room layout. It is suitable both as additional living space and for commercial use, for example as an office, practice or for health services.
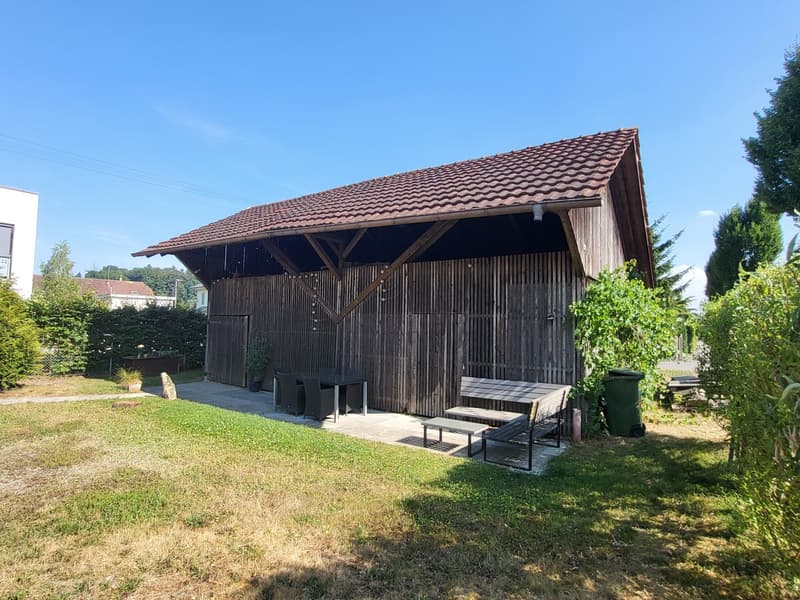
The generous plot of land offers a lot of space for individual design and use. A freestanding outbuilding provides additional storage space. On the forecourt covered with composite stones, there are also sufficient parking spaces available.
Do you want to realize your living or business ideas and bring in your craftsmanship? Then this versatile property offers you the ideal basis. Take advantage of this rare opportunity.
I would be happy to show you the advantages of this property during a personal viewing.
This attractive property offers a variety of usage possibilities and convinces with a generous space offer. In the fully developed state, three residential units with a living area of around 278 m² are available.
Whether as a multi-generation house, for combining living and working or for partial commercial use, this property offers space for different life and usage concepts.
The original two-family house has generous living areas. The ground floor apartment was extensively renovated and designed as a modern loft apartment. The apartment on the 1st floor and the attic are in the raw state and can be individually developed according to your ideas.
The annex built in 2003 with around 106 m² of living space convinces with bright, open rooms and a flexible room layout. It is suitable both as additional living space and for commercial use, for example as an office, practice or for health services.
The generous plot of land offers a lot of space for individual design and use. A freestanding outbuilding provides additional storage space. On the forecourt covered with composite stones, there are also sufficient parking spaces available.
Do you want to realize your living or business ideas and bring in your craftsmanship? Then this versatile property offers you the ideal basis. Take advantage of this rare opportunity.
I would be happy to show you the advantages of this property during a personal viewing.
Mortgage Calculator
From dream house to home ownership: the mortgage calculator can help you estimate the affordability of this property.

Free
Create an account for more options
Create your account to manage your favorites across all devices, keep track of your search alerts, and never miss an update. Everything you need for your home search, all in one place!

Erich BachmannImmobilienbewerter mit. eidg. FA
- Listing ID
- 4003314730
- Object ref.
- eb-26-180