Living space
500 m2
Selling price
CHF 1,900,000.–
"Exclusive renovated core residence with 4 units"
Address
6962 ViganelloPrice
- Purchase price:
- CHF 1,900,000.–
Main information
- Availability:
- By agreement
- Type:
- Multi-family house
- Number of apartments:
- 4
- Number of floors:
- 3
- Surface living:
- 500 m2
- Floor space:
- 500 m2
- Volume:
- 1745 m3
- Last refurbishment:
- 2023
- Year built:
- 1900
Characteristics
Balcony / Terrace
Cable TV
View
Garage
Old building
Documents (1)
Description
In Viganello, a charming neighborhood of Lugano located northeast of the city center, renowned for its characteristic historic core where tradition meets modernity, we propose an interesting residence composed of 4 residential units for sale.
The property is located in the historic heart of Viganello, in an area characterized by an authentic and genuine atmosphere typical of the Ticino nuclei. In the immediate vicinity, we find all the necessary services for a comfortable life, enjoying at the same time a tranquil and well-connected environment with the center of Lugano.
The property presents polyhedral use opportunities with the possibility of exploitation as a very large single-family house with a dependence, but also the creation of completely distinct PPP with good investment opportunities.
The residence has a particular structure, being composed of two distinct bodies: an "original" part built in the early 20th century and subsequently renovated, and a "new" part built in 2013 as an extension of the original structure.
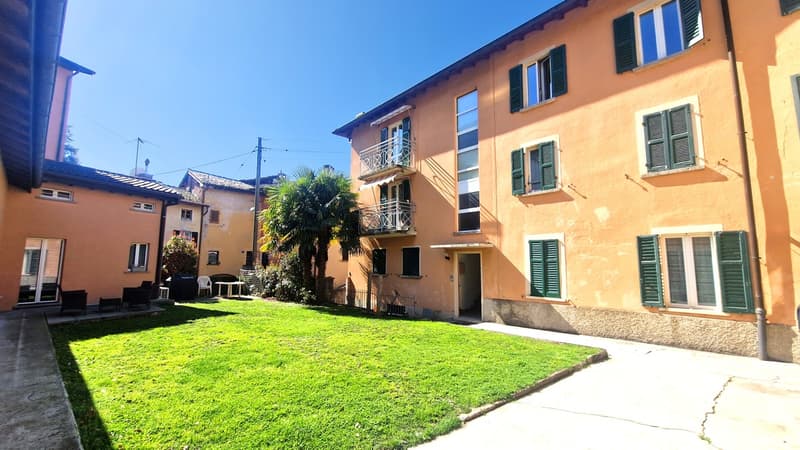
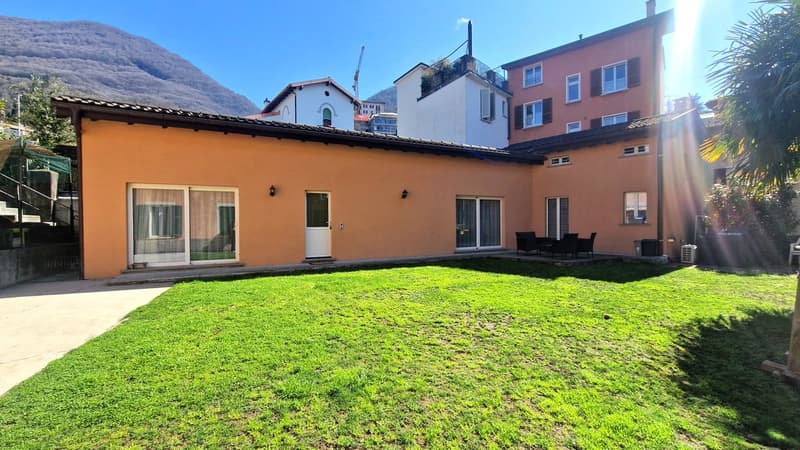
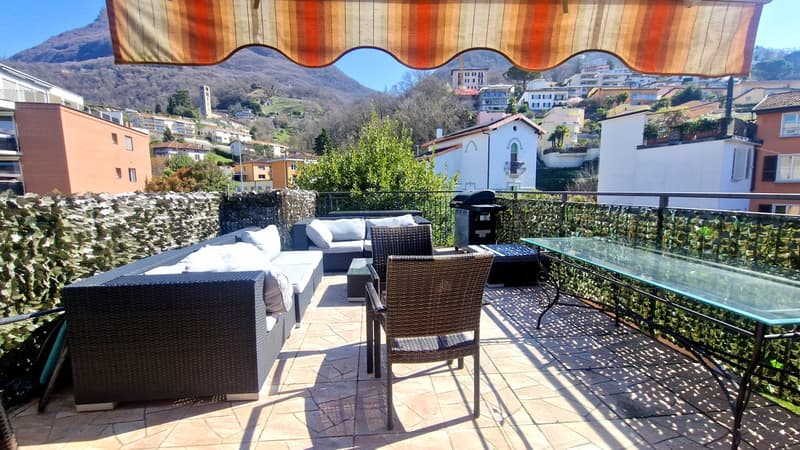
At the center of the property is a large and beautiful garden that can be made available to all condominiums while maintaining the division into apartments, or exploited as a private space if one decides to unify everything into a single dwelling with a dependence. The top floor of the "original" part offers a splendid panoramic terrace of about 25 sqm, perfect for outdoor relaxation or dinners under the stars.
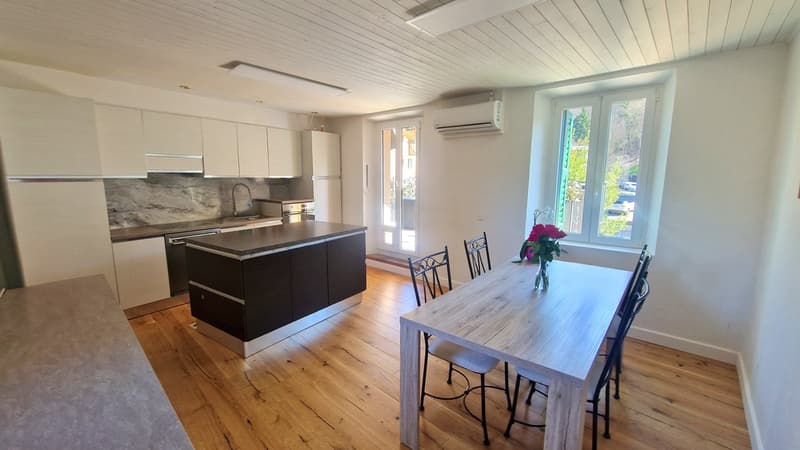
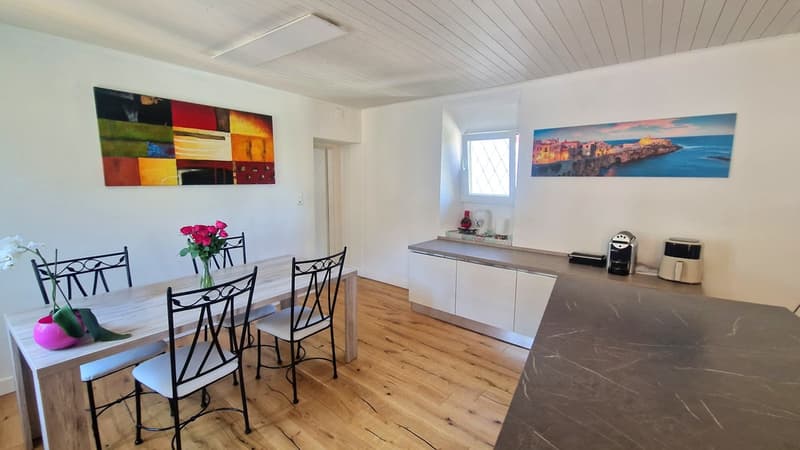
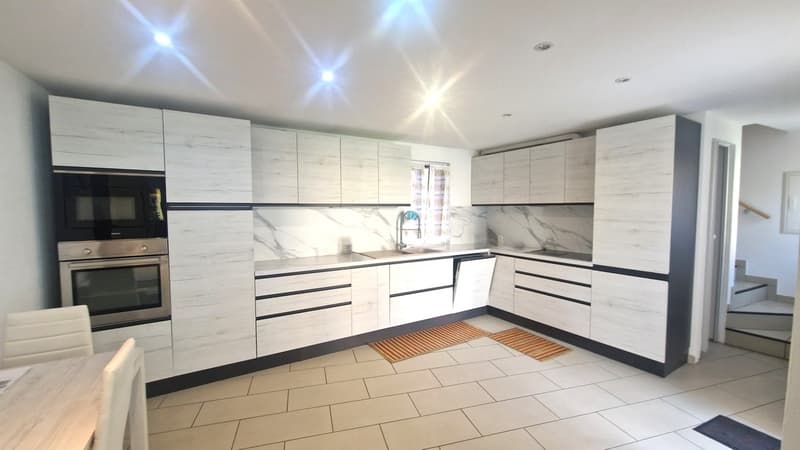
The building, built in the early 20th century, has undergone numerous modernization and expansion works over the years, particularly from 2013 onwards with the creation of the completely new part. The works included the replacement of all windows with elegant aluminum models and insulating glass, the installation of new kitchens in the "original" part, and the installation of an air conditioning system in the entire building in 2023, the replacement of the boiler with a new gas boiler in the "original" part, and various works for the rearrangement of the internal spaces.
Heating is provided by an efficient centralized gas system with radiator distribution in the "original" part, while the "new" part is equipped with a fully autonomous heat pump. Everything is supported by the new aluminum windows with insulating glass. The flooring is varied with precious parquet and tiles, mainly in the bathrooms.
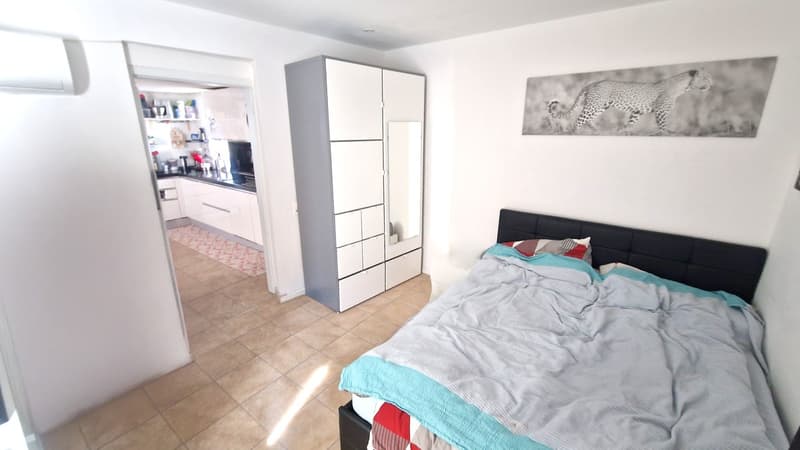
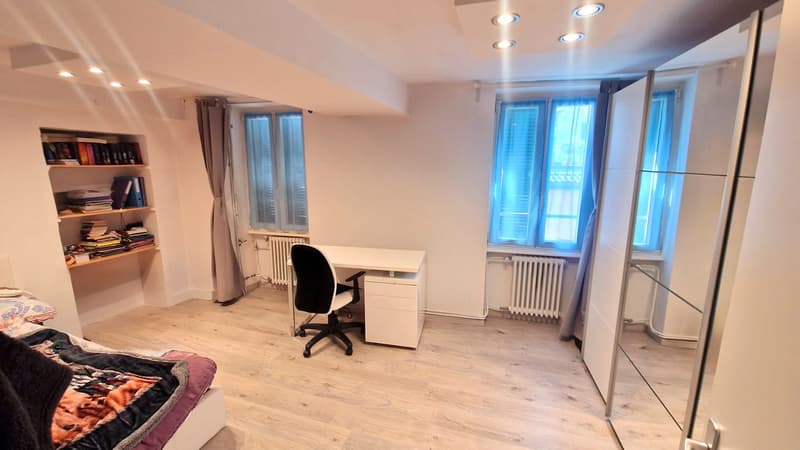
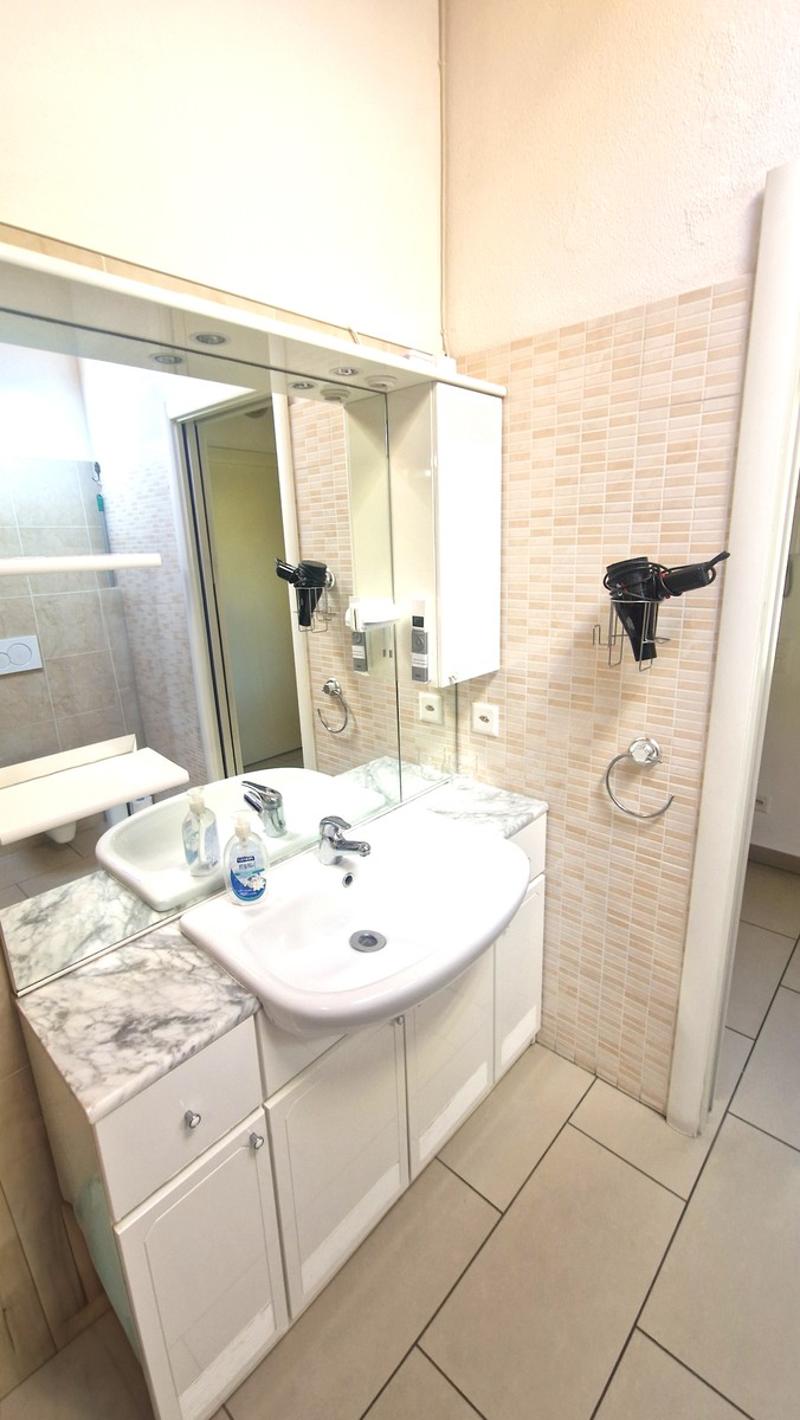
The "original" part is divided into three levels: the ground floor consists of an apartment with a kitchen, living room, three rooms, and two bathrooms with windows, one with a shower and one with a bathtub, the first floor of the "original" part offers an apartment with an entrance in the corridor, modern kitchen, living room, four rooms, and a bathroom with a window and bathtub/shower, while the second floor has a corridor, a large modern kitchen, three rooms, and a bathroom with a window and bathtub/shower. The latter floor has the beautiful terrace.
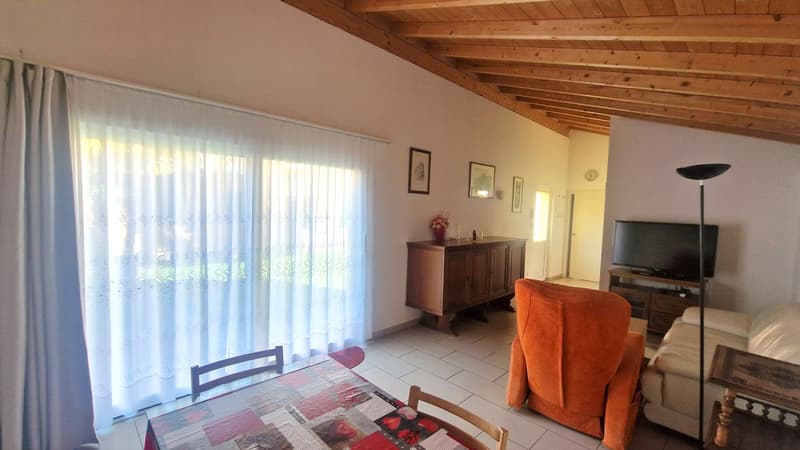
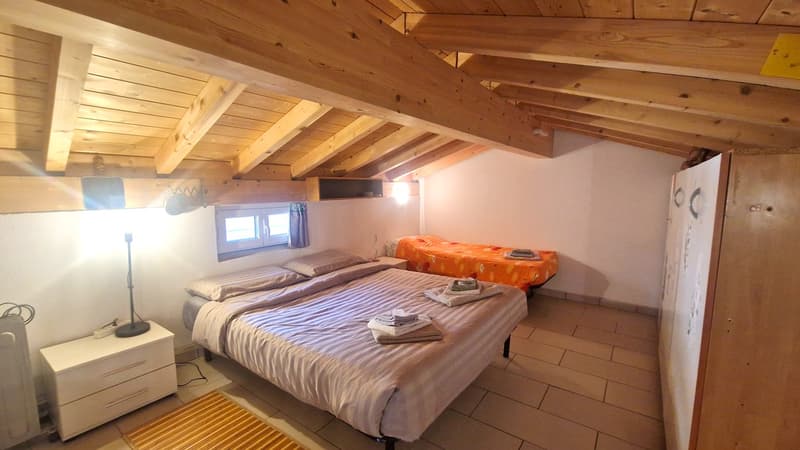
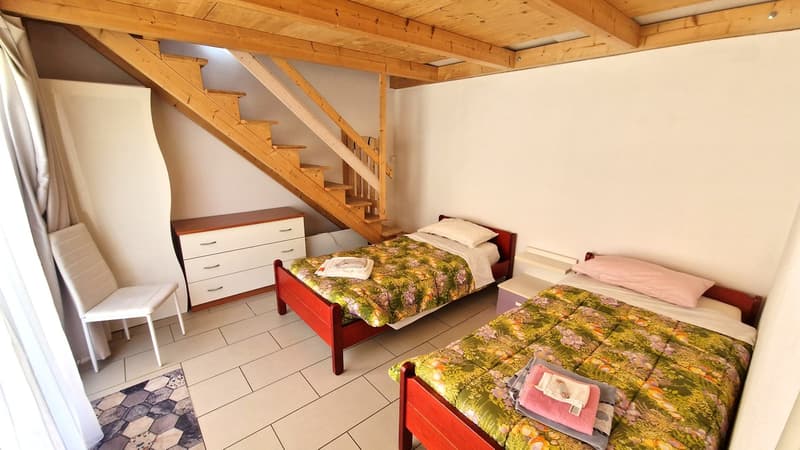
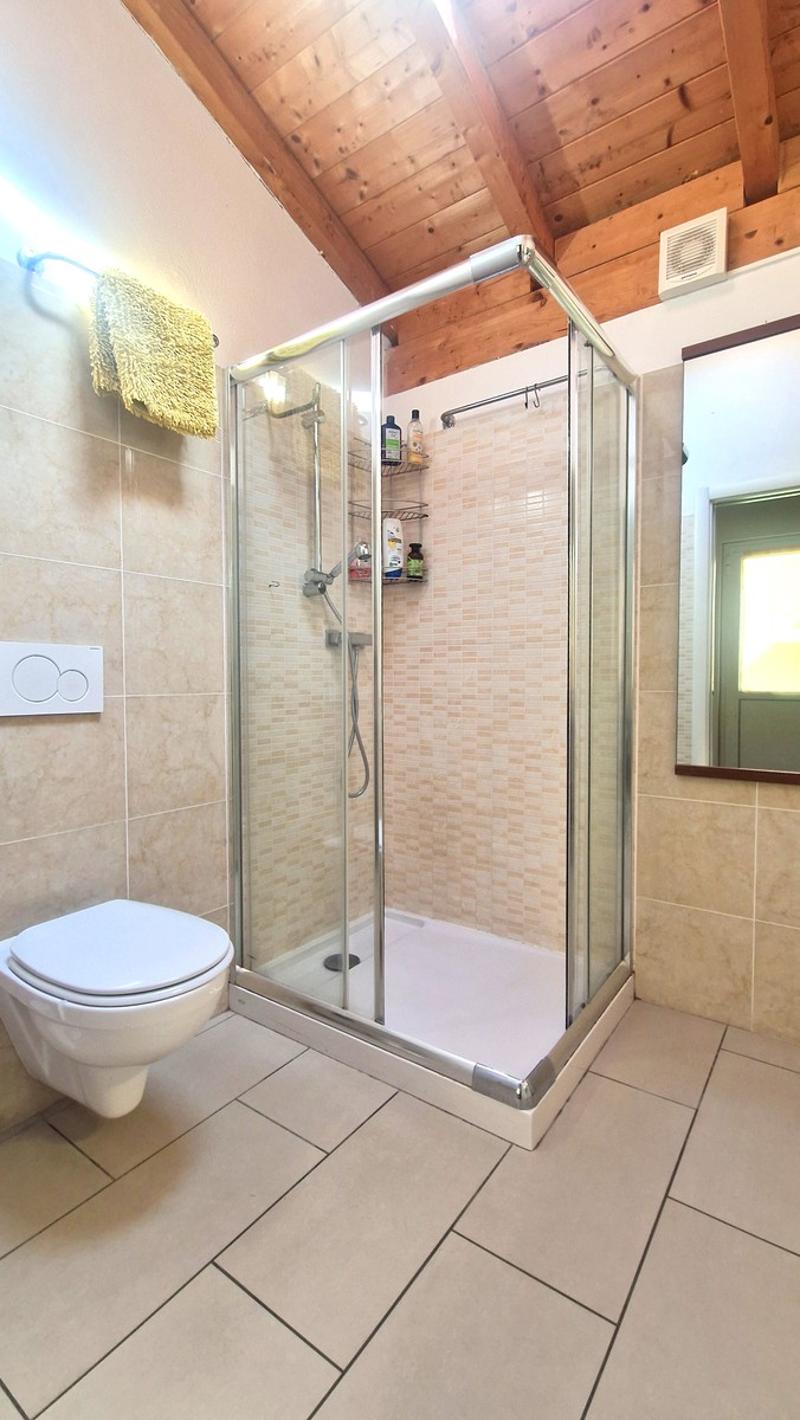
The "new" part, built in 2013, consists of a fully independent unit of about 110 sqm, characterized by high ceilings with visible beams and contemporary design. This apartment consists of an entrance, a large living area, a single room, a loft room, and a bathroom with a window and shower, offering a particularly suggestive environment that perfectly combines modern elements with the charm of a traditional structure. This "wing" of the house is powered by a fully independent and autonomous heat pump.
For laundry, a large laundry room is available in the basement area, offering maximum comfort and independence.
A single garage connected internally to the building and large storage spaces
The property is located in the historic heart of Viganello, in an area characterized by an authentic and genuine atmosphere typical of the Ticino nuclei. In the immediate vicinity, we find all the necessary services for a comfortable life, enjoying at the same time a tranquil and well-connected environment with the center of Lugano.
The property presents polyhedral use opportunities with the possibility of exploitation as a very large single-family house with a dependence, but also the creation of completely distinct PPP with good investment opportunities.
The residence has a particular structure, being composed of two distinct bodies: an "original" part built in the early 20th century and subsequently renovated, and a "new" part built in 2013 as an extension of the original structure.
At the center of the property is a large and beautiful garden that can be made available to all condominiums while maintaining the division into apartments, or exploited as a private space if one decides to unify everything into a single dwelling with a dependence. The top floor of the "original" part offers a splendid panoramic terrace of about 25 sqm, perfect for outdoor relaxation or dinners under the stars.
The building, built in the early 20th century, has undergone numerous modernization and expansion works over the years, particularly from 2013 onwards with the creation of the completely new part. The works included the replacement of all windows with elegant aluminum models and insulating glass, the installation of new kitchens in the "original" part, and the installation of an air conditioning system in the entire building in 2023, the replacement of the boiler with a new gas boiler in the "original" part, and various works for the rearrangement of the internal spaces.
Heating is provided by an efficient centralized gas system with radiator distribution in the "original" part, while the "new" part is equipped with a fully autonomous heat pump. Everything is supported by the new aluminum windows with insulating glass. The flooring is varied with precious parquet and tiles, mainly in the bathrooms.
The "original" part is divided into three levels: the ground floor consists of an apartment with a kitchen, living room, three rooms, and two bathrooms with windows, one with a shower and one with a bathtub, the first floor of the "original" part offers an apartment with an entrance in the corridor, modern kitchen, living room, four rooms, and a bathroom with a window and bathtub/shower, while the second floor has a corridor, a large modern kitchen, three rooms, and a bathroom with a window and bathtub/shower. The latter floor has the beautiful terrace.
The "new" part, built in 2013, consists of a fully independent unit of about 110 sqm, characterized by high ceilings with visible beams and contemporary design. This apartment consists of an entrance, a large living area, a single room, a loft room, and a bathroom with a window and shower, offering a particularly suggestive environment that perfectly combines modern elements with the charm of a traditional structure. This "wing" of the house is powered by a fully independent and autonomous heat pump.
For laundry, a large laundry room is available in the basement area, offering maximum comfort and independence.
A single garage connected internally to the building and large storage spaces
Mortgage Calculator
From dream house to home ownership: the mortgage calculator can help you estimate the affordability of this property.

Free
Create an account for more options
Create your account to manage your favorites across all devices, keep track of your search alerts, and never miss an update. Everything you need for your home search, all in one place!
Advertiser

Casa Lugano Immobiliare SA
Il Piacere di Accontentarvi...
Via Cantonale 1
6900Lugano
Contact
- Listing ID
- 4003312222
- Object ref.
- s1520