Rooms
4.5
Living space
126 m2
Selling price
CHF 740,000.–
"Family happiness with garden"
Address
Walterswilerstrasse 5c, 5745 SafenwilTravel time
- 10 min.Station: Safenwil
Surrounding information
Pharmacy
12 min.TopPharmSupermarket
6 min.FärbiLadenPublic Transport
10 min.Safenwil
Times refer to the route on foot.
Price
- Purchase price:
- CHF 740,000.–
Main information
- Availability:
- By agreement
- Type:
- Apartment
- No. of rooms:
- 4.5
- Surface living:
- 126 m2
- Last refurbishment:
- 2008
- Year built:
- 2008
Characteristics
Pets allowed
Child-friendly
Elevator
Documents (0)
Description
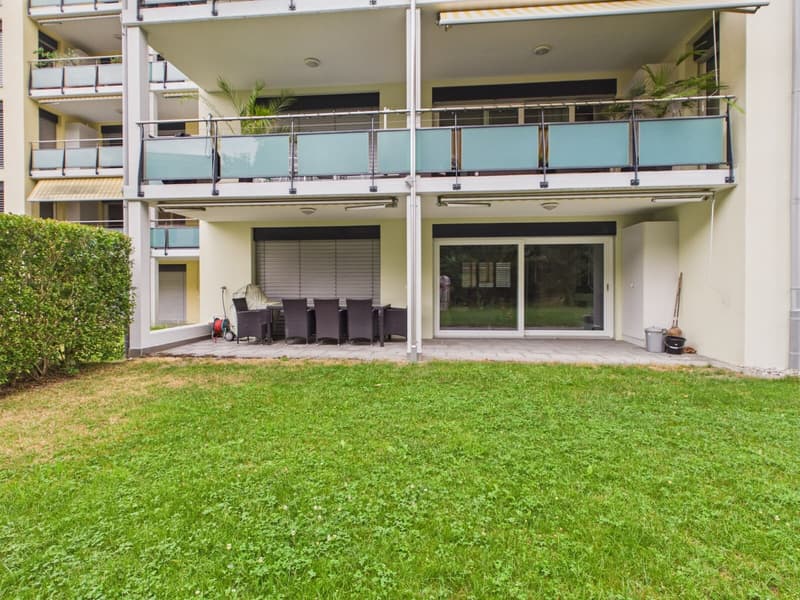
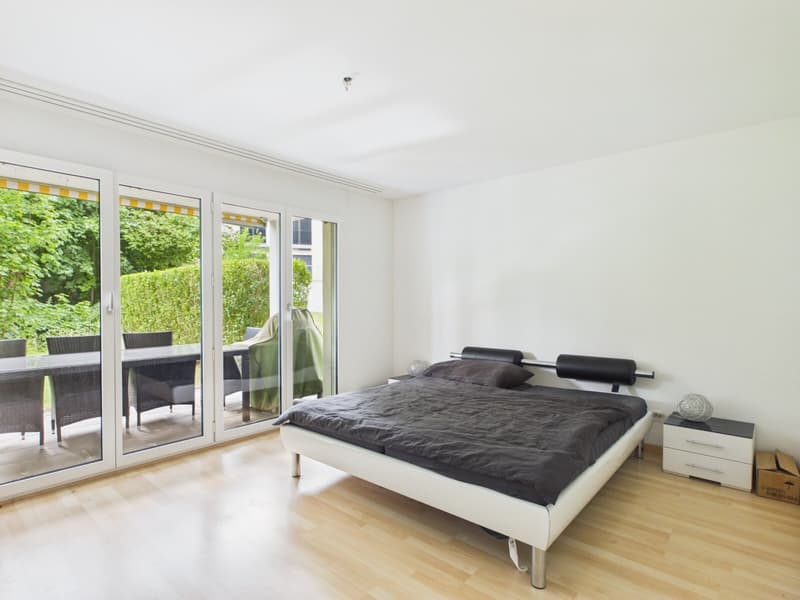
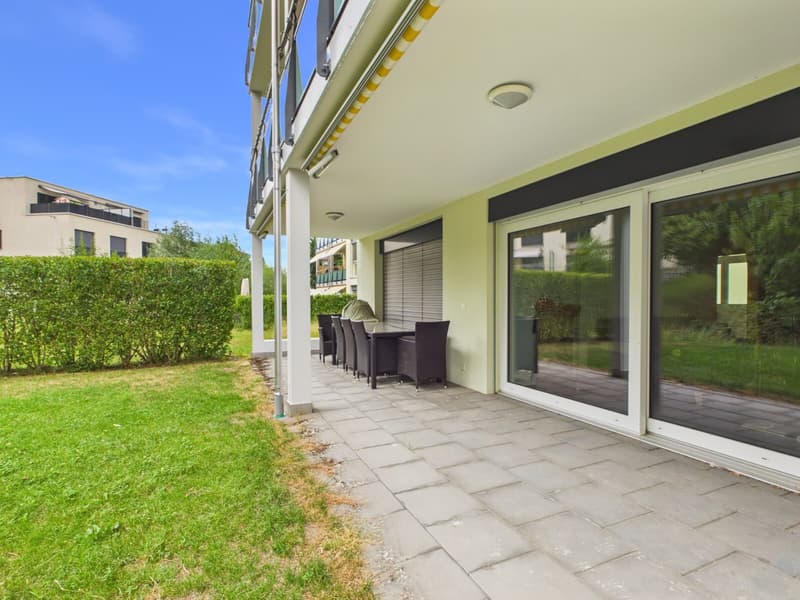
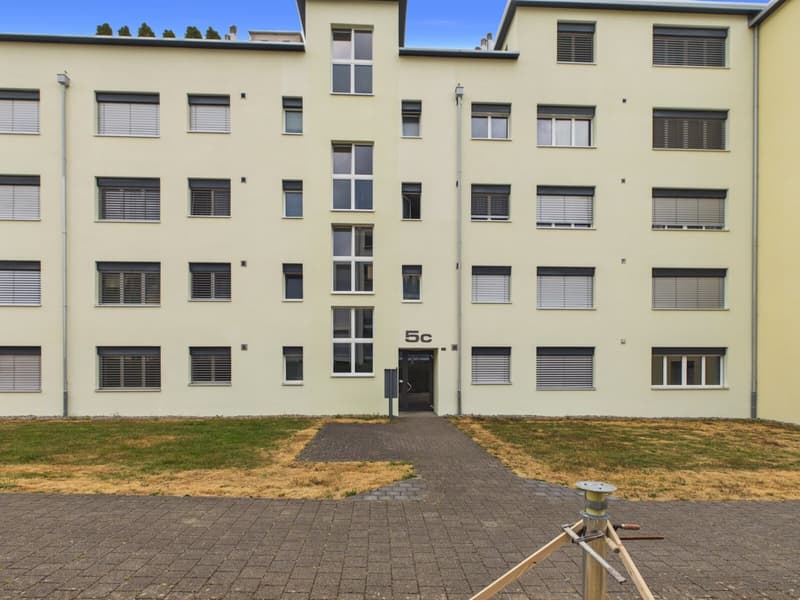
On behalf of the owners, we are selling this attractive and well-maintained 4.5-room garden apartment in a quiet residential area on Walterswilerstrasse 5C in Safenwil. With 126.65 m² of living space, a approximately 50 m² large garden and a well-thought-out floor plan, this apartment offers a lot of space and high living comfort.
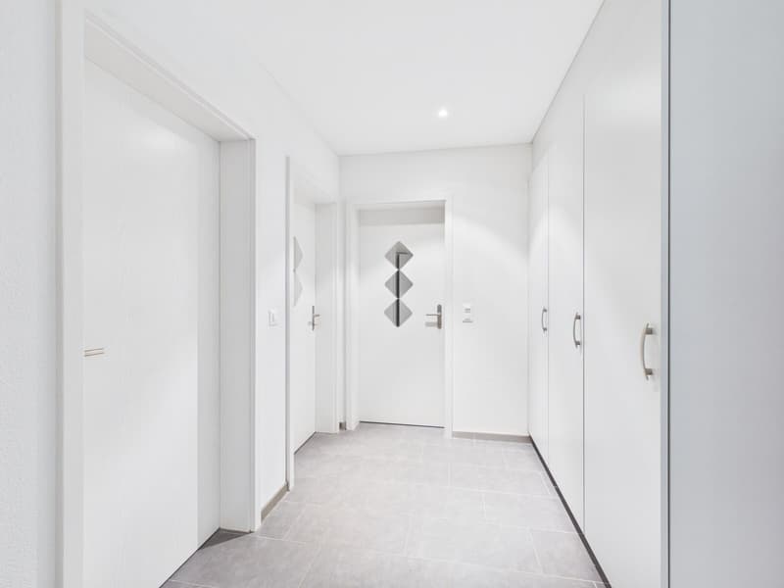
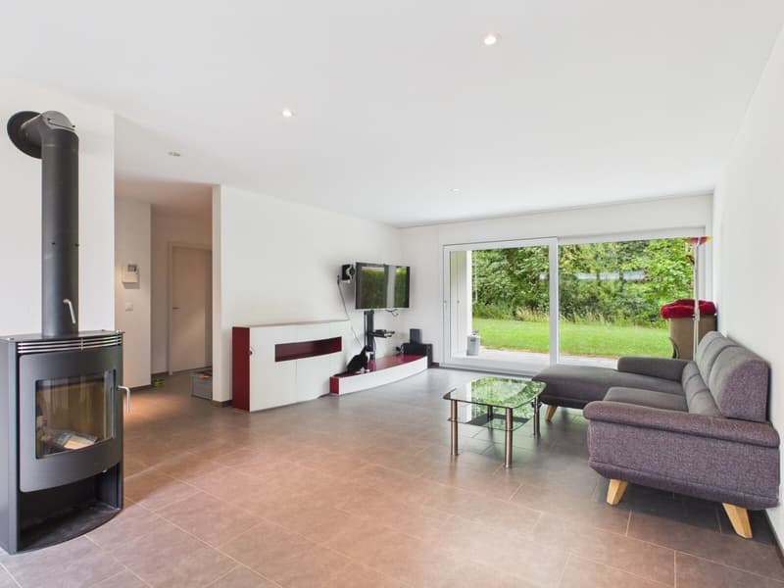
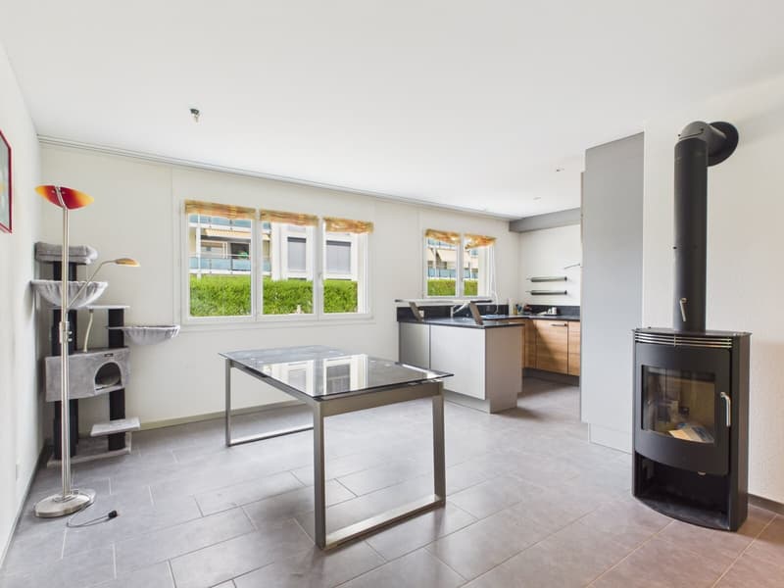
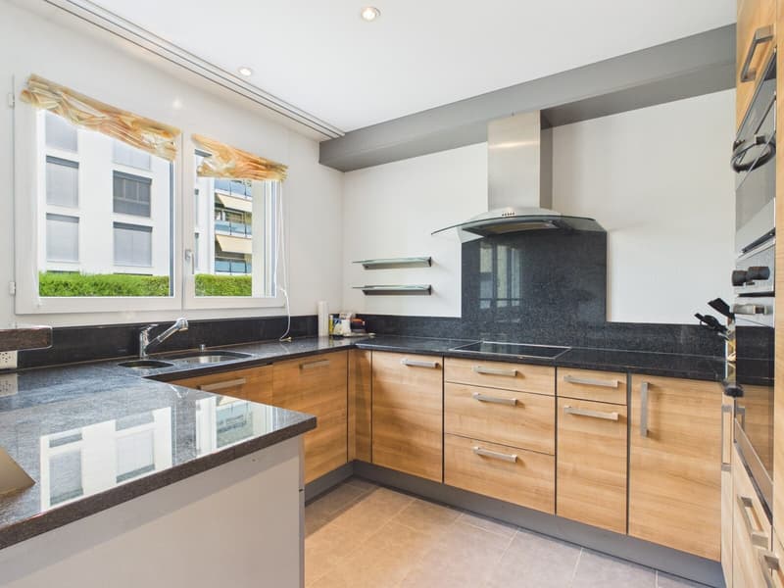
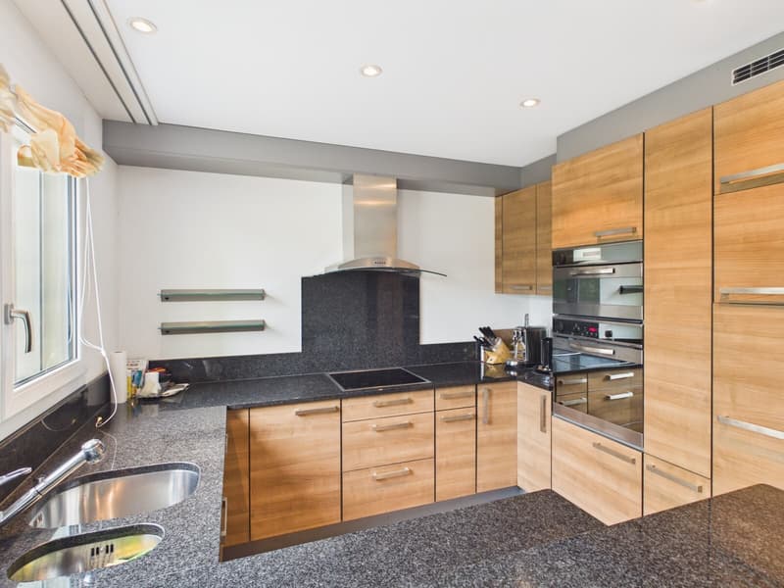
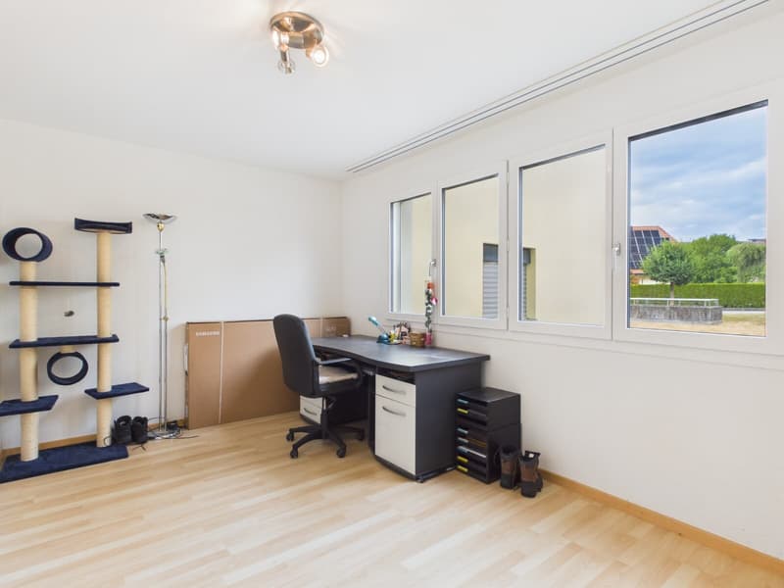
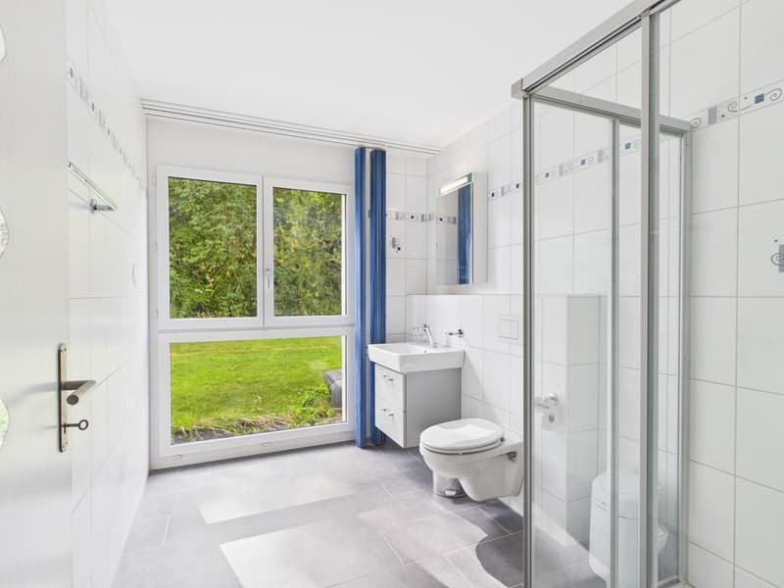
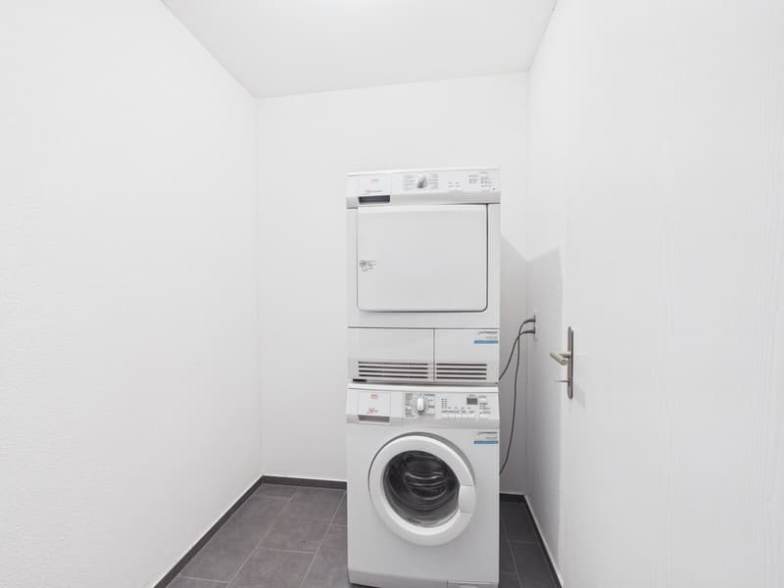
The bright living and dining area (39.20 m²) forms the heart of the apartment and seamlessly merges with the modern kitchen with granite countertops, dishwasher, glass ceramic cooktop, high-built-in oven and microwave. Three spacious rooms, two bathrooms, a practical retreat with its own washing tower and a spacious basement/hobby room round off the room offer ideally.
The building, constructed in 2008, impresses with a heat pump heating system, underfloor heating, triple-glazed windows, electric Venetian blind shutters, video intercom system and an elevator from the underground garage to the apartment.
Kindergarten, schools, shopping facilities, the train station and the A1 motorway exit are all within a short distance and provide excellent accessibility.
Convince yourself and arrange a viewing today!
- 126.65 m² living space
- Approximately 50 m² garden
- Year of construction 2008
- Bright living and dining area
- Modern kitchen with granite countertops
- 3 bedrooms
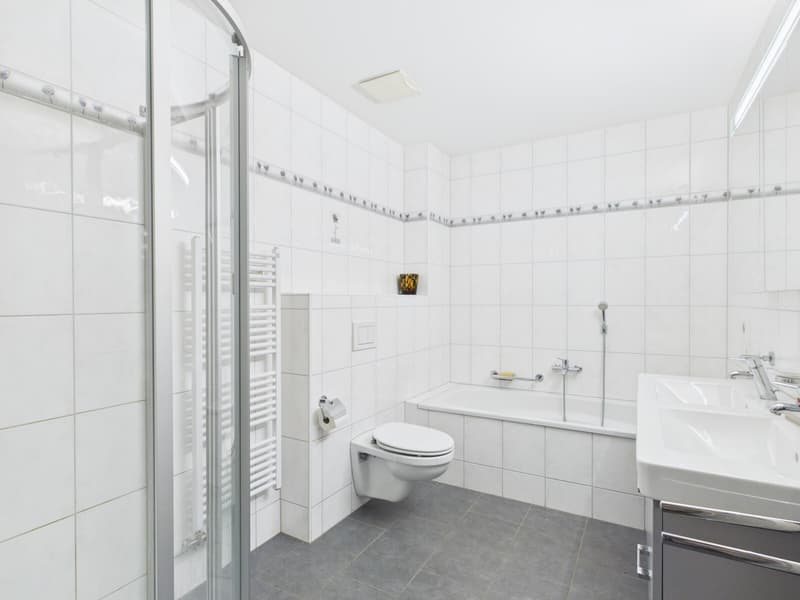
- 2 bathrooms
- Retreat with its own washing tower
- Heat pump heating and underfloor heating
- Triple-glazed windows
- Elevator from the underground garage to the apartment
- Basement
- Underground parking space excl. CHF 35,000
- Quiet and family-friendly location
The bright living and dining area (39.20 m²) forms the heart of the apartment and seamlessly merges with the modern kitchen with granite countertops, dishwasher, glass ceramic cooktop, high-built-in oven and microwave. Three spacious rooms, two bathrooms, a practical retreat with its own washing tower and a spacious basement/hobby room round off the room offer ideally.
The building, constructed in 2008, impresses with a heat pump heating system, underfloor heating, triple-glazed windows, electric Venetian blind shutters, video intercom system and an elevator from the underground garage to the apartment.
Kindergarten, schools, shopping facilities, the train station and the A1 motorway exit are all within a short distance and provide excellent accessibility.
Convince yourself and arrange a viewing today!
- 126.65 m² living space
- Approximately 50 m² garden
- Year of construction 2008
- Bright living and dining area
- Modern kitchen with granite countertops
- 3 bedrooms
- 2 bathrooms
- Retreat with its own washing tower
- Heat pump heating and underfloor heating
- Triple-glazed windows
- Elevator from the underground garage to the apartment
- Basement
- Underground parking space excl. CHF 35,000
- Quiet and family-friendly location
Mortgage Calculator
From dream house to home ownership: the mortgage calculator can help you estimate the affordability of this property.

Free
Create an account for more options
Create your account to manage your favorites across all devices, keep track of your search alerts, and never miss an update. Everything you need for your home search, all in one place!
Viewing
Contact for viewing
Marc Gass
Advertiser

Wüthrich & Boss Immobilien
Grossmannallee 8
4663Aarburg
Contact
Marc Gass
- Listing ID
- 4003311779
- Object ref.
- MG-00579