Rooms
4.5
Living space
130 m2
Selling price
CHF 650,000.–
"Single-family house 4.5 rooms 130m² Beromünster"
Address
Badgass 10, 6215 Schwarzenbach LUTravel time
- 49 min.Station: Menziken
Surrounding information
Supermarket
2 min.DennerSchool
8 min.Kantonsschule BeromünsterPharmacy
2 min.Swidro Apotheke DrogeriePublic Transport
1 min.Fläcke
Times refer to the route on foot.
Price
- Purchase price:
- CHF 650,000.–
Main information
- Availability:
- By agreement
- Type:
- Single house
- No. of rooms:
- 4.5
- Surface living:
- 130 m2
Documents (0)
Description
******* Purchase conditions: CHF 650'000 + WIR 150'000 *******
_________________________________________________________
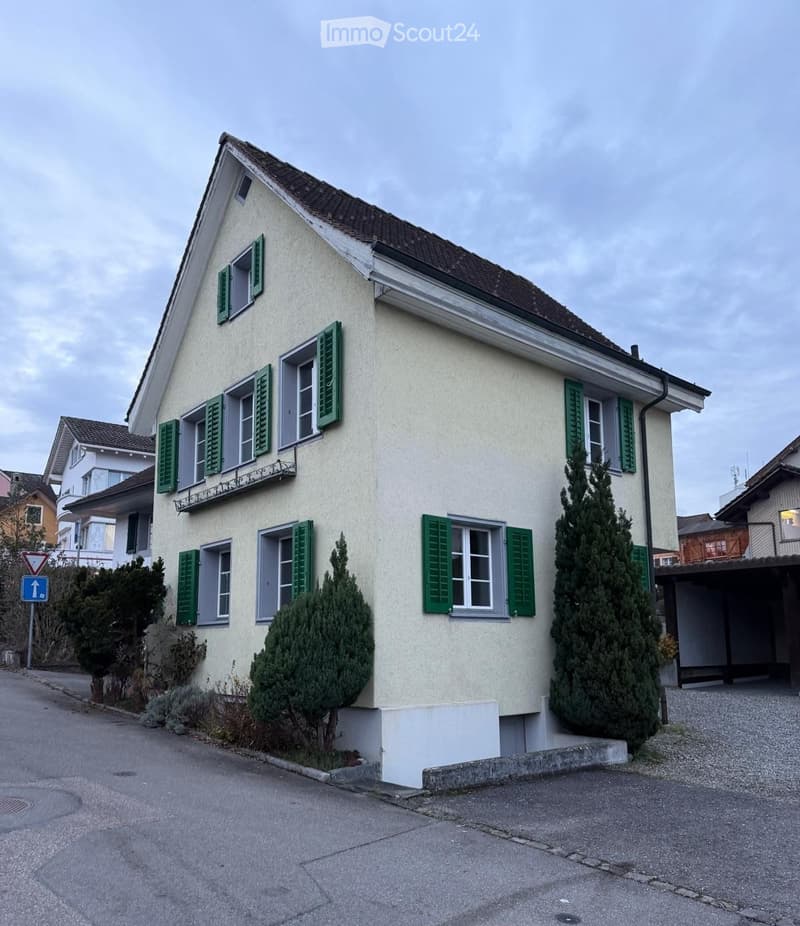
This stylish single-family house combines historic building substance with modern living comfort, ideal for all those who are looking for something special. The house, built in 1923 with origins dating back to the 17th century, was completely renovated in 2024 and impresses with its combination of rustic charm and modern equipment.
Key facts:
- Object address: Badgass 10, 6215 Beromünster
- Living area: approx. 130 m²
- Rooms: 4.5
- Year of construction: 1923 (origin 17th century)
- Renovation: 2024
- Floors: ground floor, upper floor, expanded attic, large full basement
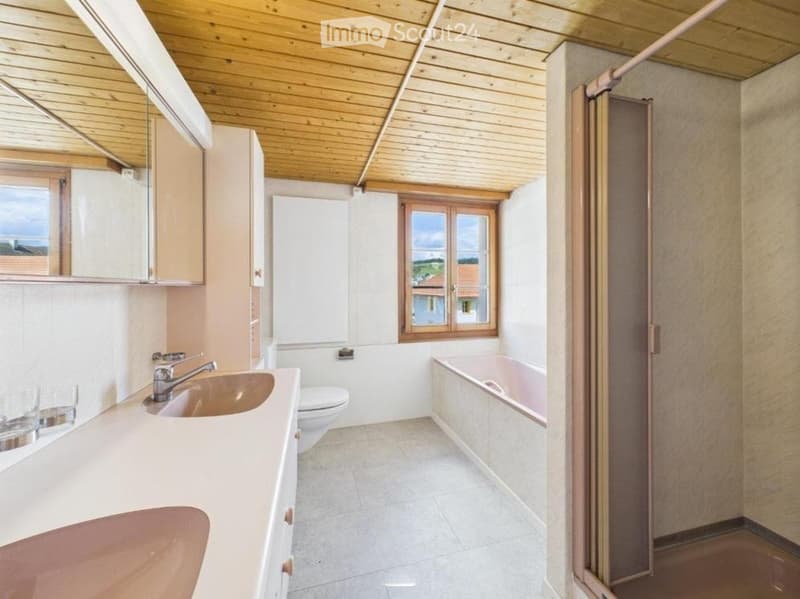
- Wet cells: bathroom with shower and bathtub, separate guest toilet
- Floor coverings: parquet in the living room, laminate in the bedroom
Outdoor area: no surrounding area, balcony extension possible
Room layout:
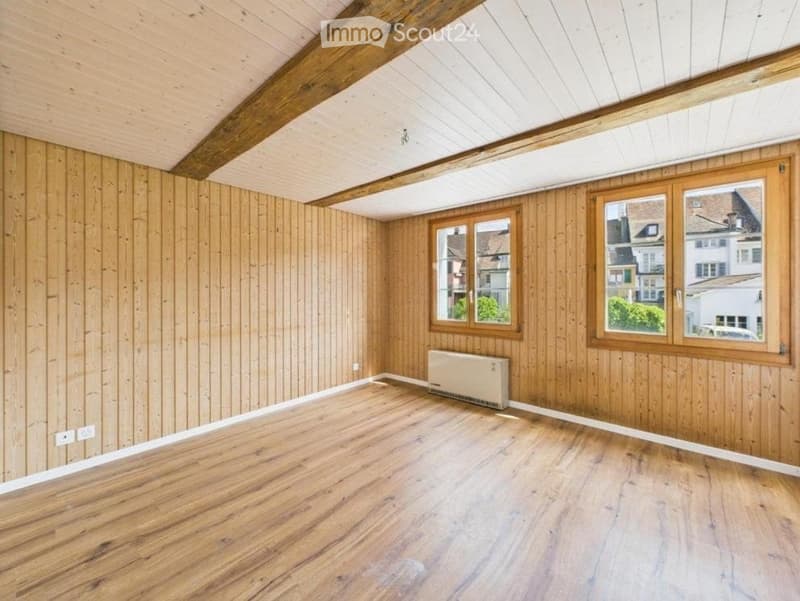
The ground floor welcomes you with a compact entrance area, which leads to the upper floors via a charming staircase. The spacious living area with visible wooden beams and well-maintained parquet immediately gives the house warmth and character.
On the upper floor, you will find bright rooms with a friendly wood ambiance and modern floor coverings. The bathroom offers both a shower and a bathtub, ideal for families or couples with a demand for comfort. Additionally, a guest toilet with nostalgic charm is available.
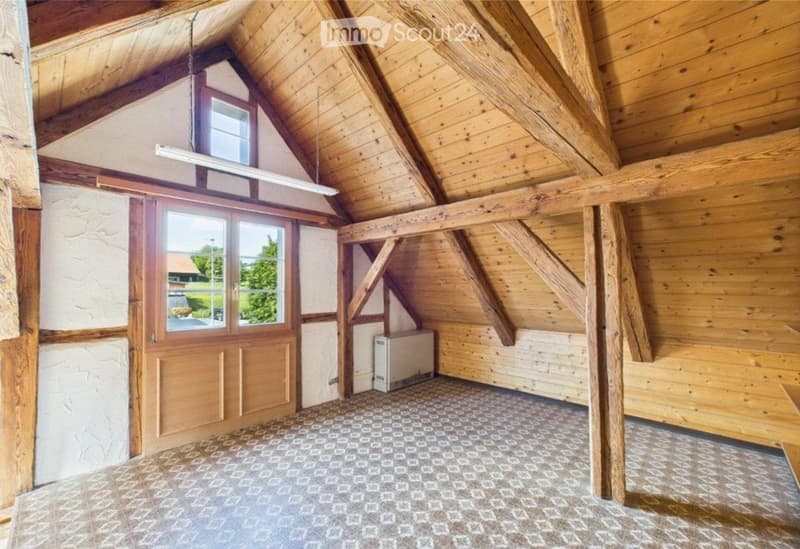
The expanded attic is perfectly suited as an additional bedroom, office, or hobby room and scores with cozy chalet flair.
Further highlights:
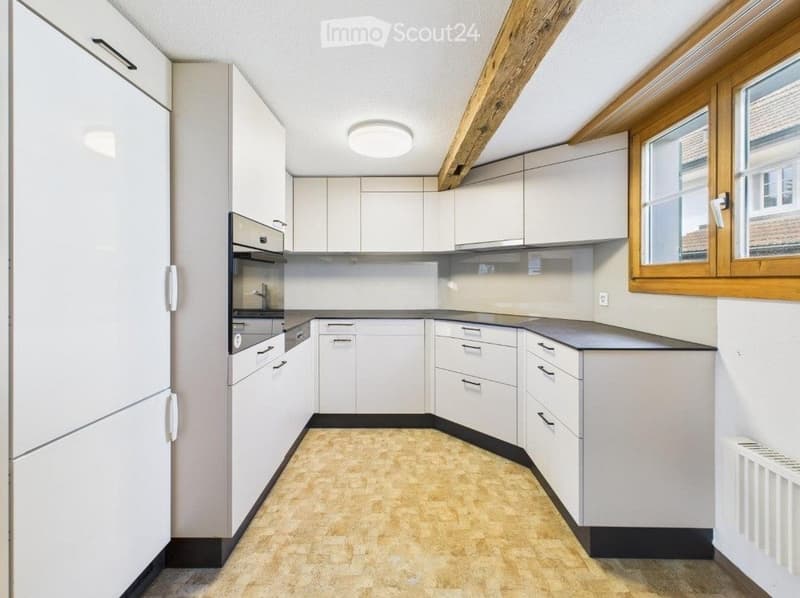
- The modern built-in kitchen convinces with its clever division, high-quality appliances, and sufficient storage space.
- The full basement offers plenty of space for a washing machine, dryer, storage area, or a small workshop.
- The property is in a well-maintained condition and is immediately available for occupancy.
- A balcony extension is structurally possible (currently being checked) and opens up new usage perspectives.
An outdoor or carport parking space can be rented directly next door.
Some photos show rooms that have been virtually furnished!
_________________________________________________________
This stylish single-family house combines historic building substance with modern living comfort, ideal for all those who are looking for something special. The house, built in 1923 with origins dating back to the 17th century, was completely renovated in 2024 and impresses with its combination of rustic charm and modern equipment.
Key facts:
- Object address: Badgass 10, 6215 Beromünster
- Living area: approx. 130 m²
- Rooms: 4.5
- Year of construction: 1923 (origin 17th century)
- Renovation: 2024
- Floors: ground floor, upper floor, expanded attic, large full basement
- Wet cells: bathroom with shower and bathtub, separate guest toilet
- Floor coverings: parquet in the living room, laminate in the bedroom
Outdoor area: no surrounding area, balcony extension possible
Room layout:
The ground floor welcomes you with a compact entrance area, which leads to the upper floors via a charming staircase. The spacious living area with visible wooden beams and well-maintained parquet immediately gives the house warmth and character.
On the upper floor, you will find bright rooms with a friendly wood ambiance and modern floor coverings. The bathroom offers both a shower and a bathtub, ideal for families or couples with a demand for comfort. Additionally, a guest toilet with nostalgic charm is available.
The expanded attic is perfectly suited as an additional bedroom, office, or hobby room and scores with cozy chalet flair.
Further highlights:
- The modern built-in kitchen convinces with its clever division, high-quality appliances, and sufficient storage space.
- The full basement offers plenty of space for a washing machine, dryer, storage area, or a small workshop.
- The property is in a well-maintained condition and is immediately available for occupancy.
- A balcony extension is structurally possible (currently being checked) and opens up new usage perspectives.
An outdoor or carport parking space can be rented directly next door.
Some photos show rooms that have been virtually furnished!
Mortgage Calculator
From dream house to home ownership: the mortgage calculator can help you estimate the affordability of this property.

Free
Create an account for more options
Create your account to manage your favorites across all devices, keep track of your search alerts, and never miss an update. Everything you need for your home search, all in one place!
- Listing ID
- 4003311334
- Object ref.
- 80712760