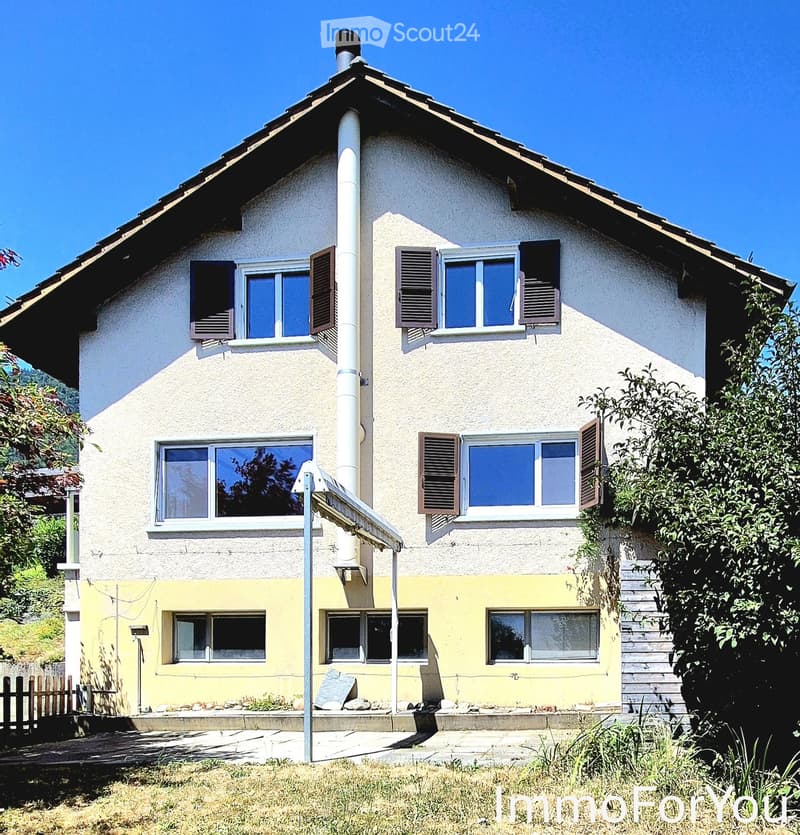
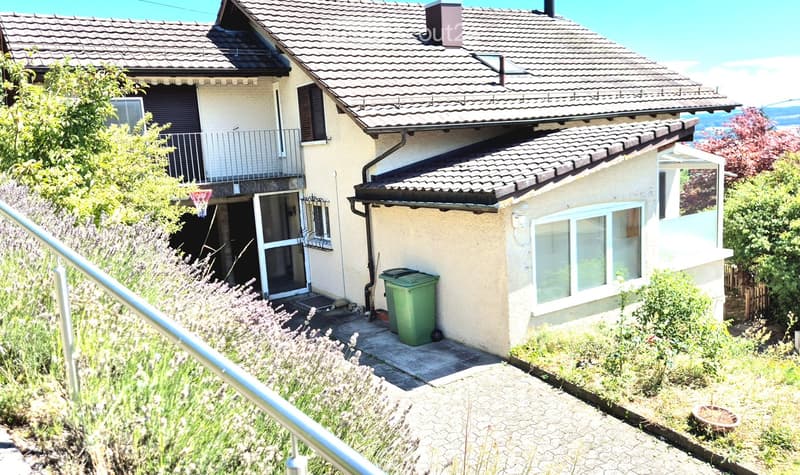
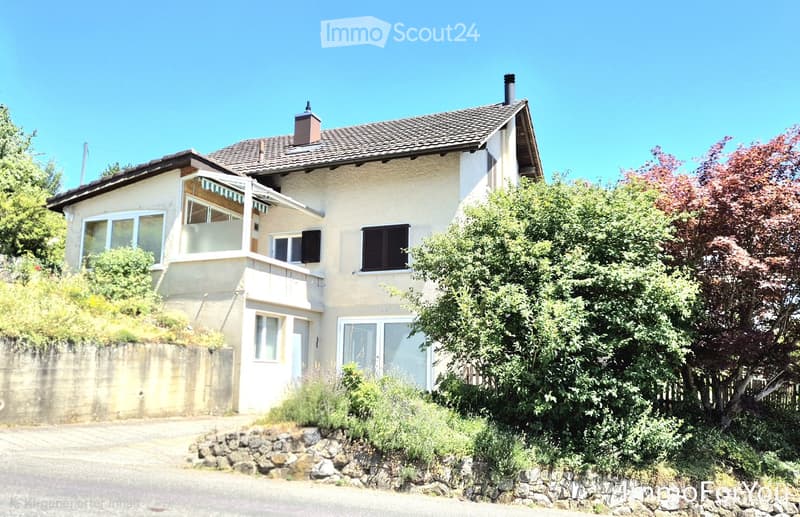
• Two-story house with white and yellow exterior, multiple windows with shutters, and a small garden area.
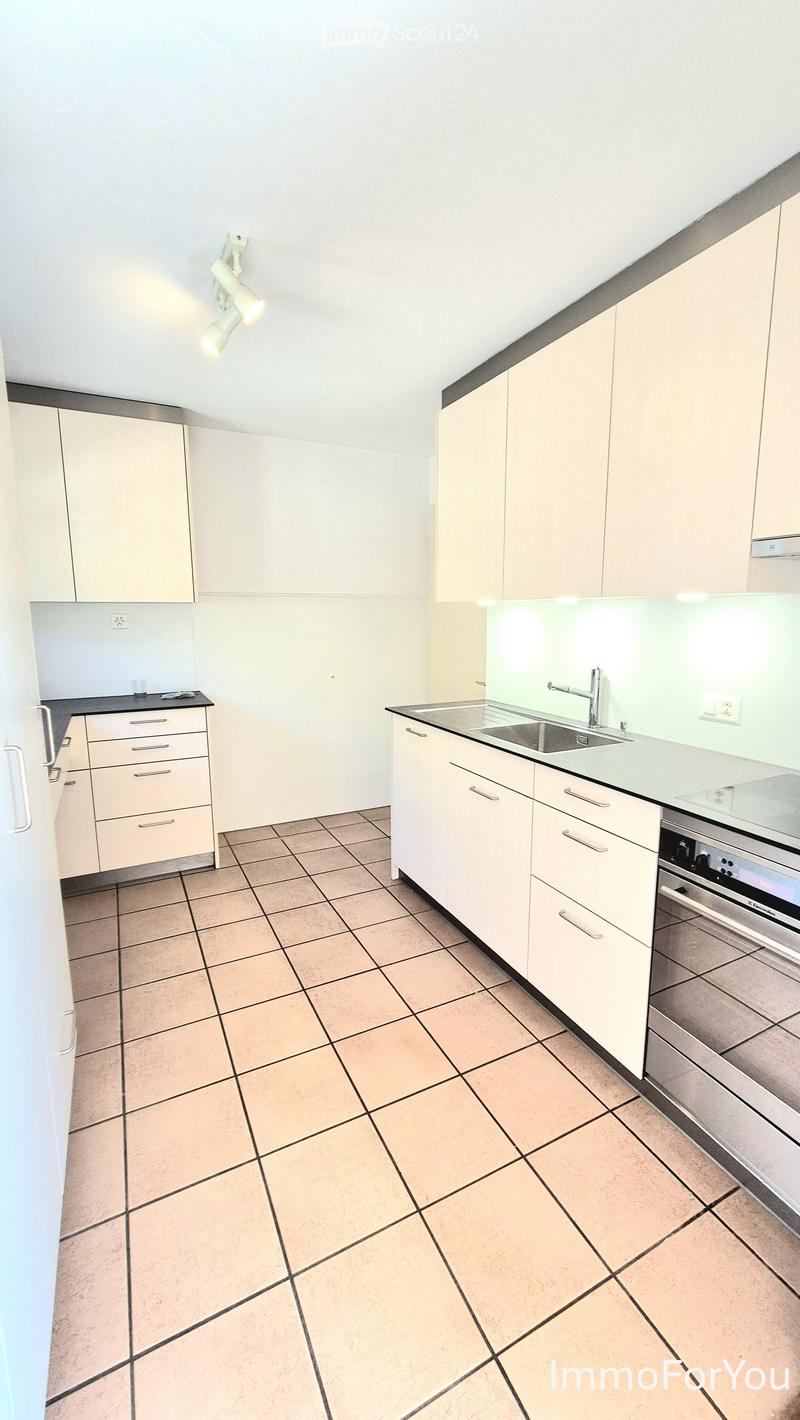
  • Modern kitchen with white cabinets, tiled floor, sink, faucet, and built-in oven.
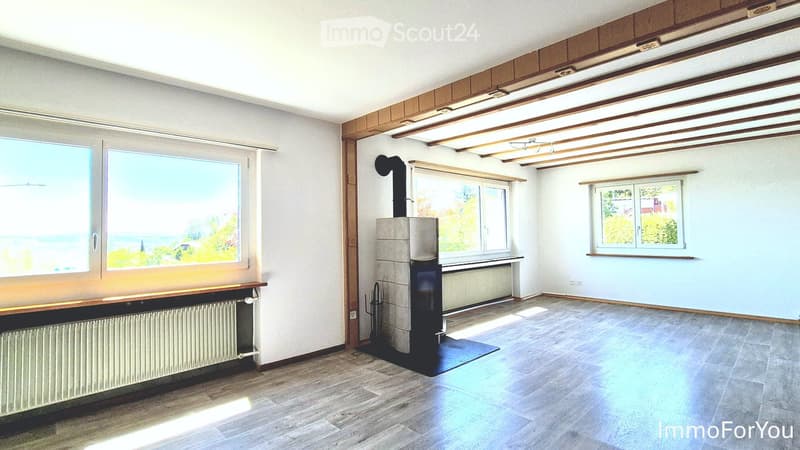
  • Empty room with wooden flooring, white walls, large windows, and a wood-burning stove. No furniture or equipment present.
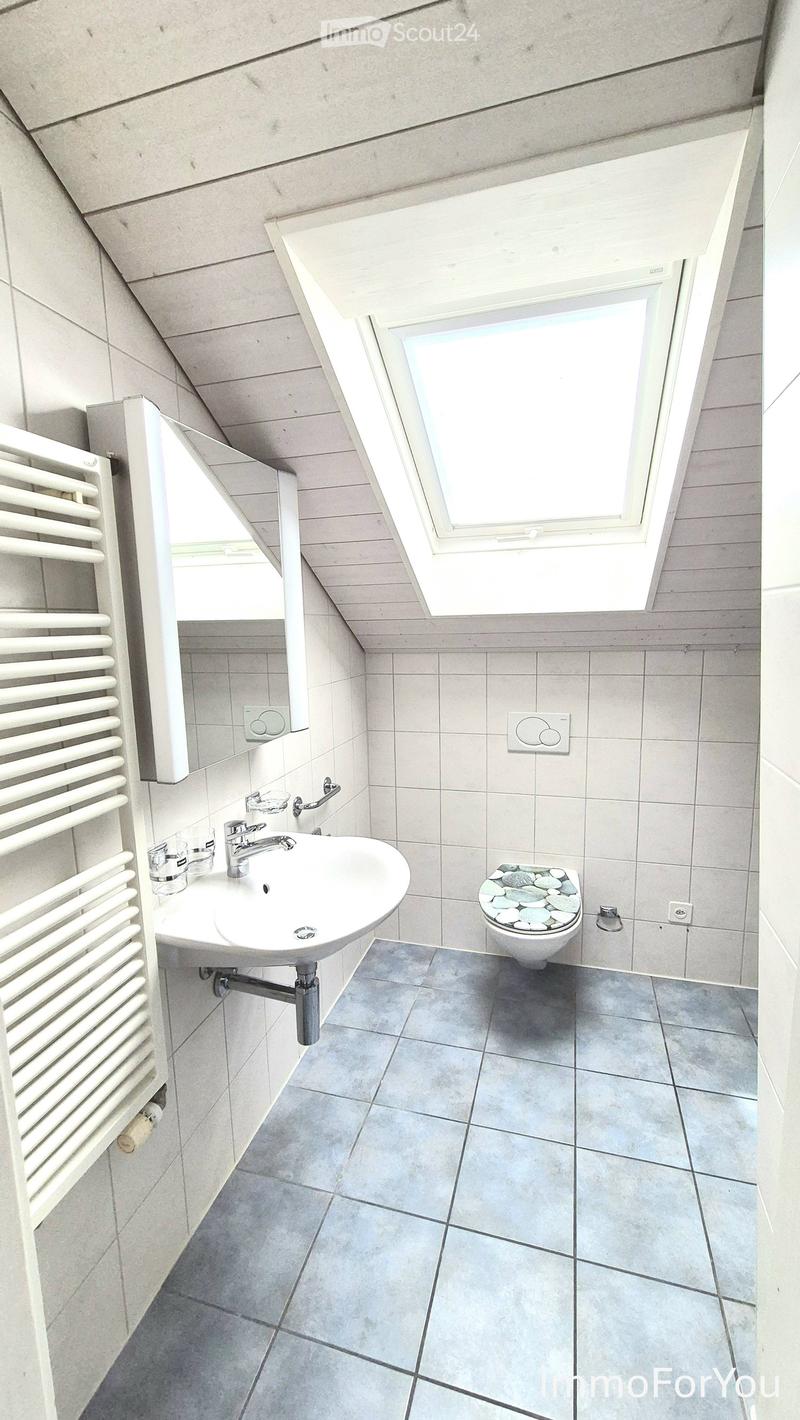
  • Modern bathroom with a white sink, chrome faucet, toilet with a decorative stone seat cover, a white radiator, and a large mirror. The room features grey tiled walls and floor, and a skylight window.
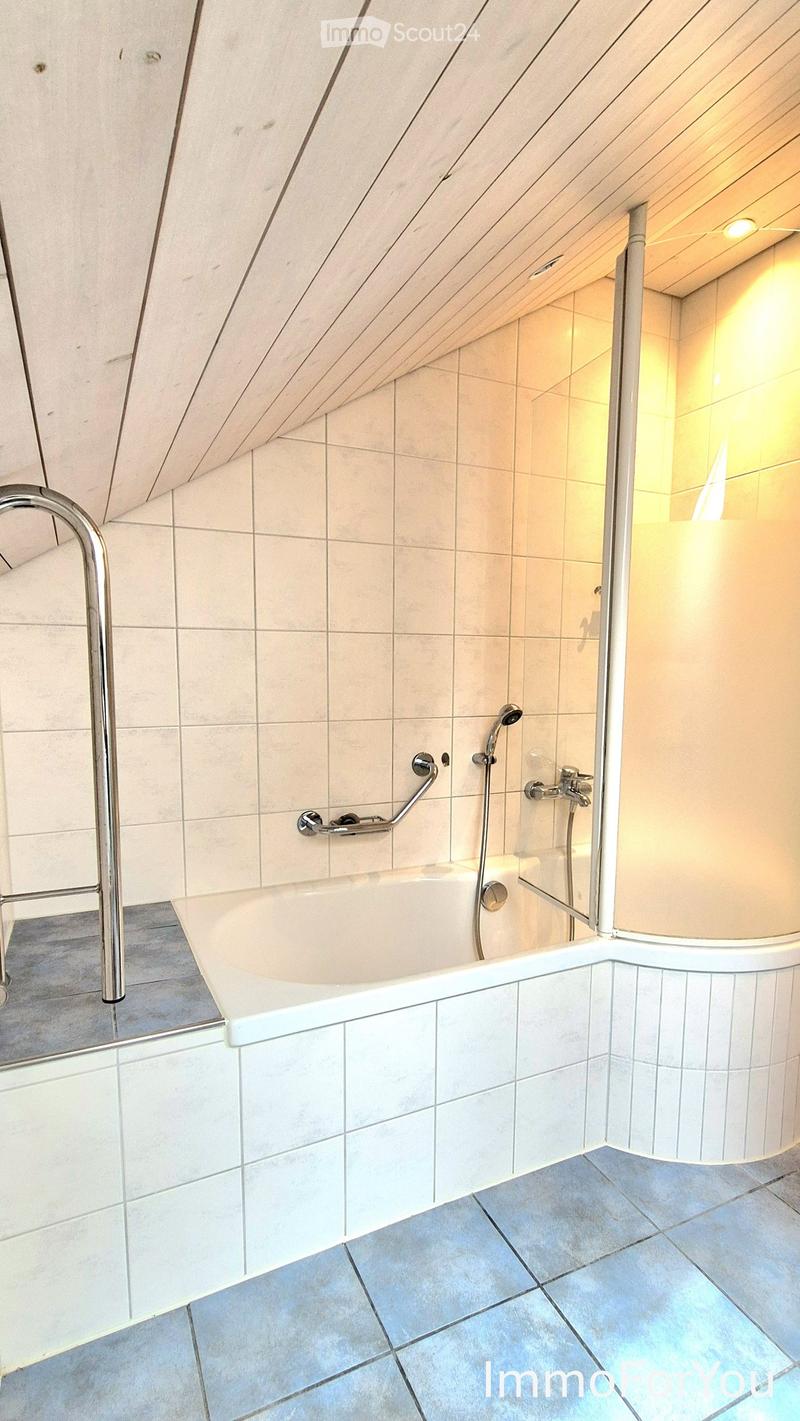
  • Modern bathroom with a bathtub, handheld showerhead, and handrail, featuring light-colored tiles and a sloped ceiling.
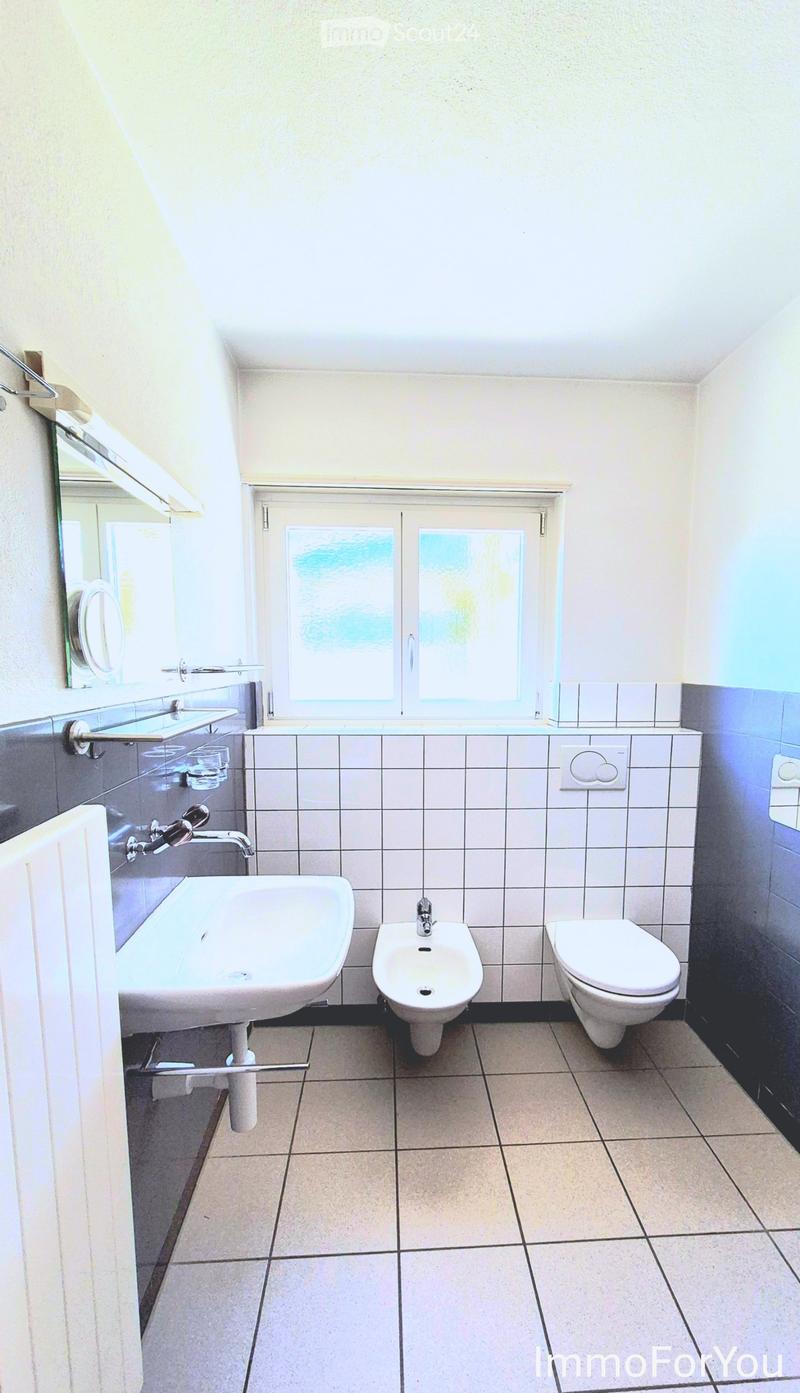
  • Modern bathroom with a sink, toilet, bidet, and mirror. Light-colored tiles and a window provide natural light.
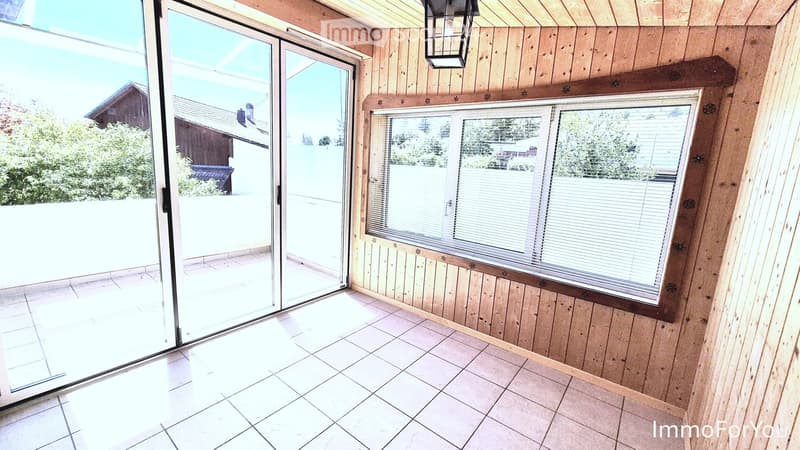
  • Empty room with wooden walls, tiled floor, large sliding glass door leading to a patio, and a window with blinds.
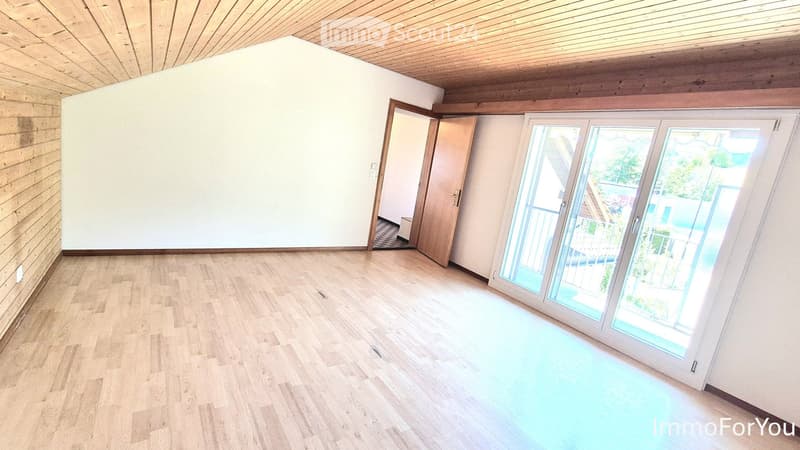
  • Empty room with wooden flooring, white walls, and large sliding glass doors leading to a balcony and pool area.
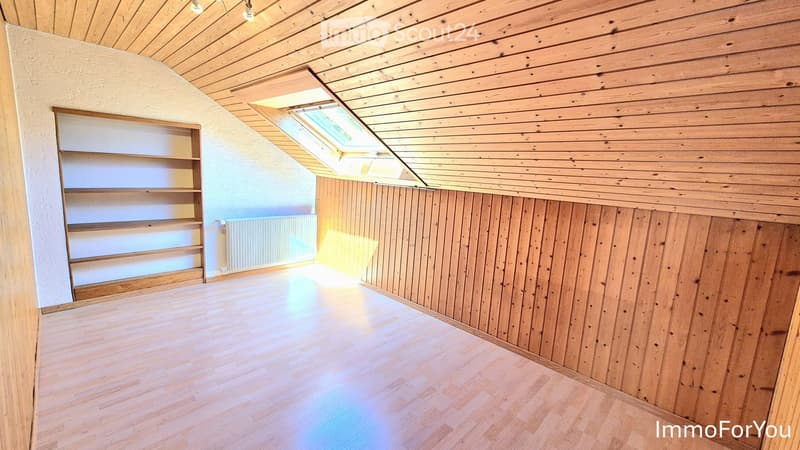
  • Empty attic room with wooden walls, ceiling, and floor, featuring built-in wooden shelving and a skylight window.
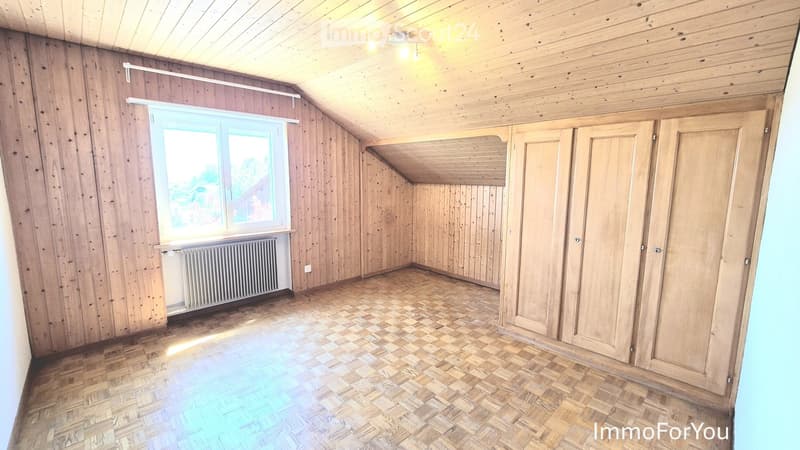
  • Empty room with wooden walls, wooden floor, large window, radiator, and built-in closet.
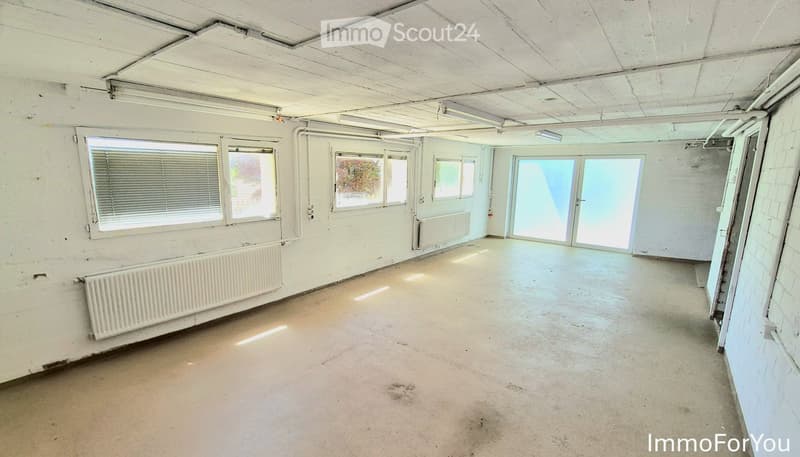
  • Empty room with bare walls, concrete floor, and large windows with blinds. Radiators are visible along the walls.
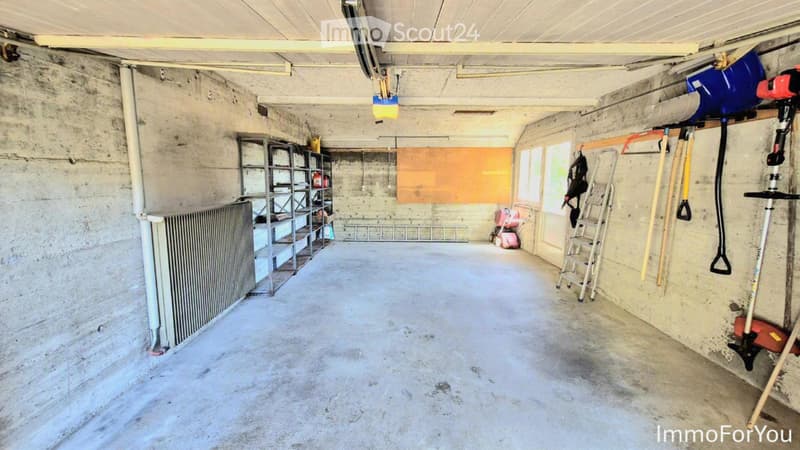
  • Empty garage with concrete floors and walls, metal shelving, and various tools and equipment stored on the walls and floor.
  • Two-story house with a tiled roof, beige exterior, and a small balcony on the upper level. The house has multiple windows, a green trash bin, and is surrounded by greenery and a paved pathway.
  • Two-story house with beige exterior, multiple windows, and a raised ground floor. Features include a chimney, a covered balcony, and surrounding greenery.
  • Get full property details

    Contact the advertiser for the exact address, floor plans and additional documents.

1 / 15
Rooms
6
Living space
160 m2
Selling price
CHF 1,095,000.–

"Charming and spacious detached single-family house in a quiet location in Bettlach"

Find the right mortgage for your new home

Address

Hofstrasse 6, 2544 Bettlach

Travel time

  • 23 min.Station: Bettlach

Surrounding information

Source of this data

The data displayed is provided by one of our third-party suppliers.

Please note that the locations displayed may not be up to date and there may be some deviations.

  • School

    10 min.Schulhaus Büelen
  • Public Transport

    1 min.Sonnenrain

Times refer to the route on foot.

Price

Purchase price:
CHF 1,095,000.–

Main information

Availability:
Immediately
Type:
Single house
No. of rooms:
6
Number of floors:
2
Surface living:
160 m2
Land area:
766 m2
Volume:
904 m3
Last refurbishment:
2019
Year built:
1960

Characteristics

  • Balcony / Terrace

  • Fireplace

  • View

  • Child-friendly

  • Parking space

  • Garage

Documents (0)

Description

Welcome to Hofstrasse 6 in Bettlach (2544) – discover this well-maintained, spacious, and detached single-family house with 6 rooms spread over two floors on a plot of 766 m². The house was built in 1960 and has been constantly maintained and partially renovated, combining modern living comfort with timeless charm. It is available immediately.

The house offers the following highlights:

  • Spacious room layout: Six bright rooms spread over two floors offer plenty of space for the whole family.

  • Cozy rooms with character: Charming wooden floors, wooden walls, and large modern windows invite you to feel at home.

  • Balcony: Enjoy the view and sunny days on your own balcony.

  • Fireplace: A stylish fireplace provides cozy evenings.

  • Garage and parking: Comfortable parking for your vehicle is possible in both the garage and the outdoor parking space.

  • Studio: Large basement room for studio, workshop, or hobby room.

  • Beautiful view: The house impresses with a charming view of the surroundings, both mountain and valley.

  • Child-friendly: Ideal for families with children.

Renovations:

2007 Renovation of both bathrooms

2010 Renewal of electrical system

2016 New oil heating

2019 New kitchen

2020 New boiler

2021 Renewal of vapor barrier for the entire attic

2005-2026 Various renovations: windows (wood-metal), radiators, shutters, front door

Additional costs:

Oil heating: 2000-2500 liters/year

(Workroom and garage can be heated additionally)

Gross floor area and other usable areas:

  • Gross floor area (ground floor and upper floor) = 180m2

  • Garage = 32m2

  • Workroom = 37m2

  • Living area 160m2

Location and surroundings:

The house is located in a traffic-free and quiet residential area. In summer, you benefit from plenty of sunshine, and in winter, the location shows its bright side. A bus stop is directly in front of the house, the Büelen school is 10 minutes' walk away – ideal for families. For daily shopping, a Coop supermarket and a VOI are available in the village.

This single-family house combines living comfort, family-friendliness, and an idyllic quiet location – a rare opportunity in the canton of Solothurn. Don't miss this offer and arrange a viewing!

Preferably contact us by phone (Mon-Thu from 16:30, Fri-Sat all day).

Please, no broker inquiries.

Mortgage Calculator

From dream house to home ownership: the mortgage calculator can help you estimate the affordability of this property.

Purchase price
Household income

Annual gross income of all persons applying for the mortgage (including 13th month salary or bonus payment).

The mortgage is affordable if the living costs do not exceed one third (33%) of your income.

Equity capital

You must finance at least 20% of the property value with your own funds. This includes savings, advance inheritance, gifts, all retirement assets (3a, 3b) and pension fund assets. You may withdraw a maximum of 10% of the purchase price from the pension fund.

Create your account
Free

Create an account for more options

Create your account to manage your favorites across all devices, keep track of your search alerts, and never miss an update. Everything you need for your home search, all in one place!

Listing ID
4003308307
Object ref.
vufxg.g23pk

Contact the advertiser

Equity capital (optional)

By continuing, I declare that I accept the GTC and acknowledge the privacy policy, and that personal aggregated data related to my interests may be shared with the advertiser.

* By selecting “Yes”, I agree that ImmoScout24 may process this information as described here.

Similar properties which might be interesting for you

Fraud prevention: a few useful tips

  • Never transfer money in advance
  • Be careful if the price appears too low
  • Never share personal data such as bank details or copies of ID upfront
  • Do not sign a contract before you have visited the property

Tips and services