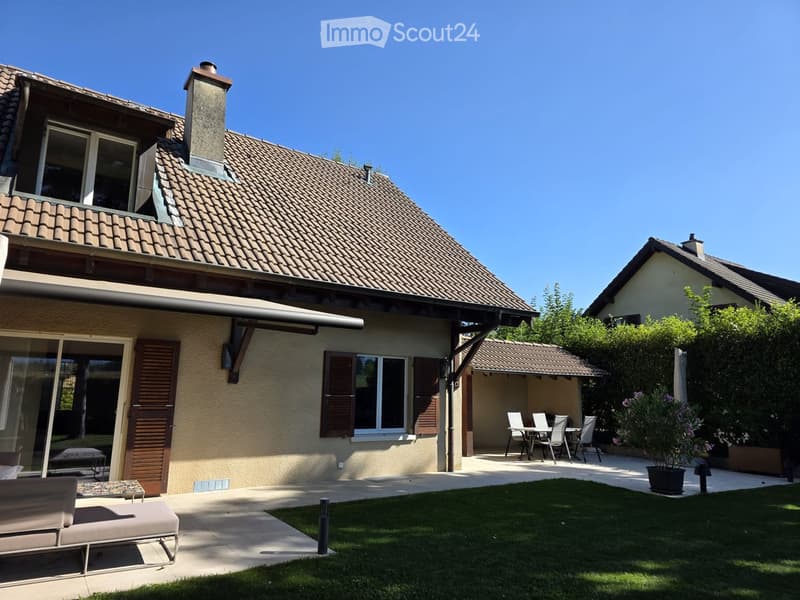
"Semi-detached house in Commugny"
Address
Chemin des Marais, 1291 CommugnyTravel time
- 36 min.Station: Coppet
Surrounding information
Public Transport
17 min.Monthoux
Times refer to the route on foot.
Price
- Purchase price:
- CHF 2,220,000.–
Main information
- Availability:
- By agreement
- Type:
- Bifamiliar house
- No. of rooms:
- 7
- Number of floors:
- 2
- Surface living:
- 140 m2
- Floor space:
- 525 m2
- Land area:
- 640 m2
- Volume:
- 697 m3
- Last refurbishment:
- 2026
- Year built:
- 1988
Characteristics
Balcony / Terrace
Fireplace
View
Child-friendly
Parking space
Garage
Documents (0)
Description
COMMUGNY – Elegant renovated family villa with high-end features.
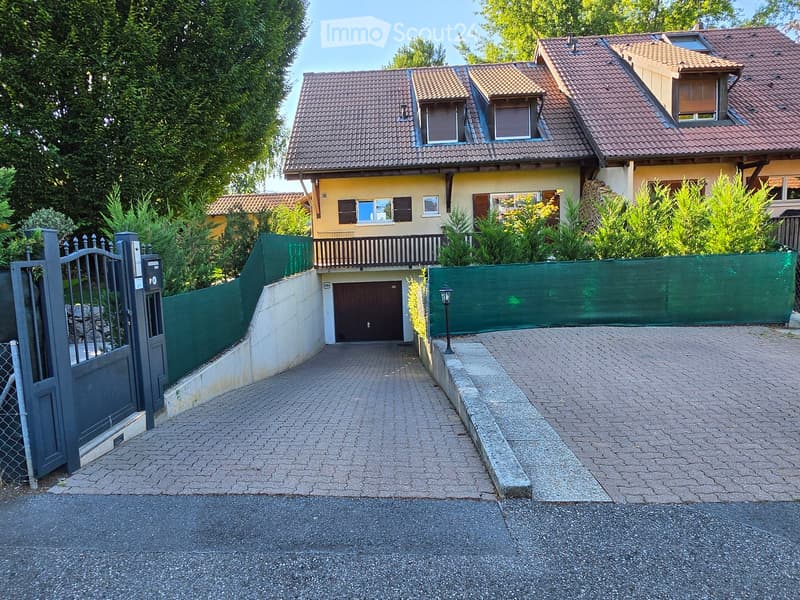
Nestled in one of the most sought-after residential areas of Terre Sainte, this beautiful semi-detached house charms with its perfect balance between charm, modernity, and quality. Located in a green and peaceful environment, close to a bus stop and just a few minutes from the Coppet train station, international schools, and all amenities, it represents a rare opportunity for a family looking for a turnkey property.
Built in 1988 on a 642 m² plot, the property offers approximately 140 m² of living space, complemented by a large, fully fitted basement, a garage, and several parking spaces.
Over the years, numerous high-quality works have been carried out to offer modern comfort:
- Complete renovation of the ground floor
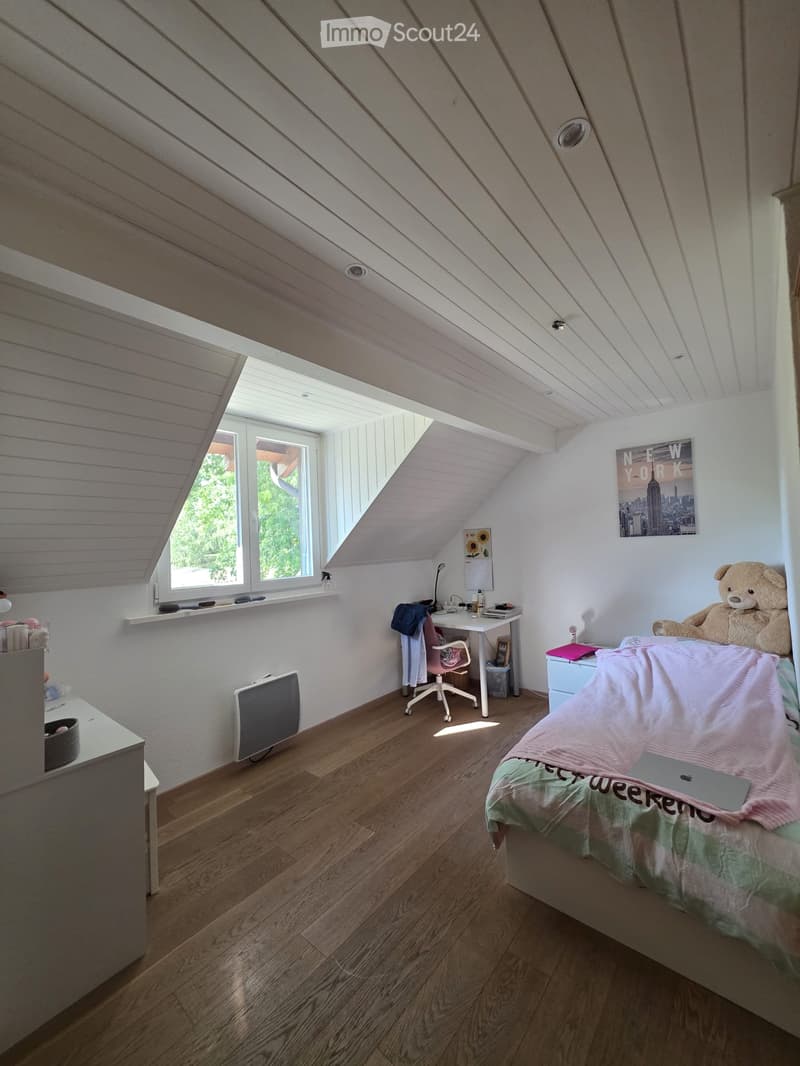
- Replacement of windows
- Solid wood parquet on the upper floor
- Recent paints
- Contemporary fireplace with heat recovery and distribution
- Comprehensive domotics,
- Electric shutters
- Secure entrance door with automatic locking and biometric opening
- Heat pump water heater
- Automatic garden irrigation
Bright and cozy living areas:
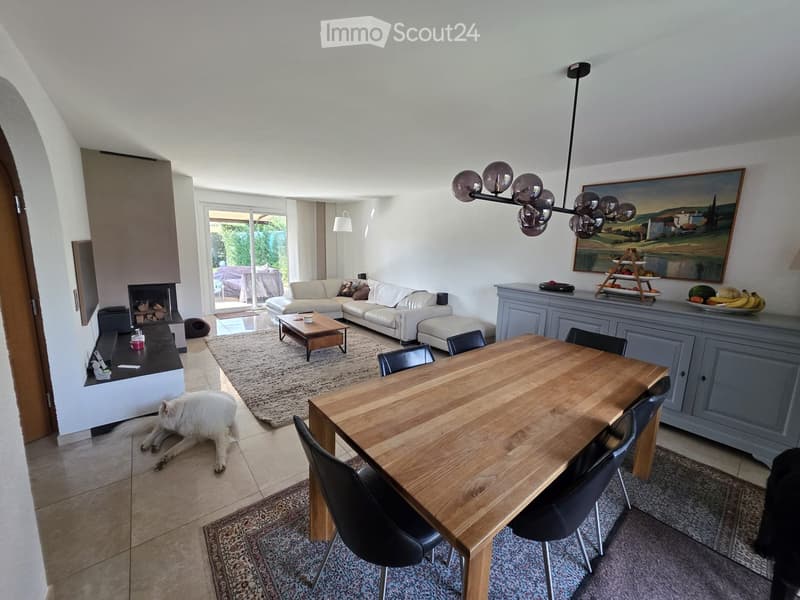
The spacious living room, bathed in light thanks to its large windows, opens harmoniously onto the garden and is arranged around an elegant, modern fireplace with heat recovery, creating a warm atmosphere while optimizing energy comfort.
The dining room communicates naturally with the living room and allows you to receive family and friends in a convivial and refined setting.
Distribution
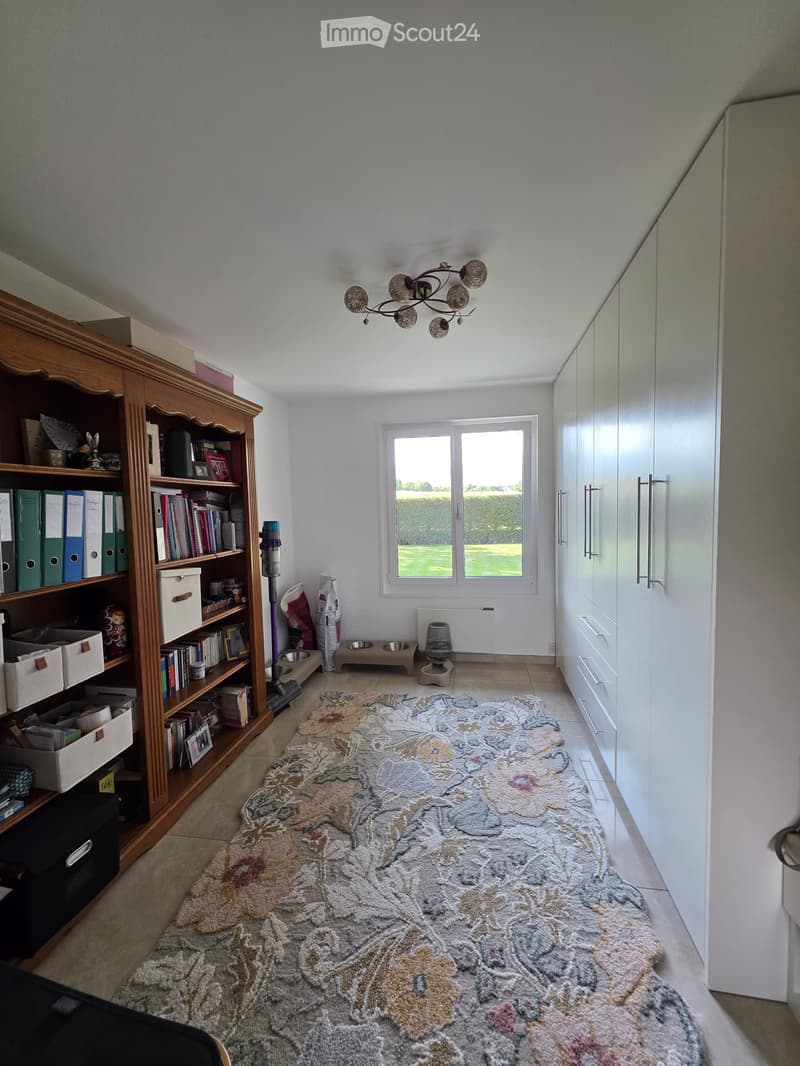
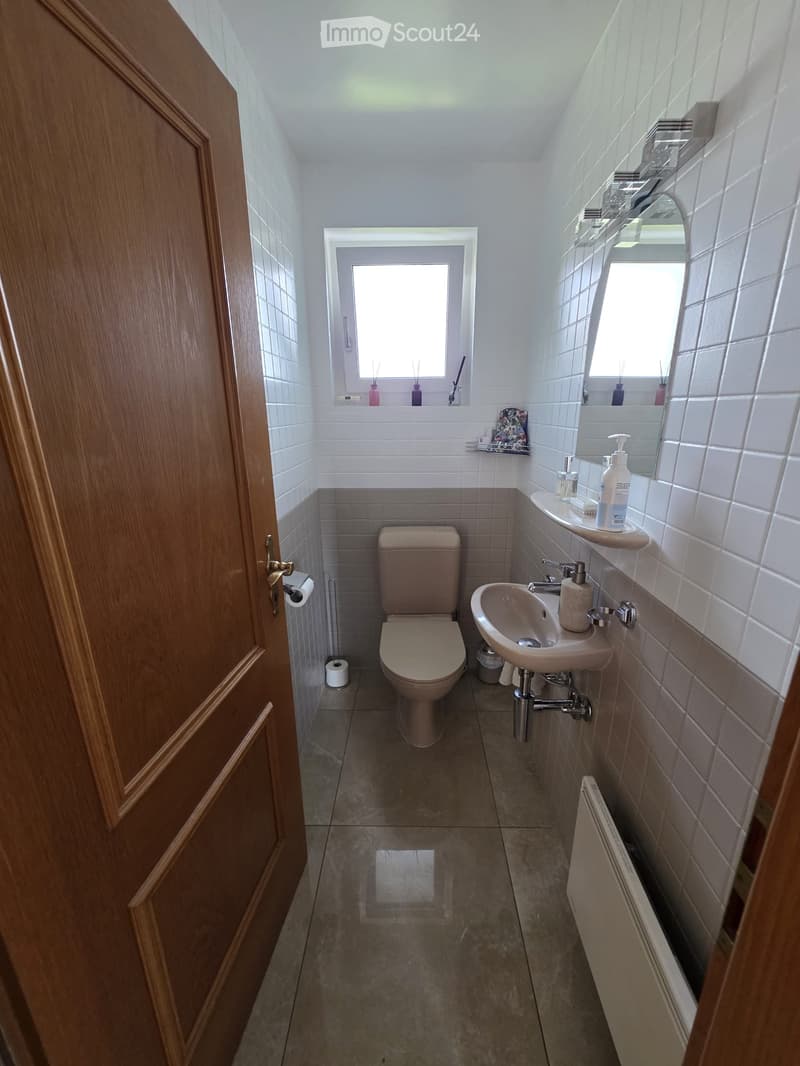
```Ground floor``` : Entrance hall, kitchen, large living room with fireplace, dining room, office, guest toilet
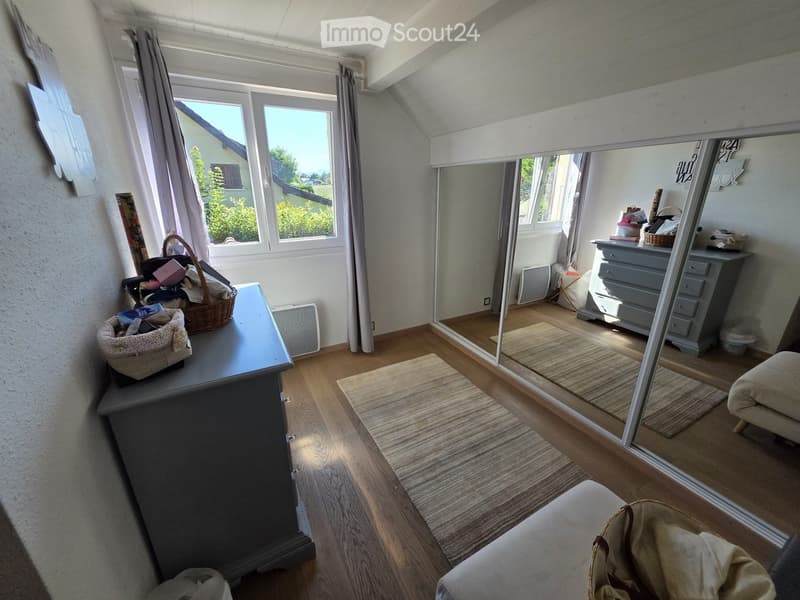
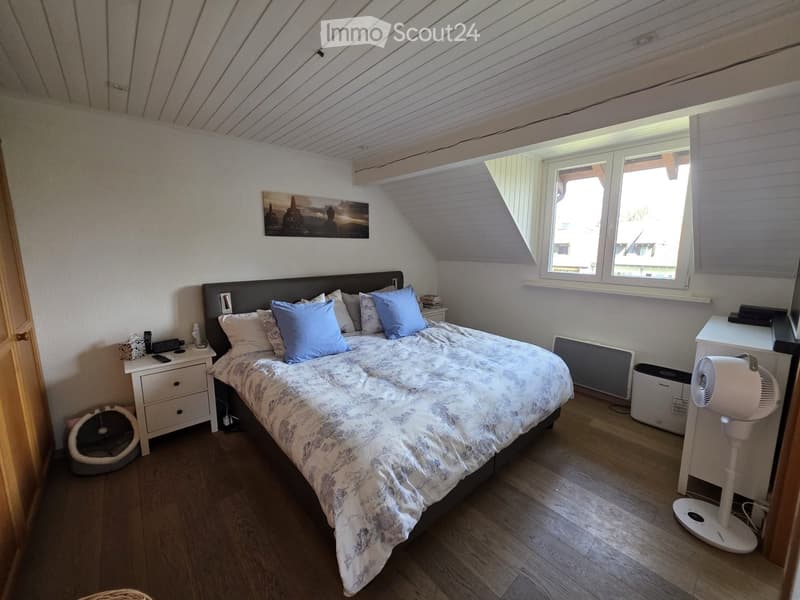
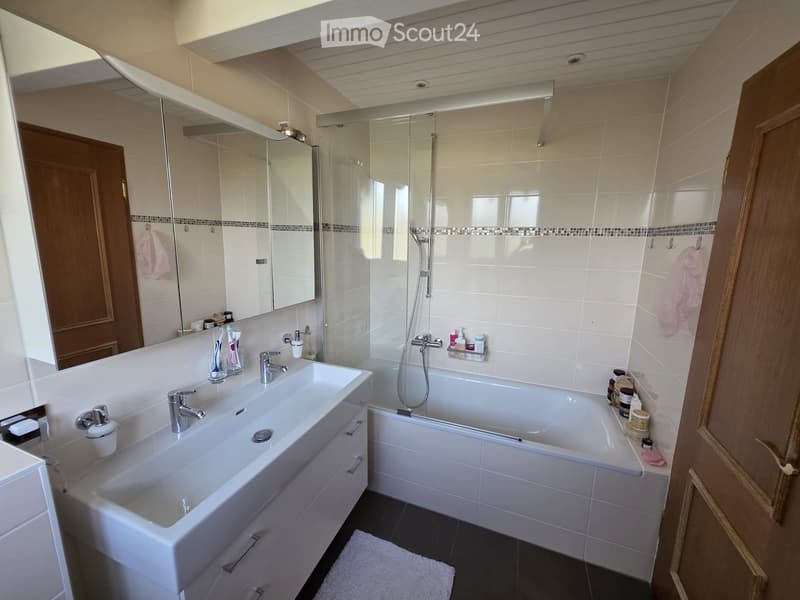
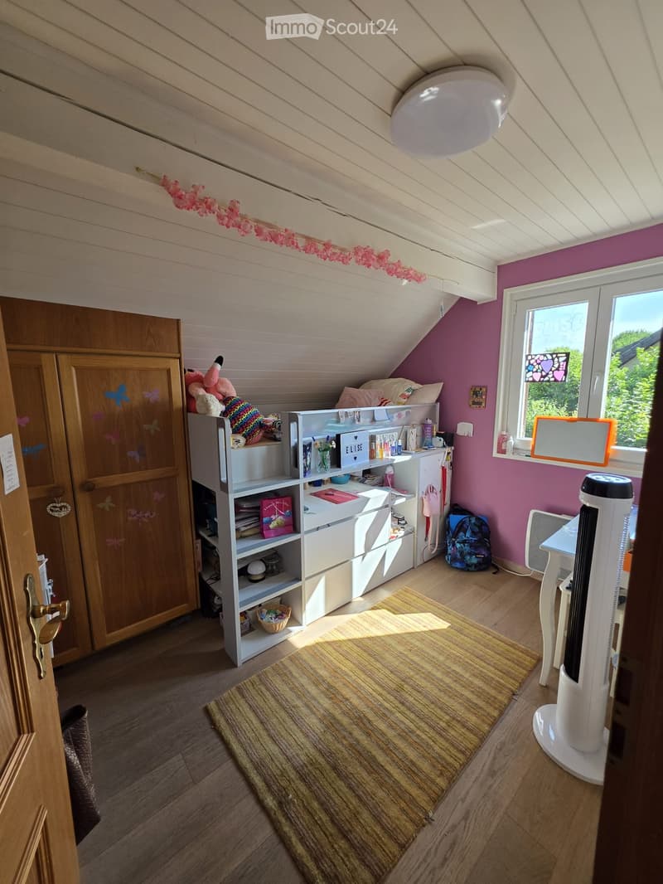
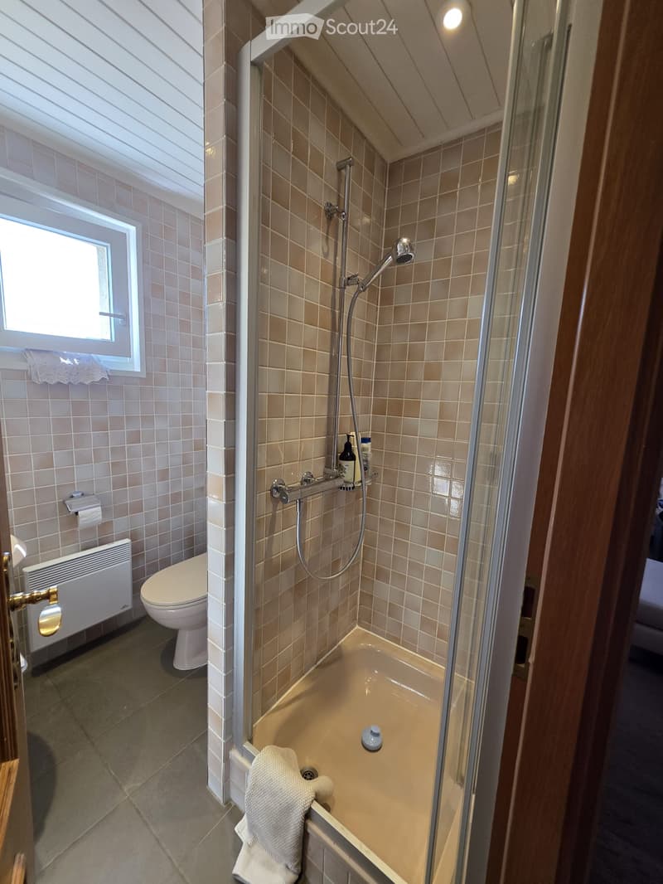
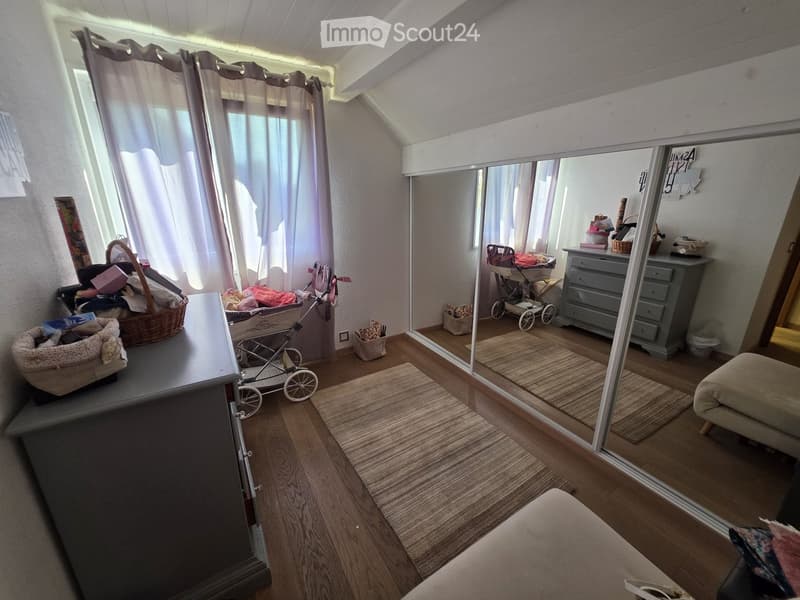
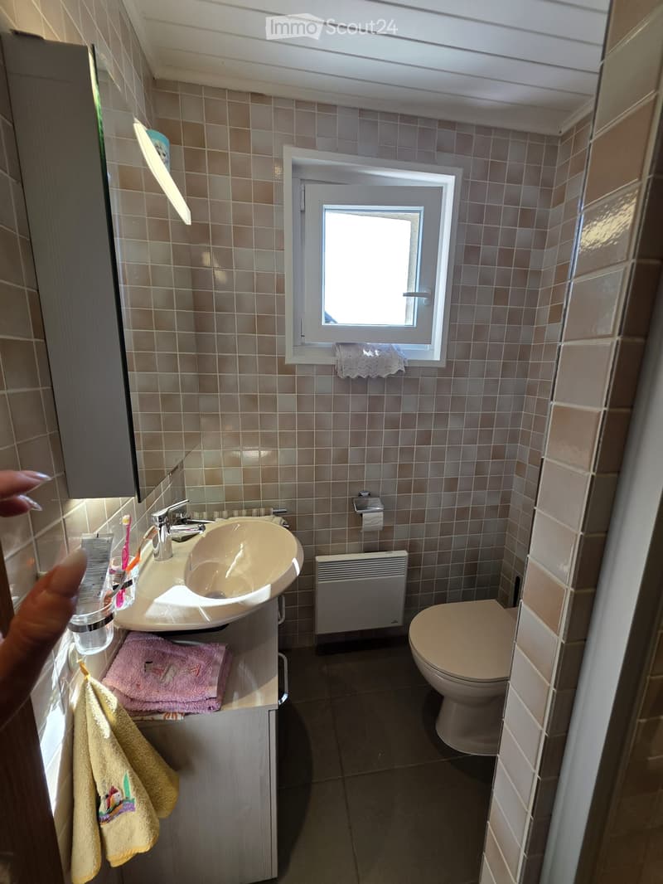
```First floor``` : Master bedroom, three bedrooms, two bathrooms (shower and bathtub)
```Basement``` : Large multipurpose room (fitness, playroom, home cinema, or guest room), shower and toilet, cellar, laundry room, garage
Outdoor areas designed for relaxation
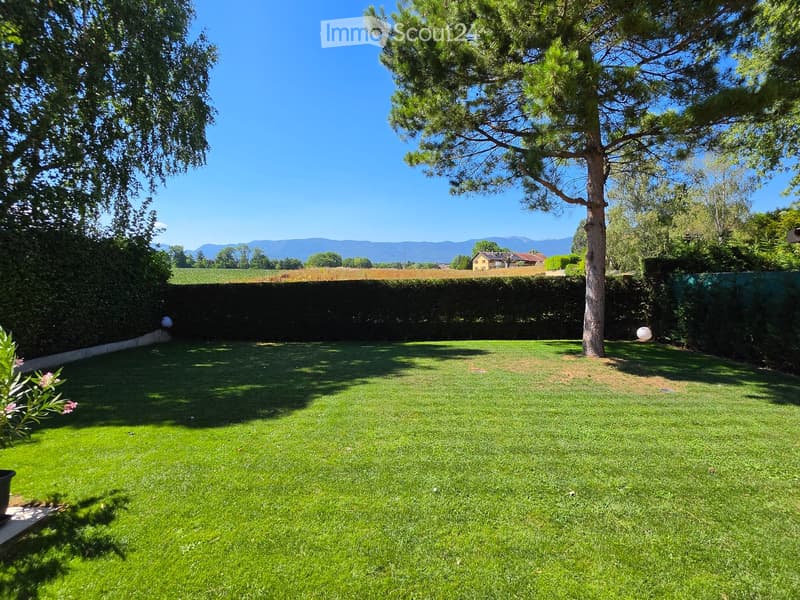
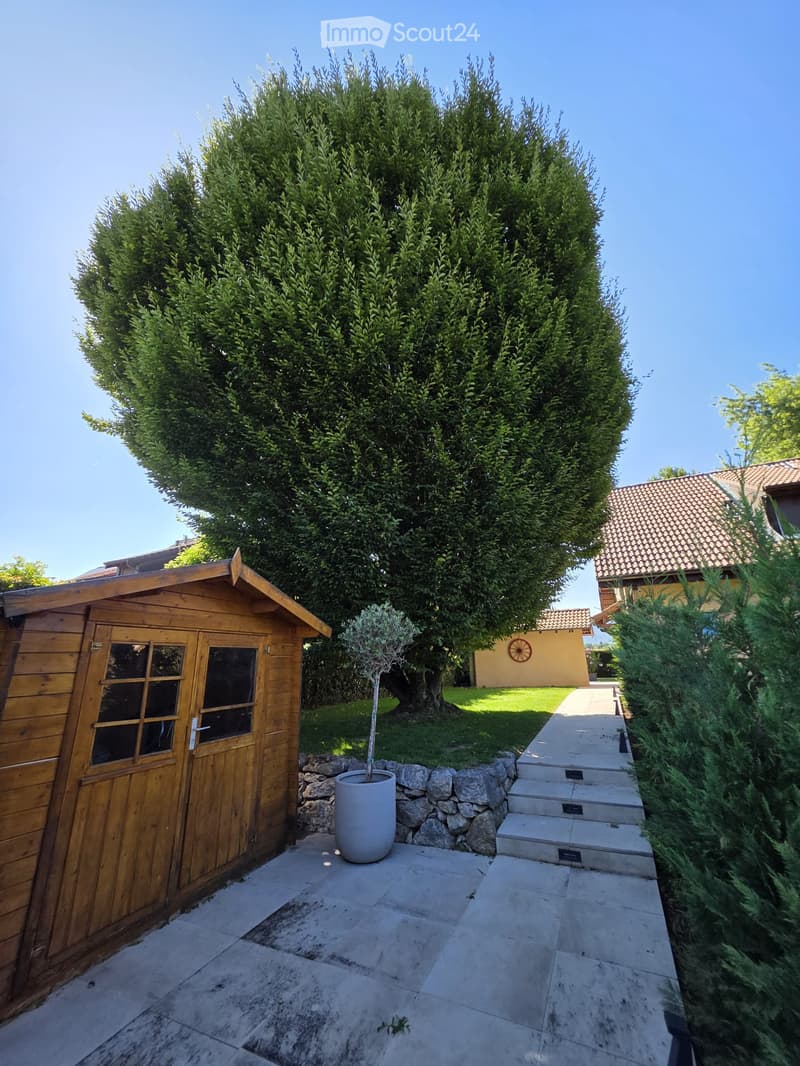
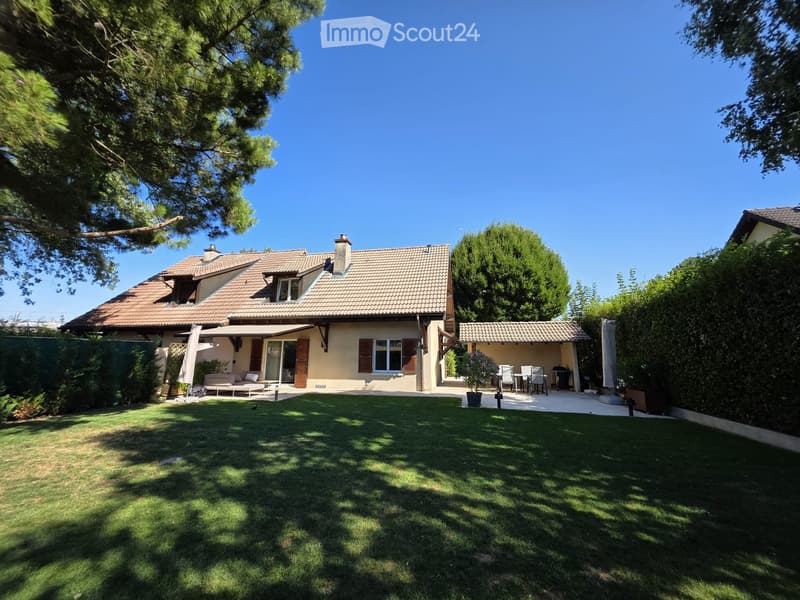
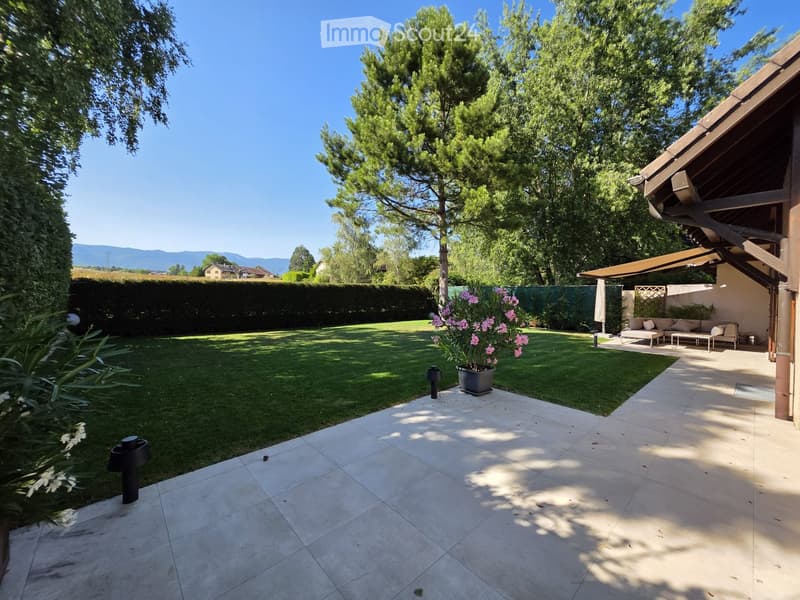
The carefully maintained garden offers a calm, green, and perfectly private environment.
A large terrace extends the living areas, and an outdoor canopy allows you to fully enjoy meals with family or friends, regardless of the weather conditions.
The hedges, lawn, and automatic irrigation system complete an outdoor area that is both aesthetic and functional.
Highlights :
Sought-after residential area in Commugny
Plot of 650 m²
Approximately 140 m² of living space
Fully fitted basement
4 bedrooms + office
3 bathrooms + guest toilet
Large multipurpose room
Modern fireplace with heat recovery
Comprehensive domotics with intelligent automation and remote control
Biometric entrance door
Fiber optic connection
Heat pump water heater
Electric shutters
Automatic garden irrigation
Large outdoor canopy
Garage and several parking spaces
Near schools, shops, public transport, and Geneva
A visit will allow you to appreciate all the charm and potential!
Mortgage Calculator
From dream house to home ownership: the mortgage calculator can help you estimate the affordability of this property.

Create an account for more options
Create your account to manage your favorites across all devices, keep track of your search alerts, and never miss an update. Everything you need for your home search, all in one place!
Contact
Céline
- Listing ID
- 4003307111
- Object ref.
- wcpx8.eogwv