Rooms
3.5
Living space
79 m2
Selling price
CHF 715,000.–
Notify on price drop
"On the top floor - Large 3.5-room apartment on 1 level of 79 m2 + balcony"
Address
A Montreux, 1820 MontreuxPrice
- Purchase price:
- CHF 715,000.–
- Notify on price drop
Main information
- Availability:
- By agreement
- Type:
- Apartment
- No. of rooms:
- 3.5
- Floor:
- 4
- Surface living:
- 79 m2
- Floor space:
- 91 m2
- Last refurbishment:
- 2026
- Year built:
- 1987
Characteristics
Balcony / Terrace
View
Parking space
Elevator
Documents (0)
Description
Small, quiet building near the lake!
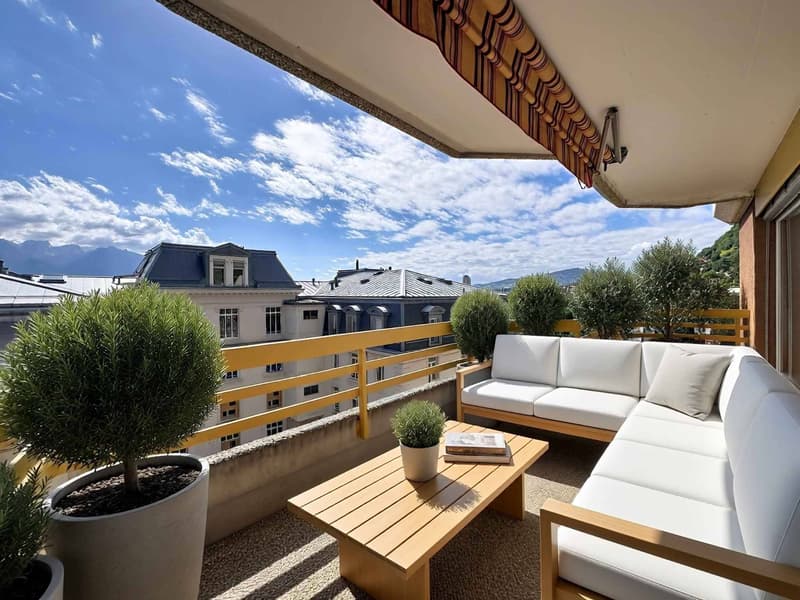
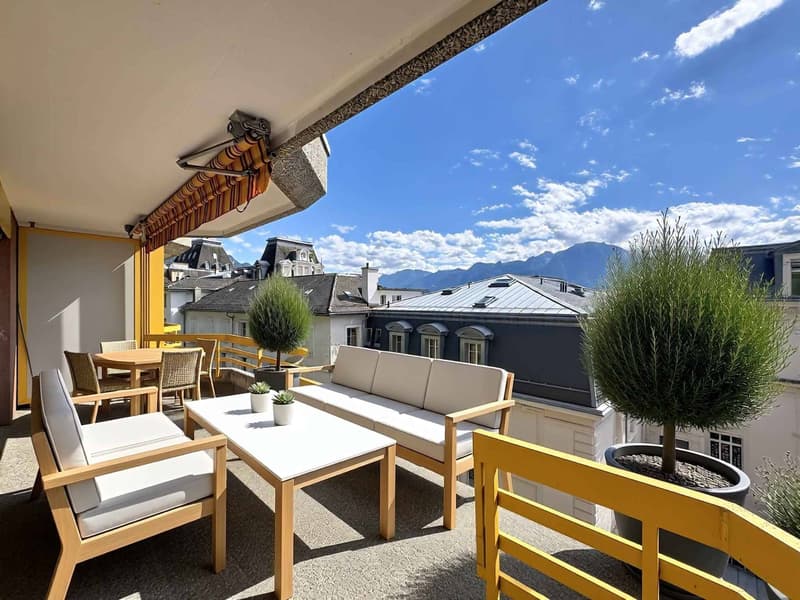
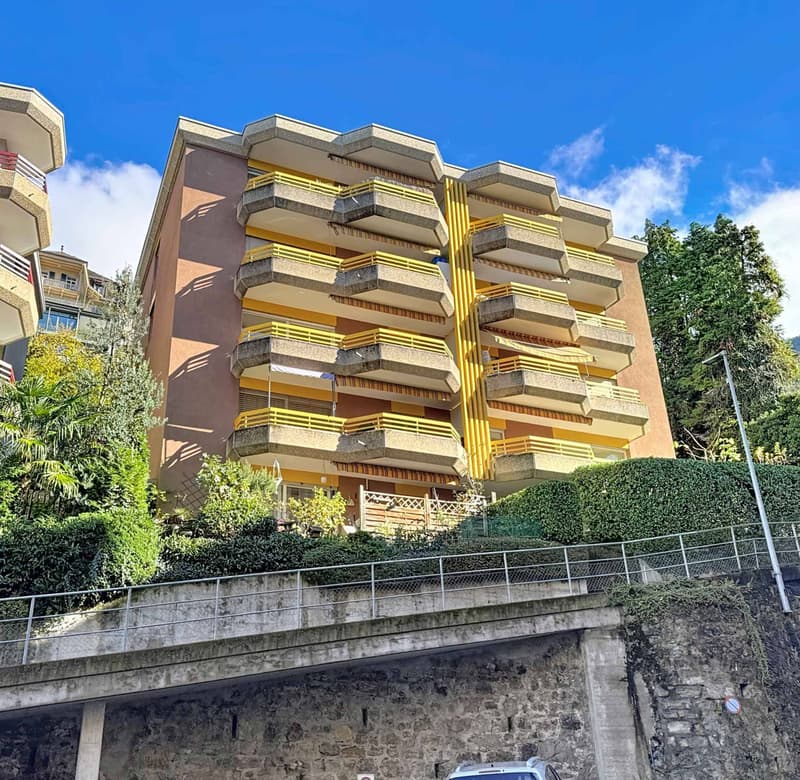
Located in the lower parts of the Montreux/Territet municipality, just 5 minutes' walk from the lake shore, in a small building constructed in 1987, offering a very peaceful and privileged living environment. Spacious and bright apartment with 3.5 rooms, 79 m2 of living space, and a large covered balcony of 12 m2, located on the 4th and top floor of the building.
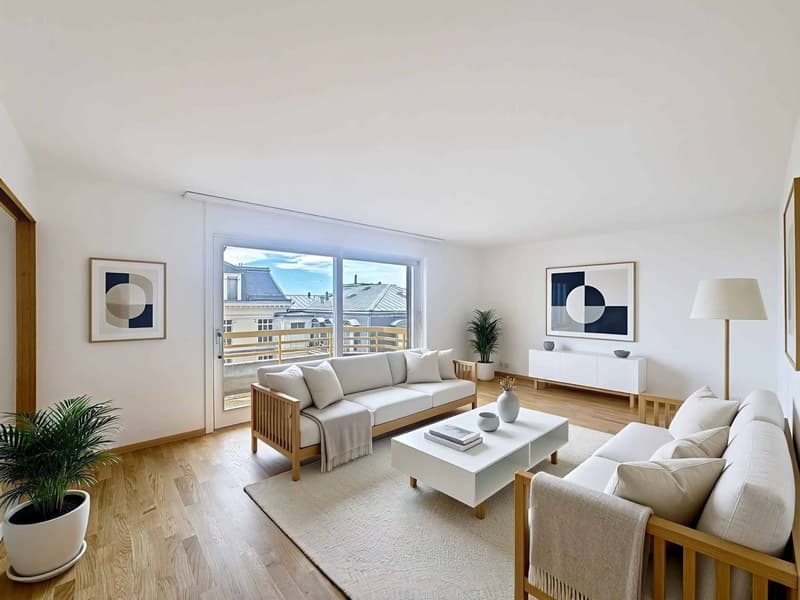
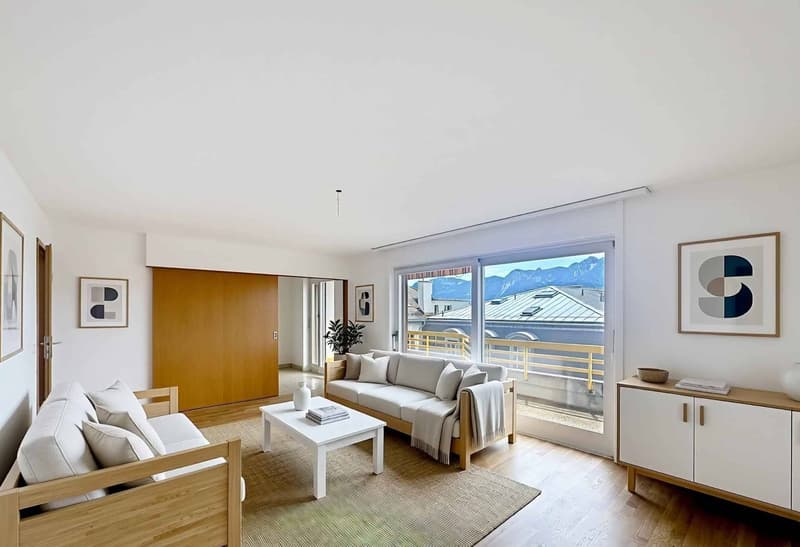
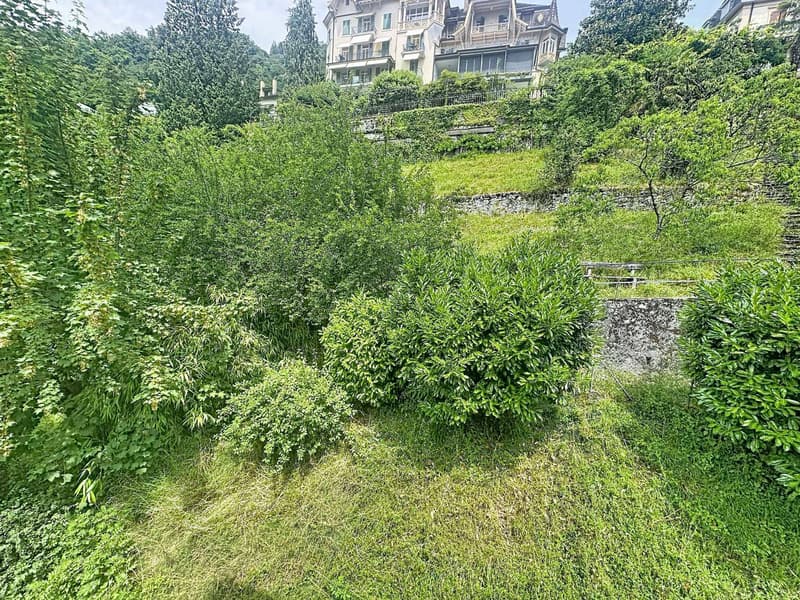
It benefits from very good lighting and a particularly spacious interior layout. The rooms are generously sized, the living room, which spans the entire width, opens onto a large balcony where you can enjoy the peace and quiet and a beautiful unobstructed view of the western part of the balcony.
Interior work is currently underway in the apartment, including:
- Replacing all the flooring (hallway, living room, and bedrooms)
- Complete interior painting (walls and ceilings)
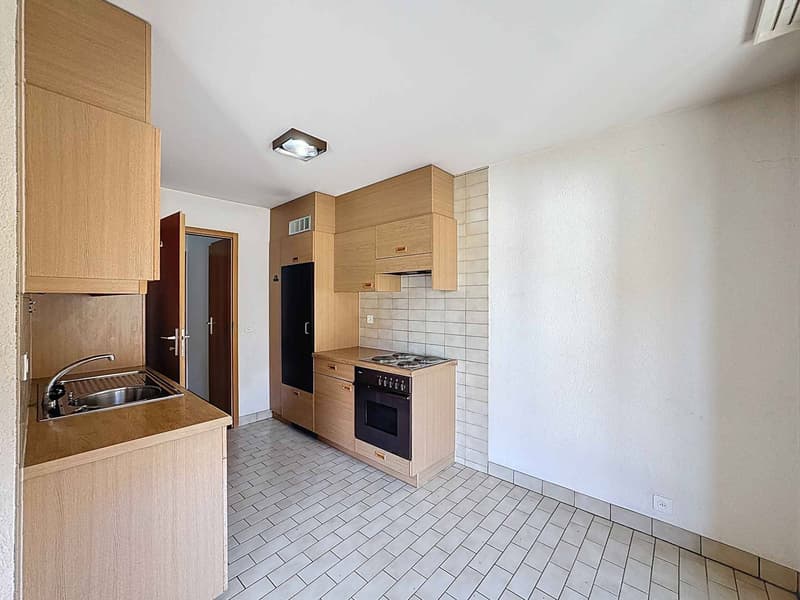
- The renovation of the kitchen is to be planned and paid for by the buyer, giving them the opportunity to change it to their taste.
The interior layout is as follows:
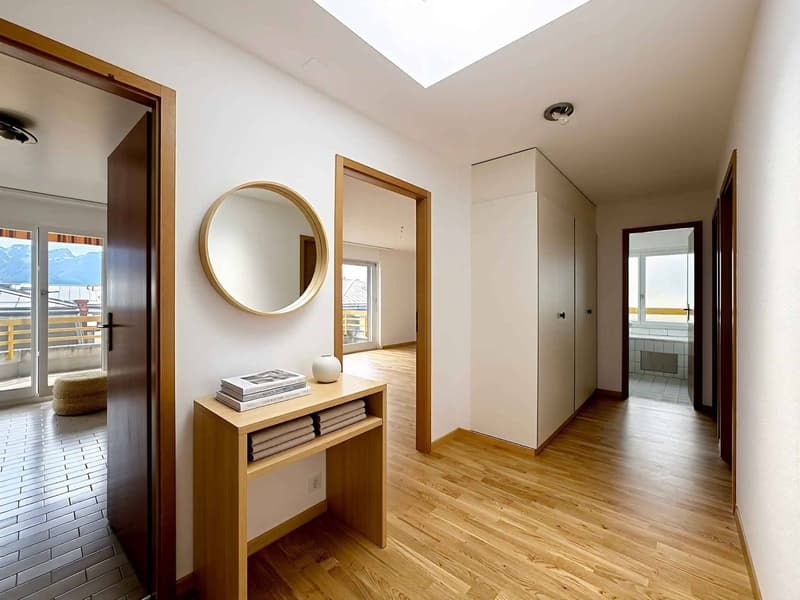
- 1 entrance hall of 10 m2 serving the rooms with built-in wardrobes
- 1 large living room of 26 m2 with glass frontage and access to the balcony and a view of Territet Bay
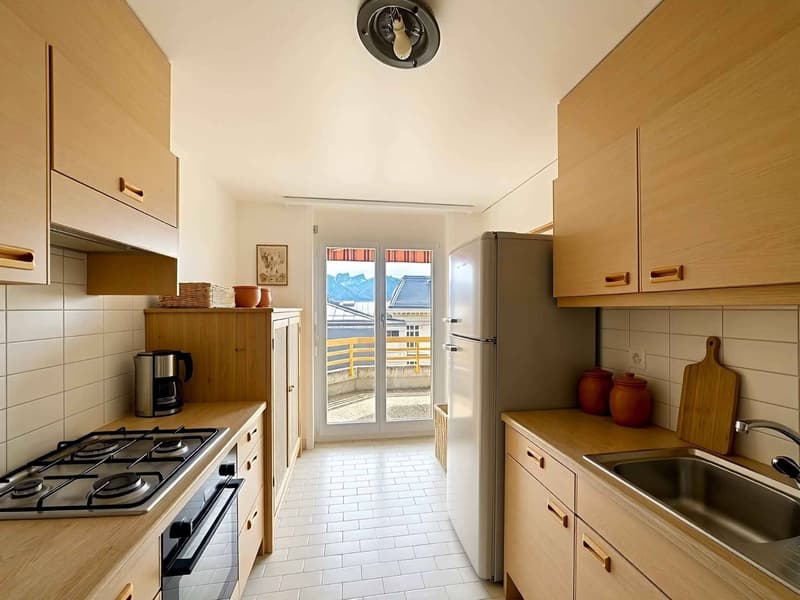
- 1 open, fully equipped kitchen of 10 m2 with sliding door and access to the balcony
- 1 WC with sink
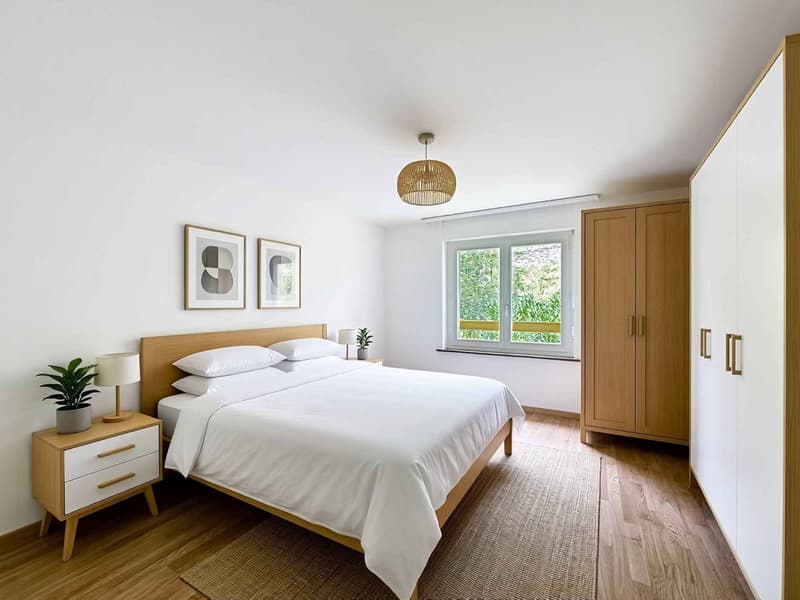
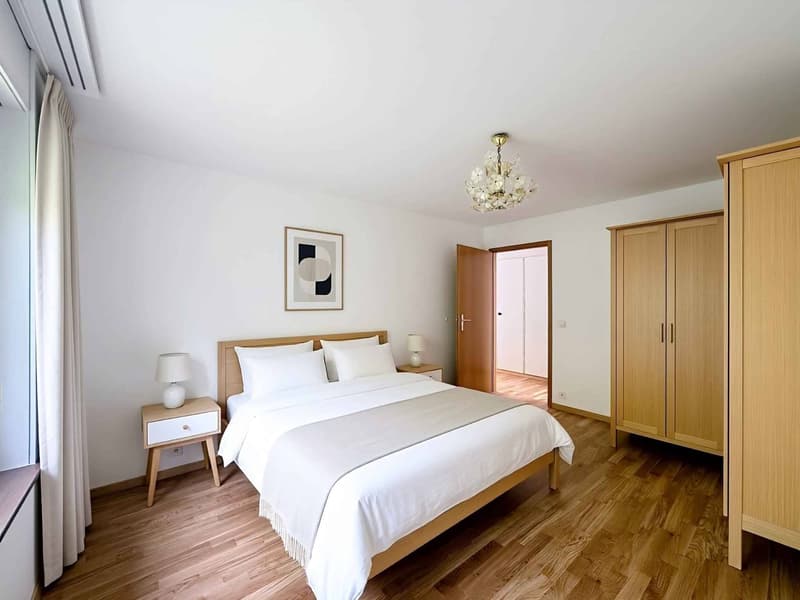
- 1 parental bedroom of 15 m2, oriented northwest
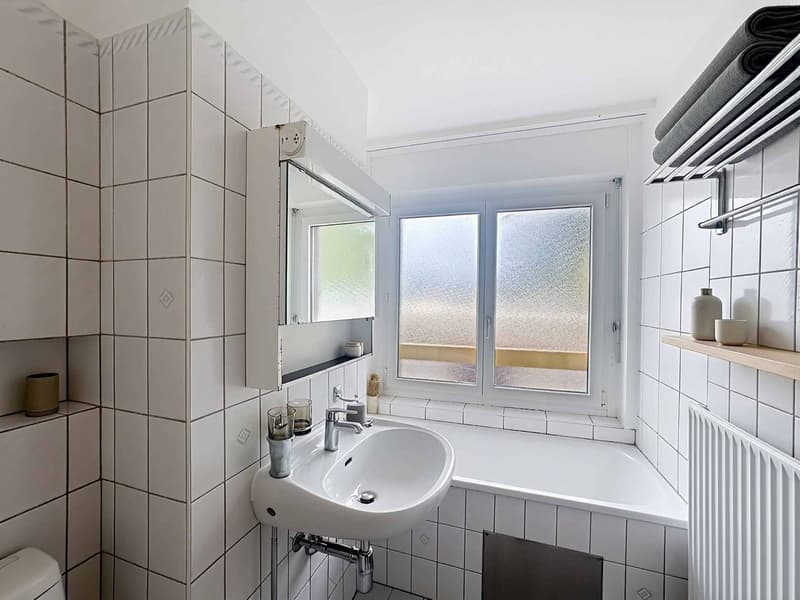
- 1 bathroom/WC of 4 m2 with window
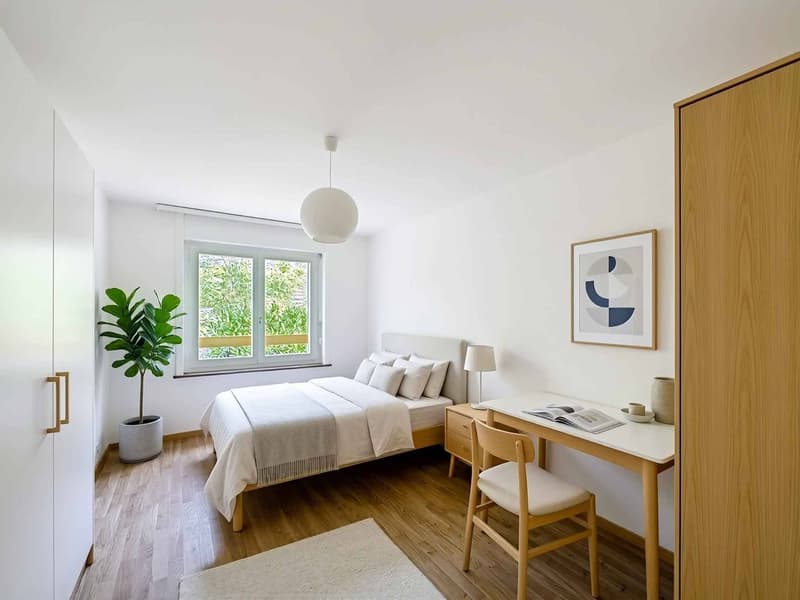
- 1 bedroom of 12 m2, oriented north
- Possibility of acquiring the right to use a covered parking space, 1 minute's walk away, with a DDP until June 2046.
The environment is of rare tranquility, while remaining in immediate proximity to amenities. 3 minutes' walk away is the bus stop for line 201, which allows easy access to Villeneuve, Montreux, La Tour-de-Peilz, or Vevey train station. Territet train station is also 4 minutes' walk away, offering easy mobility without dependence on a car. It is also easy to access the lake shore promenade in less than 5 minutes' walk.
The building benefits from an energy improvement program, financed in part by the seller.
The ongoing work includes:
- Complete painting of the building's staircase, including entrance and all lighting.
- Renovation of the roof and insulation of the cold rooms in the basement, with the aim of achieving energy efficiency rating D.
- Installation of a heat pump.
- Installation of photovoltaic panels, the last two elements being carried out under an energy contract.
A self-consumption contract (CA+) will be put in place to allow residents to benefit from the electricity produced by the photovoltaic panels.
This work has started and is ongoing.
This brochure is transmitted for information purposes and is not contractual.
Located in the lower parts of the Montreux/Territet municipality, just 5 minutes' walk from the lake shore, in a small building constructed in 1987, offering a very peaceful and privileged living environment. Spacious and bright apartment with 3.5 rooms, 79 m2 of living space, and a large covered balcony of 12 m2, located on the 4th and top floor of the building.
It benefits from very good lighting and a particularly spacious interior layout. The rooms are generously sized, the living room, which spans the entire width, opens onto a large balcony where you can enjoy the peace and quiet and a beautiful unobstructed view of the western part of the balcony.
Interior work is currently underway in the apartment, including:
- Replacing all the flooring (hallway, living room, and bedrooms)
- Complete interior painting (walls and ceilings)
- The renovation of the kitchen is to be planned and paid for by the buyer, giving them the opportunity to change it to their taste.
The interior layout is as follows:
- 1 entrance hall of 10 m2 serving the rooms with built-in wardrobes
- 1 large living room of 26 m2 with glass frontage and access to the balcony and a view of Territet Bay
- 1 open, fully equipped kitchen of 10 m2 with sliding door and access to the balcony
- 1 WC with sink
- 1 parental bedroom of 15 m2, oriented northwest
- 1 bathroom/WC of 4 m2 with window
- 1 bedroom of 12 m2, oriented north
- Possibility of acquiring the right to use a covered parking space, 1 minute's walk away, with a DDP until June 2046.
The environment is of rare tranquility, while remaining in immediate proximity to amenities. 3 minutes' walk away is the bus stop for line 201, which allows easy access to Villeneuve, Montreux, La Tour-de-Peilz, or Vevey train station. Territet train station is also 4 minutes' walk away, offering easy mobility without dependence on a car. It is also easy to access the lake shore promenade in less than 5 minutes' walk.
The building benefits from an energy improvement program, financed in part by the seller.
The ongoing work includes:
- Complete painting of the building's staircase, including entrance and all lighting.
- Renovation of the roof and insulation of the cold rooms in the basement, with the aim of achieving energy efficiency rating D.
- Installation of a heat pump.
- Installation of photovoltaic panels, the last two elements being carried out under an energy contract.
A self-consumption contract (CA+) will be put in place to allow residents to benefit from the electricity produced by the photovoltaic panels.
This work has started and is ongoing.
This brochure is transmitted for information purposes and is not contractual.
Mortgage Calculator
From dream house to home ownership: the mortgage calculator can help you estimate the affordability of this property.

Free
Create an account for more options
Create your account to manage your favorites across all devices, keep track of your search alerts, and never miss an update. Everything you need for your home search, all in one place!
Advertiser

Bernard Nicod | Montreux Ventes
Rue du Théâtre 5
1820Montreux
Contact
CONSTANTIN Lucrèce
- Listing ID
- 4003307072
- Object ref.
- 81499