Living space
181 m2
Selling price
CHF 1,460,000.–
"At the best location: 6.5-room single-family house with convincing space offer"
Address
Bleumatthalde 22, 5073 Gipf-OberfrickTravel time
- 16 min.Station: Frick
Surrounding information
Pharmacy
8 min.St. Wendelins ApothekeSupermarket
9 min.Volg-CenterSchool
16 min.Heilpädogoische SonderschulePublic Transport
6 min.Gipf-Oberfrick Brücke
Times refer to the route on foot.
Price
- Purchase price:
- CHF 1,460,000.–
Main information
- Availability:
- By agreement
- Type:
- Single house
- Number of floors:
- 3
- Surface living:
- 181 m2
- Land area:
- 656 m2
- Volume:
- 1114 m3
- Year built:
- 1984
Characteristics
Balcony / Terrace
Documents (0)
Description
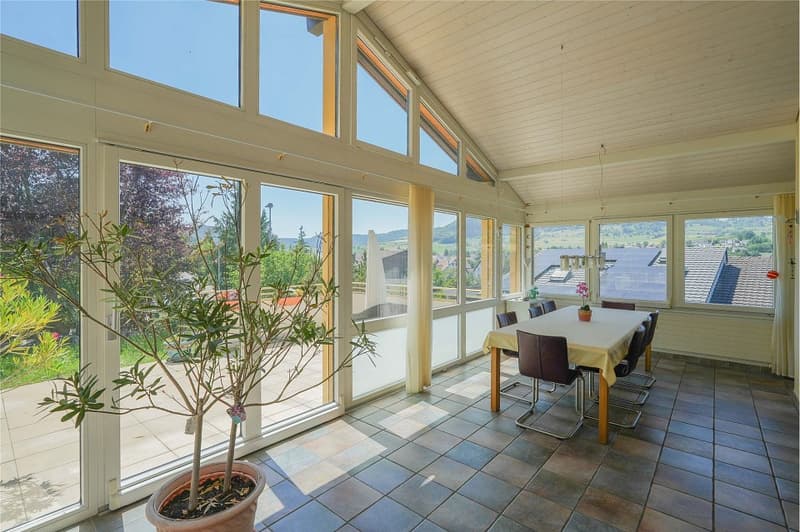
Here, the location is the trump card! In Gipf-Oberfrick, which is already beautiful, this property stands out even more! And the spacious space offer also contributes to the high quality of living. It's hard to find a nicer place to live!
Object
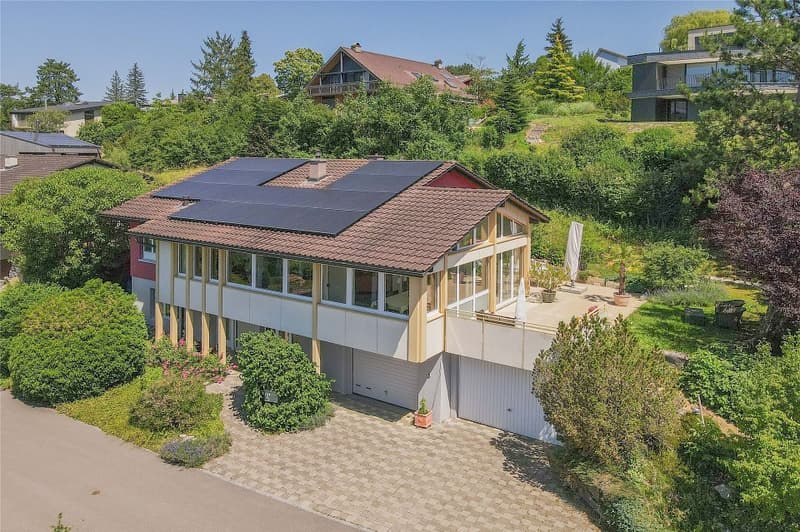
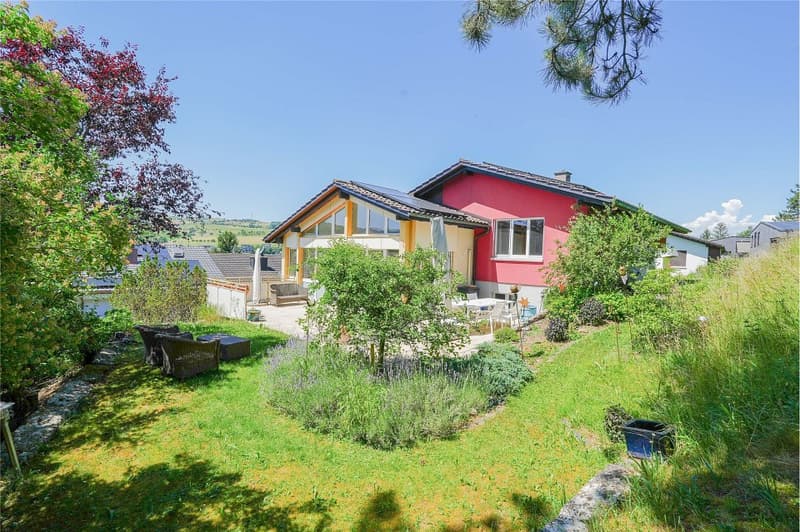
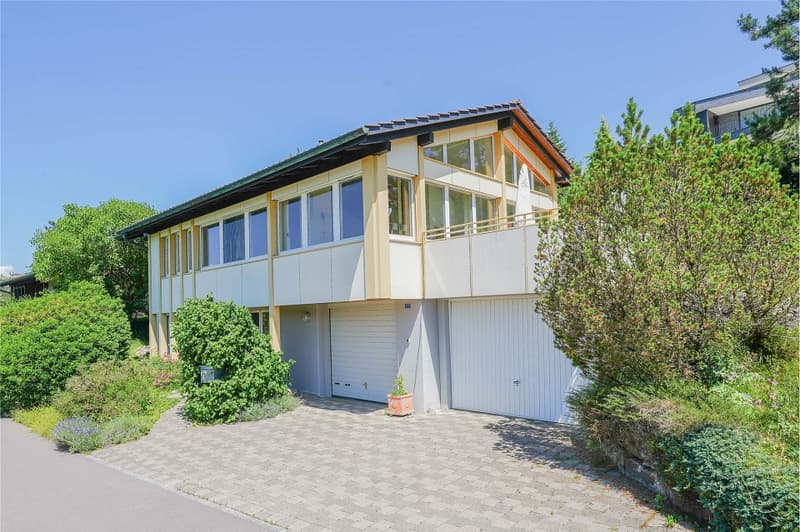
Detached 6.5-room single-family house, two garages, built in 1984/diversely renovated, cubic volume 1114 m, living area approx. 181 m², secondary areas approx. 148 m²
Location within Gipf-Oberfrick
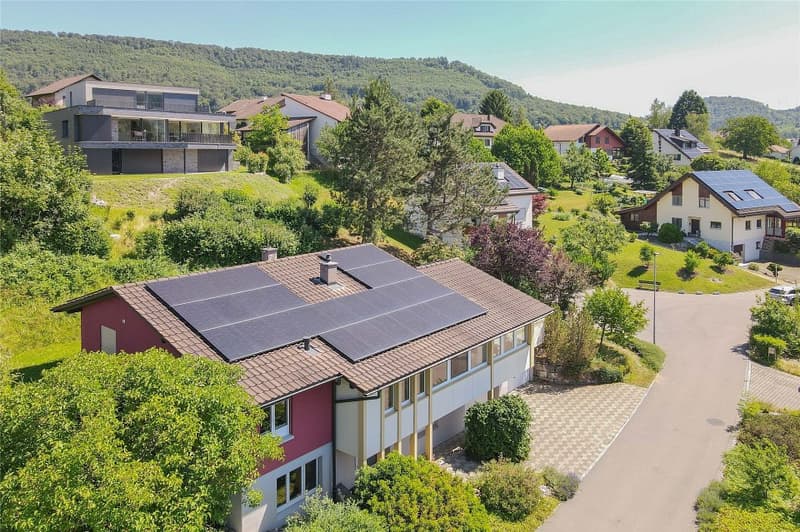
The location is one of the most beautiful and sought-after in the entire Fricktal region. An absolutely quiet residential area at the end of a dead-end street. Thanks to the ideal west-facing slope with excellent sunlight. Beautiful views and distant views over parts of the village to the gentle Jura hills. The village center with schools, kindergarten, shopping facilities, bank, and community center is safely and conveniently accessible on foot. The agricultural zone is very close and offers numerous walking paths. A bus stop is located in the village center (approx. 5 minutes' walk) and guarantees regular connections to Frick with many shopping facilities and the SBB train station with fast train connections. The highway access in the adjacent Frick enables quick access to the larger cities.
Special features
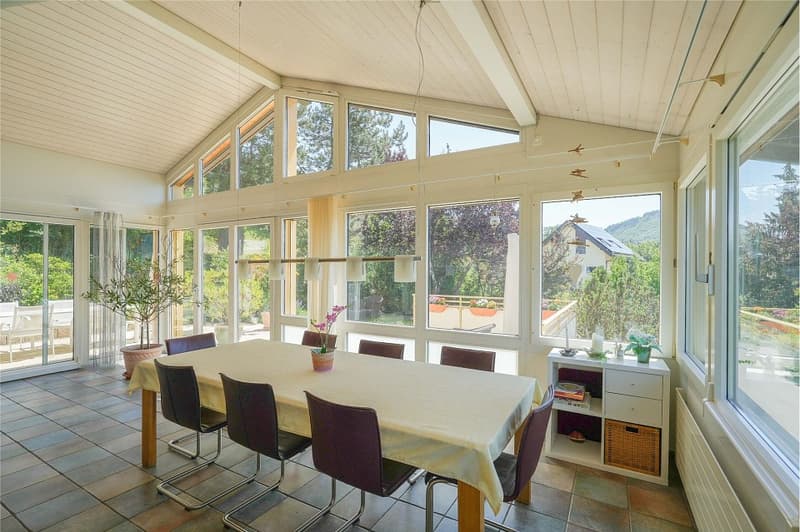
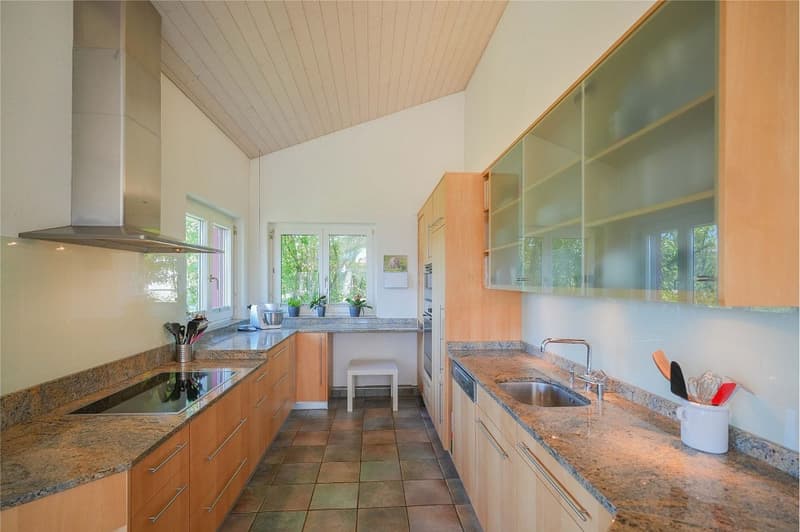
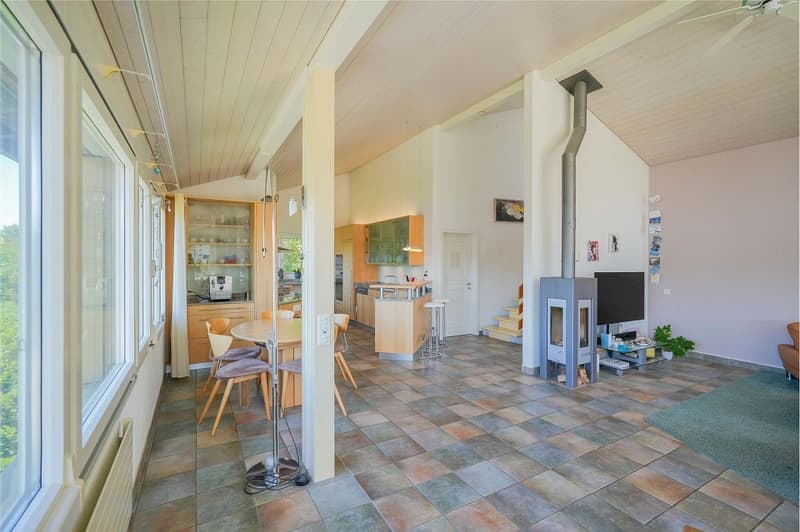
The house has half-stories (split-level), which creates an exceptional spaciousness that is further enhanced by the partially over 4-meter-high rooms. The living, dining, and kitchen area is unique with almost 80 m²!
For whom is the property suitable?
Clearly a real family house!
Room program
Base floor:
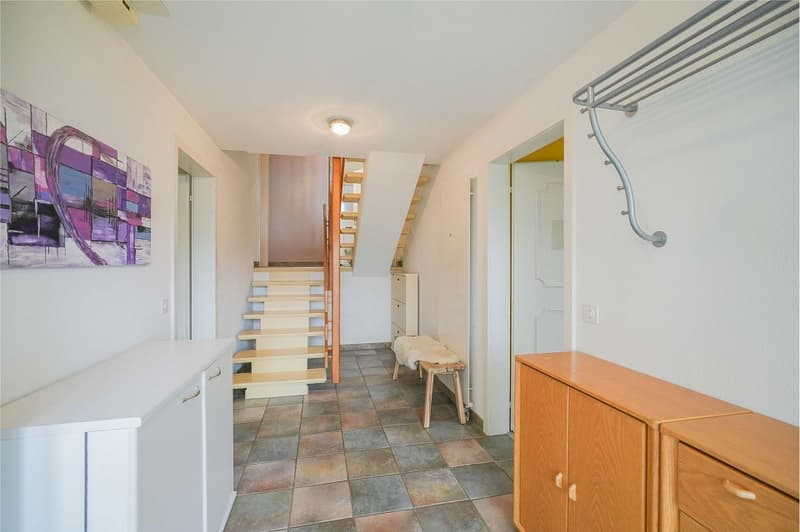
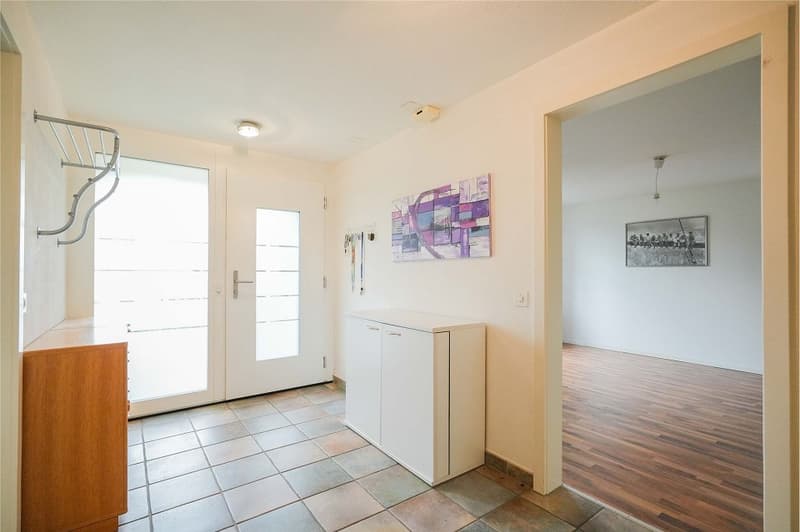
Entrance/staircase 10.7 m²
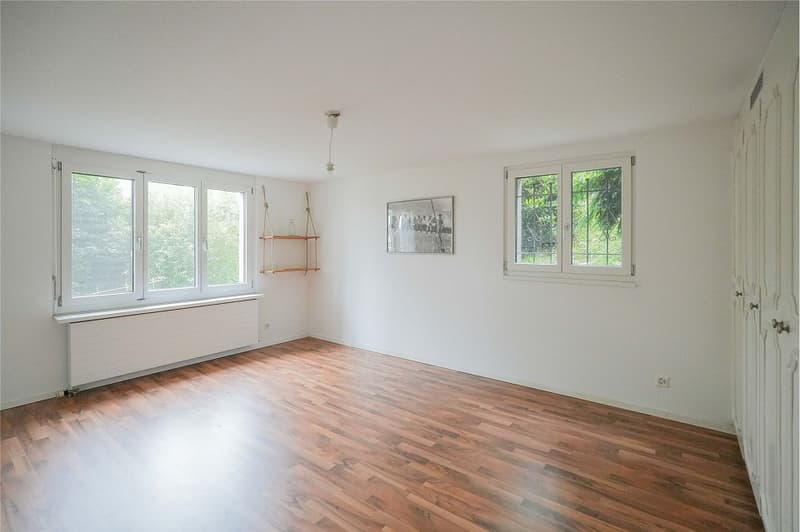
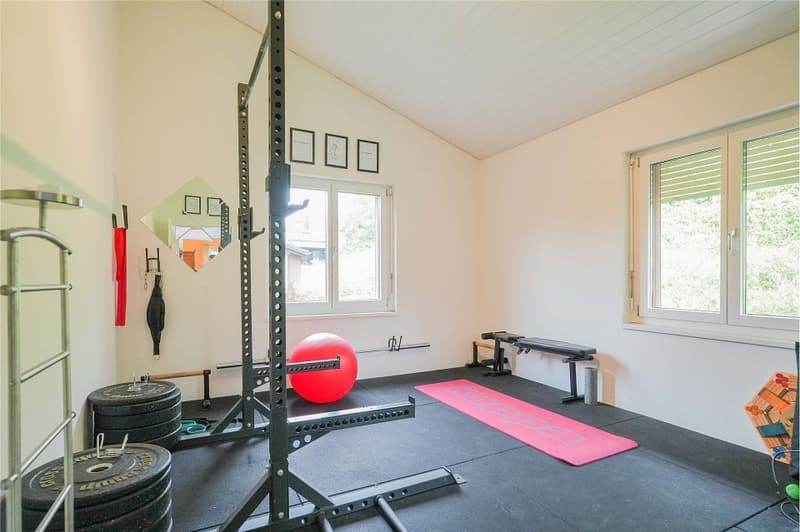
Room with built-in wardrobe 22.7 m²
Room 12.3 m²
Garage 18.3 m²
Machine room 5.0 m²
Garage 24.5 m²
Storage room (former tank room) 5.9 m²
Half-story:
Vorplatz 3.7 m²
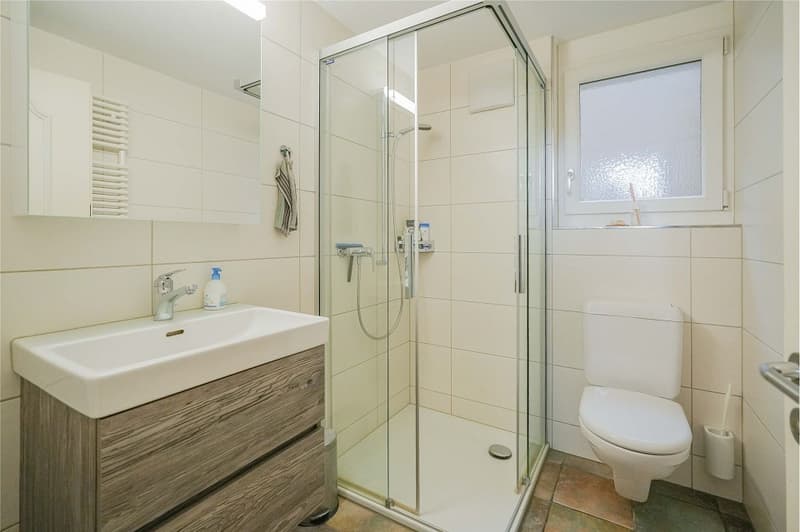
Shower/WC 3.6 m²
Heating/laundry room 15.8 m²
Storage room 6.6 m²
Shelter 7.1 m²
Ground floor:
Living/dining/kitchen 79.7 m²
Room 10.7 m²
Sitting area/terrace 64.5 m²
Upper half-story:
Vorplatz 2.9 m²
Room with storage space 15.7 m²
Room 14.0 m²
Bathroom/WC 5.4 m²
Expansion and condition
The property presents itself in a well-maintained condition. In recent years, the following renovations have been carried out:
2026 Sewer pipe flushing
2024 Photovoltaic system
2023 Floor heating pipe flushing
2023 Washing machine
2023 Refrigerator
2022 Insect protection
2021 Tumbler
2018 Entrance door
2016 Bathroom on the ground floor, replacement of washbasin mixer on the upper floor
2012 Heating system (air/water heat pump), adaptation of the tank room
2011 Painting of the facade
2010 Water pipe
2009 Windows in the rooms on the lower floor, ground floor, and upper floor
2004 Garage and garden design
2001 Expansion of living space, kitchen, floor coverings, windows, ceiling in the living room, facade
Interested? We look forward to your inquiry!
Would you like to know the value of your property? Our free and non-binding real estate valuation tool will be happy to help you further at https://www.remax.ch/de/immobilien/bewerten
Object
Detached 6.5-room single-family house, two garages, built in 1984/diversely renovated, cubic volume 1114 m, living area approx. 181 m², secondary areas approx. 148 m²
Location within Gipf-Oberfrick
The location is one of the most beautiful and sought-after in the entire Fricktal region. An absolutely quiet residential area at the end of a dead-end street. Thanks to the ideal west-facing slope with excellent sunlight. Beautiful views and distant views over parts of the village to the gentle Jura hills. The village center with schools, kindergarten, shopping facilities, bank, and community center is safely and conveniently accessible on foot. The agricultural zone is very close and offers numerous walking paths. A bus stop is located in the village center (approx. 5 minutes' walk) and guarantees regular connections to Frick with many shopping facilities and the SBB train station with fast train connections. The highway access in the adjacent Frick enables quick access to the larger cities.
Special features
The house has half-stories (split-level), which creates an exceptional spaciousness that is further enhanced by the partially over 4-meter-high rooms. The living, dining, and kitchen area is unique with almost 80 m²!
For whom is the property suitable?
Clearly a real family house!
Room program
Base floor:
Entrance/staircase 10.7 m²
Room with built-in wardrobe 22.7 m²
Room 12.3 m²
Garage 18.3 m²
Machine room 5.0 m²
Garage 24.5 m²
Storage room (former tank room) 5.9 m²
Half-story:
Vorplatz 3.7 m²
Shower/WC 3.6 m²
Heating/laundry room 15.8 m²
Storage room 6.6 m²
Shelter 7.1 m²
Ground floor:
Living/dining/kitchen 79.7 m²
Room 10.7 m²
Sitting area/terrace 64.5 m²
Upper half-story:
Vorplatz 2.9 m²
Room with storage space 15.7 m²
Room 14.0 m²
Bathroom/WC 5.4 m²
Expansion and condition
The property presents itself in a well-maintained condition. In recent years, the following renovations have been carried out:
2026 Sewer pipe flushing
2024 Photovoltaic system
2023 Floor heating pipe flushing
2023 Washing machine
2023 Refrigerator
2022 Insect protection
2021 Tumbler
2018 Entrance door
2016 Bathroom on the ground floor, replacement of washbasin mixer on the upper floor
2012 Heating system (air/water heat pump), adaptation of the tank room
2011 Painting of the facade
2010 Water pipe
2009 Windows in the rooms on the lower floor, ground floor, and upper floor
2004 Garage and garden design
2001 Expansion of living space, kitchen, floor coverings, windows, ceiling in the living room, facade
Interested? We look forward to your inquiry!
Would you like to know the value of your property? Our free and non-binding real estate valuation tool will be happy to help you further at https://www.remax.ch/de/immobilien/bewerten
Mortgage Calculator
From dream house to home ownership: the mortgage calculator can help you estimate the affordability of this property.

Free
Create an account for more options
Create your account to manage your favorites across all devices, keep track of your search alerts, and never miss an update. Everything you need for your home search, all in one place!
Viewing
Contact for viewing
Donald Rebmann
Advertiser

RE/MAX Immobilien in Frick
Hauptstrasse 43
5070Frick
Contact
Donald Rebmann
- Listing ID
- 4003306312
- Object ref.
- 110091001-2250