Rooms
3.5
Living space
108 m2
Selling price
CHF 1,970,000.–
Notify on price drop
"LUXURIOUS 3.5 ROOM APARTMENT WITH PRIVATE GARDEN IN LUGANO CITY CENTER"
Address
6900 LuganoPrice
- Purchase price:
- CHF 1,970,000.–
- Notify on price drop
Main information
- Availability:
- Immediately
- Type:
- Apartment
- No. of rooms:
- 3.5
- Number of apartments:
- 6
- Floor:
- 1
- Surface living:
- 108 m2
- Floor space:
- 108 m2
- Year built:
- 2026
Characteristics
Pets allowed
Swimming pool
Documents (0)
Description
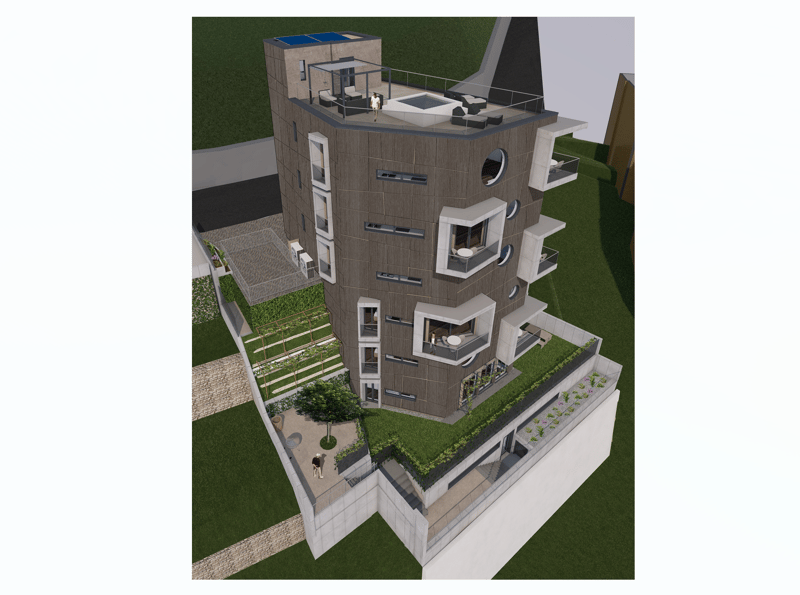
We offer for sale a 3.5-room apartment of 108 m² with a private garden of 75 m² on the ground floor of the exclusive Torre di Eva residence, consisting of only six apartments, one per floor, guaranteeing maximum prestige, elegance, and living comfort.
The residence is located in one of the most prestigious areas of Lugano, just a few steps from the lake shore and the main services. In such a central context, where new constructions are rare and building land is almost non-existent, having an apartment with a private garden is an extremely rare and sought-after value.
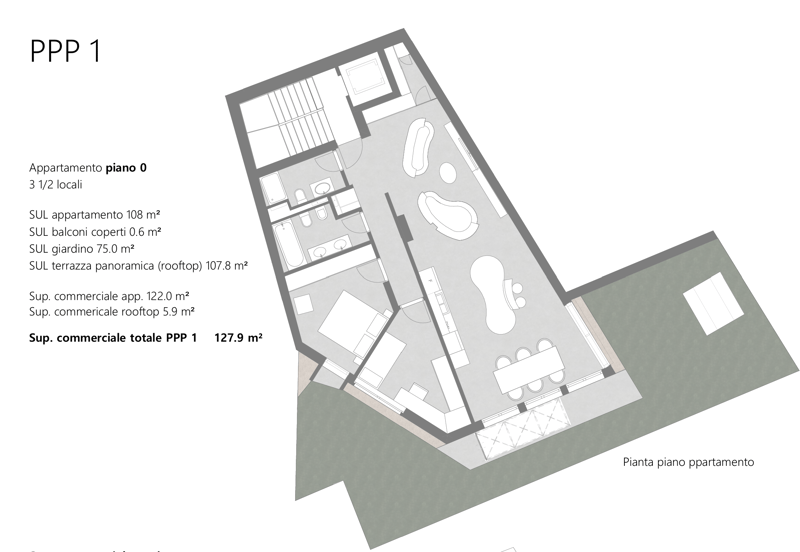
The apartment has been designed with a harmonious layout that naturally separates the day and night areas. It is also equipped with domotics, which allows for intelligent and integrated control of lighting, shutters, and temperature both in winter and summer.
The property can also be used as a secondary residence, making it an ideal solution both as a main residence and as an investment in one of the most exclusive areas of Lugano.
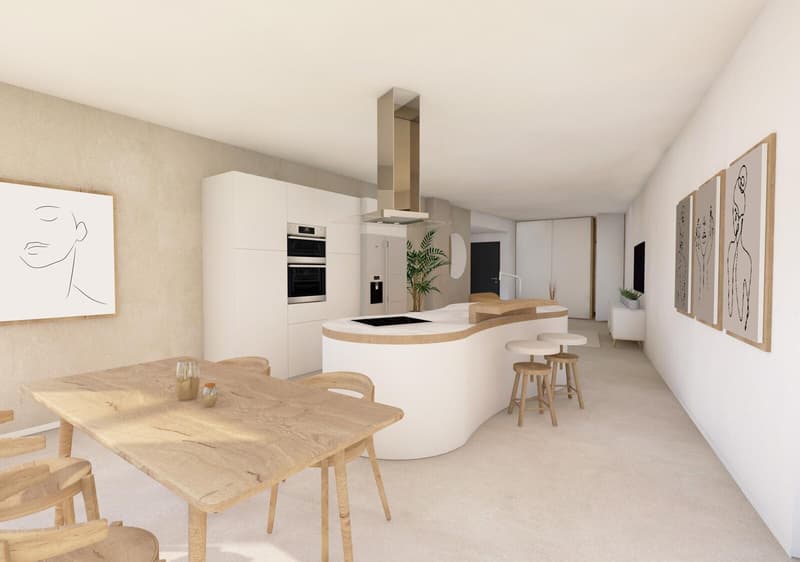
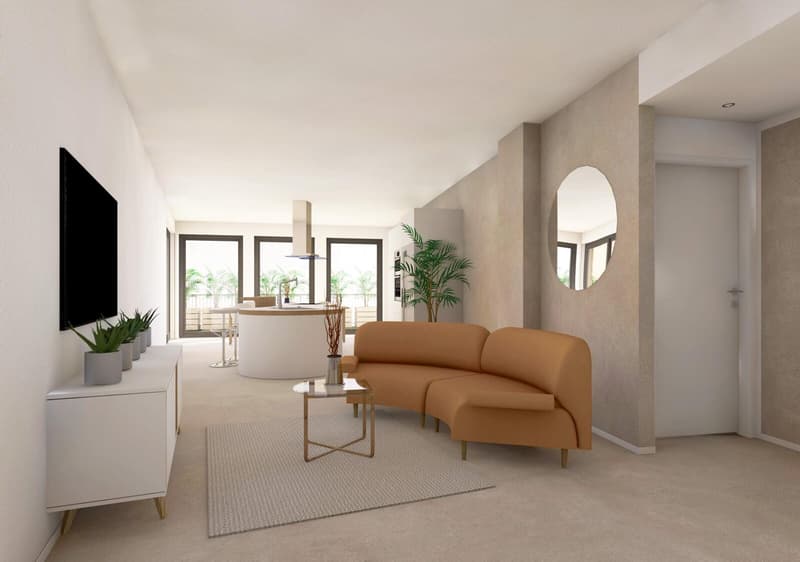
The day area includes a spacious living room with a Stosa design kitchen, complete with the latest appliances. The central island recalls the tones of the oak parquet that characterizes the entire apartment. A wide window door directly connects the interior to the surrounding garden of 75 m², offering a continuity between indoor and outdoor space - a rare plus in the city center.
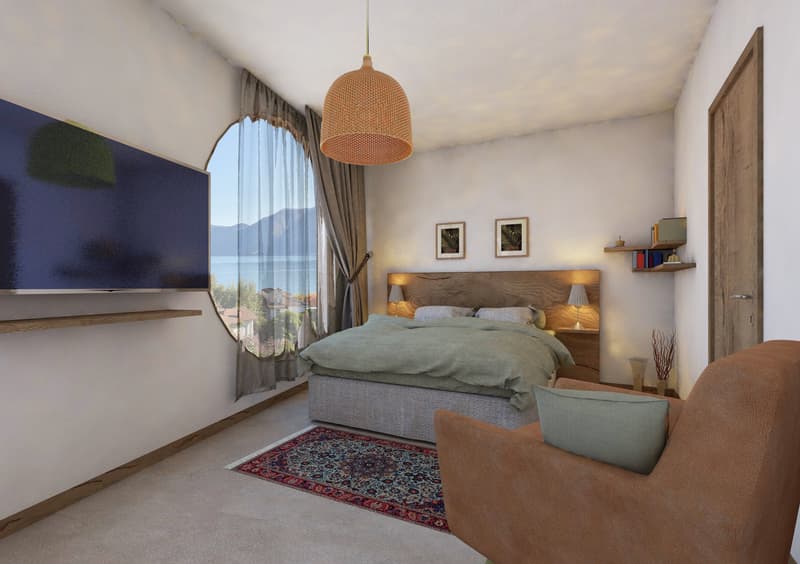
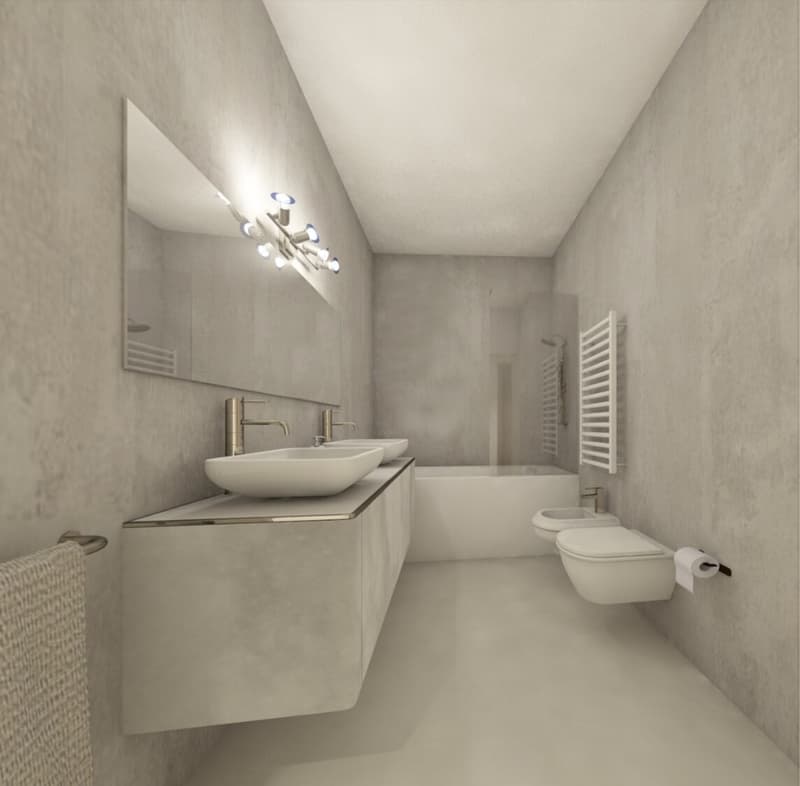
The night area includes a master bedroom with direct access to the garden, a second single bedroom, a bathroom with a bathtub, and a second bathroom with a shower, both finished with high-level materials.
From an implantological point of view, the building is equipped with a heat pump system that guarantees uniform and efficient heating in winter and cooling in summer. The apartment is also equipped with mechanical ventilation with heat recovery, which ensures a constant air exchange and high living comfort, as well as solar panels for more sustainable energy supply.
For the summer period, an air conditioning system is provided for the day area, contributing to the partial dehumidification of the environments.
The PVC windows with triple glazing are designed to automatically interrupt the operation of the air conditioning when opened, avoiding nullifying the effect of cooling and dehumidification. The summer comfort is further optimized thanks to the use of internal sunshade slats and curtains.
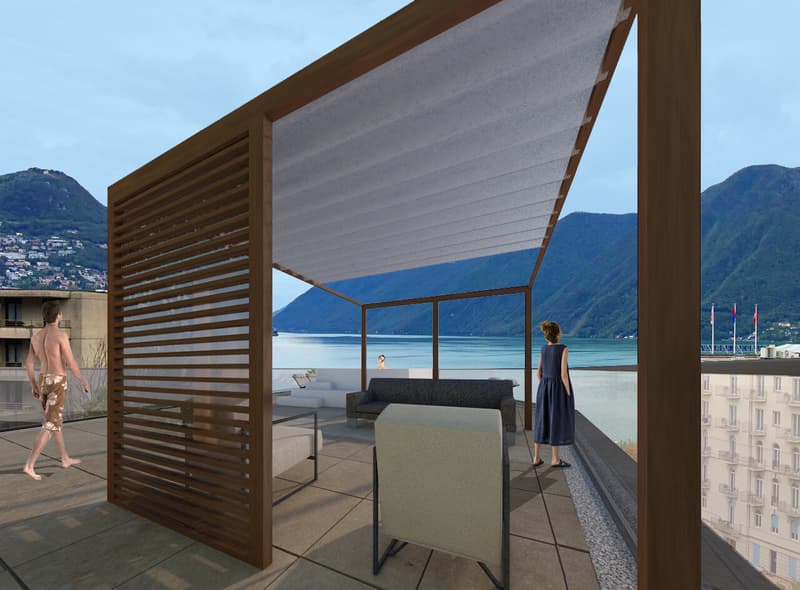
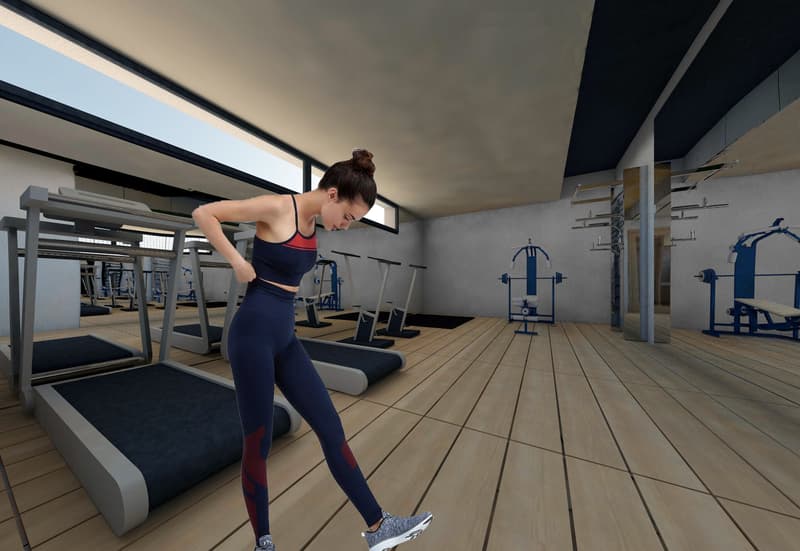
The residence also stands out for its exclusive services reserved for residents. On the seventh floor, there is a splendid 107 m² rooftop with a lake view, embellished with a whirlpool bathtub. Furthermore, the residence has an elegant wellness area with a sauna and counter-current pool, as well as a Technogym-equipped fitness area with access to an outdoor space with a garden and barbecue, creating a living experience similar to a private boutique resort.
In addition, the residence offers a high-value common area, where a shared kitchen will be set up. In this area, each apartment will have a private wine cellar.
The residence finally offers a common laundry room: each apartment will have its own washing machine and dryer, and a large and comfortable drying rack will be available to all.
The 120 m² green facade with an automated irrigation system gives the structure identity and contributes to environmental well-being.
The property includes a cellar and a parking space in the underground garage, which is offered for 130,000 CHF and is not included in the sale price, with the possibility of acquiring a second parking space. Nearby, there are convenient blue parking spaces for guests.
DO NOT MISS THIS OPPORTUNITY AND CONTACT US TODAY FOR MORE INFORMATION!
ADT/17258
The residence is located in one of the most prestigious areas of Lugano, just a few steps from the lake shore and the main services. In such a central context, where new constructions are rare and building land is almost non-existent, having an apartment with a private garden is an extremely rare and sought-after value.
The apartment has been designed with a harmonious layout that naturally separates the day and night areas. It is also equipped with domotics, which allows for intelligent and integrated control of lighting, shutters, and temperature both in winter and summer.
The property can also be used as a secondary residence, making it an ideal solution both as a main residence and as an investment in one of the most exclusive areas of Lugano.
The day area includes a spacious living room with a Stosa design kitchen, complete with the latest appliances. The central island recalls the tones of the oak parquet that characterizes the entire apartment. A wide window door directly connects the interior to the surrounding garden of 75 m², offering a continuity between indoor and outdoor space - a rare plus in the city center.
The night area includes a master bedroom with direct access to the garden, a second single bedroom, a bathroom with a bathtub, and a second bathroom with a shower, both finished with high-level materials.
From an implantological point of view, the building is equipped with a heat pump system that guarantees uniform and efficient heating in winter and cooling in summer. The apartment is also equipped with mechanical ventilation with heat recovery, which ensures a constant air exchange and high living comfort, as well as solar panels for more sustainable energy supply.
For the summer period, an air conditioning system is provided for the day area, contributing to the partial dehumidification of the environments.
The PVC windows with triple glazing are designed to automatically interrupt the operation of the air conditioning when opened, avoiding nullifying the effect of cooling and dehumidification. The summer comfort is further optimized thanks to the use of internal sunshade slats and curtains.
The residence also stands out for its exclusive services reserved for residents. On the seventh floor, there is a splendid 107 m² rooftop with a lake view, embellished with a whirlpool bathtub. Furthermore, the residence has an elegant wellness area with a sauna and counter-current pool, as well as a Technogym-equipped fitness area with access to an outdoor space with a garden and barbecue, creating a living experience similar to a private boutique resort.
In addition, the residence offers a high-value common area, where a shared kitchen will be set up. In this area, each apartment will have a private wine cellar.
The residence finally offers a common laundry room: each apartment will have its own washing machine and dryer, and a large and comfortable drying rack will be available to all.
The 120 m² green facade with an automated irrigation system gives the structure identity and contributes to environmental well-being.
The property includes a cellar and a parking space in the underground garage, which is offered for 130,000 CHF and is not included in the sale price, with the possibility of acquiring a second parking space. Nearby, there are convenient blue parking spaces for guests.
DO NOT MISS THIS OPPORTUNITY AND CONTACT US TODAY FOR MORE INFORMATION!
ADT/17258
Mortgage Calculator
From dream house to home ownership: the mortgage calculator can help you estimate the affordability of this property.

Free
Create an account for more options
Create your account to manage your favorites across all devices, keep track of your search alerts, and never miss an update. Everything you need for your home search, all in one place!
Advertiser

METROPOLIS MPV Real Estate Sagl
Stabile Amadeus 1
Via Cantonale, 43
6928Manno
Contact
- Listing ID
- 4003305232
- Object ref.
- LUSSUOSO 3.5 LOCALI CON GIARDINO PRIVATO IN CENTRO LUGANO.RP-17258