"7½-room single-family house with garden in Kappel"
Address
Dorfstrasse 17, 4616 KappelTravel time
- 11 min.Station: Hägendorf
Surrounding information
Pharmacy
14 min.TopPharm Apotheke Drogerie HägendorfSchool
8 min.Schule KappelSupermarket
16 min.DennerPublic Transport
6 min.Bodenmatt
Times refer to the route on foot.
Price
- Purchase price:
- CHF 990,000.–
- Notify on price drop
Main information
- Availability:
- By agreement
- Type:
- Single house
- No. of rooms:
- 7.5
- Number of floors:
- 2
- Surface living:
- 129 m2
- Land area:
- 896 m2
- Last refurbishment:
- 2023
- Year built:
- 1951
Characteristics
Balcony / Terrace
Parking space
Documents (0)
Description
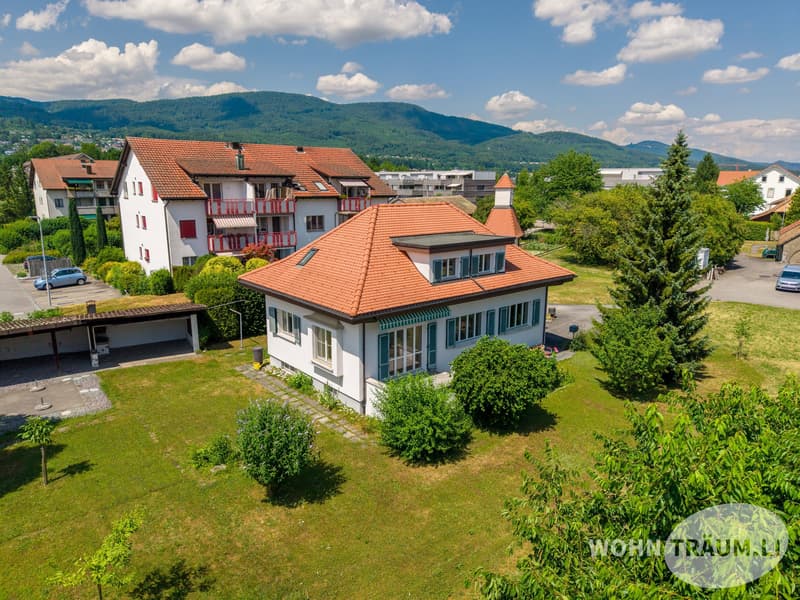
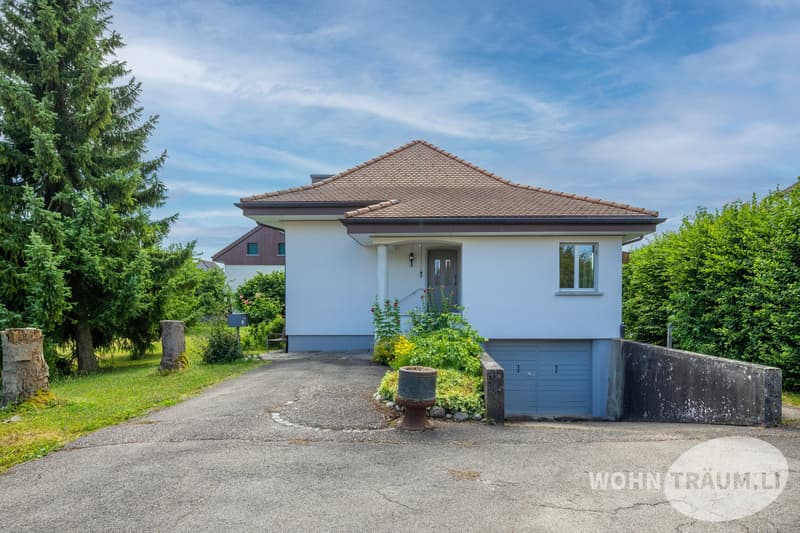
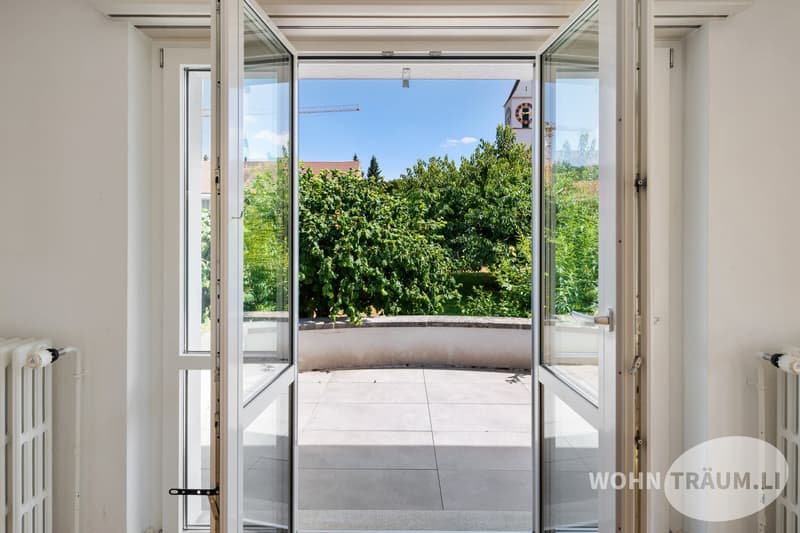
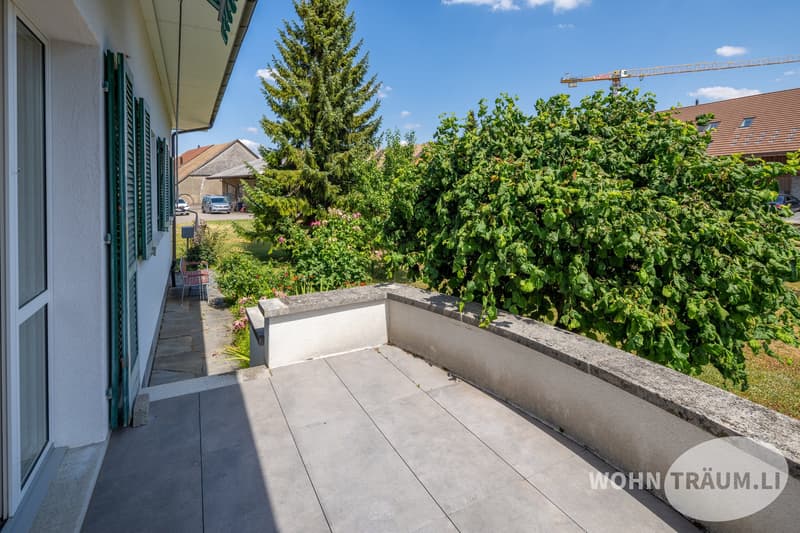
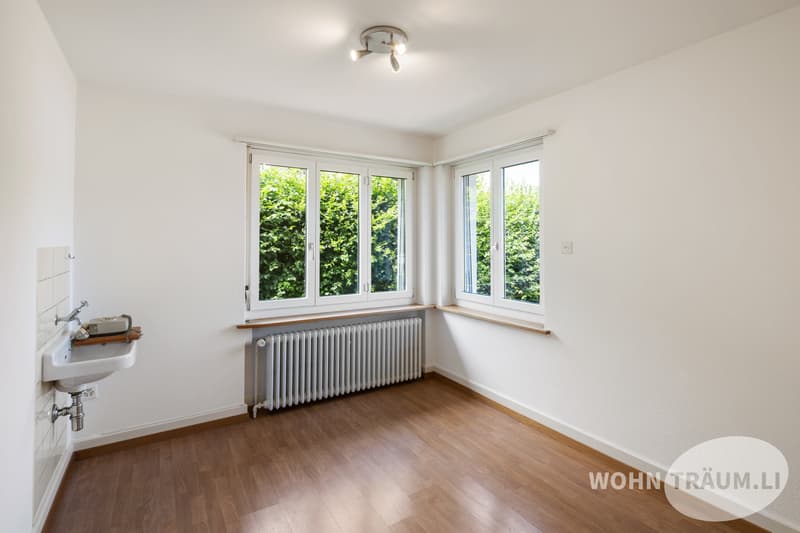
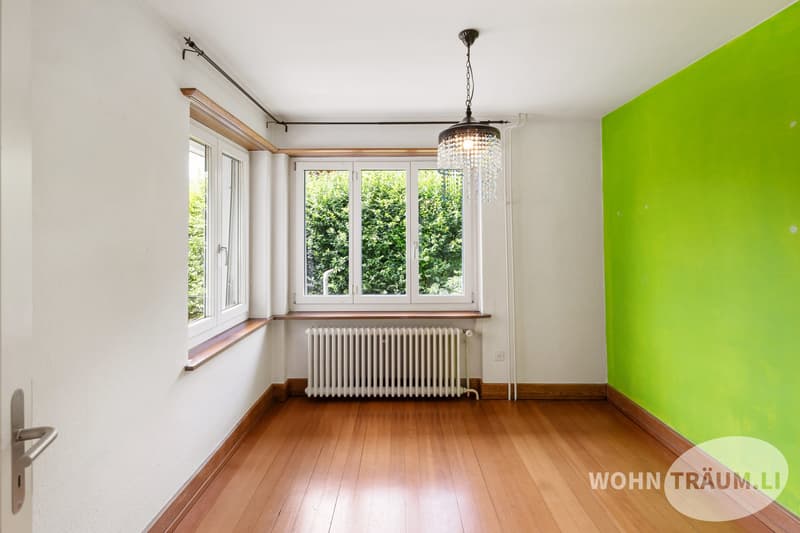
Welcome to Kappel SO: This detached 7½-room single-family house combines substance, space, and a generous outdoor area. Built in 1951, the building envelope was renovated in 2023 - a plus for comfort and value retention. On the approximately 896 m² large plot, you can enjoy a lot of green space, pleasant privacy, and a sunny terrace that rounds off the living experience.
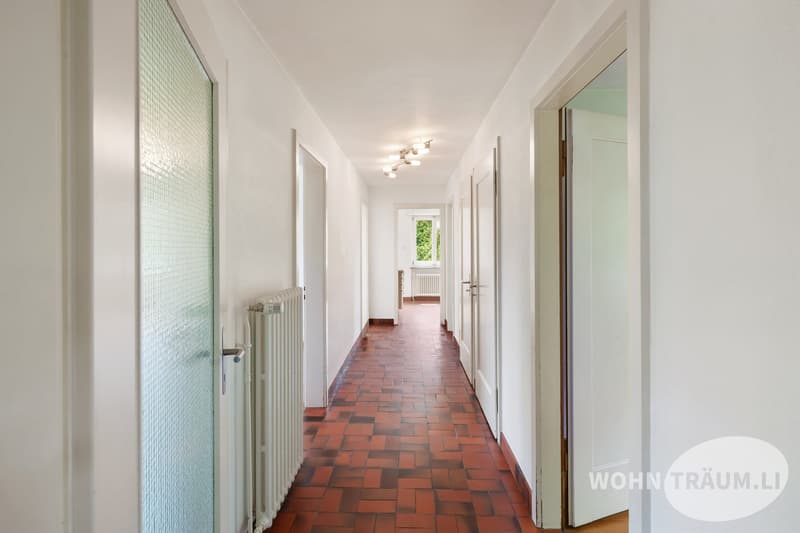
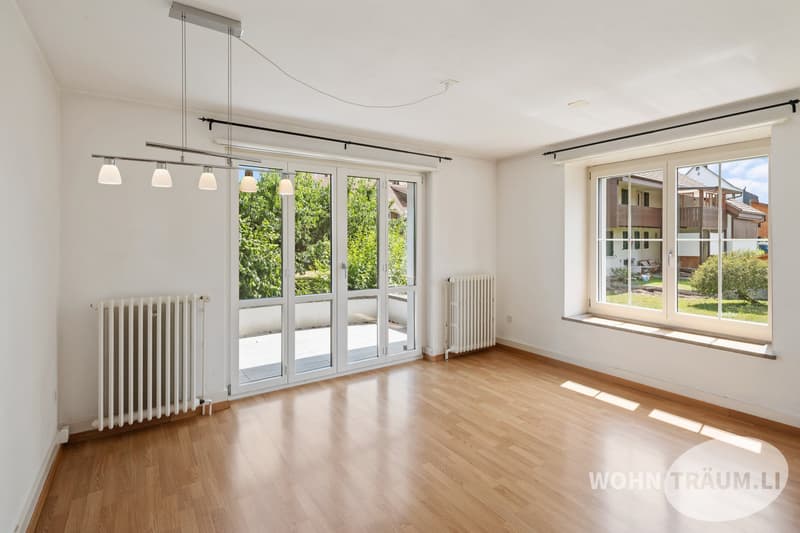
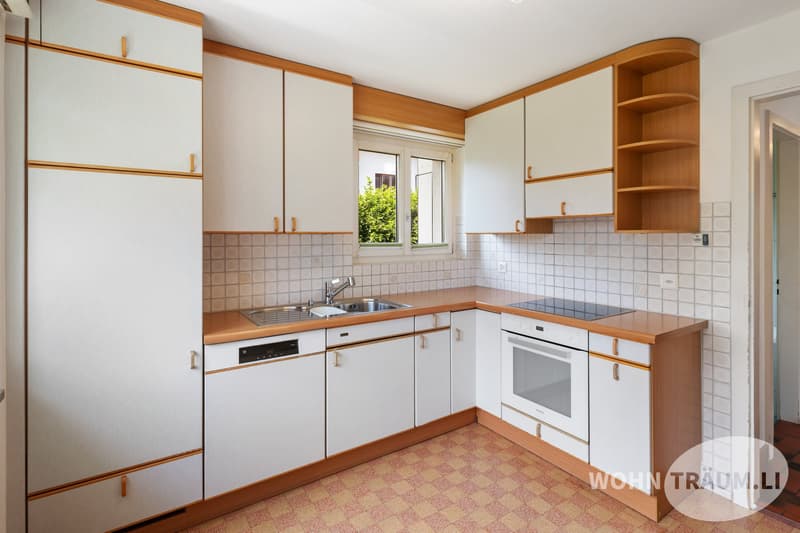
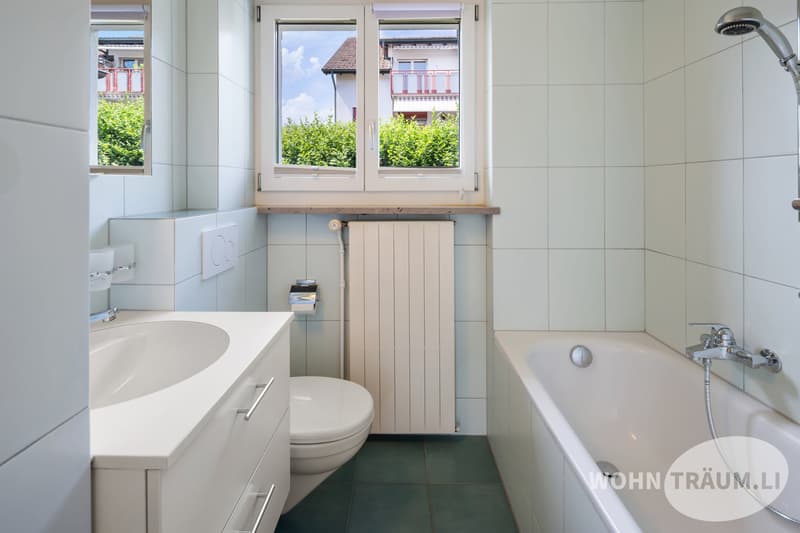
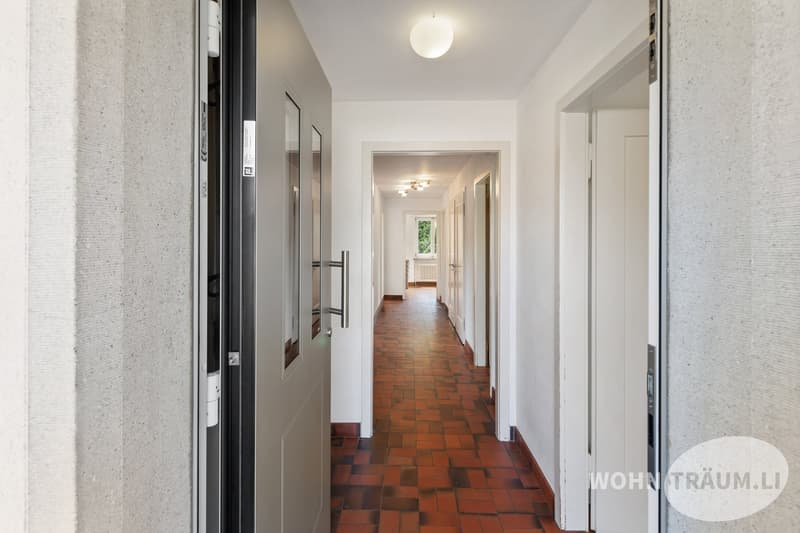
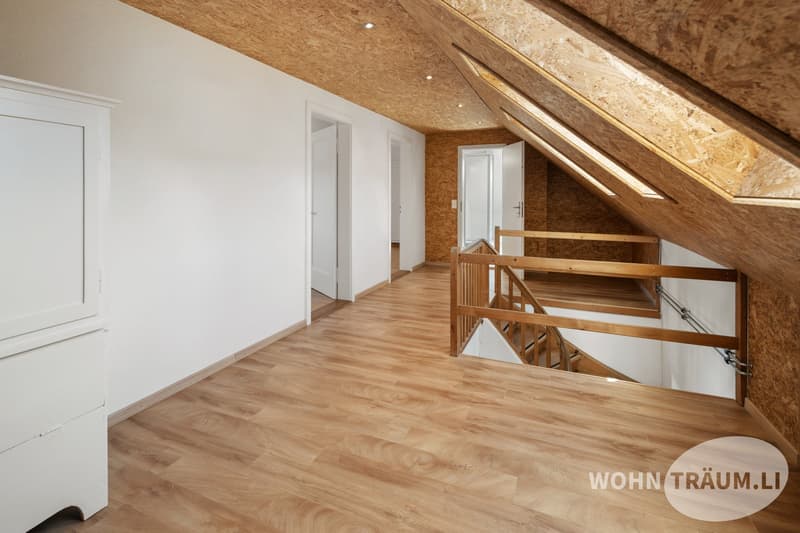
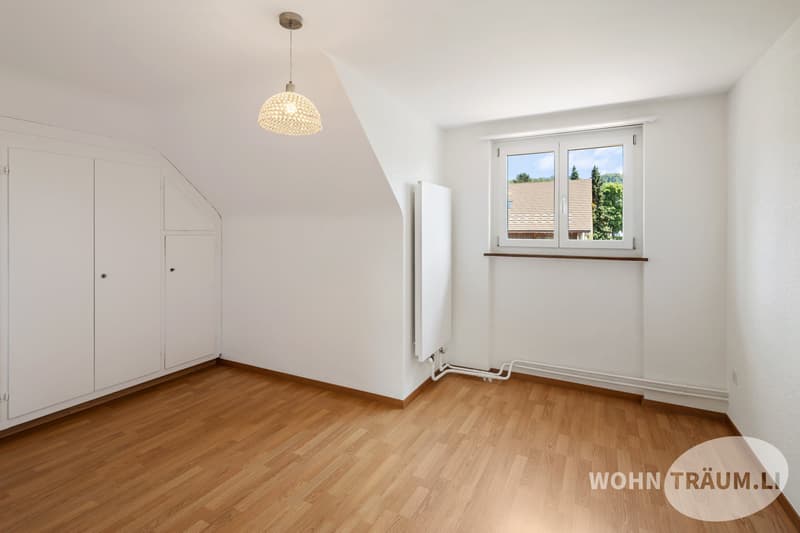
Inside, the flexible layout on two living floors plus basement convinces: bright living with direct access to the terrace and garden, a practically arranged separate kitchen, a total of 7½ rooms and two bathrooms offer space for family, home office, and guests. In the basement, there is a heated hobby room, workshop, cellar, and a separate laundry room - plenty of space for organization and hobbies. Screed surfaces provide additional storage space.
The heat supply is via oil heating with radiators; additionally, from August 2026, district heating is available up to the heat transfer station - an option for future energy questions. An outdoor parking space is included in the offer.
The location in Kappel combines village feeling with short distances: By BOGG bus, you can reach the Olten train hub in about 15-20 minutes; via A1/A2, the region's centers are quickly connected. Education and local recreation (Born) can be found nearby - ideal for active households that value peace and good accessibility.
The most important things at a glance
- 7½ rooms on a net living area of approximately 129 m²
- Plot of approximately 896 m² with terrace and garden
- Two living floors plus basement; usable area of approximately 212 m²
- 2 bathrooms
- Year of construction 1951; building envelope renovated in 2023
- Oil heating, heat distribution via radiators; district heating up to WÜST (specification)
- 1 parking space
- Building volume of approximately 825 m³
- Purchase price: CHF 990,000
- Additional costs: CHF 480 per month
- Availability: upon request
This house is a rare opportunity for all those who value substance, space, and a beautiful outdoor area - in a location that optimally combines everyday life and leisure time.
Mortgage Calculator
From dream house to home ownership: the mortgage calculator can help you estimate the affordability of this property.

Create an account for more options
Create your account to manage your favorites across all devices, keep track of your search alerts, and never miss an update. Everything you need for your home search, all in one place!
Viewing
Contact for viewing
Silvan Trifari
Contact
Silvan Trifari
- Listing ID
- 4003302744
- Object ref.
- 6a4fc1f3aad9acd5b88d3dae