Rooms
6
Living space
278 m2
Selling price
EUR 1,595,000.–
Notify on price drop
"EXCEPTIONAL CONTEMPORARY PROPERTY WITH PANORAMIC VIEWS In the heart of Luberon, just minutes from Roussillon"
Address
84400 AptPrice
- Purchase price:
- EUR 1,595,000.–
- Notify on price drop
Main information
- Availability:
- By agreement
- Type:
- Single house
- No. of rooms:
- 6
- Surface living:
- 278 m2
- Land area:
- 8000 m2
- Year built:
- 2015
Characteristics
Fireplace
View
Parking space
Swimming pool
Documents (0)
Description
AN EXCEPTIONAL RESIDENCE BETWEEN ELEGANCE, TECHNOLOGY, AND PROVENÇAL LIFESTYLE
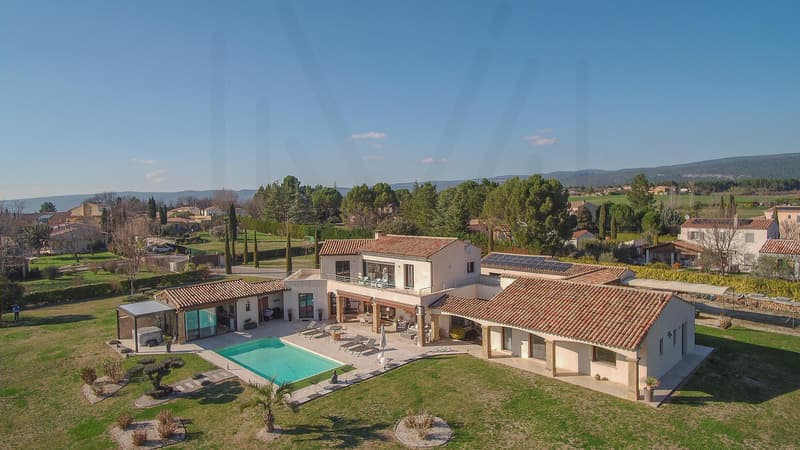
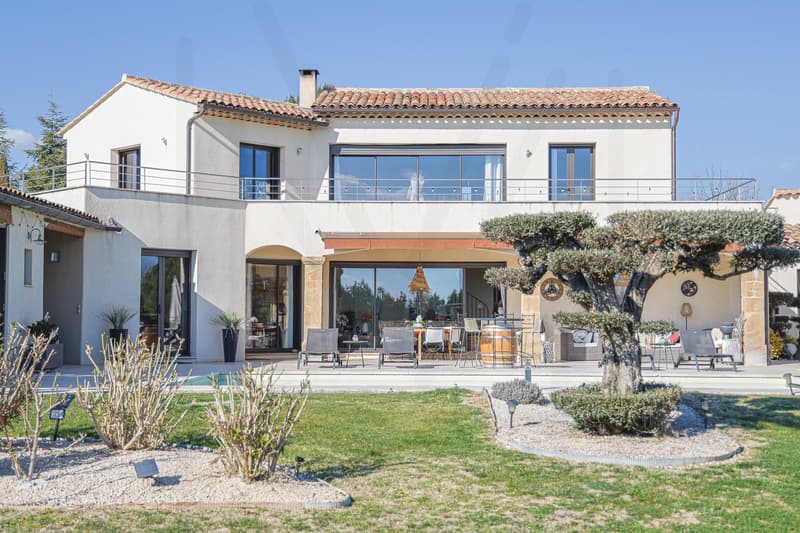
Nestled in a remarkable natural environment, in the immediate vicinity of Roussillon, this exceptional contemporary property develops approximately 278 m² of living space within a landscaped estate of over 8,000 m², fully fenced.
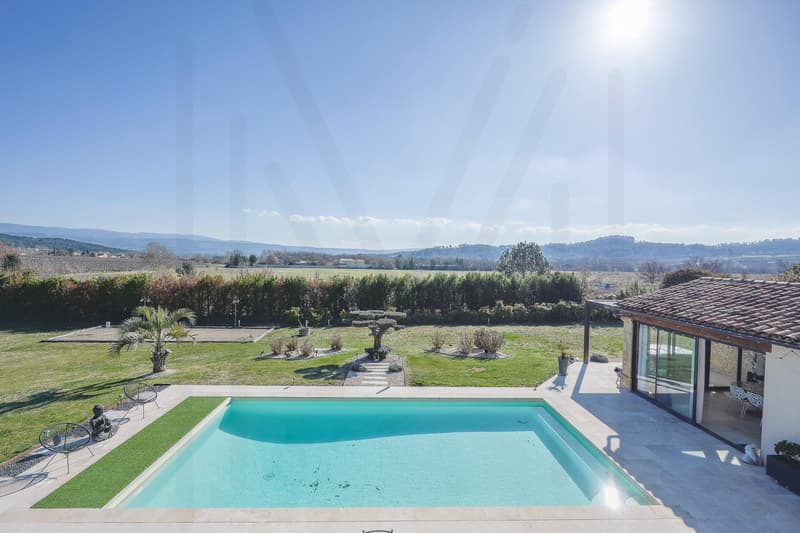
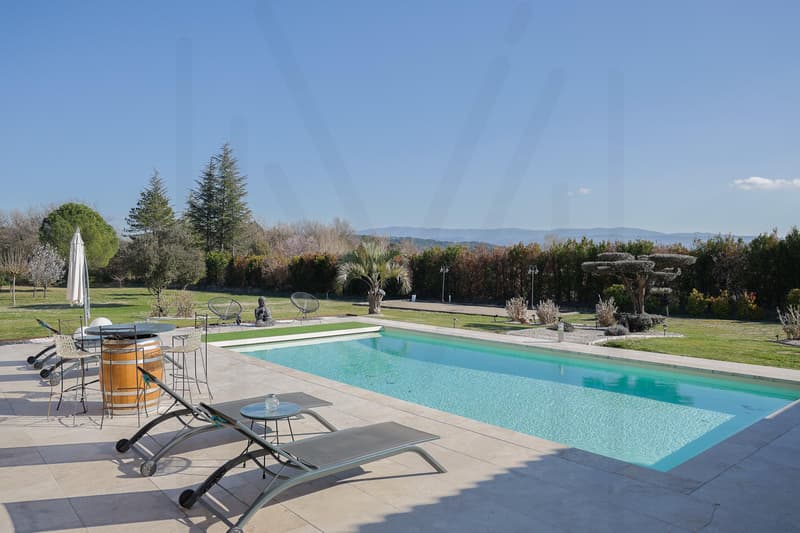
It offers a perfect harmony between revised Provençal architecture and state-of-the-art equipment, benefiting from absolute intimacy as well as magnificent unobstructed views of the Luberon countryside and the emblematic ochre cliffs of Roussillon.
Built in 2015 and maintained in a state close to new, this home seduces with its spectacular volumes, exceptional luminosity, and the remarkable quality of its services.
MAIN CHARACTERISTICS
- Type of property: Exceptional contemporary property
- Living area: 278 m²
- Living room area: 74 m²
- Land: Over 8,000 m² fully fenced
- Rooms: 6
- Bedrooms: 4
- Bathrooms: 2
- Shower rooms: 2
- Toilets: 4
- Exposure: South
- View: Unobstructed on the Luberon and the ochres of Roussillon
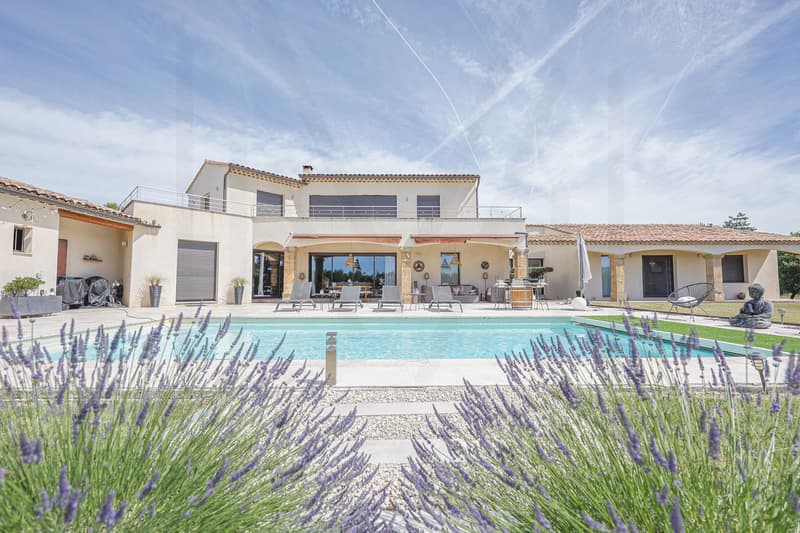
- Heated pool: 10 x 5 meters
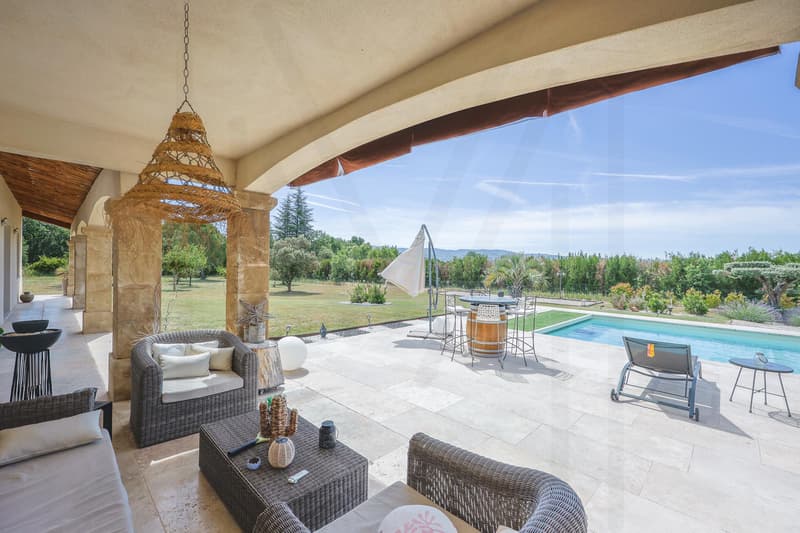
- Terraces: Approximately 200 m²
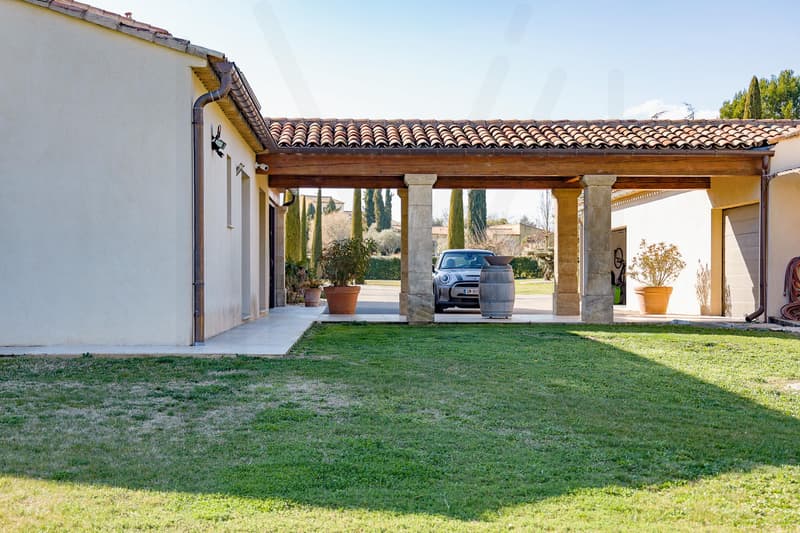
- Triple garage: 77 m²
- Year of construction: 2015
- General condition: Excellent condition, interior close to new
RECEPTION AREAS
GROUND FLOOR
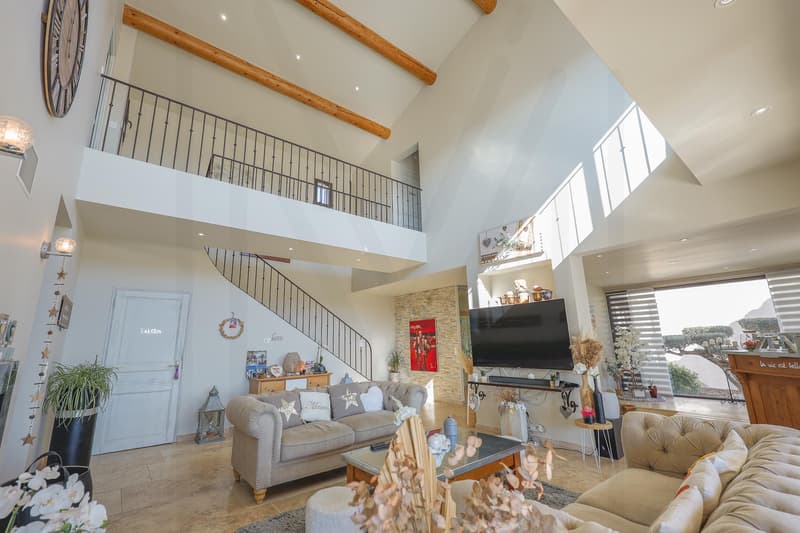
From the entrance, the property impresses with its majestic volumes and omnipresent light. The cathedral living room benefits from large, floor-to-ceiling windows that frame the views of the Provençal landscape.
Main living area
- Reception room with cathedral ceiling
- Double-sided fireplace
- Open dining area
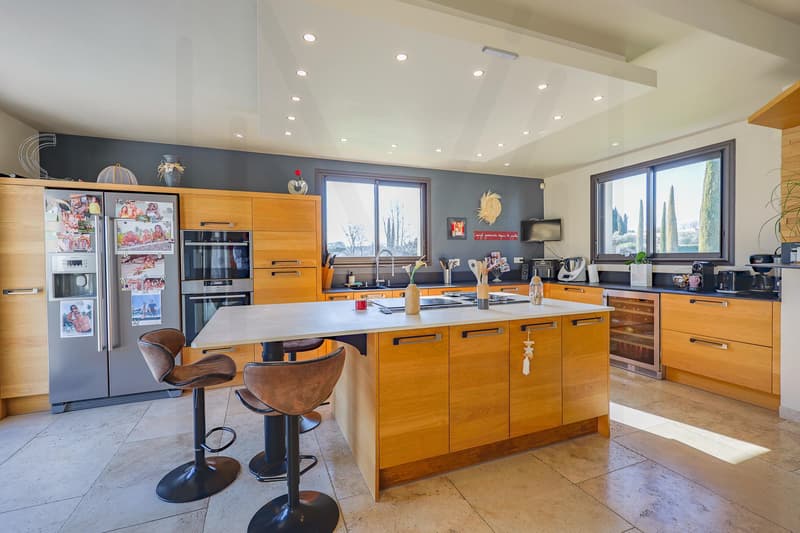
- High-end American kitchen
- Large central island
- Premium appliances
Service areas
- Back kitchen
- Laundry room
- Guest vestibule
- Numerous storage spaces
Noble materials such as travertine, natural stone, and custom finishes create an elegant and timeless atmosphere.
NIGHT AREA
PRIVATE WING ON THE GROUND FLOOR
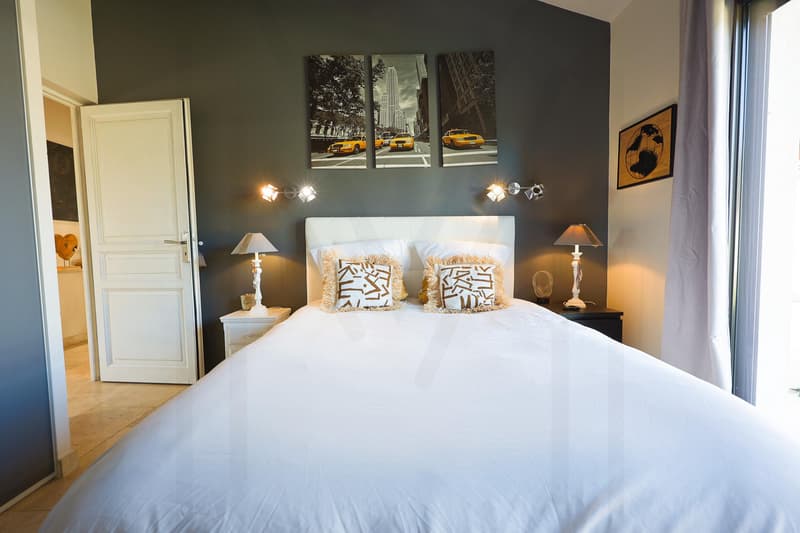
Master suite
A true private space opening onto the garden and the views of the Luberon:
- Prestigious bedroom
- Custom-made dressing room
- Complete bathroom
- Bathtub
- Italian shower
- Double sink
- Private toilet
Family sleeping area
- TV/lounge area

- Two additional bedrooms
- Jack and Jill shower room
- Integrated storage spaces
UPSTAIRS
A beautiful stone staircase leads to a level benefiting from a dominant view of the entire property.
It includes:
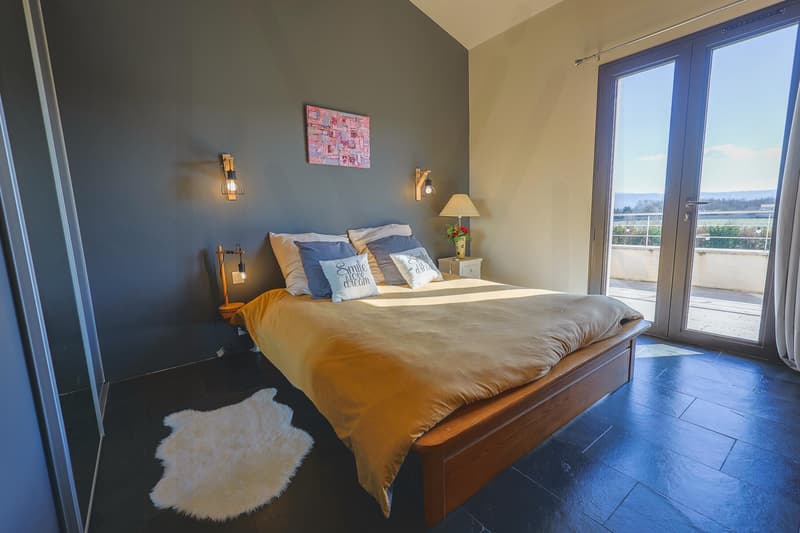
- Guest room with access to the balcony
- Independent bathroom
- Panoramic office with through passage
This area can easily be converted into:
- Additional suite
- Artist's studio
- Library
- Professional office
OUTDOOR SPACES
A LANDSCAPED ESTATE OF OVER 8,000 M²
A majestic, cypress-lined driveway leads to the property and reveals a perfectly maintained environment, combining elegance and nature.
The landscaped garden accommodates:
- Olive trees
- Palm trees
- Rose laurels
- Perfectly maintained lawns
- Mediterranean species
- Preserved oak wood
Additional potential
A part of the land remaining constructible allows for the consideration of:
- Independent guest house
- Friend's house
- Wellness area
- Complementary rental project
POOL AND RECEPTION AREA
HEATED POOL
- Traditional pool
- Dimensions: 10 x 5 meters
- Heating
- Large sunbathing areas
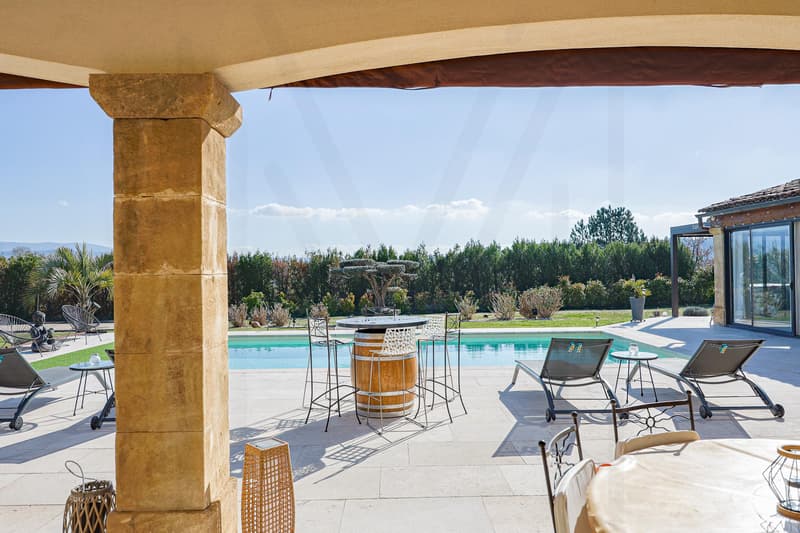
High-end summer kitchen
Under a magnificent, glazed cathedral ceiling:
- Fully equipped kitchen
- Dining area
- Outdoor living room
Leisure areas
- Jacuzzi under bioclimatic pergola
- Petanque court
- Shaded terraces
- Outdoor reception areas
EQUIPMENT AND TECHNOLOGY
Energy performance
- Floor heating with heat pump
- Integrated cooling through the floor
- Solar panels
- Storage batteries
- Two thermodynamic water heaters
Comfort
- Connected domotics
- Double glazing
- Electric shutters
- Fiber optic connection
- Water softener
Water and irrigation
- City water
- Water from the Canal de Provence
- Automatic irrigation
Security
- Alarm system
- Video surveillance
- Motorized gate
- Videophone
- Automated garage
PARKING
Garage
- Automated triple garage
- Area: 77 m²
Vehicles
- Carport
- Numerous parking spaces
- Electric charging point
MAJOR ASSETS
- Exceptional natural environment
- View of the ochres of Roussillon and the Luberon
- Over 8,000 m² of fenced land
- Elegant contemporary architecture
- Cathedral living room and double-sided fireplace
- Heated pool 10 x 5 meters
- High-end summer kitchen under glazed cathedral ceiling
- Jacuzzi and petanque court
- Connected technology and equipment
- Solar panel installation with batteries
- Triple garage and electric charging point
- Constructible land offering additional potential
- Energy efficiency rating B - Excellent energy efficiency
OUR OPINION
A rare, exceptional contemporary property on the Luberon market, combining Provençal architecture, cutting-edge equipment, and natural preservation with elegance. An exceptional place to live, offering absolute comfort, discretion, and heritage potential in one of the most sought-after areas of Provence.
Nestled in a remarkable natural environment, in the immediate vicinity of Roussillon, this exceptional contemporary property develops approximately 278 m² of living space within a landscaped estate of over 8,000 m², fully fenced.
It offers a perfect harmony between revised Provençal architecture and state-of-the-art equipment, benefiting from absolute intimacy as well as magnificent unobstructed views of the Luberon countryside and the emblematic ochre cliffs of Roussillon.
Built in 2015 and maintained in a state close to new, this home seduces with its spectacular volumes, exceptional luminosity, and the remarkable quality of its services.
MAIN CHARACTERISTICS
- Type of property: Exceptional contemporary property
- Living area: 278 m²
- Living room area: 74 m²
- Land: Over 8,000 m² fully fenced
- Rooms: 6
- Bedrooms: 4
- Bathrooms: 2
- Shower rooms: 2
- Toilets: 4
- Exposure: South
- View: Unobstructed on the Luberon and the ochres of Roussillon
- Heated pool: 10 x 5 meters
- Terraces: Approximately 200 m²
- Triple garage: 77 m²
- Year of construction: 2015
- General condition: Excellent condition, interior close to new
RECEPTION AREAS
GROUND FLOOR
From the entrance, the property impresses with its majestic volumes and omnipresent light. The cathedral living room benefits from large, floor-to-ceiling windows that frame the views of the Provençal landscape.
Main living area
- Reception room with cathedral ceiling
- Double-sided fireplace
- Open dining area
- High-end American kitchen
- Large central island
- Premium appliances
Service areas
- Back kitchen
- Laundry room
- Guest vestibule
- Numerous storage spaces
Noble materials such as travertine, natural stone, and custom finishes create an elegant and timeless atmosphere.
NIGHT AREA
PRIVATE WING ON THE GROUND FLOOR
Master suite
A true private space opening onto the garden and the views of the Luberon:
- Prestigious bedroom
- Custom-made dressing room
- Complete bathroom
- Bathtub
- Italian shower
- Double sink
- Private toilet
Family sleeping area
- TV/lounge area
- Two additional bedrooms
- Jack and Jill shower room
- Integrated storage spaces
UPSTAIRS
A beautiful stone staircase leads to a level benefiting from a dominant view of the entire property.
It includes:
- Guest room with access to the balcony
- Independent bathroom
- Panoramic office with through passage
This area can easily be converted into:
- Additional suite
- Artist's studio
- Library
- Professional office
OUTDOOR SPACES
A LANDSCAPED ESTATE OF OVER 8,000 M²
A majestic, cypress-lined driveway leads to the property and reveals a perfectly maintained environment, combining elegance and nature.
The landscaped garden accommodates:
- Olive trees
- Palm trees
- Rose laurels
- Perfectly maintained lawns
- Mediterranean species
- Preserved oak wood
Additional potential
A part of the land remaining constructible allows for the consideration of:
- Independent guest house
- Friend's house
- Wellness area
- Complementary rental project
POOL AND RECEPTION AREA
HEATED POOL
- Traditional pool
- Dimensions: 10 x 5 meters
- Heating
- Large sunbathing areas
High-end summer kitchen
Under a magnificent, glazed cathedral ceiling:
- Fully equipped kitchen
- Dining area
- Outdoor living room
Leisure areas
- Jacuzzi under bioclimatic pergola
- Petanque court
- Shaded terraces
- Outdoor reception areas
EQUIPMENT AND TECHNOLOGY
Energy performance
- Floor heating with heat pump
- Integrated cooling through the floor
- Solar panels
- Storage batteries
- Two thermodynamic water heaters
Comfort
- Connected domotics
- Double glazing
- Electric shutters
- Fiber optic connection
- Water softener
Water and irrigation
- City water
- Water from the Canal de Provence
- Automatic irrigation
Security
- Alarm system
- Video surveillance
- Motorized gate
- Videophone
- Automated garage
PARKING
Garage
- Automated triple garage
- Area: 77 m²
Vehicles
- Carport
- Numerous parking spaces
- Electric charging point
MAJOR ASSETS
- Exceptional natural environment
- View of the ochres of Roussillon and the Luberon
- Over 8,000 m² of fenced land
- Elegant contemporary architecture
- Cathedral living room and double-sided fireplace
- Heated pool 10 x 5 meters
- High-end summer kitchen under glazed cathedral ceiling
- Jacuzzi and petanque court
- Connected technology and equipment
- Solar panel installation with batteries
- Triple garage and electric charging point
- Constructible land offering additional potential
- Energy efficiency rating B - Excellent energy efficiency
OUR OPINION
A rare, exceptional contemporary property on the Luberon market, combining Provençal architecture, cutting-edge equipment, and natural preservation with elegance. An exceptional place to live, offering absolute comfort, discretion, and heritage potential in one of the most sought-after areas of Provence.

Free
Create an account for more options
Create your account to manage your favorites across all devices, keep track of your search alerts, and never miss an update. Everything you need for your home search, all in one place!
Viewing
Contact for viewing
Fanny Murith


Fanny MurithConseillère en immobilier
- Listing ID
- 4003301247
- Object ref.
- 2026-55