



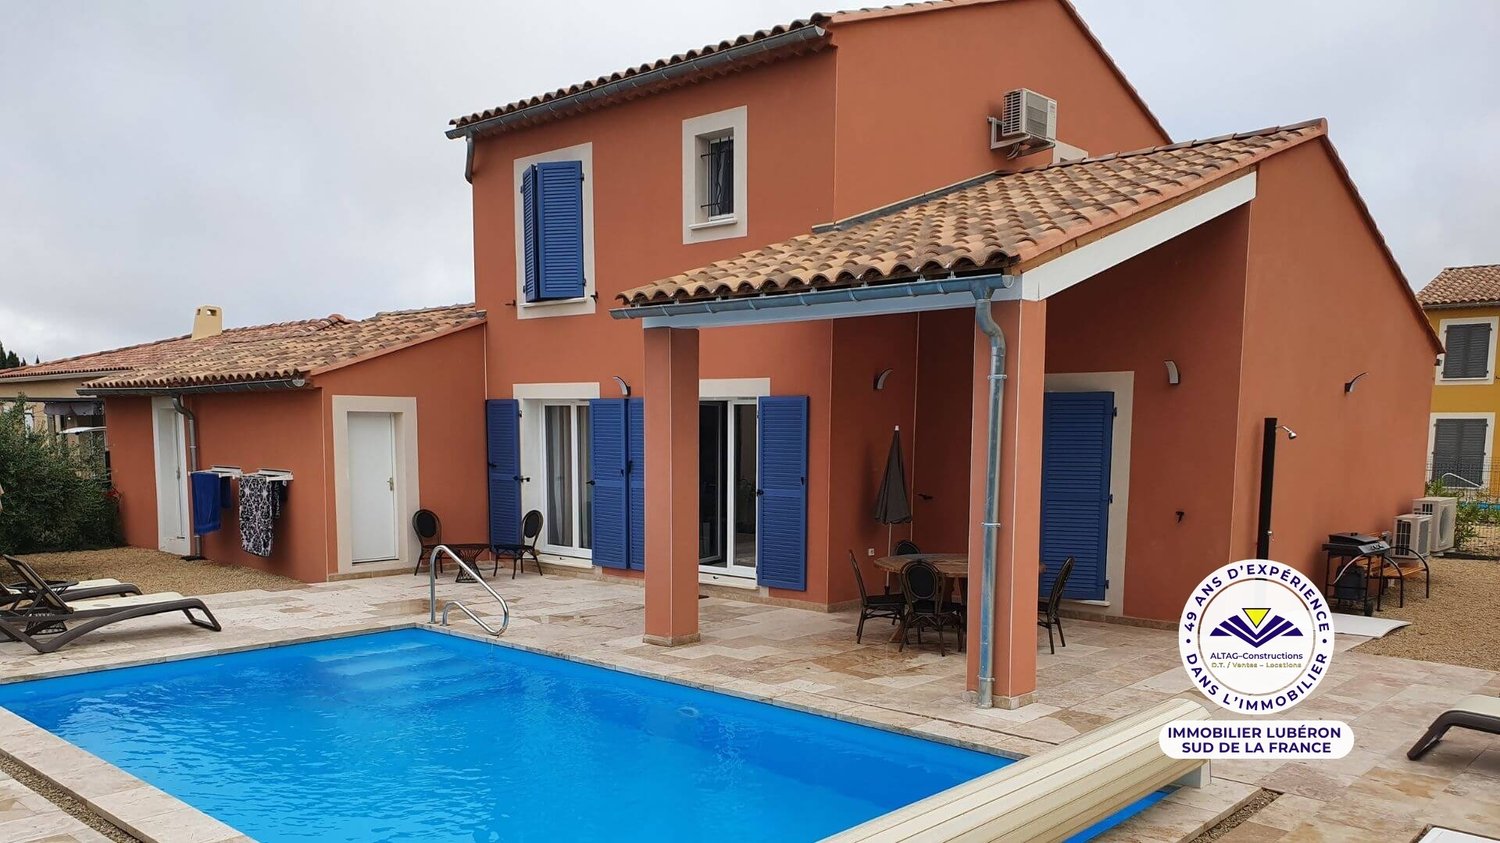

Quick Filters for your search

Quick-filters

We show you quick-filters based on the most used filters by location.

By using these, you can enhance your search experience by finding new and interesting properties to your likings.

19 results - Properties for sale: Region Vaucluse

1 / 13
  • Parking space
  • View
  • Swimming pool
6 rooms278m²EUR 1,595,000.–
84400 Apt

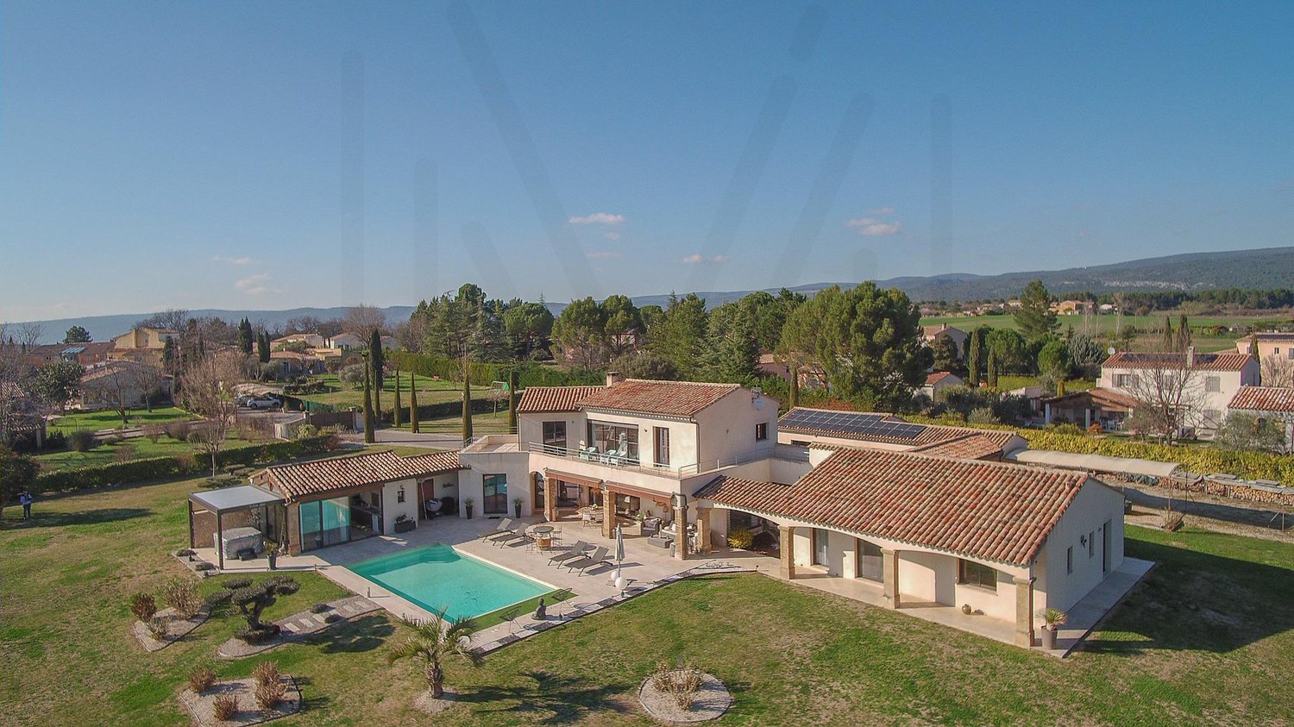
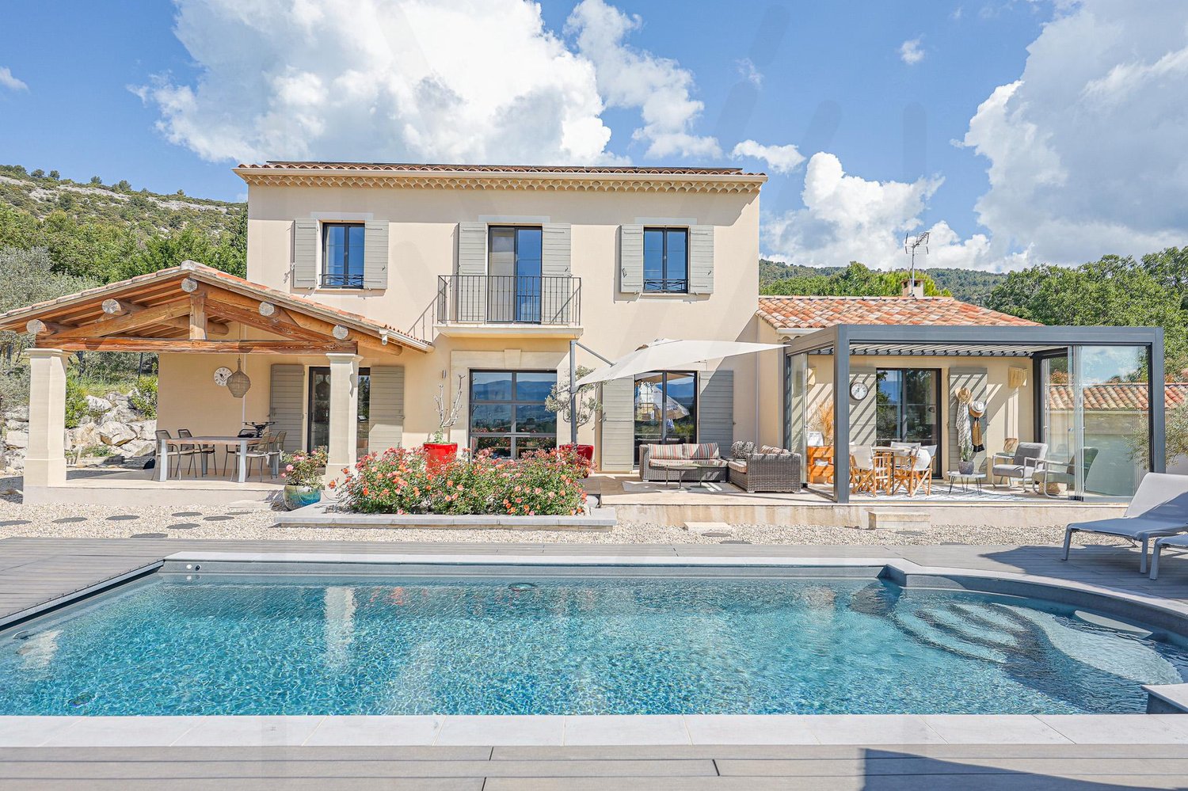
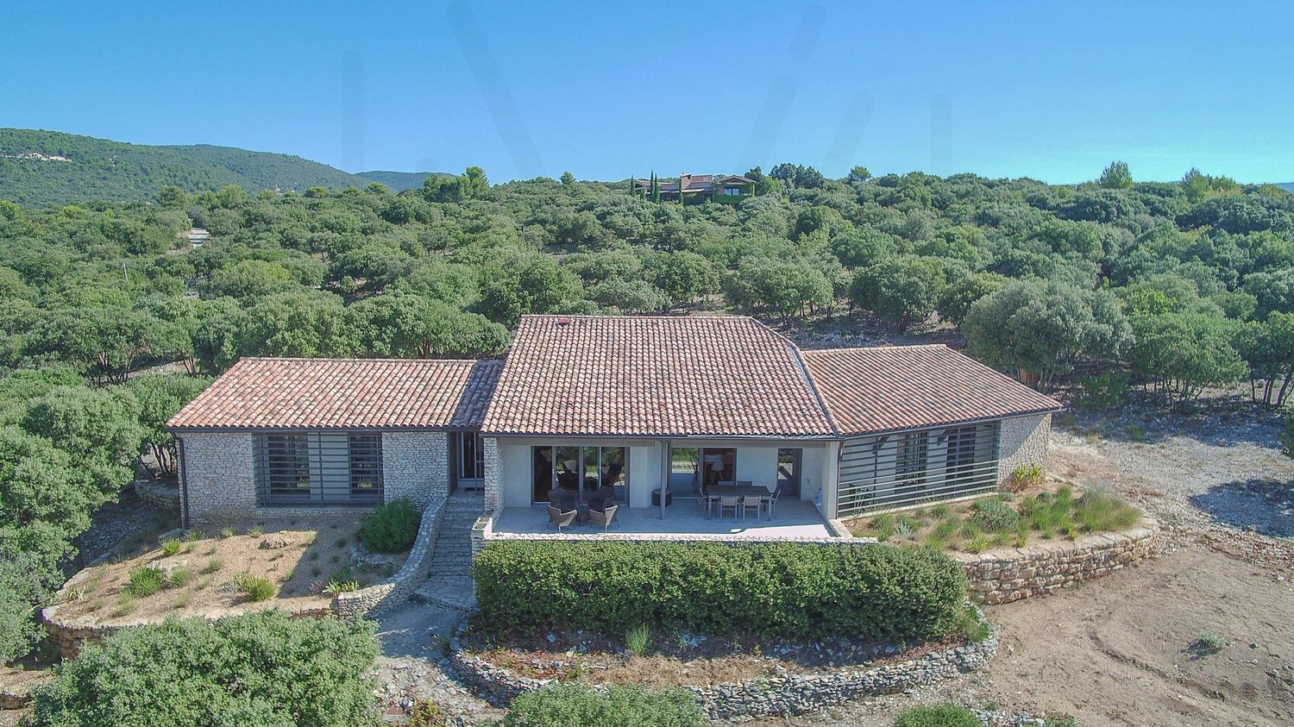
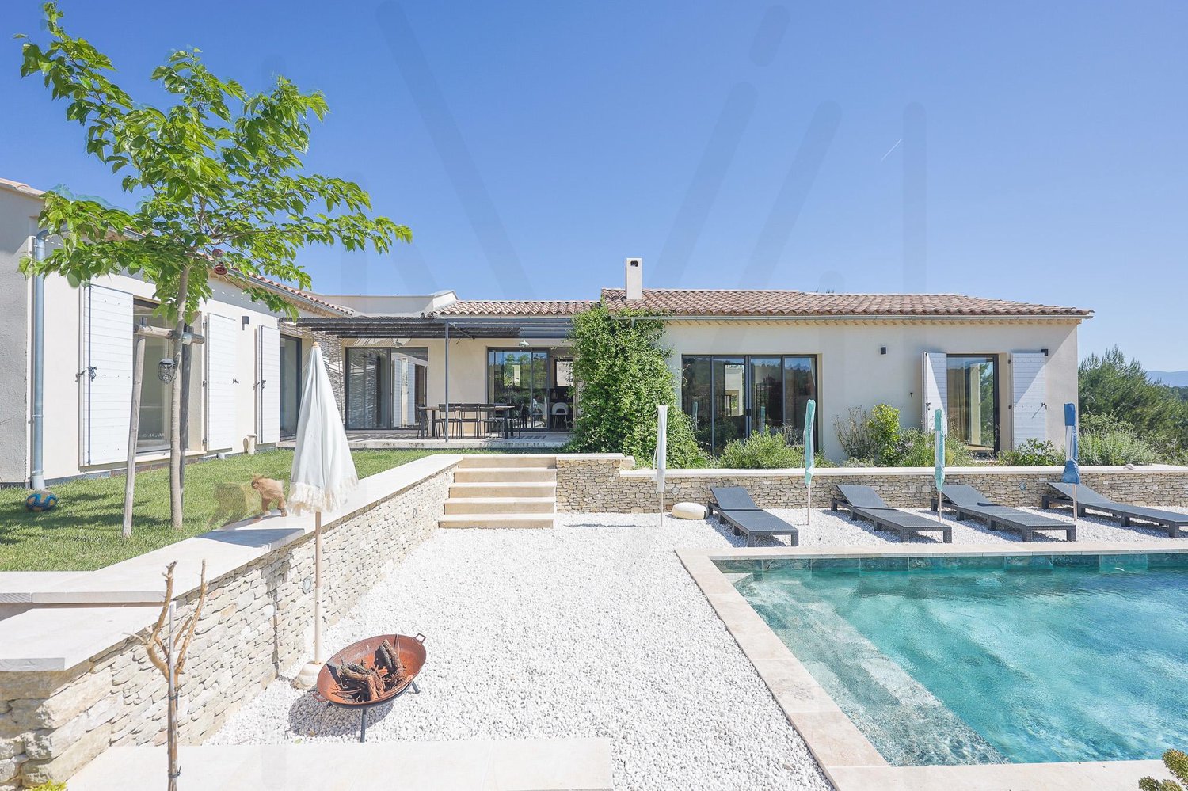
Exceptional contemporary property with panoramic views in the heart of Luberon, just minutes from Roussillon

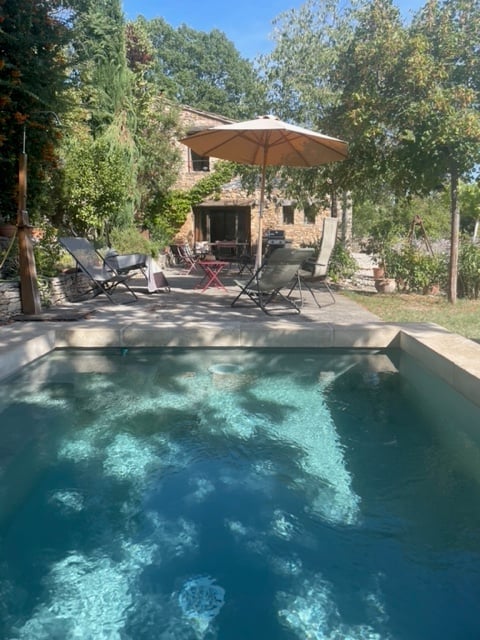
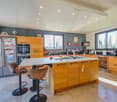
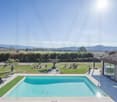
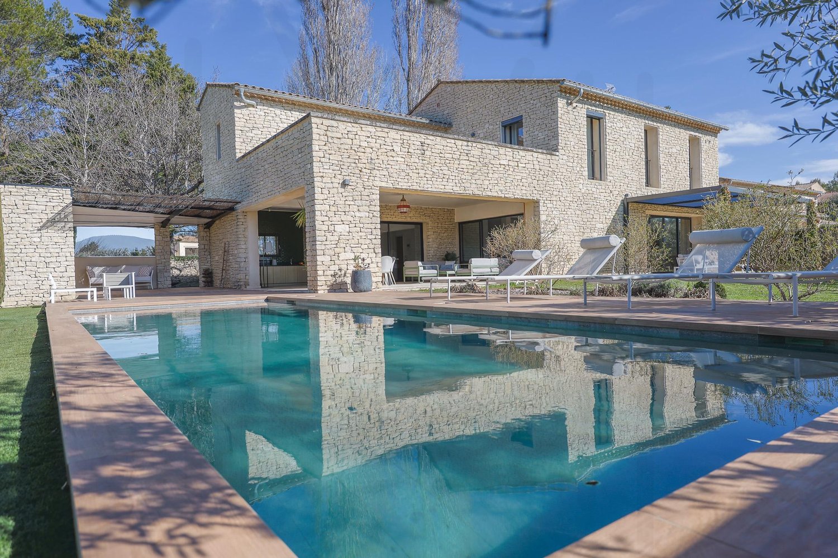
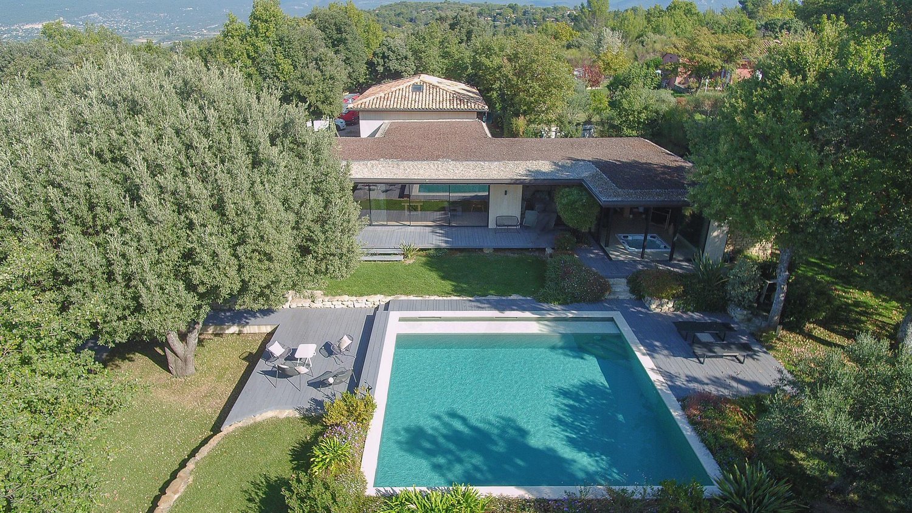
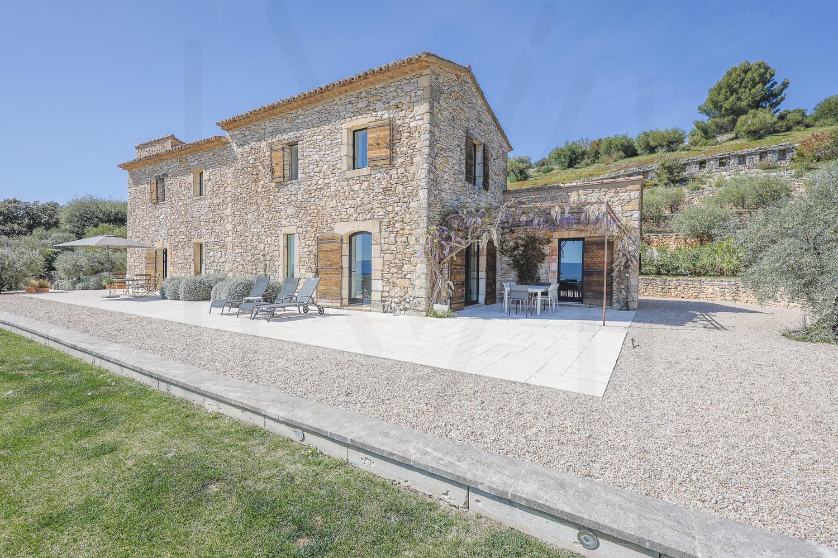
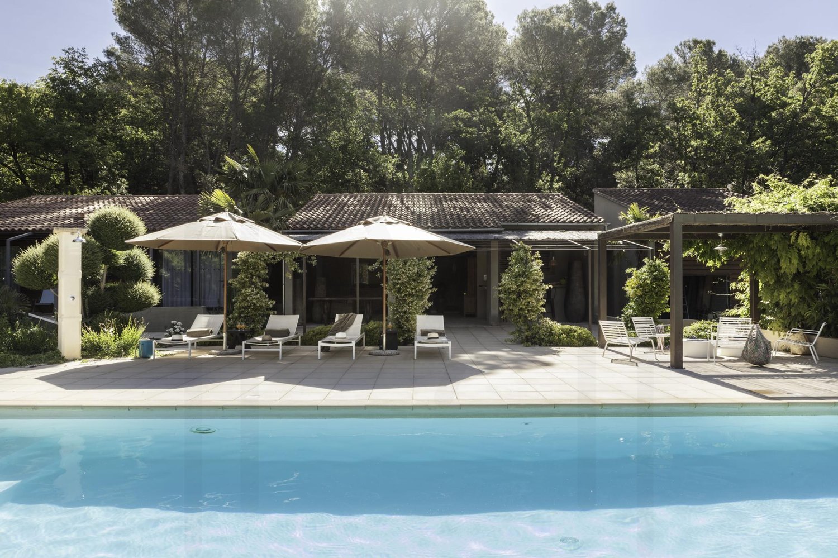
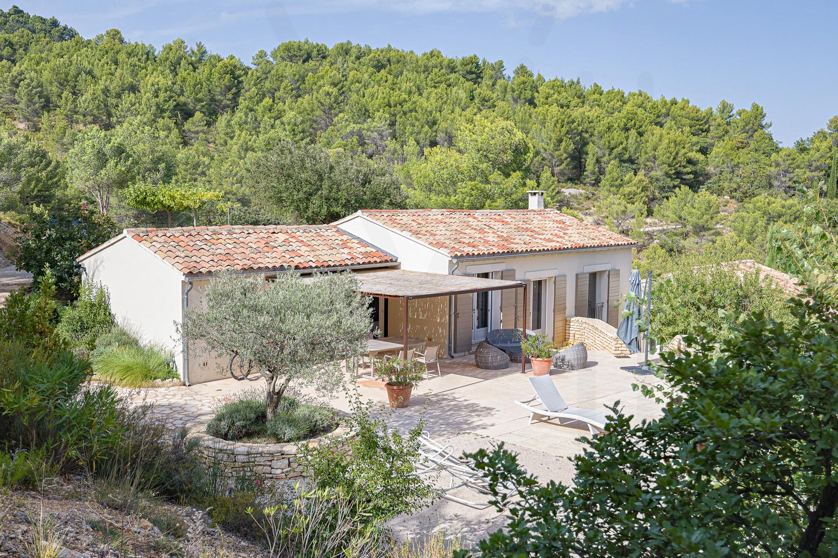
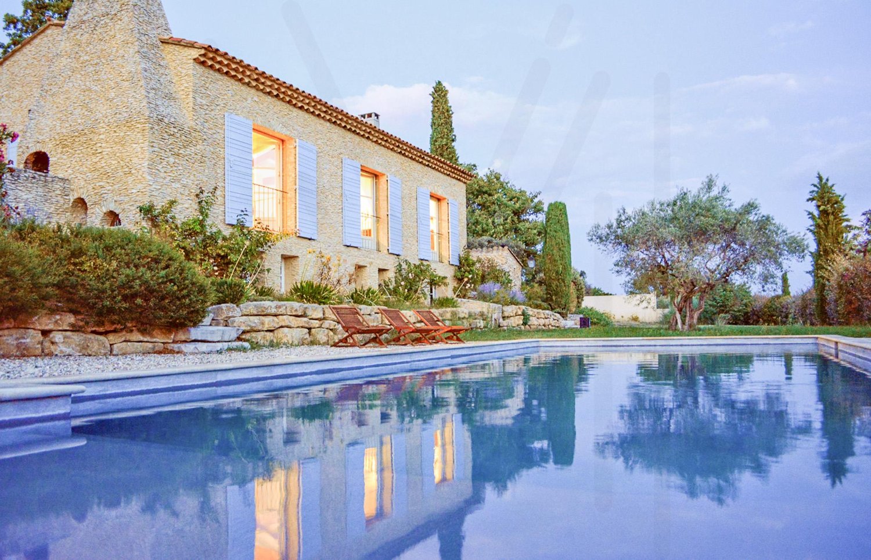
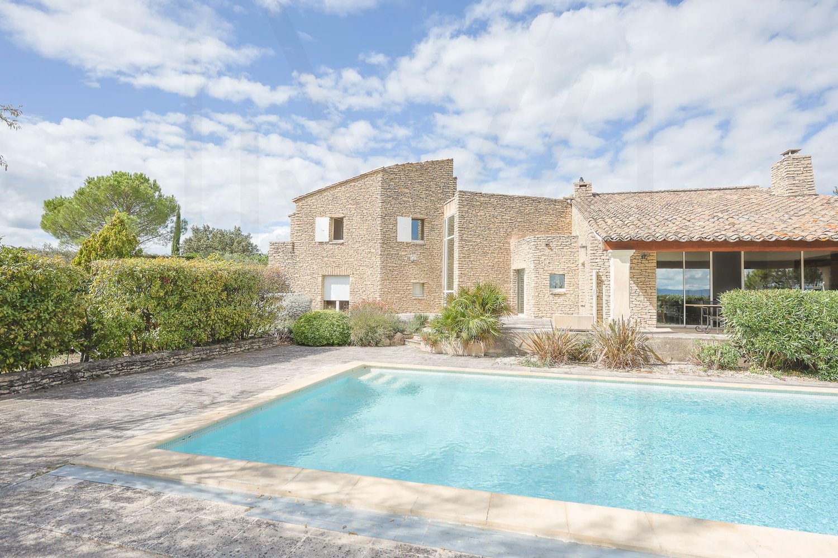
An exceptional residence between elegance, technology, and Provençal lifestyle Nested in a remarkable natural environment, in immediate proximity to Roussillon, this contemporary property of standing develops approximately 278 m² of living space within a landscaped domain of over 8,000 m², entirely fenced. Offering a perfect harmony between revisited Provençal architecture and latest-generation equipment, it benefits from absolute intimacy as well as magnificent unobstructed views of the Luberon countryside and the emblematic ochre cliffs of Roussillon. Built in 2015 and maintained in a state close to new, this home seduces with its spectacular volumes, exceptional luminosity, and the remarkable quality of its services. MAIN CHARACTERISTICS - Type of property: Contemporary prestige property - Living area: 278 m² - Living room size: 74 m² - Land: Over 8,000 m² fully fenced - Rooms: 6 - Bedrooms: 4 - Bathrooms: 2 - Shower rooms: 2 - Toilets: 4 - Exposure: South - View: Unobstructed on the Luberon and the ochres of Roussillon - Heated pool: 10 x 5 meters - Terraces: Approximately 200 m² - Triple garage: 77 m² - Year of construction: 2015 - General condition: Excellent condition, interior close to new RECEPTION SPACES GROUND FLOOR From the entrance, the property impresses with its majestic volumes and omnipresent light. The cathedral living room benefits from large, floor-to-ceiling windows that frame the views of the Provençal landscape. Main living area - Reception room with cathedral ceiling - Double-sided fireplace - Open dining area - High-end American kitchen - Large central island - Premium appliances Service areas - Back kitchen - Laundry room - Guest cloakroom - Numerous storage spaces The noble materials such as travertine, natural stone, and custom finishes create an elegant and timeless atmosphere. NIGHT AREA PRIVATE WING ON THE GROUND FLOOR Parental suite A true private space opening onto the garden and the views of the Luberon: - Prestige bedroom - Custom-made dressing room - Complete bathroom - Bathtub - Italian shower - Double sink - Private toilet Family sleeping area - TV/lounge room - Two additional bedrooms - Jack-and-Jill bathroom - Integrated storage spaces UPSTAIRS A beautiful stone staircase leads to a level benefiting from a dominant view of the entire property. It includes: - Guest bedroom with access to the balcony - Independent bathroom - Panoramic office This space can easily be transformed into: - Additional suite - Artist's studio - Library - Professional office OUTDOOR SPACES A LANDSCAPED DOMAIN OF OVER 8,000 M² A majestic driveway, lined with cypress trees, leads to the property and reveals a perfectly maintained environment, combining elegance and nature. The landscaped garden accommodates: - Olive trees - Palm trees - Rose laurels - Perfectly maintained lawns - Mediterranean species - Preserved oak wood Additional potential A part of the land remaining constructible allows for the consideration of: - Independent guest house - Friend's house - Wellness area - Additional rental project POOL AND RECEPTION AREA HEATED POOL - Traditional pool - Dimensions: 10 x 5 meters - Heating - Large sunbathing areas High-end summer kitchen Under a magnificent, glazed, cathedral-style ceiling: - Fully equipped kitchen - Dining area - Outdoor living room Leisure areas - Jacuzzi under bioclimatic pergola - Petanque court - Shaded terraces - Outdoor reception areas EQUIPMENT AND TECHNOLOGY Energy performance - Floor heating with heat pump - Integrated cooling through the floor - Solar panels - Storage batteries - Two thermodynamic water heaters Comfort - Connected domotics - Double glazing - Electric shutters - Fiber optic - Water softener Water and irrigation - City water - Water from the Canal de Provence - Automatic irrigation Security - Alarm - Video surveillance - Motorized gate - Videophone - Automated garage PARKING Garage - Automated triple garage - Size: 77 m² Vehicles - Carport - Numerous parking spaces - Electric charging point MAIN ASSETS - Exceptional natural environment - View of the ochres of Roussillon and the Luberon - Over 8,000 m² of fenced land - Elegant contemporary architecture - Cathedral living room and double-sided fireplace - Heated pool 10 x 5 m - Summer kitchen under glazed roof - Jacuzzi and petanque court - Domotics and connected equipment - Solar installation with batteries - Triple garage and electric charging point - Constructible land offering additional potential - Energy efficiency rating B - Excellent energy performance OUR OPINION A rare contemporary property on the Luberon market, combining Provençal architecture, cutting-edge technology, and preserved natural environment with elegance. An exceptional place to live, offering absolute comfort, discretion, and potential heritage in one of the most sought-after areas of Provence.

  • Parking space
  • View
  • Swimming pool
Fanny Murith

Fanny Murith

Conseillère en immobilier

1 / 13
  • View
6 rooms245m²EUR 1,590,000.–
84220 Gordes

MAGNIFICENT CONTEMPORARY PROPERTY WITH HEATED POOL

Just a few minutes from Gordes ? View of the LuberonA CONTEMPORARY VILLA WITH REFINED FEATURES IN A PRIVILEGED ENVIRONMENTLocated in the immediate vicinity of the prestigious village of Gordes, in a quiet and sought-after residential area, this elegant contemporary property develops approximately 245 m² of living space in the heart of a 1,086 m² landscaped garden.Built in 2013, it seduces with its purified architecture, its generous volumes, its omnipresent brightness, and the quality of its technical features.Designed for optimal living comfort, the house offers a perfect harmony between indoor and outdoor spaces, while also benefiting from an unobstructed view of the Luberon landscapes.LIVING SPACESGROUND FLOORFrom the entrance, the volumes impress with their generosity and brightness.The large reception area is arranged around a living space of nearly 75 m², benefiting from a beautiful ceiling height and large windows opening onto the terraces and the garden.It includes:? Reception room? Dining room? Fully equipped American kitchen? Back kitchen? Laundry room? Guest toiletThe natural stone and concrete floors, combined with a contemporary decoration, create an elegant and warm atmosphere.Guest room? Independent room? Private bathroomSLEEPING AREAUPSTAIRSParental suite:A true private space of approximately 40 m², including:? Private terrace? Unobstructed view of the Luberon? Two fitted dressing rooms? BathroomAdditional bedrooms:? Two additional bedrooms? One bedroom with private terrace? Shared bathroom? Independent toiletMezzanine office:? Approximately 20 m²? Overlooking the living room? Ideal for teleworking, library, or relaxation areaOUTDOOR SPACESTERRACES & RECEPTIONThe outside has been designed as a true extension of the house.Covered terrace of 65 m²This outdoor space includes:? Summer kitchen? Bathroom? Outdoor living room? Summer dining roomRare feature: the terrace can be fully closed to create an additional living space.POOL & GARDENThe carefully maintained landscaped garden offers a peaceful and intimate atmosphere.Pool? Traditional pool? Dimensions: 11 x 3.50 m? Heated by heat pump? Large relaxation area? Optimal exposureGarden? Automatic irrigation? Supplied by a well? Landscaped green spaces? Concrete path with outdoor lightingEQUIPMENT & SERVICESThermal comfort? Underfloor heating by heat pump? Heating and cooling floor? Air conditioning? Thermodynamic water heaterTechnical equipment? Fiber optic? Double glazing? Mains water? Full sewage system? Bike roomSecurity? Automatic gate? Interphone? Alarm? Digicode? Armored door? Smoke detectorsParking? Covered parking for two vehicles? Electric charging point? Additional parking spacesACCESSIBILITY? Gordes: 5 minutes? Avignon TGV train station: 40 minutes? Marseille-Provence International Airport: 1 hourMAJOR ASSETS? Sought-after residential area near Gordes? Elegant contemporary architecture? 245 m² of living space? 75 m² living area? Parental suite with terrace and double dressing room? Mezzanine office? Heated pool 11 x 3.50 m? Outdoor reception area of 65 m²? Summer kitchen? Underfloor heating with heating and cooling? Electric charging point? Energy efficiency rating B ? Excellent energy performance? Unobstructed view of the Luberon________________________________________OUR OPINIONA particularly successful contemporary property, combining purified architectural lines, high-end services, and exceptional quality of life.Its proximity to Gordes, its open reception areas to the outside, its heated pool, and its excellent energy efficiency make it a rare opportunity on the Luberon market.

  • View
Fanny Murith

Fanny Murith

Conseillère en immobilier

1 / 17
  • Parking space
  • Balcony / Terrace
  • Garage
  • +6
7 roomsEUR 1,693,000.–
84800 L'Isle-sur-la-Sorgue

An exceptional property

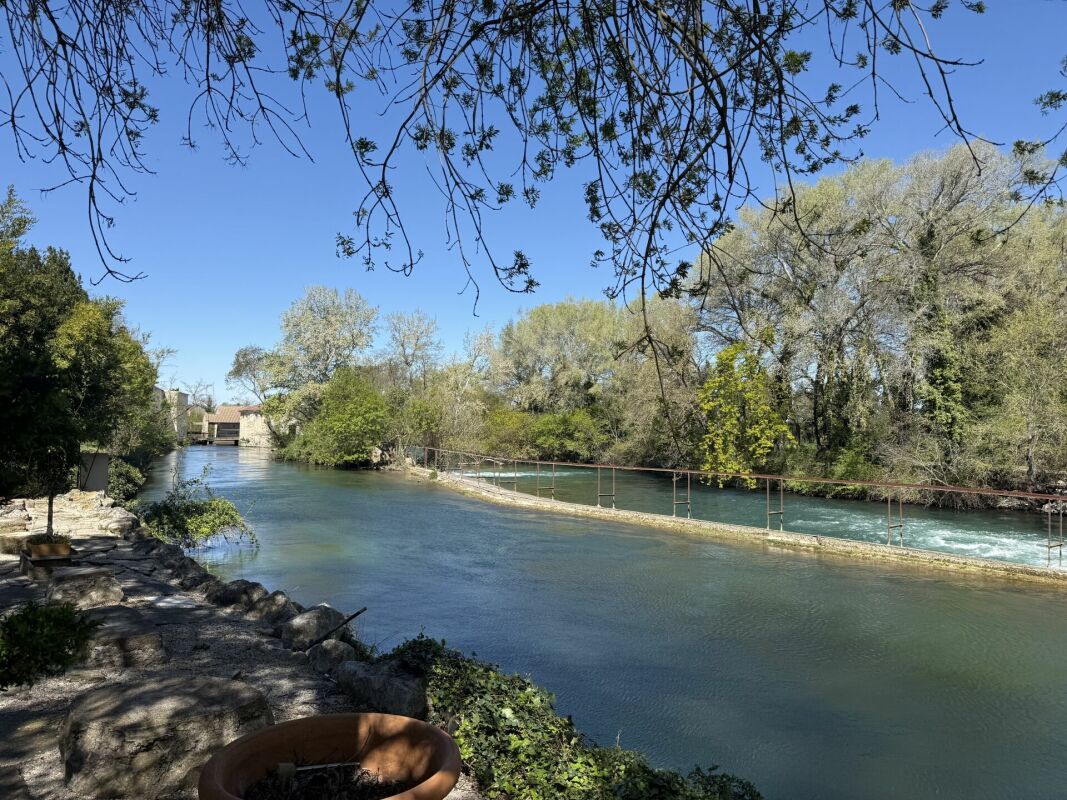
Mas d'exception The House of Reflections of the SorgueAn artist's house by the water, where time stands stillThere are properties that you visit. And then there are those that you feel.Nestled in the enchanting setting of L'Isle-sur-la-Sorgue, in Le Thor, this exceptional property belongs to the latter category. A rare place, full of emotions, memories, inspiration, and beauty. A house that seems to have been created to welcome dreams, artists, nature lovers, and all those who seek a quality of life that has become almost unattainable.As soon as the gate opens, a special sensation invades you. The noise of the world fades away gradually, making room for the song of the birds, the murmur of the water, and the rustling of the leaves in the centenary trees.On nearly one hectare of beautifully landscaped land, nature reigns supreme here. The bamboo plants draw secret passages, the majestic trees offer a benevolent shade, and the moving reflections of the Sorgue accompany every walk.Then the house appears.Covered with ivy, like a character from a Provençal novel, it reveals itself with discretion and elegance. Its blue shutters, its stone walls, its shaded terraces, and its outdoor reception areas form a decor of rare poetry.Here, every stone seems to tell a story.One can imagine the long summer evenings under the pergola covered with vine, the large tables gathering family and friends, the laughter echoing until late at night while the light of the garlands reflects on the peaceful water of the river.The Sorgue is omnipresent.It does not simply border the property; it is its soul.From the terraces, the lounges, or the rooms, the gaze naturally falls on this clear water that flows slowly in front of the house. The trees reflect themselves in its turquoise nuances, creating a spectacle that is constantly renewed with the seasons and the light.A private dock even allows you to take a boat for romantic rides on the water, like a privilege reserved for a few initiates.The main building has approximately 360 m² of living space and offers exceptional volumes.The vast living area of over 133 m² constitutes the vibrant heart of the house.The visible stone walls, the old beams, the noble materials, and the large openings onto the garden create a warm and deeply authentic atmosphere. The subtle contrast between the historic character of the building and the contemporary amenities brings a unique elegance to the whole.The kitchen, spectacular and convivial, seems to have been designed for epicureans. A true place of sharing, it opens naturally onto the reception areas and the outside. One gathers here to cook together, taste the products of the Provençal market, or prolong the evenings around a glass.This property has something of an artist's studio.Each room has its own personality, its own light, its own energy. The perspectives, the play of shadows, the openings onto nature offer a permanent source of inspiration.The magnificent master suite of approximately 85 m² constitutes a real private apartment open onto the Sorgue. Its terrace, its bathroom, and its exceptional view of the water make it an intimate refuge where every awakening resembles a living picture.A second suite of approximately 60 m² with a private terrace completes this refined universe, while two other rooms with a dressing room and a shared bathroom comfortably accommodate family and guests.Outside, the art of living takes on its full dimension.The beautiful pool with contemporary lines seems to float in the middle of a preserved green setting. Surrounded by olive trees, cypresses, and tall trees, it invites relaxation, contemplation, and long, sunny days.The outdoor spaces have been designed as many living areas: reading corners in the shade of the trees, terraces by the river, reception areas, secret gardens, and bucolic walks.A charming summer house of approximately 82 m², comprising two bedrooms, allows you to welcome family, friends, or guests in absolute comfort and total independence.A beautiful old glass conservatory of approximately 30 m² adds an extra touch of charm. Artist's studio, winter garden, reading room, or reception area – each person will imagine their own universe here.Garage, workshop, mezzanine, and numerous annexes complete the amenities of this exceptional property.But beyond the numbers and surfaces, it is the soul that makes this place truly exceptional.Some houses shelter a life.This one seems to have sheltered several.Love stories, artistic creations, unforgettable parties, moments of sharing, moments of contemplation facing the water and nature.Today, this property simply awaits writing a new chapter with those who will recognize its magic.A unique property between water, stone, and light.A character refuge in the heart of Provence.An exceptional place for lovers of beauty, nature, and authenticity.Looking forward to showing it to you

  • Parking space
  • Balcony / Terrace
  • Garage
  • +6
Marie-Caroline Binier

Marie-Caroline Binier

Direction

1 / 20
  • Parking space
  • Balcony / Terrace
  • Garage
  • +6
7 roomsEUR 1,693,000.–
84800 L'Isle-sur-la-Sorgue

An exceptional property in a privileged setting

Exceptional house The House of Reflections of the SorgueAn artist's house by the water, where time stands stillThere are houses you visit. And then there are those you feel.Nestled in the enchanting setting of L'Isle-sur-la-Sorgue, in Le Thor, this exceptional house belongs to the latter category. A rare place, full of emotions, memories, inspiration, and beauty. A house that seems to have been created to welcome dreams, artists, nature lovers, and all those seeking a quality of life that has become almost unattainable.As soon as the gate opens, a special sensation invades you. The noise of the world fades away, making room for the song of the birds, the murmur of the water, and the rustling of leaves in the century-old trees.On nearly a hectare of beautifully landscaped land, nature reigns supreme here. The bamboo plants draw secret paths, the majestic trees offer a benevolent shade, and the moving reflections of the Sorgue accompany every walk.Then the house appears.Covered in ivy, like something out of a Provençal novel, it reveals itself with discretion and elegance. Its blue shutters, stone walls, shaded terraces, and outdoor reception areas compose a décor of rare poetry.Here, every stone seems to tell a story.You can imagine the long summer evenings under the pergola covered in vines, the large tables gathering family and friends, the laughter echoing late into the night as the light of the garlands reflects on the peaceful water of the river.The Sorgue is omnipresent.It does not simply border the property; it is its soul.From the terraces, the lounges, or the rooms, the gaze naturally falls on this clear water, which flows slowly in front of the house. The trees reflect in its turquoise nuances, creating a spectacle that is constantly renewed with the seasons and the light.A private dock even allows you to take a boat for romantic rides on the water, like a privilege reserved for a few initiates.The main building offers approximately 360 m² of living space and provides exceptional volumes.The vast living area of over 133 m² constitutes the vibrant heart of the house.The exposed stone walls, the old beams, the noble materials, and the large openings onto the garden create a warm and deeply authentic atmosphere. The subtle contrast between the historic character of the building and the contemporary amenities brings a unique elegance to the whole.The kitchen, spectacular and convivial, seems to have been designed for epicureans. A true place of sharing, it opens naturally onto the reception areas and the outside. You meet here to cook together, taste the products of the Provençal market, or prolong the evenings around a glass.This house has something of an artist's studio.Each room has its personality, its light, its energy. The perspectives, the play of shadows, the openings onto nature offer a permanent source of inspiration.The magnificent master suite of nearly 85 m² constitutes a real private apartment opening onto the Sorgue. Its terrace, its bathroom, and its exceptional view of the water make it an intimate refuge where every awakening resembles a living picture.A second suite of nearly 60 m² with a private terrace completes this refined universe, while two other rooms with a dressing room and a shared bathroom comfortably accommodate family and guests.Outside, the art of living takes on its full dimension.The superb pool with contemporary lines seems to float in the middle of a preserved green setting. Surrounded by olive trees, cypresses, and tall trees, it invites relaxation, contemplation, and long, sunny days.The outdoor spaces have been imagined as many living areas: reading corners in the shade of the trees, riverbank terraces, reception areas, secret gardens, and bucolic walks.A delightful, independent summer house of about 82 m², including two bedrooms, allows you to welcome family, friends, or guests in absolute comfort and independence.A beautiful, old glass winter garden of about 30 m² adds another touch of charm. Artist's studio, winter garden, reading room, or reception area; each person will imagine their own universe here.Garage, workshop, mezzanine, and numerous annexes complete the amenities of this exceptional property.But beyond the numbers and surfaces, it is the soul that makes this place truly exceptional.Some houses shelter a life.This one seems to have sheltered several.Love stories, artistic creations, unforgettable parties, moments of sharing, moments of contemplation in front of the water and nature.Today, this property simply awaits writing a new chapter with those who will recognize its magic.A unique house between water, stone, and light.A character refuge in the heart of Provence.An exceptional place for lovers of beauty, nature, and authenticity.Looking forward to showing you around.

  • Parking space
  • Balcony / Terrace
  • Garage
  • +6
Marie-Caroline Binier

Marie-Caroline Binier

Direction

1 / 24
  • Parking space
  • Balcony / Terrace
  • Garage
  • +6
7 roomsEUR 1,693,000.–
84800 L'Isle-sur-la-Sorgue

An exceptional property in a privileged setting

Exceptional estate The House of Reflections of the SorgueAn artist's home by the water, where time stands stillThere are properties that you visit. And then there are those that you feel.Nestled in the enchanting setting of L'Isle-sur-la-Sorgue, in Le Thor, this exceptional estate belongs to the latter category. A rare place, full of emotions, memories, inspiration, and beauty. A house that seems to have been created to welcome dreams, artists, nature lovers, and all those seeking a quality of life that has become almost unattainable.As soon as the gate opens, a particular sensation invades you. The noise of the world fades away, making room for the song of the birds, the murmur of the water, and the rustling of the leaves in the centenary trees.On nearly one hectare of beautifully landscaped land, nature reigns supreme here. The bamboos draw secret passages, the majestic trees offer a benevolent shade, and the moving reflections of the Sorgue accompany every walk.Then the house appears.Covered with ivy, like a character from a Provençal novel, it reveals itself with discretion and elegance. Its blue shutters, stone walls, shaded terraces, and outdoor reception areas compose a decor of rare poetry.Here, every stone seems to tell a story.One imagines the long summer evenings under the pergola covered with vines, the large tables gathering family and friends, the bursts of laughter echoing until late at night, while the light of the garlands reflects on the peaceful water of the river.The Sorgue is omnipresent.It does not simply border the property; it is its soul.From the terraces, the lounges, or the rooms, the gaze naturally falls on this clear water, which slowly flows in front of the house. The trees reflect themselves in its turquoise nuances, creating a constantly renewed spectacle according to the seasons and the light.A private dock even allows you to set off in a boat for romantic rides on the water, like a privilege reserved for a few initiates.The main building develops approximately 360 m² of living space and offers exceptional volumes.The vast living area of over 133 m² constitutes the vibrant heart of the house.The exposed stone walls, the old beams, the noble materials, and the large openings onto the garden create a warm and deeply authentic atmosphere. The subtle contrast between the historic character of the building and the contemporary amenities brings a unique elegance to the whole.The kitchen, spectacular and convivial, seems to have been designed for epicureans. A true meeting place, it opens naturally onto the reception areas and the outside. You meet here to cook together, taste the products of the Provençal market, or prolong the evenings around a glass.This house has something of an artist's studio.Each room has its own personality, its light, its energy. The perspectives, the play of shadows, the openings onto nature offer a permanent source of inspiration.The magnificent master suite of nearly 85 m² constitutes a real private apartment open onto the Sorgue. Its terrace, its bathroom, and its exceptional view of the water make it an intimate refuge where each awakening resembles a living picture.A second suite of nearly 60 m² with a private terrace completes this refined universe, while two other rooms with a dressing room and a shared bathroom comfortably accommodate family and guests.Outside, the art of living takes on its full dimension.The superb pool with contemporary lines seems to float in the middle of a preserved green setting. Surrounded by olive trees, cypresses, and tall trees, it invites you to relax, contemplate, and enjoy long, sunny days.The outdoor spaces have been imagined as many living areas: reading corners in the shade of the trees, riverbank terraces, reception areas, secret gardens, and bucolic walks.A charming summer house of about 82 m², including two rooms, allows you to accommodate family, friends, or guests in absolute comfort and independence.A beautiful old glass conservatory of about 30 m² adds an extra touch of charm. Artist's studio, winter garden, reading room, or reception area – each person can imagine their own universe here.Garage, workshop, mezzanine, and numerous annexes complete the amenities of this exceptional property.But beyond the numbers and surfaces, it is the soul that makes this place truly exceptional.Certain houses shelter a life.This one seems to have sheltered several.Love stories, artistic creations, unforgettable parties, moments of sharing, moments of contemplation in front of the water and nature.Today, this property simply awaits writing a new chapter with those who will recognize its magic.A unique house between water, stone, and light.A character refuge in the heart of Provence.An exceptional place for lovers of beauty, nature, and authenticity.Looking forward to showing you around

  • Parking space
  • Balcony / Terrace
  • Garage
  • +6
Marie-Caroline Binier

Marie-Caroline Binier

Direction

1 / 18
  • Parking space
  • Balcony / Terrace
  • Garage
  • +6
7 roomsEUR 1,693,000.–
84800 L'Isle-sur-la-Sorgue

An exceptional property in a privileged setting

Exceptional estate The House of Reflections of the SorgueAn artist's home by the water, where time stands stillThere are properties that you visit. And then there are those that you feel.Nestled in the enchanting setting of L'Isle-sur-la-Sorgue, in Le Thor, this exceptional estate belongs to the second category. A rare gem, full of emotions, memories, inspiration, and beauty. A house that seems to have been created to welcome dreams, artists, nature lovers, and all those seeking a quality of life that has become almost unattainable.As soon as the gate opens, a particular sensation invades you. The noise of the world fades away, making room for the song of the birds, the murmur of the water, and the rustling of leaves in the centenary trees.On nearly one hectare of beautifully landscaped land, nature reigns supreme here. The bamboo plants draw secret passages, the majestic trees offer a benevolent shade, and the moving reflections of the Sorgue accompany every walk.Then the house appears.Covered in ivy, like a character from a Provençal novel, it reveals itself with discretion and elegance. Its blue shutters, stone walls, shaded terraces, and outdoor reception areas compose a décor of rare poetry.Here, every stone seems to tell a story.One can imagine long summer evenings under the pergola covered in vines, large tables gathering family and friends, laughter echoing until late at night, while the light of the garlands reflects on the peaceful water of the river.The Sorgue is omnipresent.It does not simply border the property; it is its soul.From the terraces, the lounges, or the rooms, the gaze naturally falls on this clear water, which slowly flows in front of the house. The trees reflect themselves in its turquoise shades, creating a constantly renewed spectacle according to the seasons and the light.A private dock even allows for romantic boat rides on the water, like a privilege reserved for a few initiates.The main building develops approximately 360 m² of living space and offers exceptional volumes.The vast living area of over 133 m² constitutes the vibrant heart of the house.The visible stone walls, the old beams, the noble materials, and the large openings onto the garden create a warm and deeply authentic atmosphere. The subtle contrast between the historic character of the building and the contemporary fittings gives the whole a unique elegance.The kitchen, spectacular and convivial, seems to have been designed for epicureans. A true place of sharing, it opens naturally onto the reception areas and the outside. One gathers here to cook together, savor the products of the Provençal market, or prolong the evenings around a glass.This house has something of an artist's studio.Each room has its own personality, its own light, its own energy. The perspectives, the play of shadows, the openings onto nature offer a permanent source of inspiration.The magnificent master suite of nearly 85 m² constitutes a true private apartment open onto the Sorgue. Its terrace, its bathroom, and its exceptional view of the water make it an intimate refuge where every awakening resembles a living painting.A second suite of nearly 60 m² with a private terrace completes this refined universe, while two other rooms with dressing room and shared bathroom comfortably accommodate family and guests.Outside, the art of living takes on its full dimension.The superb pool with contemporary lines seems to float in the middle of a preserved green setting. Surrounded by olive trees, cypresses, and large trees, it invites relaxation, contemplation, and long, sunny days.The outdoor spaces have been imagined as many living areas: reading corners in the shade of trees, riverbank terraces, reception areas, secret gardens, and bucolic walks.A charming, independent summer house of about 82 m², including two bedrooms, allows for accommodating family, friends, or guests in absolute comfort and total independence.A beautiful, old glass veranda of about 30 m² adds an extra touch of charm. Artist's studio, winter garden, reading room, or reception area – each person can imagine their own universe here.Garage, workshop, mezzanine, and numerous annexes complete the amenities of this exceptional property.But beyond the numbers and surfaces, it is the soul that makes this place truly exceptional.Certain houses harbor a life.This one seems to have harbored several.Love stories, artistic creations, unforgettable parties, moments of sharing, moments of contemplation facing the water and nature.Today, this property simply awaits writing a new chapter with those who will recognize its magic.A unique house between water, stone, and light.A character refuge in the heart of Provence.An exceptional place for lovers of beauty, nature, and authenticity.Looking forward to showing you around.

  • Parking space
  • Balcony / Terrace
  • Garage
  • +6
Marie-Caroline Binier

Marie-Caroline Binier

Direction

1 / 13
  • View
6 rooms215m²EUR 1,495,000.–
84400 Apt

Magnificent contemporary property in a privileged setting!

In the heart of a privileged setting and in a dominant position, near Villars, this magnificent contemporary property of 215 m² habitable, built in 2020, combines modernity and comfort.Its wooden frame gives it a unique charm and a warm atmosphere. Exposed full South, it benefits from an unobstructed view of the Luberon valley.The living space consists of a fully equipped American kitchen open to a vast and bright living room, bordered by 8 meters of custom-made sliding glass doors.The sleeping area has four bedrooms, including three en suite, offering each occupant an intimate and independent space.On the garden side, a beautiful 8x8 m pool is perfectly integrated into a 2400 m² landscaped garden.The 55 m² pool-house, with summer kitchen, will allow you to fully enjoy the sunny days.Thermal comfort is ensured by a heat pump system, while a large 100 m² garage offers various possibilities for layout or storage.The garden, fully landscaped, has automatic irrigation and outdoor lighting. The property is also equipped with a domotic system for optimal comfort.The property benefits from 3.6 hectares of adjacent agricultural land, ensuring a preserved environment.Comfort and Performance:property entirely on one level - privileged environment - excellent insulation - quality materials - domotic equipment - heat pump system - jacuzzi - large insulated garage of 100 M2 - walled garden - automated iron gate - pool-house equipped and furnished with 55 M2 - large square pool 8M X 8M with its Acoya beach - automatic irrigation and outdoor lighting - Fiber optic - connection to the sewer network.

  • View
Fanny Murith

Fanny Murith

Conseillère en immobilier

1 / 13
  • View
6 rooms300m²EUR 5,500,000.–
84220 Gordes

A place of exception, where nature, architecture, and modern comfort come together to create a unique property!

Nestled in a spectacular natural environment, this old stone farm benefits from an absolutely remarkable location, dominating the Luberon valley, 1.2 km from the center of Gordes. Set on more than six hectares of land, the property combines Provençal authenticity and contemporary renovation, in an elegant and resolutely current atmosphere. Access is via a discreet path winding through the garrigue, leading to an automated gate that opens onto a long driveway lined with olive trees. This leads to a developed parking area, part of which is protected by a pergola. The main building develops around 300 m² of living space and is arranged around large, grassed and stone-paved terraces, inviting you to fully enjoy the panorama. The interior volumes are generous and bathed in light. The main level accommodates a through lounge: on the salon side, an 18th-century stone fireplace brings character and warmth, extended by a second, more intimate lounge. On the other side, the dining room is organized around an impressive central island, behind which a fully equipped contemporary kitchen is hidden. A rear kitchen with laundry room gives access to a north-facing covered terrace. This level is completed by a spacious office with pergola, a vestibule, and inviting sanitary facilities. An elegant stone staircase leads to the upper floor, where a wide, amenity-filled landing serves two suites. The first, particularly spacious, includes a living area, an office, a dressing room, and a complete bathroom with shower, hammam, and separate toilets. The second bedroom also has its own bathroom and toilet. The staircase continues to the top level, in the pigeon loft area, offering a charming, perched reading room. The basement houses a wine cellar, storage spaces, and the technical room. A third, independent bedroom located in an adjacent but autonomous wing benefits from its own bathroom, toilet, private terrace, and direct access to the paved rear courtyard. The renovation, of high quality, was carried out with carefully selected materials. Comfort is ensured by underfloor heating, air conditioning in the bedrooms, double-glazed aluminum joinery, mosquito nets, and complete technical equipment: town water, deep well, well, septic tank, and lightning rod. The exteriors are just as remarkable. Facing the house, a large terrace accommodates an old basin, a stone well, and a petanque court. Below and on the restanques, the property reveals an old stone beehive, shaded areas inviting relaxation, and an exceptional 20 meters by 4 meters swimming pool, set against the hill and offering a breathtaking panoramic view of the valley. The landscape integration is perfect, bordered by lawn and turned towards the horizon. Continuing west, one discovers a structured vegetable garden, a large garage, and a tool and technical room dedicated to the garden. The southern part of the estate is largely planted with olive trees, whose recent production has reached several tons. The entire property is secured by an electric fence and benefits from an automatic irrigation system fed by a deep well and an underground tank of large capacity. Just a few minutes from Gordes, this incredible villa offers some of the most beautiful views of the Luberon valley. A place of exception, where nature, architecture, and modern comfort come together to create a unique property!

  • View
Fanny Murith

Fanny Murith

Conseillère en immobilier

1 / 13
  • View
7 rooms175m²EUR 1,280,000.–
84220 Roussillon

Elegant property with Provençal charm in the heart of the Lubéron, exceptional setting!

In the heart of a peaceful and preserved environment, this elegant, single-story property with Provençal charm reveals a warm and refined atmosphere.Developing approximately 175 m² of living space, it combines authenticity, comfort, and art of living in a privileged setting within the Luberon.From the entrance, the house seduces with its generous volumes and luminosity. The living area, sublimated by a fireplace and beautiful Provençal ceilings with exposed beams, opens harmoniously onto a fully equipped American kitchen, designed for convivial reception.The sleeping area accommodates five comfortable bedrooms, including two beautiful master suites with private bathrooms. One of them also benefits from a fireplace, adding an intimate and elegant touch. The three other bedrooms share a bathroom, offering an ideal layout for a family residence or a reception house.Built in 1993, carefully renovated in 2003, and expanded in 2015, this house subtly combines Provençal charm with contemporary amenities.Outside, the sweetness of life is fully expressed around a vast open terrace overlooking a magnificent heated pool of 12 x 6 meters, secured by an integrated electric shutter.The landscaped areas, fed by the canal water thanks to an automatic irrigation system, benefit from careful nocturnal lighting that sublimates the places at sunset. A technical room, two garden sheds, and a carport complete the amenities of this property.Nestled near Roussillon, classified among the Most Beautiful Villages of France, this house benefits from an exceptional setting between flaming ochres, preserved landscapes, and emblematic views of the Luberon.

  • View
Fanny Murith

Fanny Murith

Conseillère en immobilier

1 / 13
  • View
  • Swimming pool
12 rooms321m²EUR 1,580,000.–
84210 L'Isle-sur-la-Sorgue

Exceptional Property in Pernes-les-Fontaines ? Contemporary Ensemble in the Heart of a 6,000 m² Landscaped Park

In a tranquil setting close to the center of Pernes-les-Fontaines, discover a rare real estate ensemble, ideal for a high-end primary residence, an exceptional secondary home, or a premium rental project.The ensemble consists of three independent buildings, designed and fitted with a keen sense of comfort, elegance, and functionality.The main villa ? approx. 215 m² on one levelConceived by an architect and perfectly integrated into its environment, this villa seduces with its generous volumes, luminosity, and configuration designed for contemporary life.It comprises:- A vast, light-filled living room opening onto the landscaped garden- A modern, fully equipped kitchen- Six en-suite bedrooms, each with a private bathroom and toilet- Integral air conditioning and access to the terrace or outdoor view for each bedroomThe villa traverses the garden, offering a harmonious relationship between indoors and outdoors throughout the year.The exteriors:The approximately 6,000 m² landscaped park constitutes a true haven of peace.It accommodates:- A beautiful swimming pool in the heart of a green environment- A large terrace ideal for receptions- A pool house dedicated to convivial moments- Vast lawns and relaxation areas- The annex house ? approx. 106 m²This second, architect-designed building, independent of the main villa, provides additional comfort and multiple usage possibilities.It offers:- Three bedrooms- Two bathrooms- A bright living room and a small kitchen- Two private terracesA perfect space to accommodate guests, a family, or as separate accommodations.The utility building ? 45 m²Previously used as a laundry room, workshop, and storage area, this building also includes a toilet.It could be retained as is for technical needs or transformed according to projects: multiple garage, professional space, operational area for rental activity, etc.An exceptional ensemble with multiple possibilitiesThe contemporary architecture, careful finishes, and Provençal elegance that emanate from the ensemble give this property a unique character.It easily adapts to various projects:- Family home or multigenerational house- Luxury seasonal rental (already established)- High-end secondary home- Configuration dedicated to reception, events, or wellnessA privileged locationLocated in Pernes-les-Fontaines, close to L'Isle-sur-la-Sorgue, Mont Ventoux, and the most beautiful villages of the Vaucluse, the property benefits from a sought-after environment combining calm, heritage, quality of life, and easy access.For any additional information or to organize a private visit, we are at your disposal. Please contact our agency.

  • View
  • Swimming pool
Fanny Murith

Fanny Murith

Conseillère en immobilier

1 / 13
  • Garage
  • View
  • Swimming pool
7 rooms200m²EUR 1,450,000.–
84220 Apt

Exceptional villa in the heart of the Monts de Vaucluse ? Panoramic view of the Luberon

Magnificent villa located near the charming village of Joucas, offering a unique living environment in the heart of the Monts de Vaucluse and a spectacular view of the Luberon !Situated on a 1.6 hectare plot of land, this exceptional property offers possibilities for expansion and is distinguished by its preserved natural environment, absolute calm and southern exposure that maximizes brightness throughout the day.The villa develops 200 m² of living space on a single level and consists of:- 5 spacious bedrooms, including spaces adapted to accommodate family and friends- 3 modern, functional and elegant bathrooms- A bright living room, the true heart of the house, bathed in natural light and open to the outside- A quality-equipped kitchen, perfectly integrated into the living space- A winter terrace, ideal for enjoying the view of the Luberon and its landscapes, regardless of the season- A separate laundry room, practical for daily organization- Garage and parking: a garage and 5 outdoor parking spacesOutside, the property has a 15 x 7 m pool surrounded by a beautiful beach, offering a privileged place of relaxation in the midst of an exceptional natural setting. The garden and outdoor spaces have been designed to preserve intimacy and calm, while offering a unique panoramic view of the valley.Comfort and equipment:- Underfloor heating, distributed by a heat pump- Full southern exposure for optimal sunlight- Carefully designed terraces and outdoor spaces to enjoy every moment in the fresh airThis villa represents a rare opportunity on the Luberon real estate market, ideal for a main residence, secondary residence or for a high-end rental project.For any additional information or to organize a visit, we invite you to contact our agency. Come and discover this unique place where comfort, nature and exceptional views come together perfectly.

  • Garage
  • View
  • Swimming pool
Fanny Murith

Fanny Murith

Conseillère en immobilier

1 / 13
  • View
10 rooms350m²EUR 1,350,000.–
84490 Gordes

A charming interlude in the heart of Luberon!

This exceptional property, a place where the charm of the past meets the elegance of the contemporary, offers a breathtaking panoramic view of the Luberon.Located just 1.5 km from the picturesque village of Saint-Saturnin-lès-Apt, this south-facing house enjoys a calm and sun-drenched environment, a true haven of peace for lovers of Provence.Built on the foundations of an old building dating back to 1750, expanded in 1850 and sublimated by careful renovations, the house today reveals three distinct spaces, each with its own personality:The historic part, imbued with authenticity, reveals five bedrooms, two bathrooms, a convivial kitchen, and an intimate living room suitable for reading, playing, or working. The old materials and harmonious volumes remind us here of the timeless charm of Provençal houses.The contemporary extension, built in 2012, offers a spacious, bright living area, an elegant and functional open kitchen, and a modern fireplace that becomes the heart of the house. The large openings frame nature like a living picture, offering a different spectacle at every moment.The second extension, approximately 35 m², accommodates an independent sleeping area with a bathroom and toilet, perfect for privately hosting friends or family.A large garage, easily convertible into a studio or guest house, as well as a basement of approximately 100 m² under the new part, complete the many possibilities offered by this house.Outside, the landscaped garden evokes all the sweetness of Provence: olive trees, lavender, shaded terraces, and a 12 x 5 m swimming pool where the blue of the sky blends with that of the water. The vast wooded areas and two independent accesses reinforce the feeling of freedom and intimacy.A rare gem, living, soothing, and inspiring, where every stone tells a story and every sunrise invites contemplation.An ideal property for a peaceful retirement in Provence or enchanting family stays.Do not hesitate to contact us for more information or to organize a visit to our agency.

  • View
Fanny Murith

Fanny Murith

Conseillère en immobilier

1 / 13
  • View
4 rooms132m²EUR 998,000.–
84560 Apt

Magnificent property to renovate with pool in Ménerbes in the heart of Luberon!

Located just 150 meters on foot from the heart of the charming village of Ménerbes, classified among the most beautiful in France, this magnificent Provençal property offers a peaceful and authentic living environment in the heart of Luberon.With its 132 m² of living space, it constitutes an ideal base for a renovation project combining old charm and contemporary comfort.The house consists of three bedrooms, a bright living room, and spacious areas ready to be rethought according to your desires.From the property, the panoramic view of Luberon and the surrounding countryside stretches as far as the eye can see, offering a changing natural spectacle with the seasons – a soothing setting for sun-kissed days and gentle evenings in the Provençal style.Outside, a superb tree-lined garden of 2,870 m² invites relaxation. You will find a beautiful pool where you can enjoy the warm summer days, as well as an independent studio, ideal for accommodating family and friends or for considering a workspace or leisure area.The property also has a parking lot that can accommodate up to four vehicles, a real asset in the village.Due to its privileged location, renovation potential, and enchanting setting, this home represents a rare opportunity for those who dream of a foothold in Provence – whether to spend a peaceful retirement, enjoy rejuvenating weekends, or live all year round at the rhythm of the South.A place where time seems to stand still, where every stone tells a story, and where only your own story remains to be written.Contact us today to discover the full potential of this exceptional property and let the magic happen.

  • View
Fanny Murith

Fanny Murith

Conseillère en immobilier

1 / 13
  • View
5 rooms285m²EUR 1,795,000.–
84220 Gordes

Exceptional villa in Gordes, combining Provençal charm and contemporary architecture

This superb architect-designed stone house with a living area of 285 m² is ideally located just a few minutes' walk from the village of Gordes.In a dominant position, it offers an exceptional panoramic view of the Luberon and the surrounding Provençal villages.Set on a landscaped plot of 2'500 m², this atypical villa seduces with its large volumes and harmonious layout. From the entrance, a vast hall bathed in light, sublimated by an elegant suspension, welcomes you. This leads to a spacious living room opening onto a wide terrace, from which you can fully enjoy the Provençal landscapes.A high-end kitchen as well as an adjacent dining room with its own terrace complete this convivial and refined living space.On the ground floor, the master suite benefits from a private bathroom and a terrace with a jacuzzi, guaranteeing comfort and intimacy.Upstairs, two other bedrooms – one with a terrace – and a bathroom perfect the night area.The property also has a 35 m² annex that can be converted into an independent suite or a large office, a 30 m² garage, and a 10 x 5 m pool equipped with a sliding roof.The plot is fully enclosed and secure, with an automatic gate and an alarm system.With its privileged location, high-end amenities, and unique character, this property represents a rare opportunity on the Gordes market.Do not hesitate to contact us for any additional information.

  • View
Fanny Murith

Fanny Murith

Conseillère en immobilier

1 / 13
  • View
7 rooms310m²EUR 1,595,000.–
84490 Gordes

An exceptional property in Saint-Saturnin-Lès-Apt

Nestled in a peaceful and sought-after environment, this magnificent property is located in the heart of the Luberon, on a landscaped plot of nearly 2,000 m², offering a breathtaking panoramic view of the surrounding nature. A place where charm, comfort, and modernity harmonize perfectly. An elegant and bright main house From the entrance, the house seduces with its generous volumes and high-end amenities. The ground floor is centered around a large, light-filled living area, open to the outside thanks to its large windows. The American kitchen is fully equipped and features a central island, opening onto a shaded terrace, ideal for summer meals. The double living room is warm and convivial, extending into a veranda equipped with a bioclimatic pergola and electric blinds, offering optimal comfort in all seasons. The materials have been carefully chosen: natural stone floors, wood insert, refined finishes. A rear kitchen/laundry room with direct access to the garage completes this level. Upstairs, an elegant stone staircase leads to two comfortable bedrooms, a modern bathroom, and a superb master suite with dressing room, bathroom (bathtub and shower), and private balcony overlooking the garden. The house also features four toilets distributed over two levels. Comfort, technology, and energy efficiency Designed for absolute well-being, the house benefits from underfloor heating and cooling, double-glazed windows with mosquito nets, an alarm system, videophone, water softener, solar panels with battery storage, and a compliant septic tank. A second home with great potential On the property, a second independent house offers considerable potential. The ground floor develops approximately 110 m² to be arranged according to your desires: guest house, office, workshop, or rental project. All connections are already in place (electric radiators, pellet stove, toilet, hot water tank). Upstairs, a fully equipped apartment of 55 m² includes a large bedroom, a living room, a fitted kitchen, a bathroom, and a toilet. A double garage and a carport for two vehicles complete this unit! An idyllic outdoor space to enjoy the Luberon The outdoor spaces have been designed for relaxation and conviviality. A heated saltwater pool of 9 x 4 m with a rolling shutter, a sunny terrace with an unobstructed view, an olive tree garden, automatic watering, an electric gate, and a rainwater drainage system complete this exceptional environment. A rare property, close to amenities Located just a ten-minute walk from the village, this property combines tranquility, elegance, and energy efficiency, while remaining close to shops and services. An exceptional property, ideal as a main or secondary residence for those seeking Provençal charm combined with modern comfort. Contact us today to obtain more information or organize a private visit to this unique property!

  • View
Fanny Murith

Fanny Murith

Conseillère en immobilier

1 / 12
  • Garage
  • Swimming pool
5 rooms160m²EUR 1,480,000.–
84490 Apt

An exceptional property in Saint-Saturnin-lès-Apt

An exceptional property, located just a few steps from the village of Saint-Saturnin-lès-Apt, in the heart of a preserved natural environment!Nestled in the Provençal garrigue, this contemporary home offers a rare living space, sublimated by spectacular panoramas over the village, the Luberon valley, and in the distance, the Alpilles.Built on one level and developing 160 m² of living space, the house seduces from the entrance with its generous volumes and architectural fluidity. The vast living room of over 50 m² constitutes a true central space, bathed in light thanks to large windows that open onto breathtaking views. The open kitchen, both modern and warm, accompanies the living room and dining room harmoniously, creating a convivial and outward-facing ensemble.The sleeping wing welcomes an elegant master suite, equipped with a dressing room and a private bathroom with an Italian shower. Two additional bedrooms complete this space, one of which has its own adjacent bathroom. A functional laundry room, a study that can serve as a fourth bedroom, and a guest toilet reinforce the daily comfort. The property also has a large garage of 35 m² and a cellar of 30 m², ideal for storage and storage.Outside, the magic operates fully. Located in the middle of a one-hectare plot, the house benefits from a typical Mediterranean garden, punctuated with lavender, thyme, olive trees, and local species. The calm is absolute, inviting a total immersion in the Provençal art of living. The beautiful tiled pool of 11 m x 5 m becomes the dream place to appreciate the long sunny days, in a natural setting of rare beauty.Performance and comfort are at the rendezvous: double flow VMC, heat pump, triple glazing, Californian shutters, alarm system, fiber optic, electric charging point, water softener? The house has been designed to offer optimal living and exemplary energy efficiency.Perfectly integrated into a bucolic and protected environment, while being only ten minutes' walk from the village center, this property represents a unique opportunity. It will suit both as a main residence and as a secondary residence or as an investment in the context of high-end seasonal rental.For any additional information or to organize a visit, we invite you to contact us. This property in Provence will seduce lovers of elegance, calm, and preserved nature.

  • Garage
  • Swimming pool
Fanny Murith

Fanny Murith

Conseillère en immobilier

1 / 12
  • View
5 rooms185m²EUR 960,000.–
84220 Gordes

Superb property in Saint-Pantaléon - A perfect balance between nature, design, and authenticity

Located in Saint-Pantaléon, in the immediate vicinity of the popular villages of Gordes and Goult, this superb contemporary house was built in 2022.On the edge of the village, it benefits from a calm and preserved environment, as well as an unobstructed view of the surrounding countryside and the hills of the Luberon.Built on a landscaped plot of 1'312 m², this property seduces with its generous volumes, its luminosity, and the quality of its services.With a living area of 185 m², the house meets the RT 2020 standards, guaranteeing excellent energy performance and optimal comfort throughout the year.The layout of the house:The main level is articulated around a vast, bright living space, open to the outside by large windows. The space consists of a warm living room with a wood stove, a convivial dining room, and a fully equipped open kitchen. This set opens onto a shaded terrace, covered by a pergola, offering a soothing view of the pool and the surrounding nature.This same level accommodates three bedrooms, each with its own private bathroom, as well as a back kitchen and a functional storage space.On the garden level, a spacious laundry room and an additional room that can serve as an office, workshop, or guest room complete the distribution perfectly.Under the house, a 38 m² technical space houses the pool room, a storage area, and provides access to the entire sanitary area.The exteriors have been carefully designed: landscaped garden, automatic irrigation, gate, and a restanque area overlooking the house, perfect for enjoying the calm and Provençal nature.The house is equipped with a heat pump with reversible air conditioning, guaranteeing comfort and energy efficiency.Combining contemporary architecture, modern comfort, and Provençal spirit, this property offers an unparalleled quality of life in a preserved natural setting, just a few minutes from the most beautiful villages of the Luberon.A rare opportunity for lovers of Provence, not to be missed.Do not hesitate to contact us for any additional information and to organize a meeting at our agency to discuss it!

  • View
Fanny Murith

Fanny Murith

Conseillère en immobilier

Suggested properties for you based on search results

Other interesting objects